
Built in Romania. Delivered across Europe.
Proof in every stage. Experience in every market.
Explore selected ERGIO projects from production engineering and factory manufacture to delivery, assembly and completed building. Filter the portfolio by system, use, country and project status.
Design detailFactory productionEuropean deliveryOn-site assembly
Project reel
Different projects. One industrial approach.
From residential structures to technically demanding timber packages, this reel brings together a selection of ERGIO projects delivered across Europe.
 ERGIO project reel
Architecture translated into industrial execution
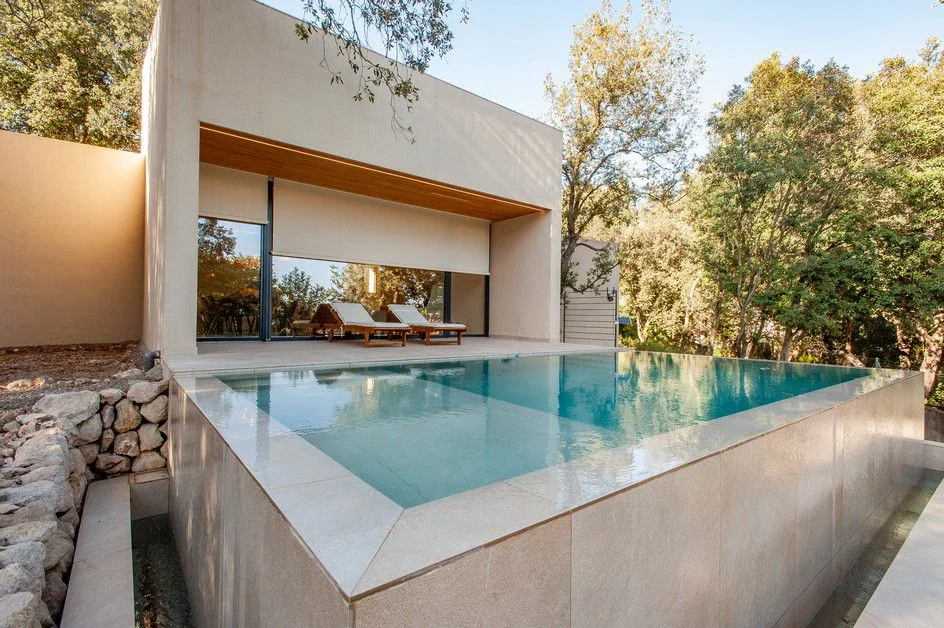
Alzinar — a precise timber envelope for a sensitive wooded site.
A 264 m² project in Spain where architectural expression, large glazed openings and a high-performance prefabricated timber system had to arrive on site as one coordinated manufacturing package.
The project need
Translate a refined architectural design into repeatable, accurately manufactured wall, floor and roof components while preserving the project's openings and clean geometry.
ERGIO response
Production detailing, coordinated prefabrication, identified components and a factory-prepared timber package ready for organised site assembly.
Commercial value
Fewer site interfaces, controlled component geometry and a clear connection between approved documentation, factory output and assembly.
Project library
Filter the evidence around your project.
Use the filters to explore selected ERGIO references by system, market and project type.
Country
System
Building type
51selected projects
 Completed
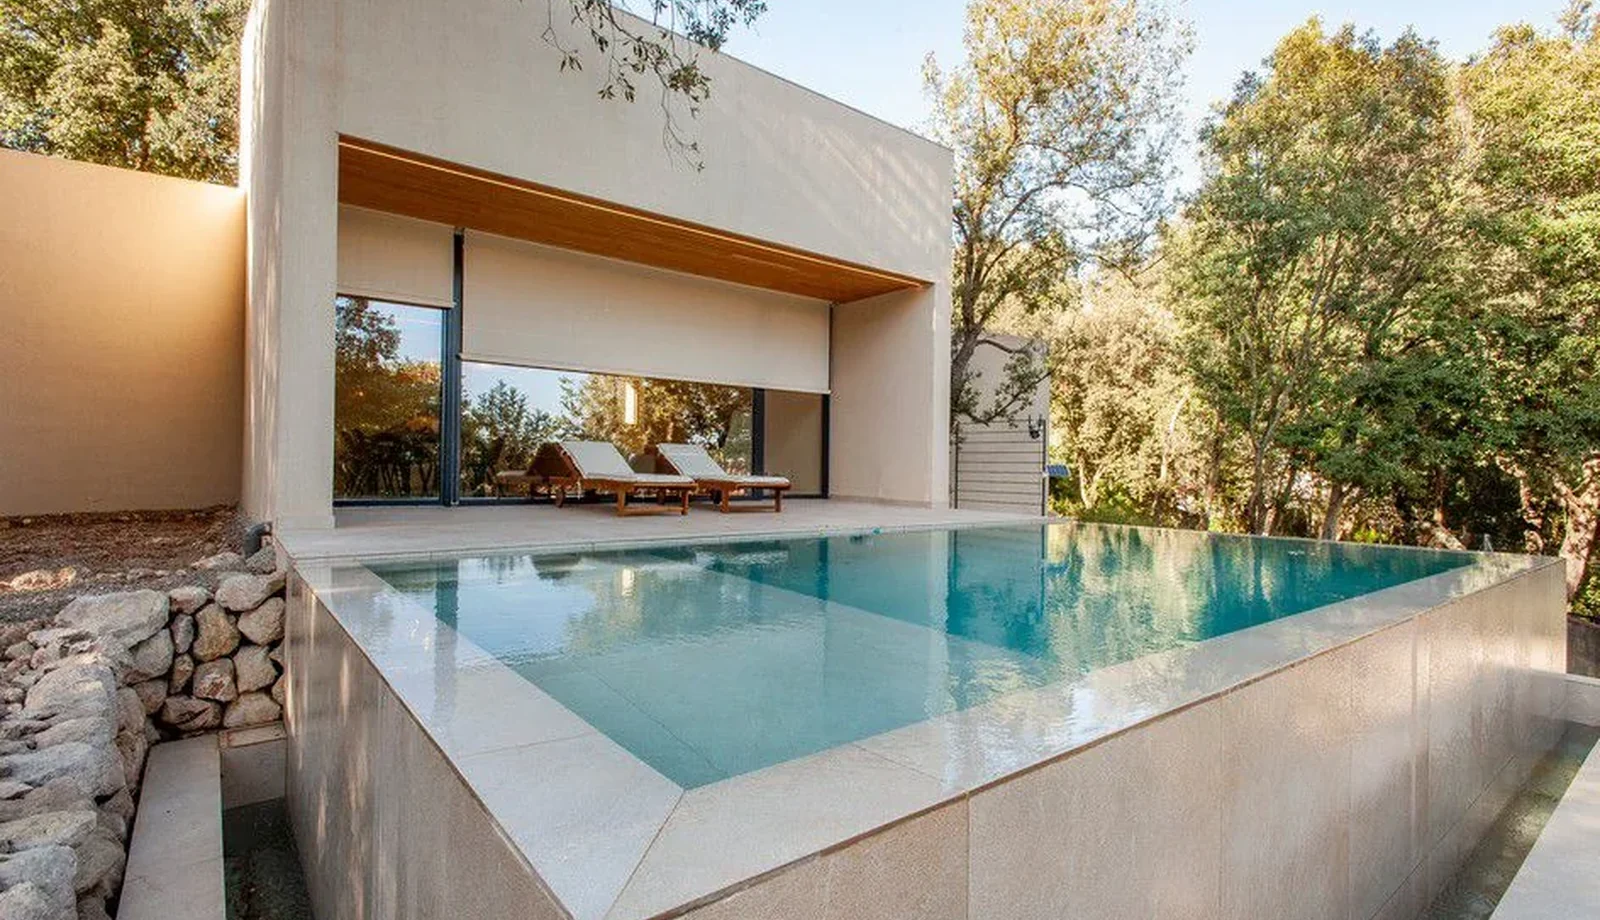
Spain · Timber Frame · Residential · 264 m²
Alzinar
A contemporary timber project with large openings, precise prefabrication and a refined finished envelope.
View project ↗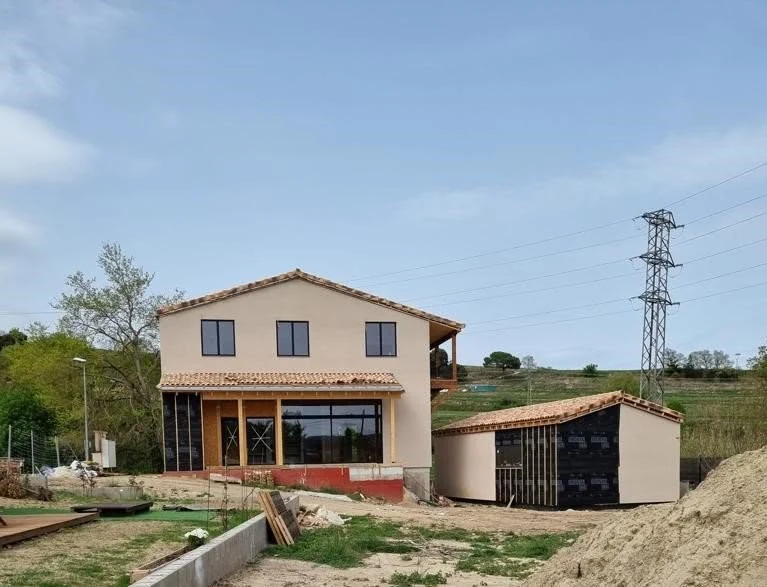 Completed
Spain · Residential + Studio · Timber Frame · 260 m²
Centelles Residence & Music Studio
A custom two-building project combining a 166 m² home and a 94 m² music studio, with thermally efficient timber-frame walls and a mixed plaster-and-wood façade concept.
View project ↗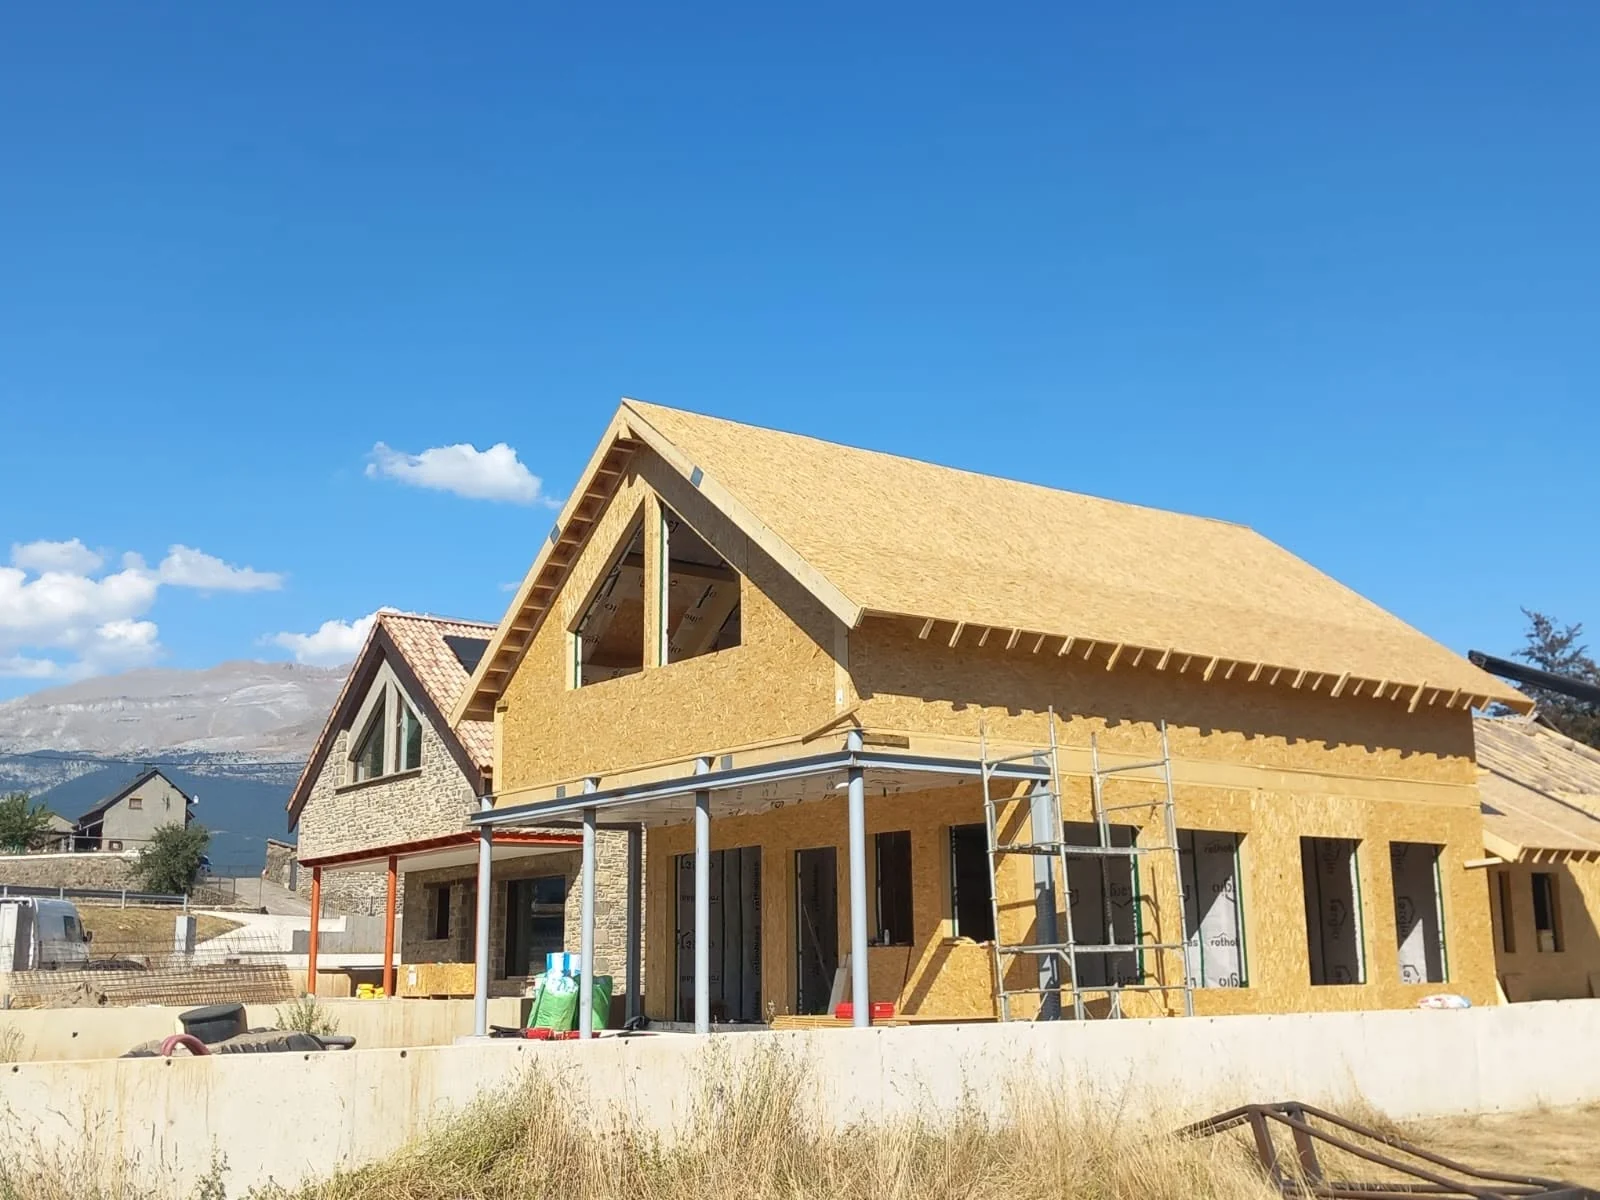 On site
Spain · Residential · Timber Frame · 2 × 150 m²
Aratorés Wood & Stone Residences
Two related houses in Aragón where prefabricated timber construction, rapid assembly and region-specific stone cladding are combined in one coordinated programme.
View project ↗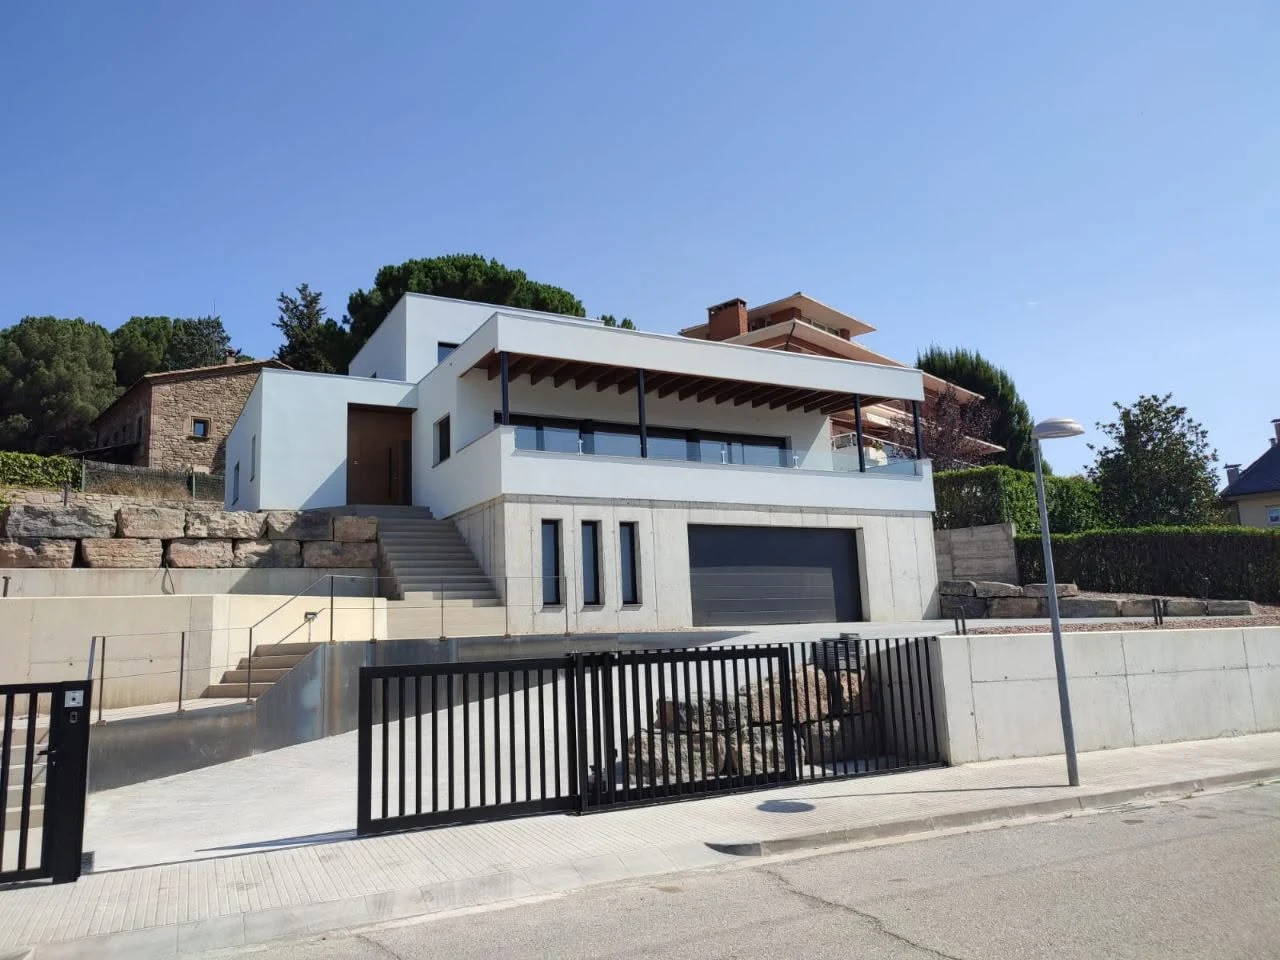 Completed
Spain · Residential · Timber Frame · 146 m²
Eva Jordi
A refined timber-frame home in Barcelona that combines Mediterranean aesthetics, bold modern lines, acoustic comfort and flat roofs with exposed lamellar beams.
View project ↗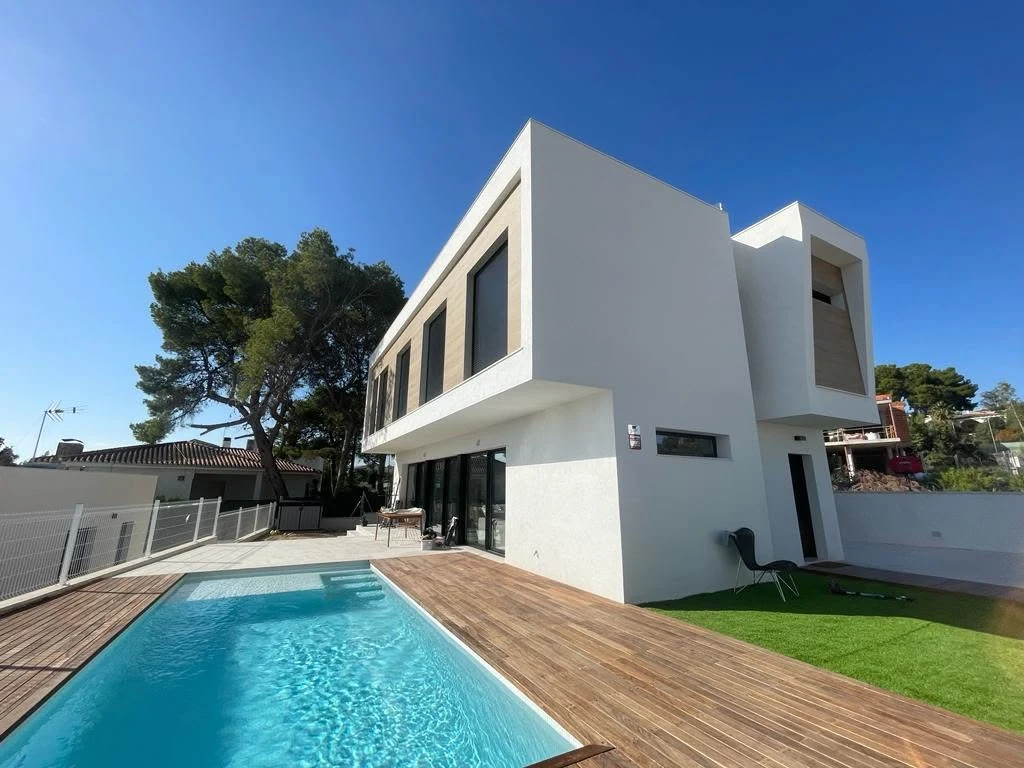 Completed
Spain · Residential · Timber Frame · 172 m²
Ivan
A completed white-rendered residence in Valencia where Mediterranean character, a layered timber envelope and a calm poolside façade come together in one refined home.
View project ↗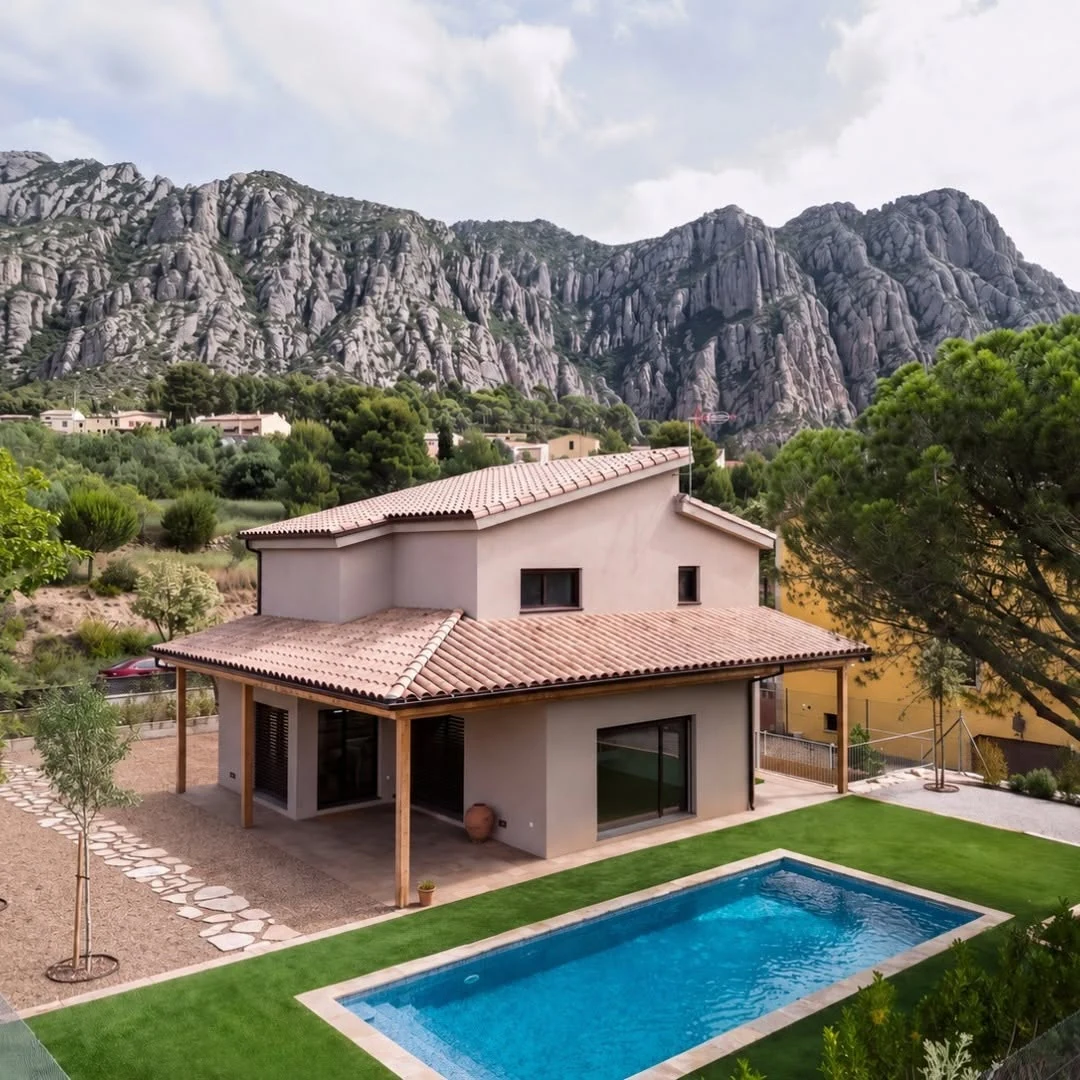 Completed
Spain · Residential · Timber Frame · 145 m²
Collbato
A completed Spanish residence using approximately 35 m³ of engineered timber, with 145 × 45 mm exterior framing and a fully coordinated prefabricated structural kit.
View project ↗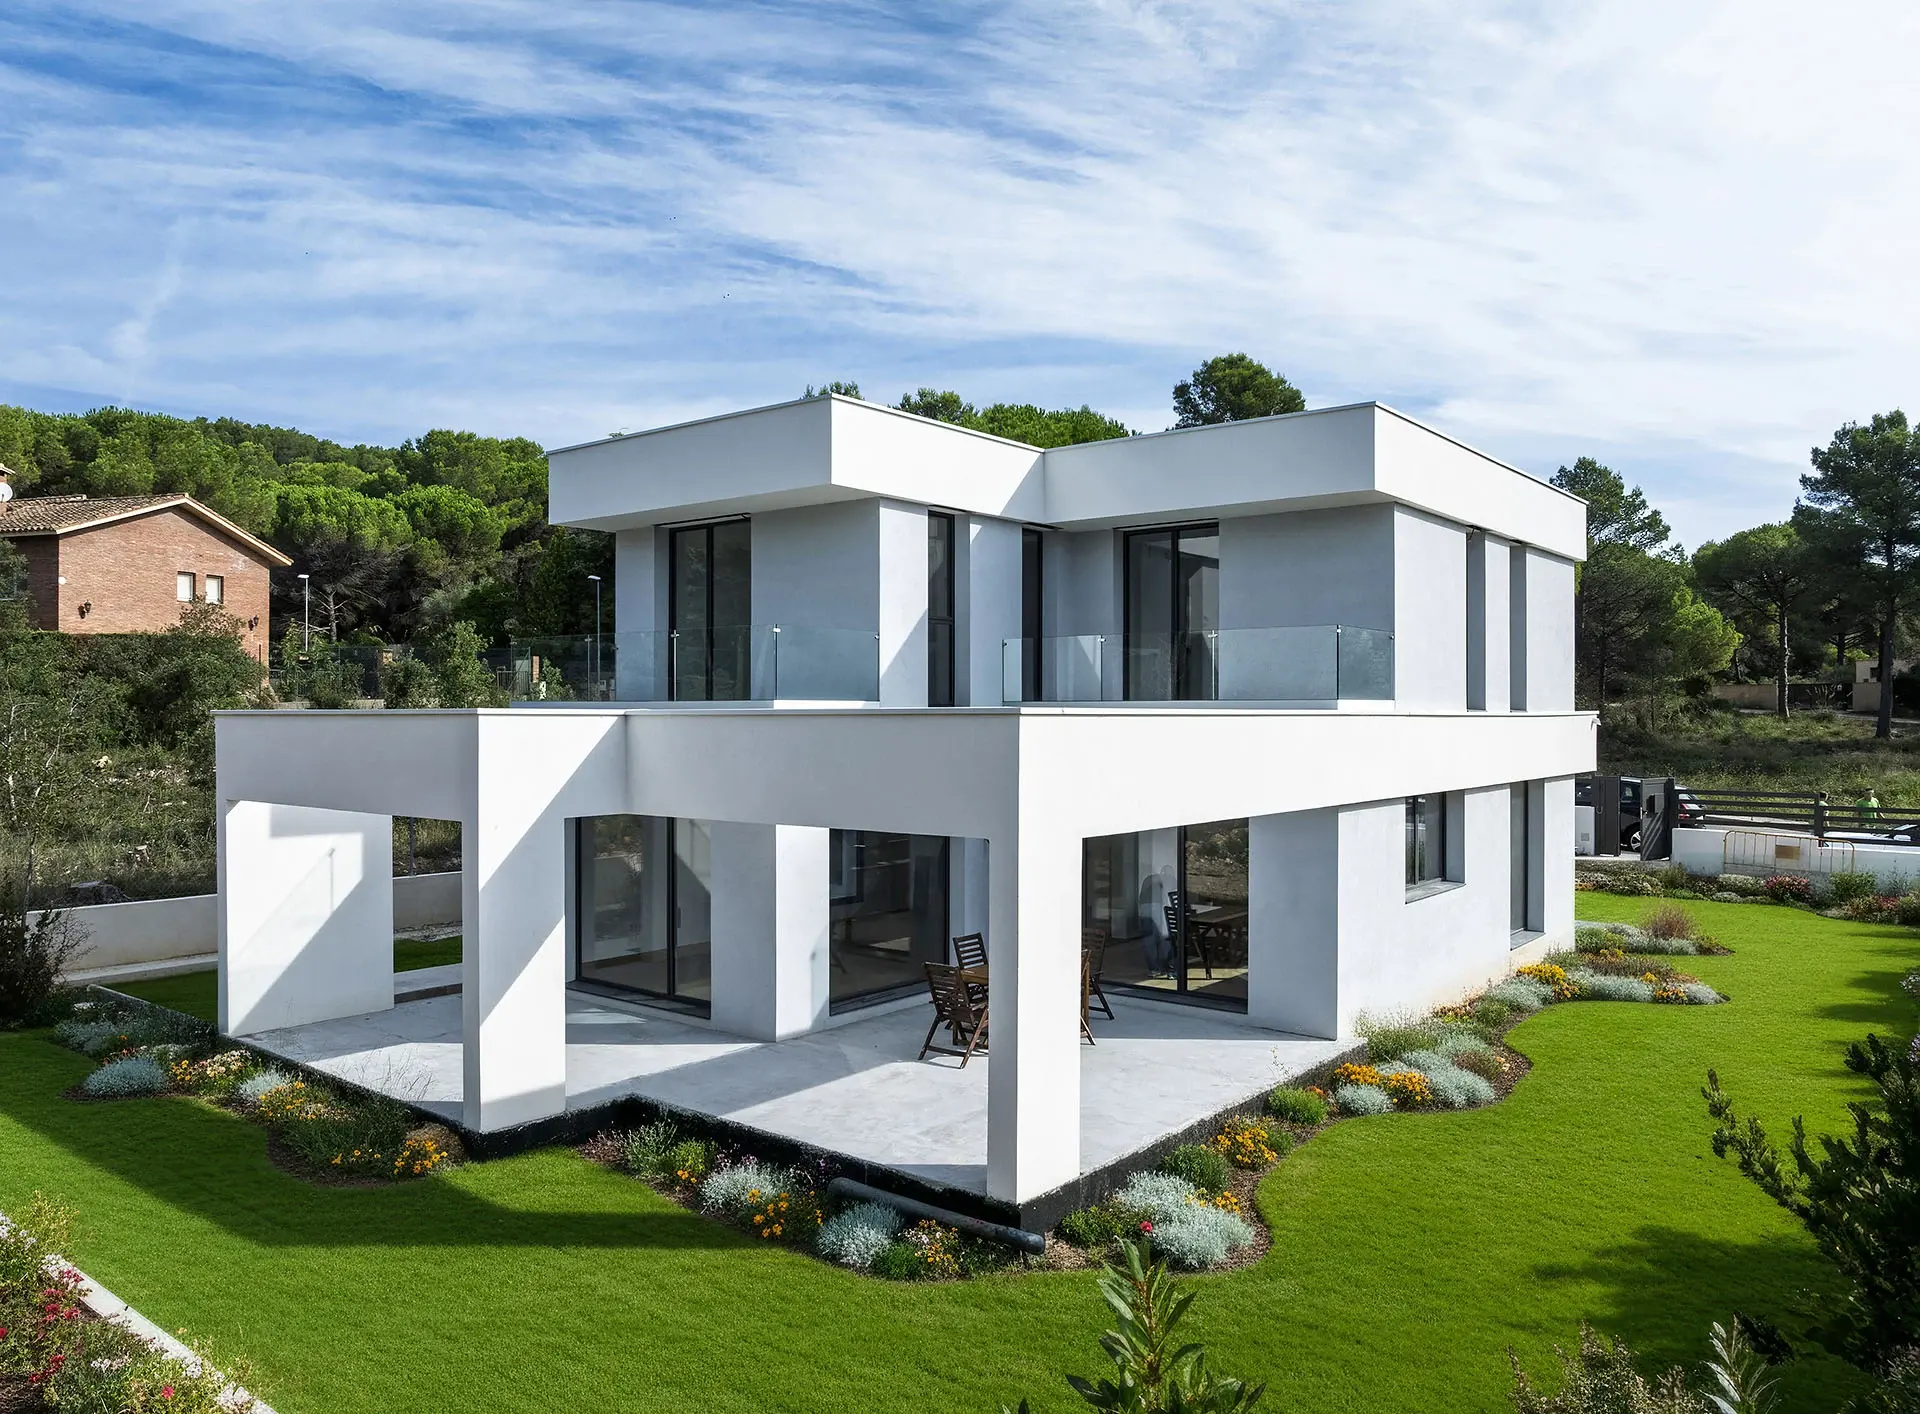 Completed
Spain · Residential · Timber Frame · 238 m²
Begues
A 238 m² residence prefabricated in Romania and shipped to Spain ready for assembly, with 145 × 45 mm timber framing in both exterior and interior walls.
View project ↗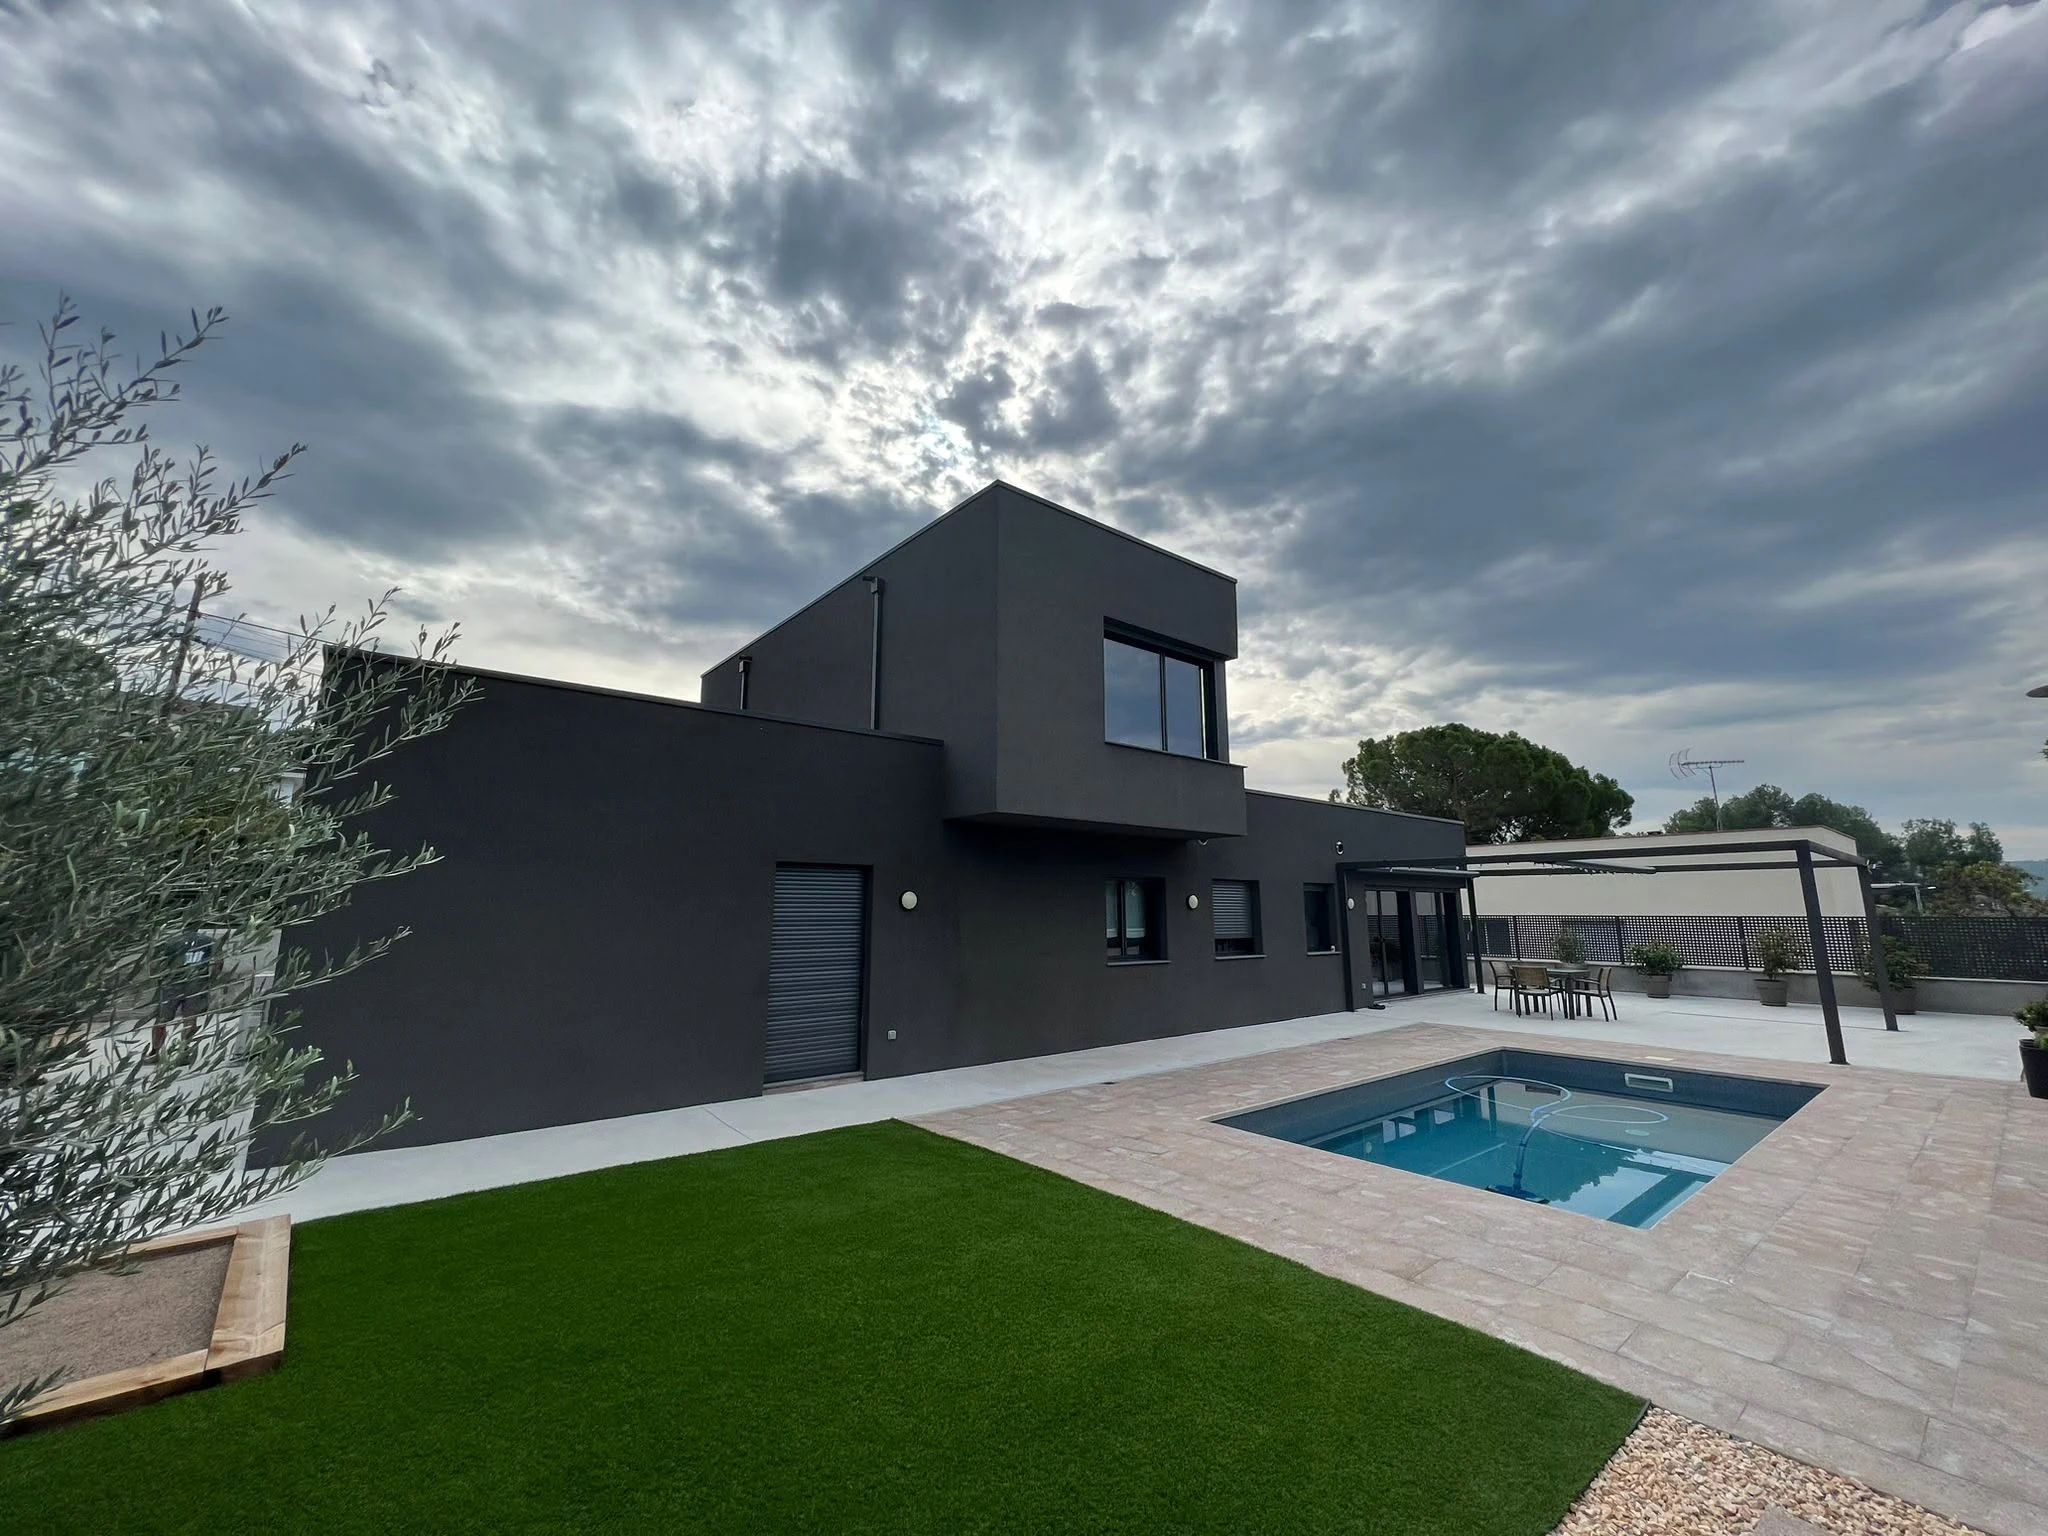 Completed
Spain · Residential · Timber Frame · Approx. 234 m²
San Vincent de Castellet
A completed flat-roof Spanish residence with 150 × 45 mm exterior walls and a layered mineral-wool envelope.
View project ↗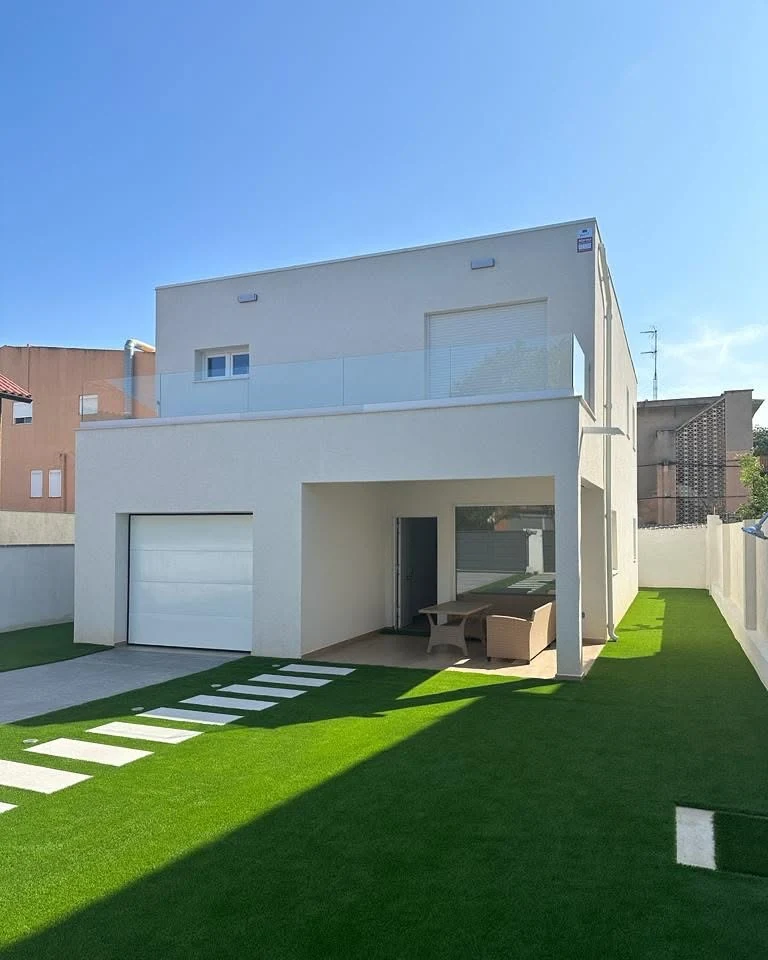 Completed
Spain · Residential · Timber Frame · 201 m²
Anna
A completed 201 m² Timber Frame residence in Sabadell, combining a clean rendered exterior with layered thermal and acoustic wall assemblies.
View project ↗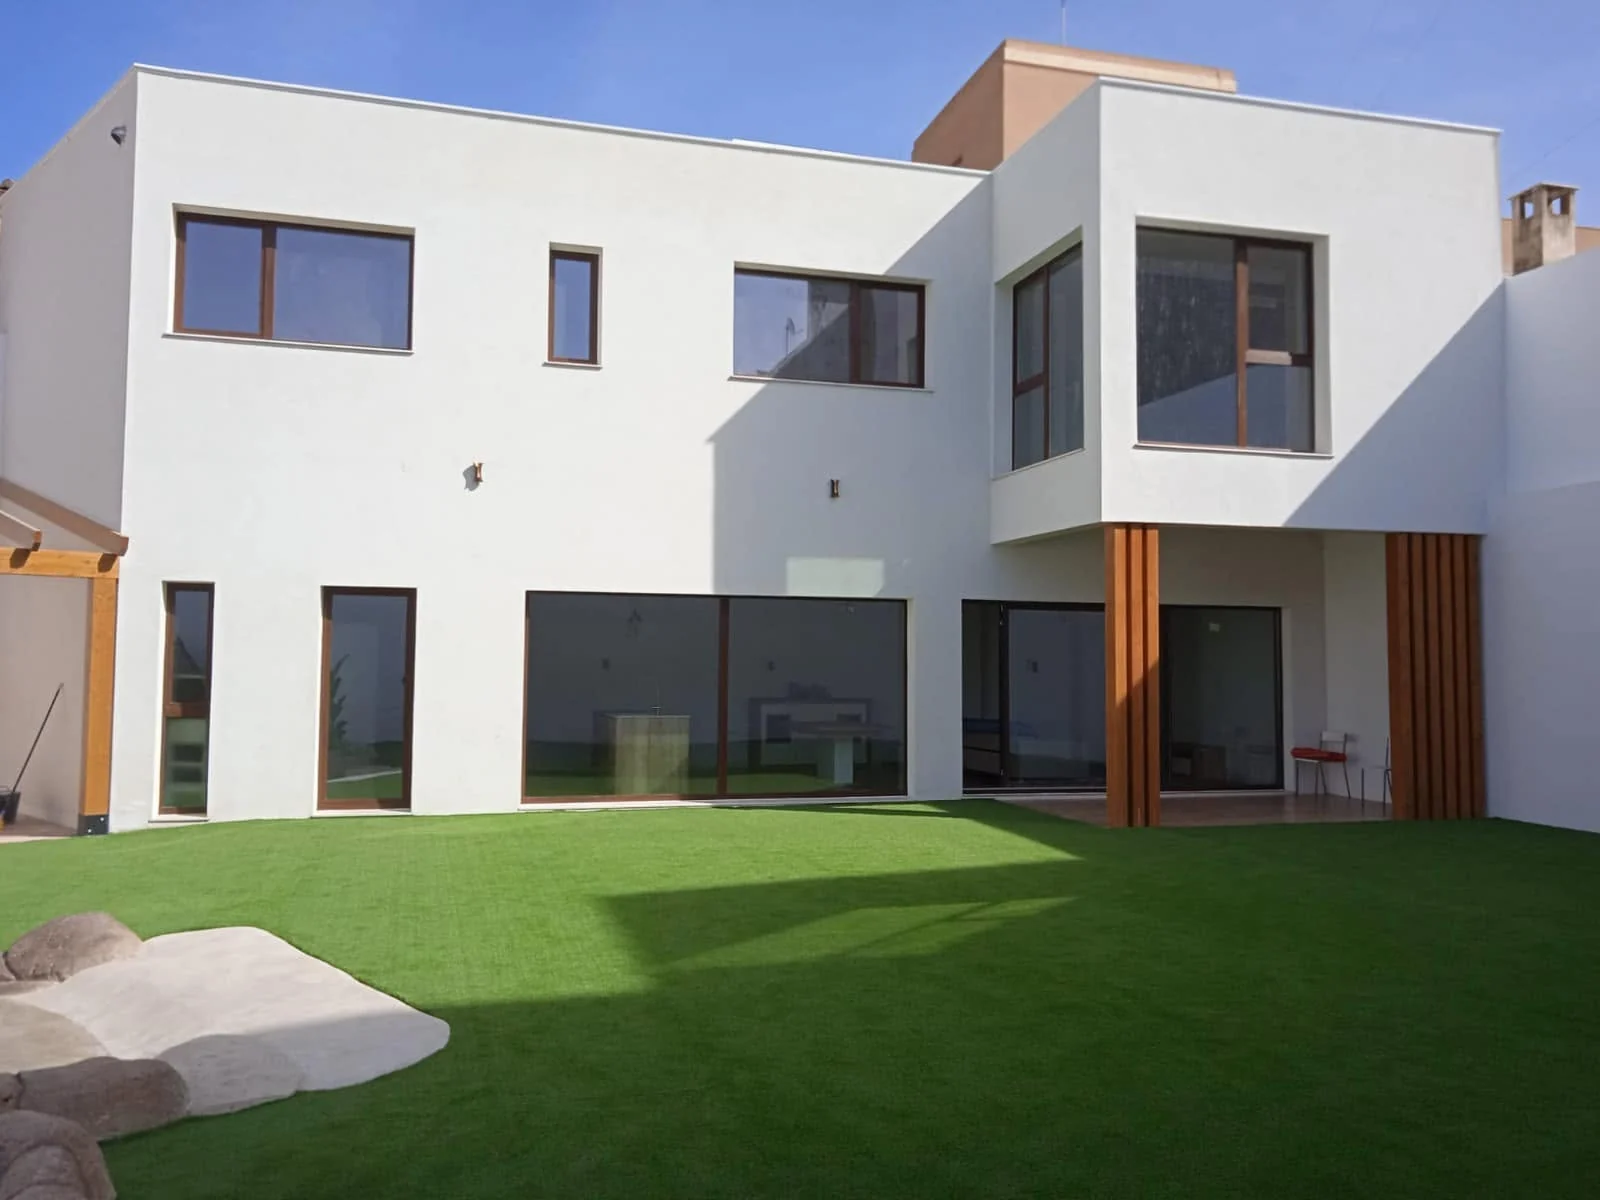 Completed
Spain · Residential · Timber Frame · 180 m²
Jose Mannises
A completed 180 m² Timber Frame residence in Manises, combining clean white volumes with a coordinated layered wall system.
View project ↗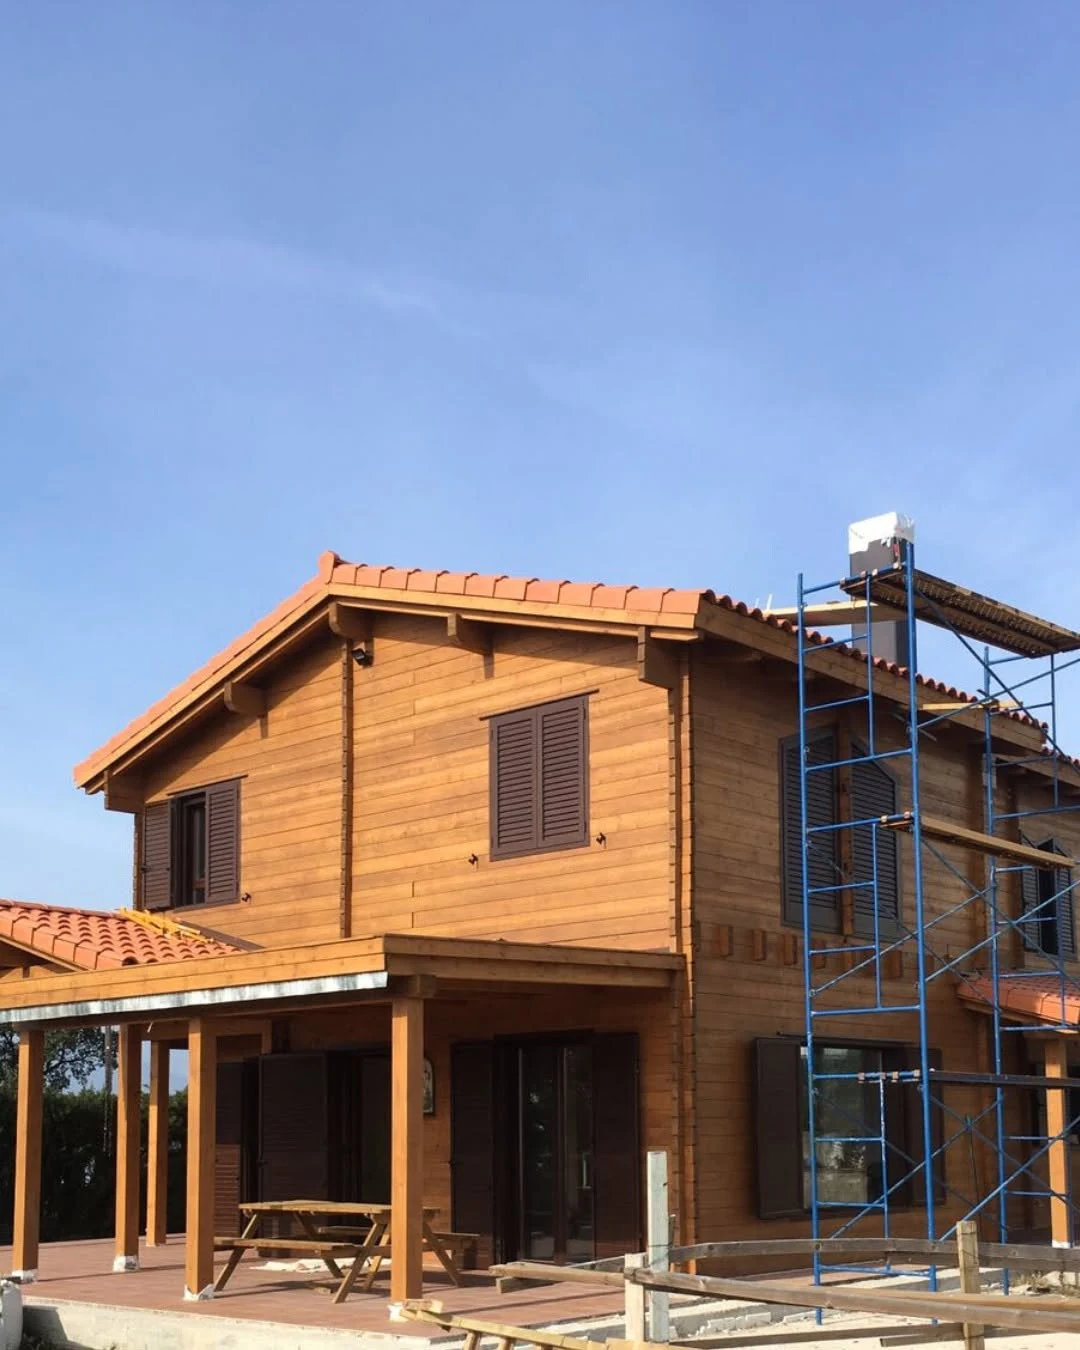 Completed
Spain · Residential · Log House · 212 m²
Palafols
A 212 m² Spanish house executed in 70 mm solid wood, showing how log house construction can support warm residential and tourism-led development.
View project ↗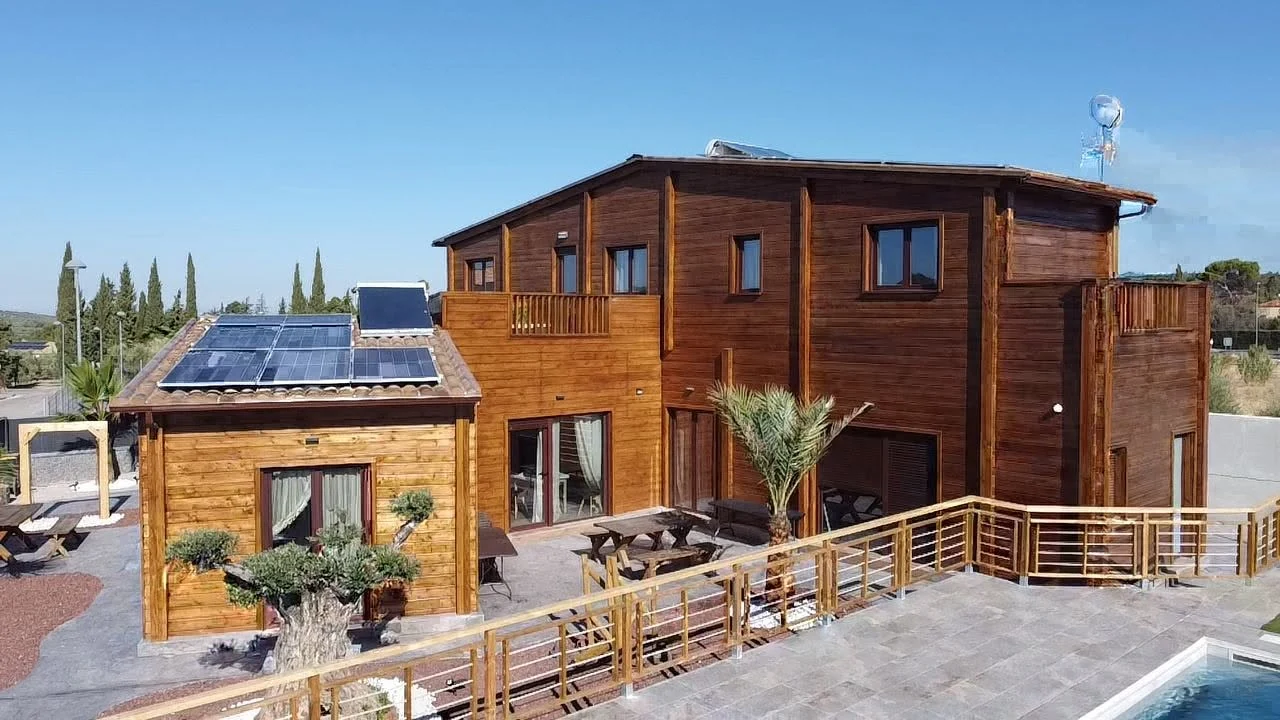 Completed
Spain · Residential · Log House · 43 mm double-walled elements
Yedra
A completed Spanish Log House residence combining 43 mm double-walled timber elements with straight and sloping roof geometries.
View project ↗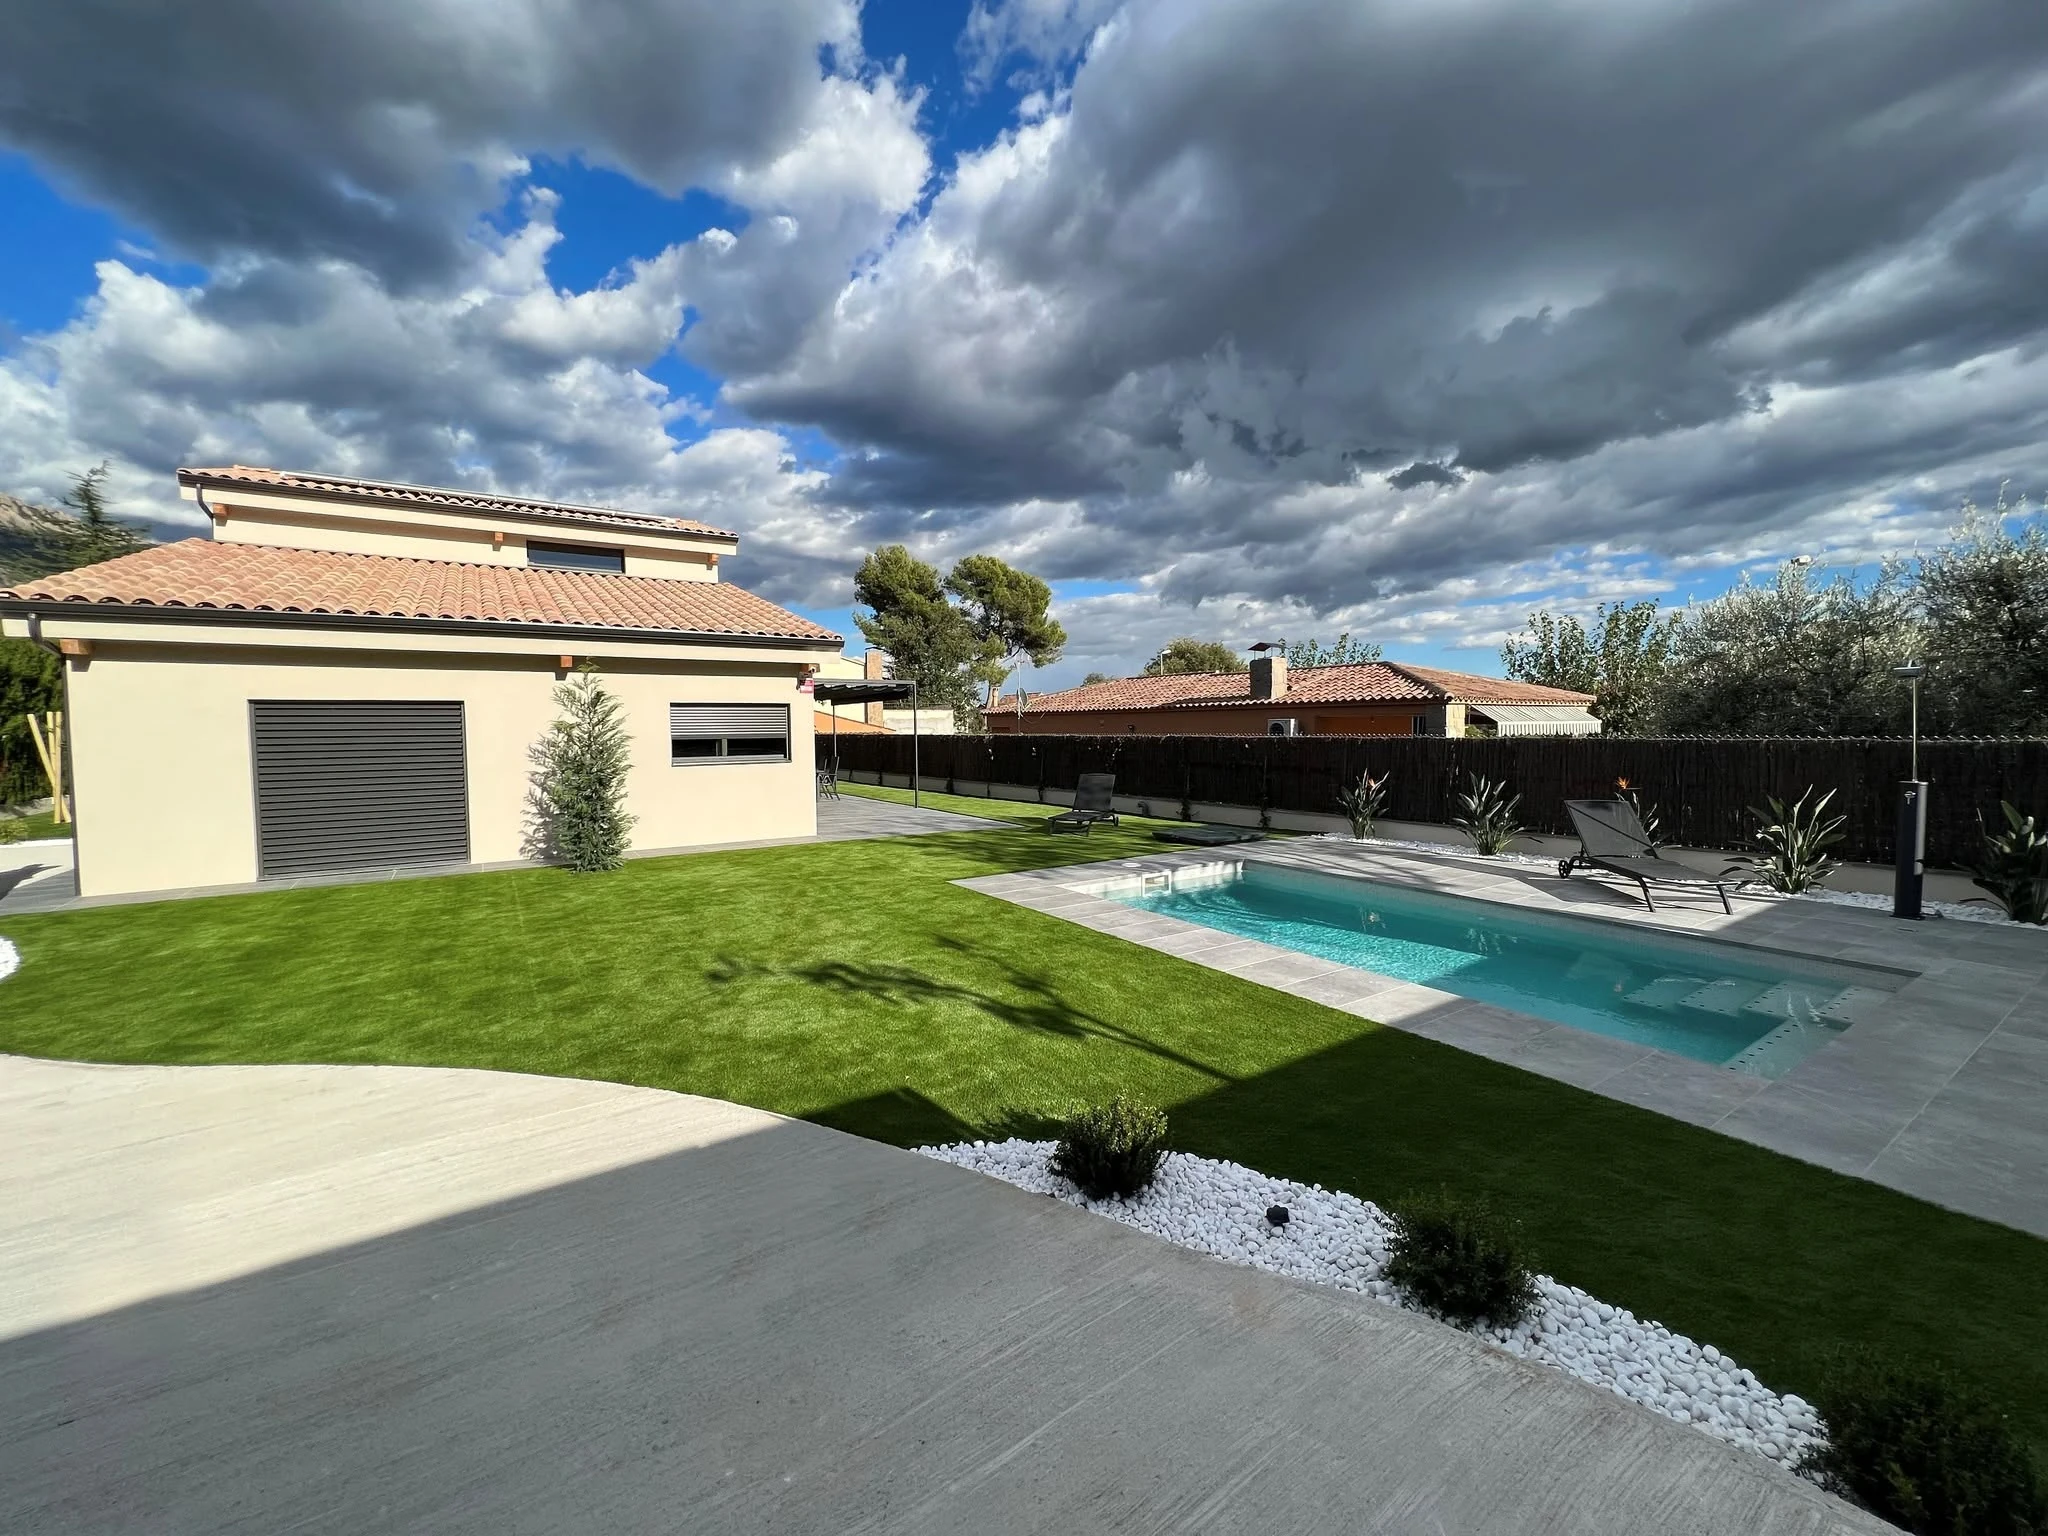 Completed
Spain · Residential · Timber Frame · 141 m²
Collbato Gandesa
A completed Barcelona residence with exposed laminated roof beams, a high-performance timber envelope and a calm Mediterranean indoor-outdoor living atmosphere.
View project ↗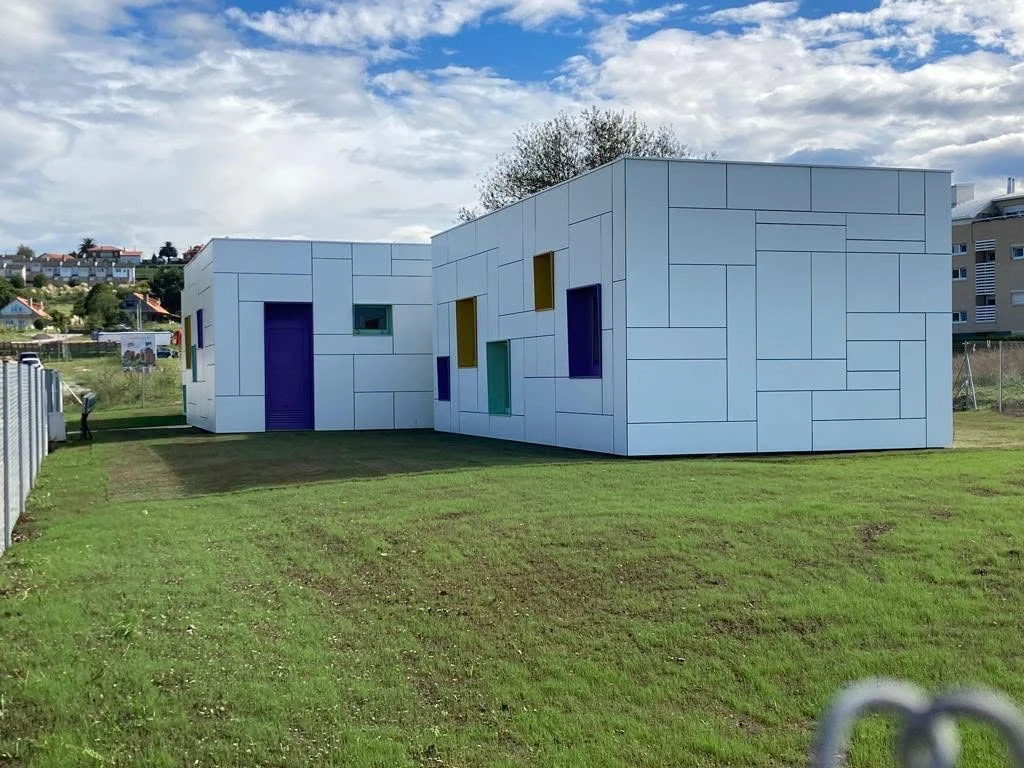 Completed
Spain · Public Education · Modular Timber Frame · 180 m²
Guarderie
Spain’s first modular public kindergarten, delivered as three factory-equipped timber modules with child-centred architecture and a coordinated thermal, acoustic and fire-treated envelope.
View project ↗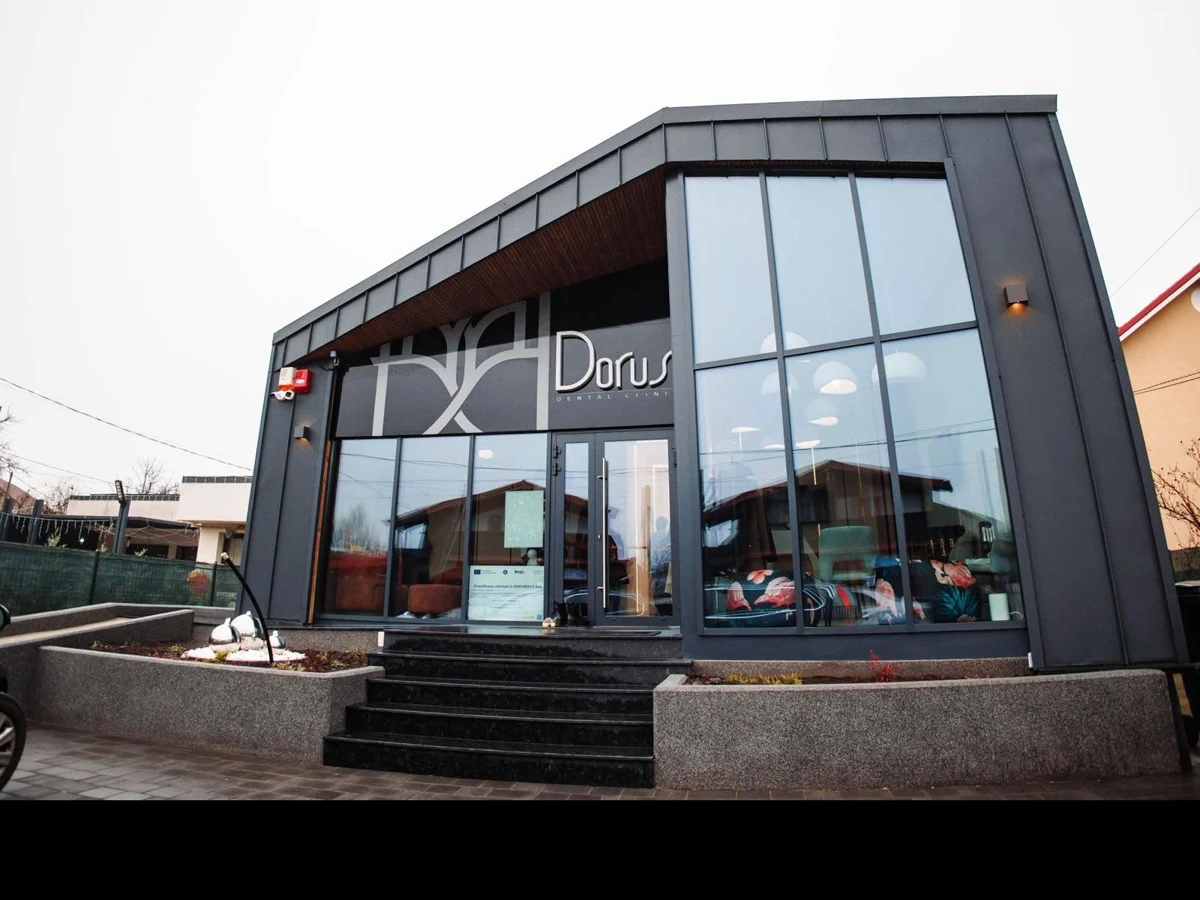 Completed
Romania · Healthcare · Dental Clinic · Timber Frame
Dorus Dental Clinic
A completed Romanian clinic that proves ERGIO’s timber-frame system can deliver precision, performance and design flexibility for healthcare environments, not only residential buildings.
View project ↗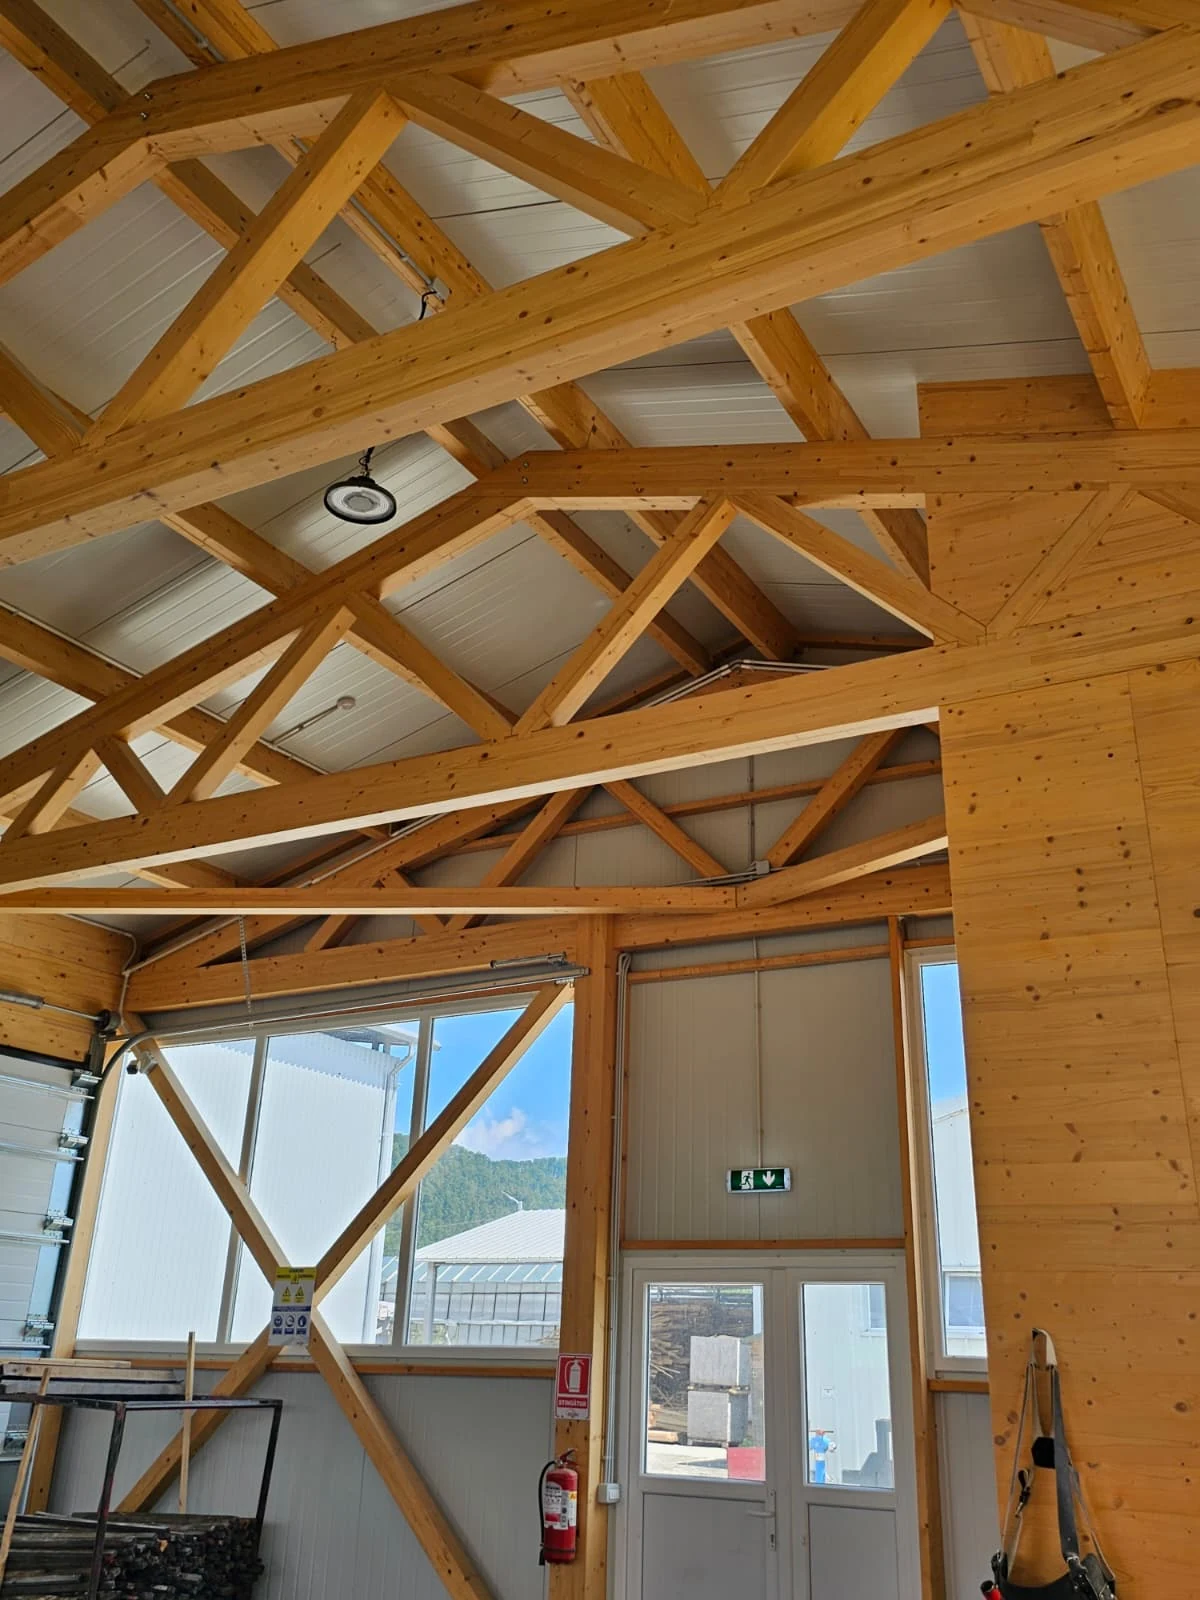 Completed
Romania · Industrial Production · Engineered Timber · 600 m²
Comănești Industrial Timber Hall
A 600 m² production hall delivered through production engineering, structural manufacturing, CNC machining, supply, transport and on-site assembly.
View project ↗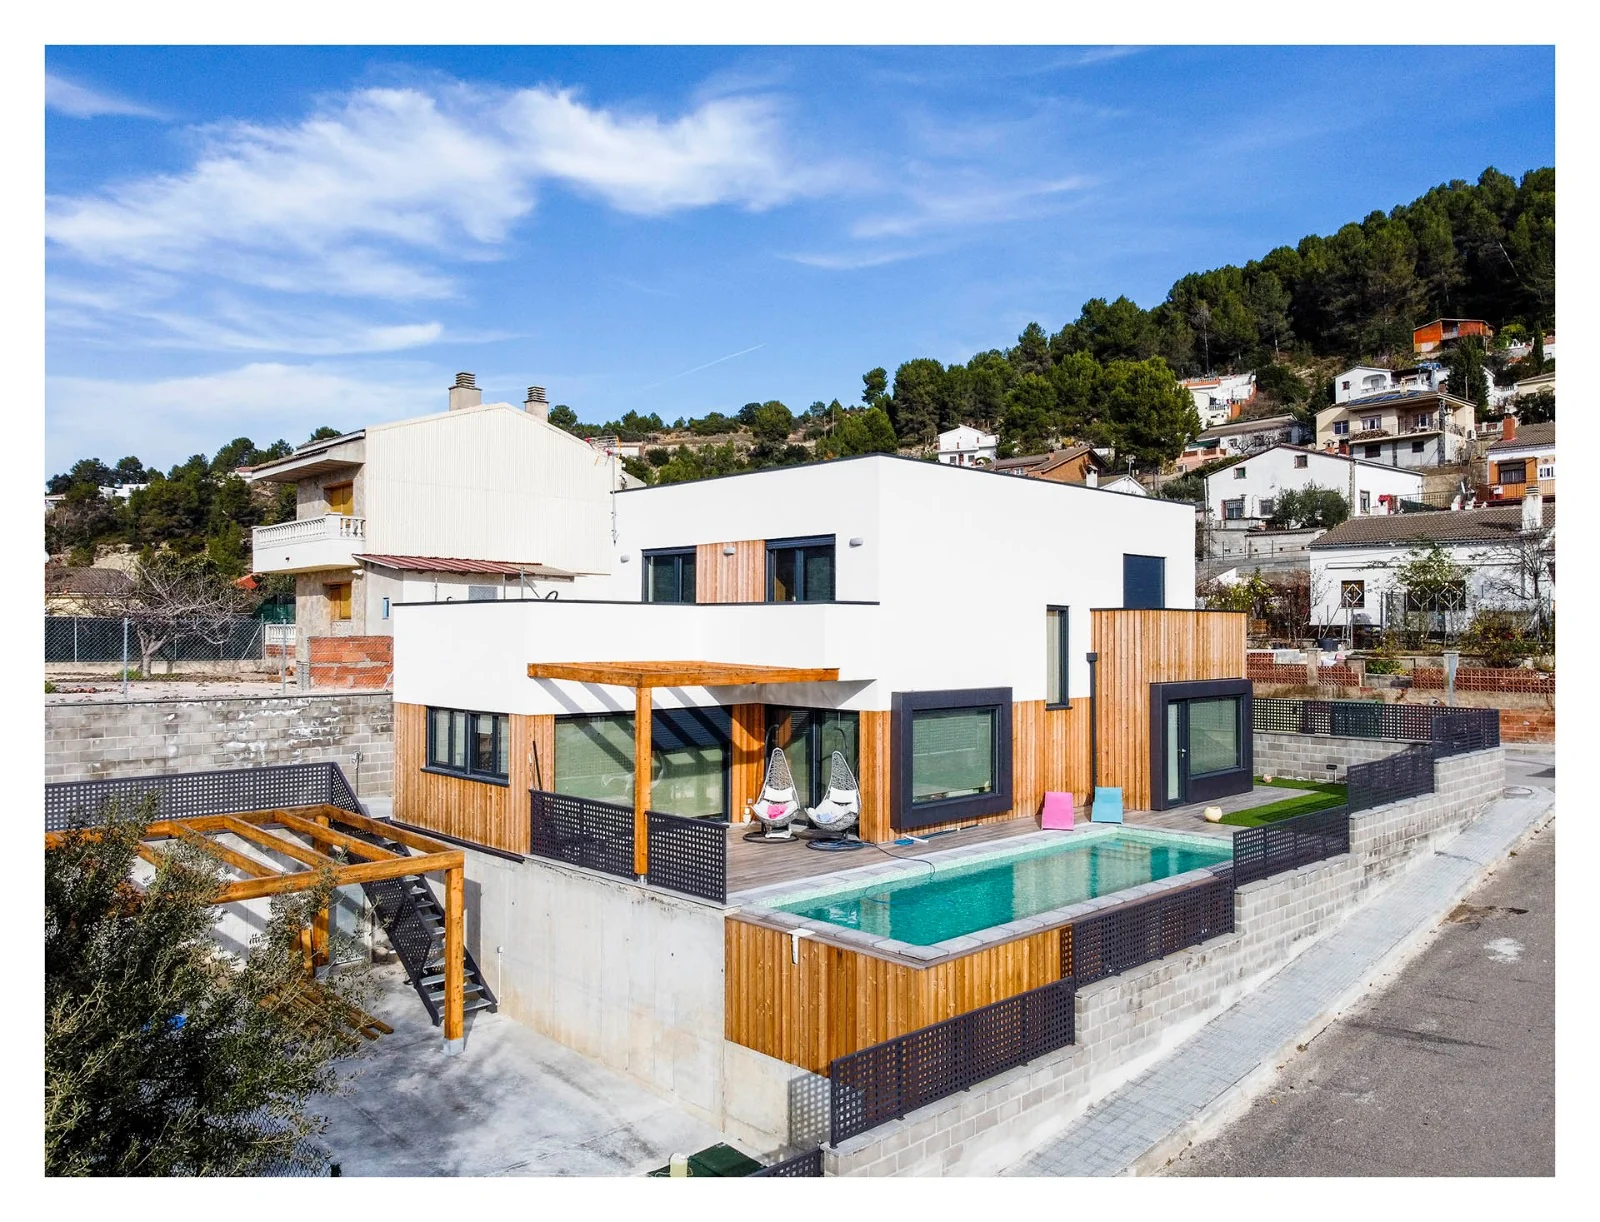 Completed
Spain · Timber Frame · Certified Passive House
Pont de Vilomara
A Mediterranean passive house combining airtight detailing, high-performance insulation and thermally treated timber cladding.
View project ↗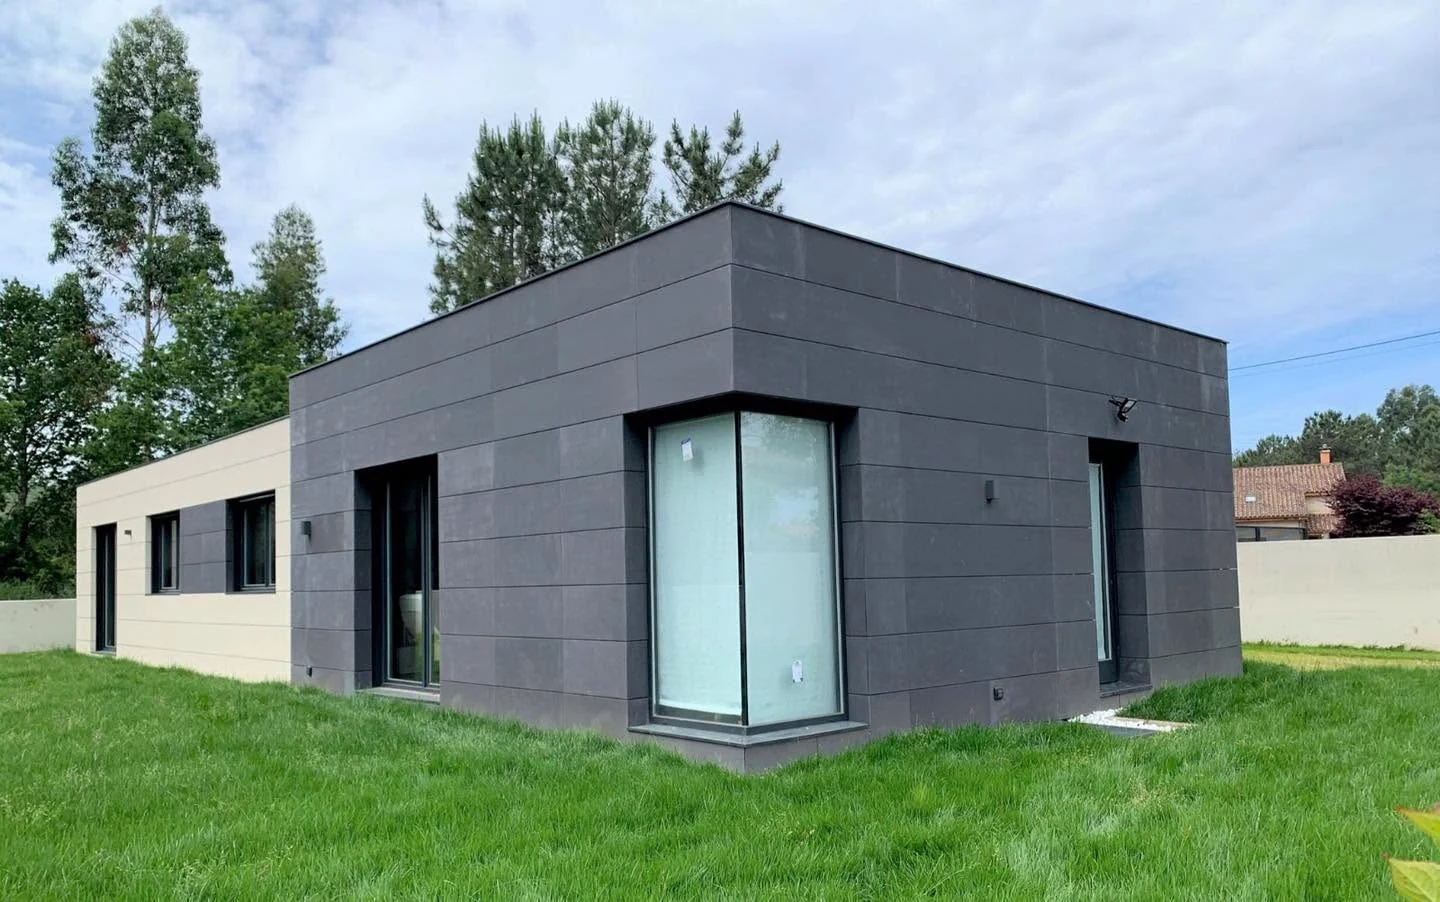 Completed
Spain · Residential · Modular Timber · 126 m²
Tomino
A four-module residence showing how factory-produced timber panels can be assembled into complete modules and joined on site in a matter of days.
View project ↗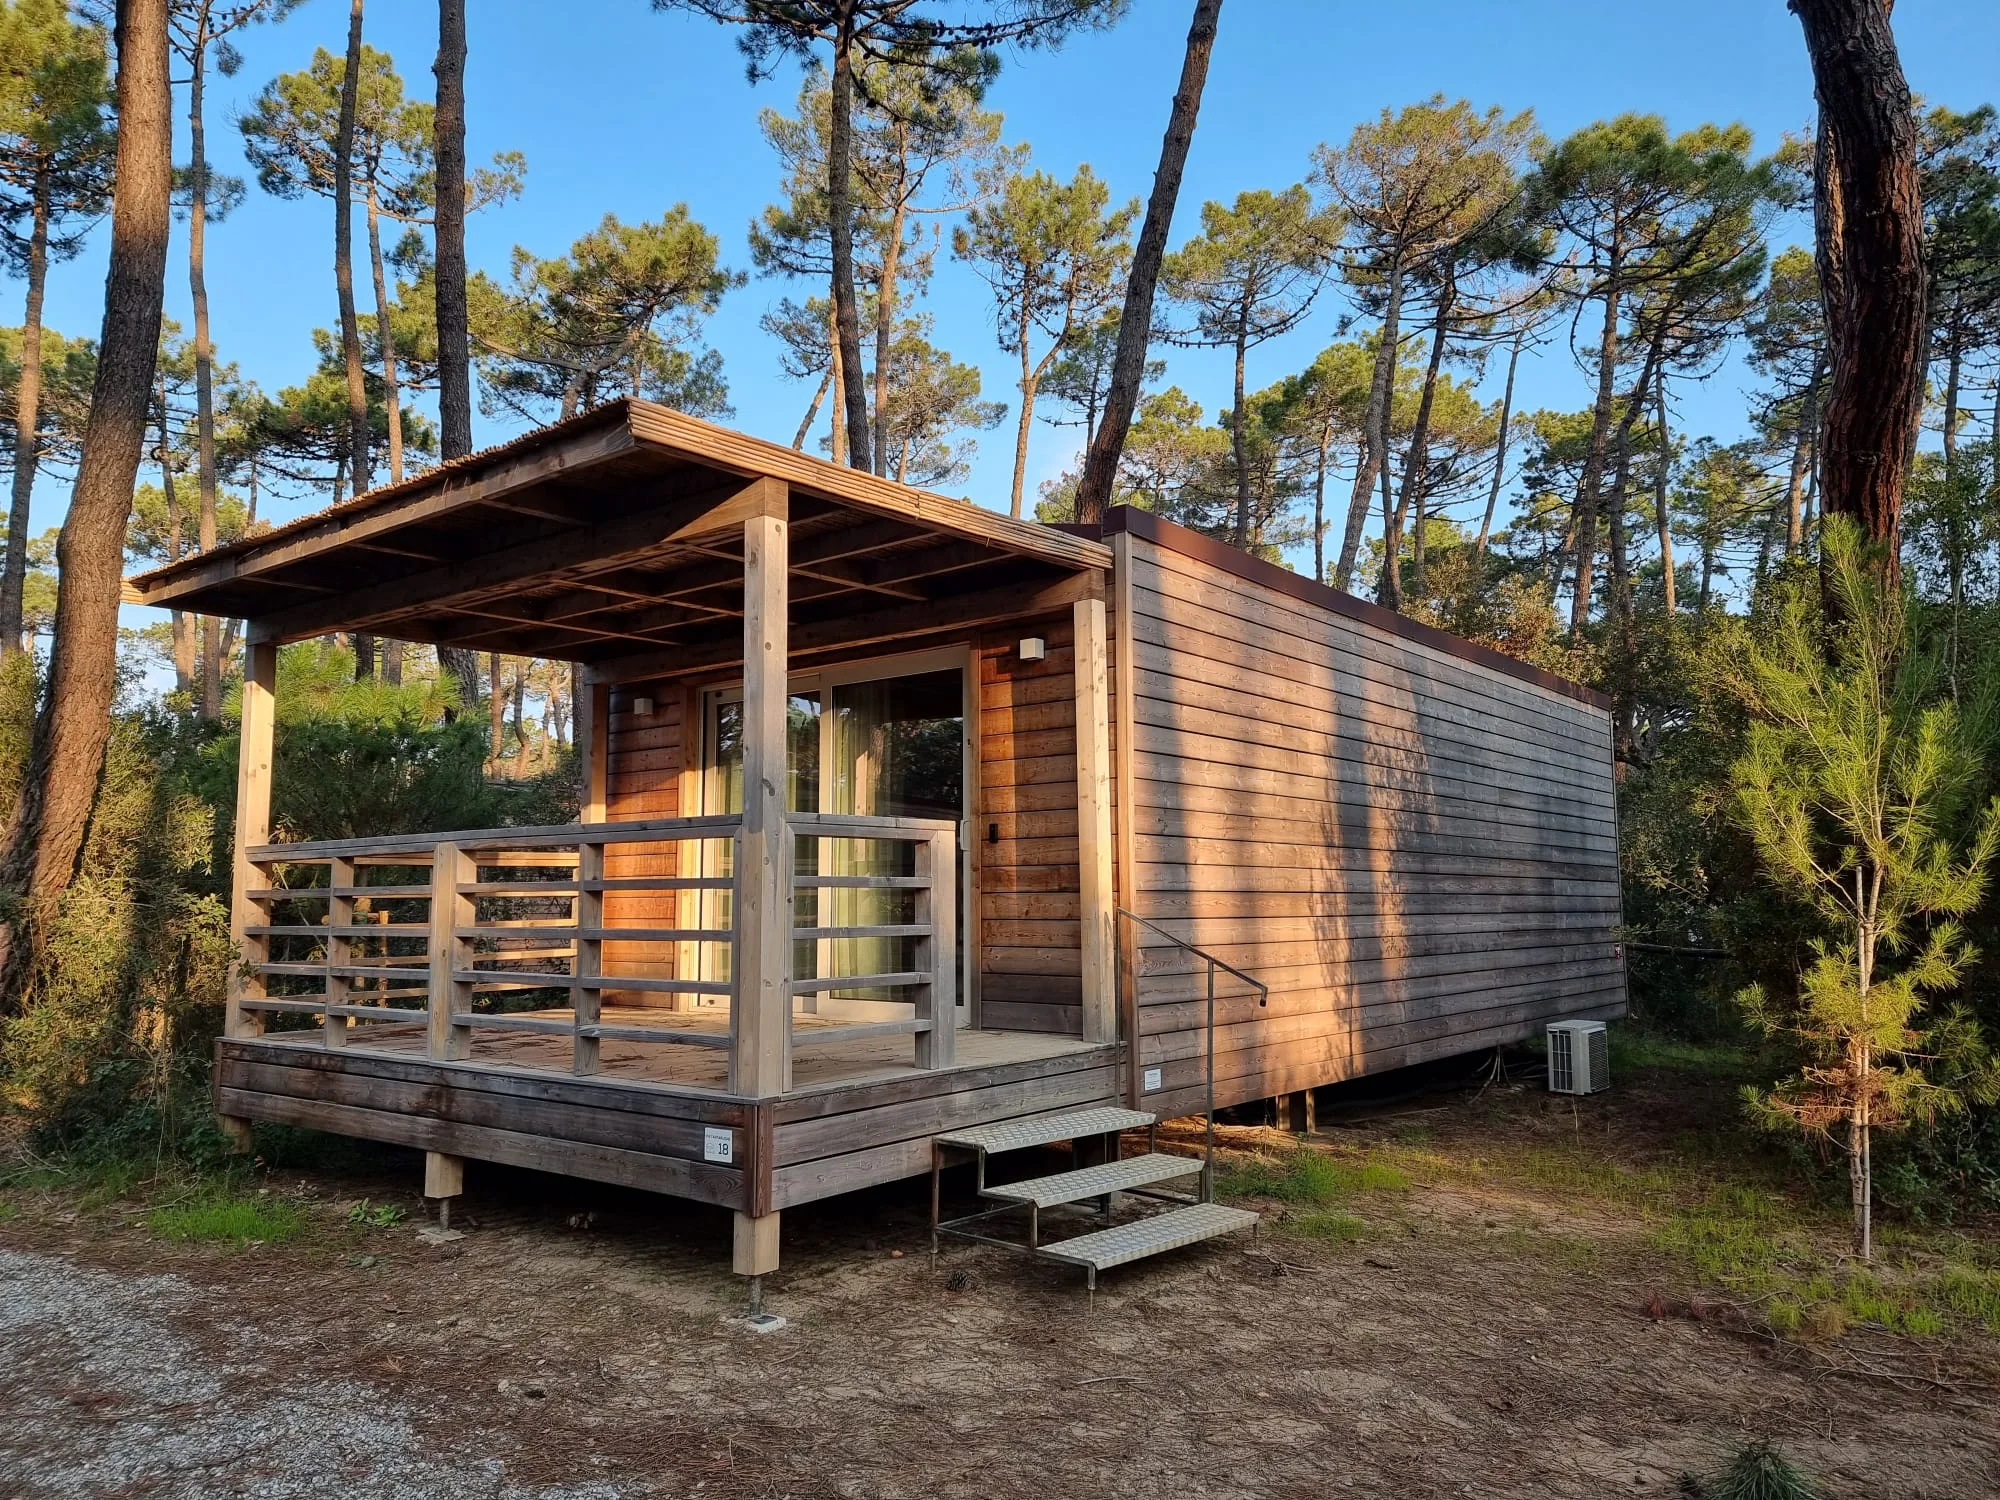 Ongoing
Italy · Hospitality · Timber Frame · 31 houses
PuntAla Camp & Resort
An ongoing resort programme started in 2019, using repeatable timber-frame holiday houses with larch-clad, insulated panel packages.
View project ↗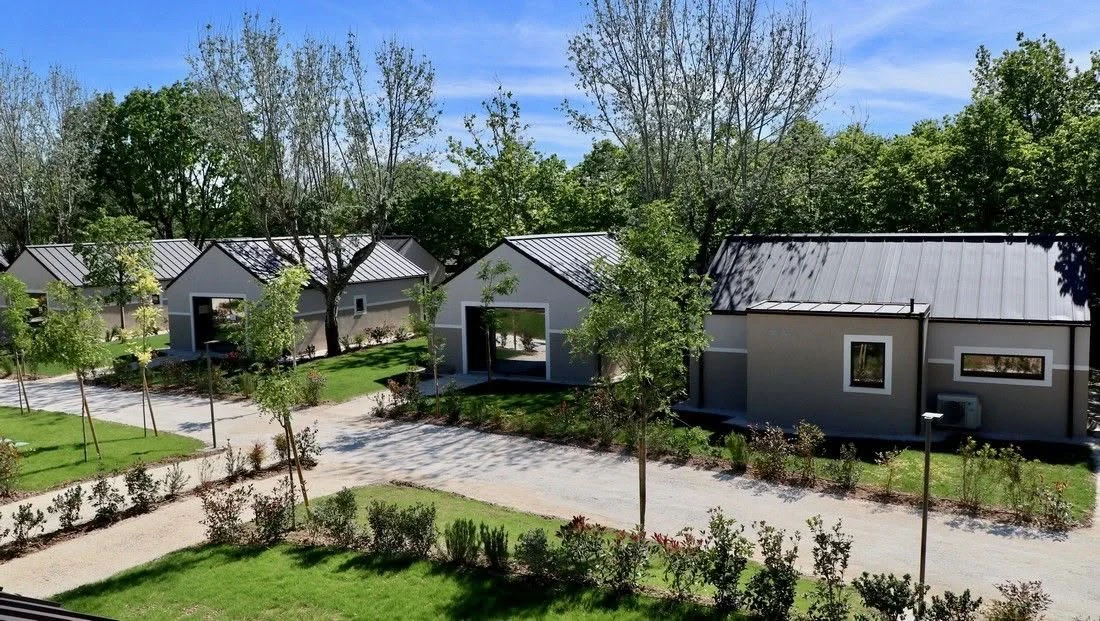 Completed
Italy · Hospitality · 22 units · 50 m² each
Italian Tourist Village
A village-scale hospitality programme completed through one coordinated industrial prefabrication process.
View project ↗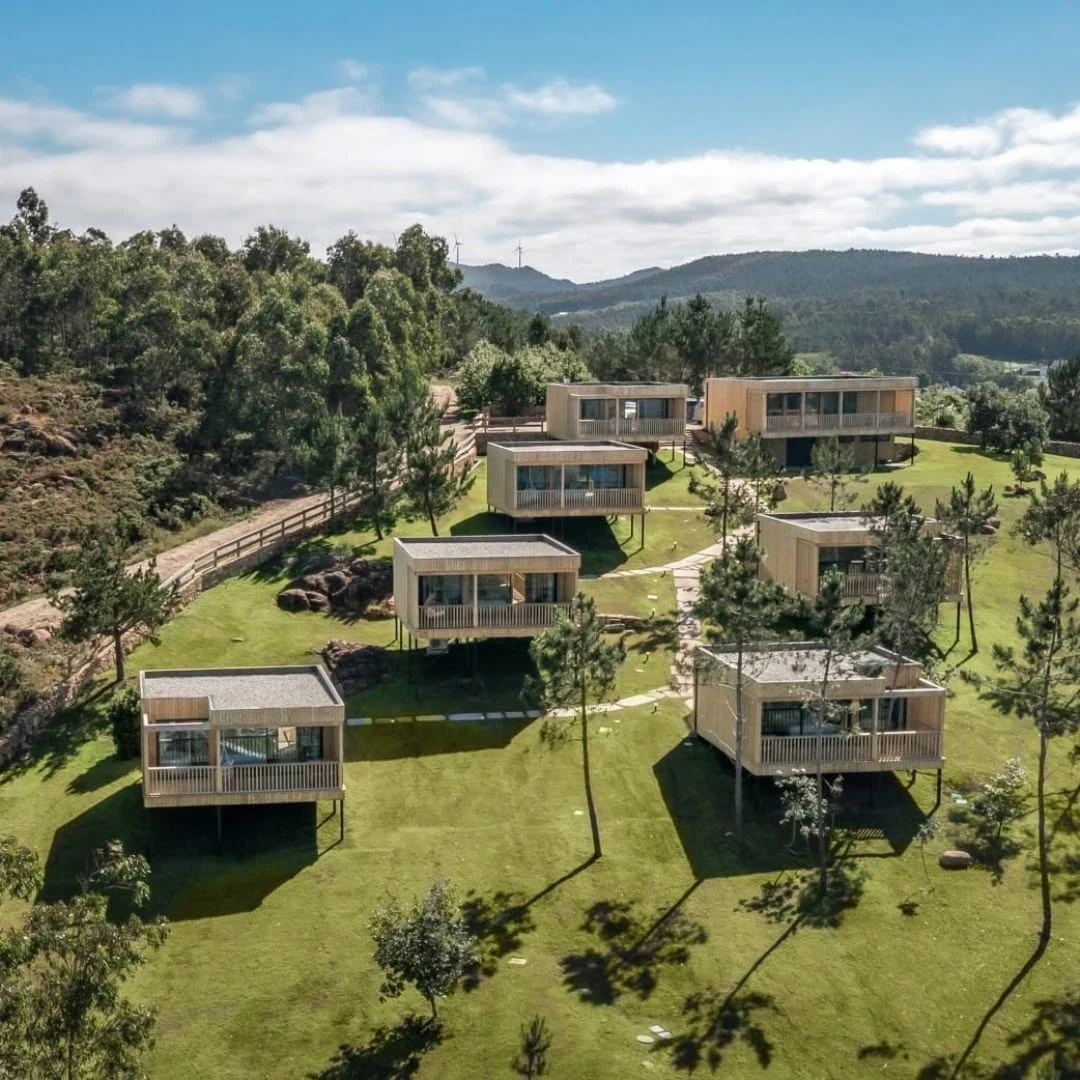 Completed
Southern Europe · Hospitality · 6 cabins + cafeteria
Panoramic Glamping Retreat
A completed glamping destination where six timber frame cabins and a guest cafeteria frame a calm luxury experience in nature.
View project ↗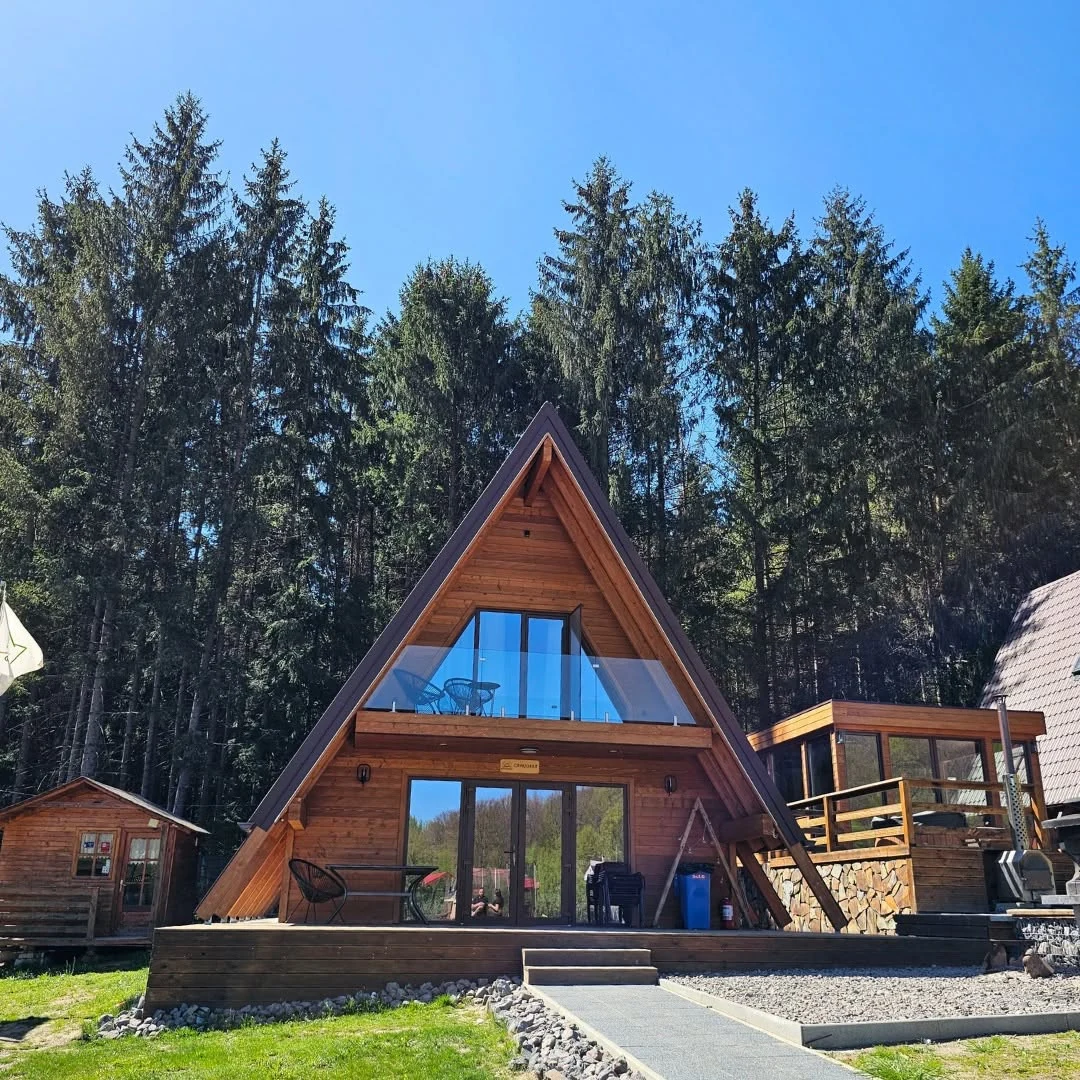 Completed
Romania · Hospitality · Timber Frame · 55 + 49 m²
A-Shape
An A-frame hospitality project using factory-prepared timber panels, 80 × 200 mm glulam framing and a nature-led design strategy.
View project ↗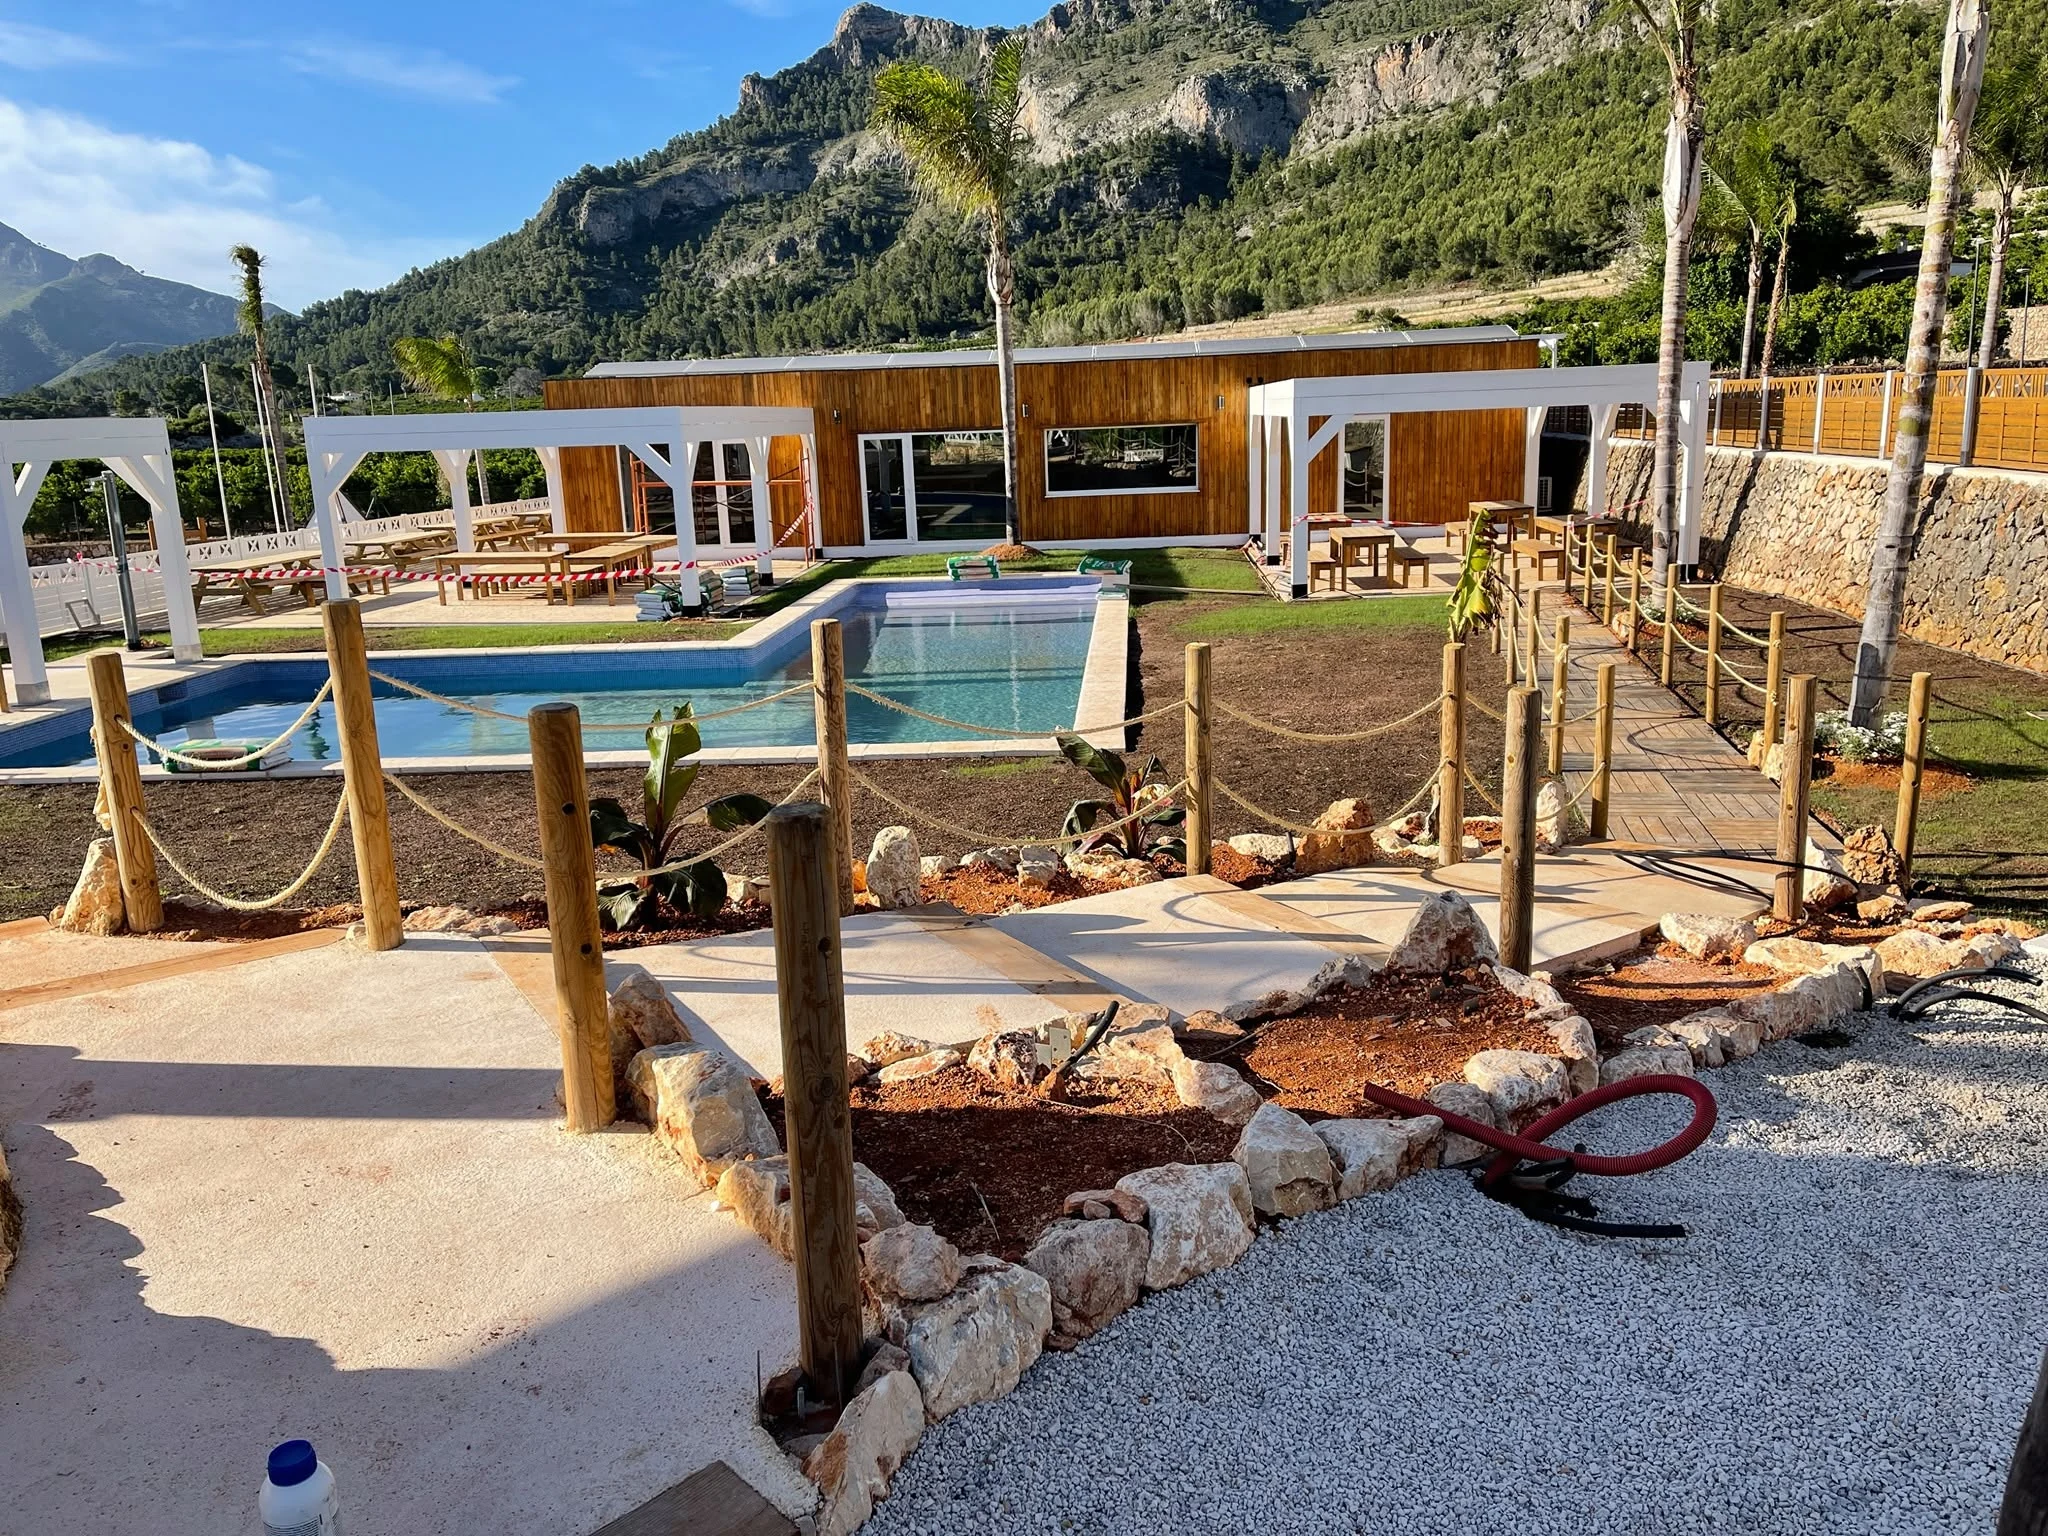 Ongoing
Spain · Hospitality · Timber Frame · 180 m² restaurant
La Escalada Gandia
A mountain destination with a prefabricated timber restaurant and a planned next phase of 50 glamping tents.
View project ↗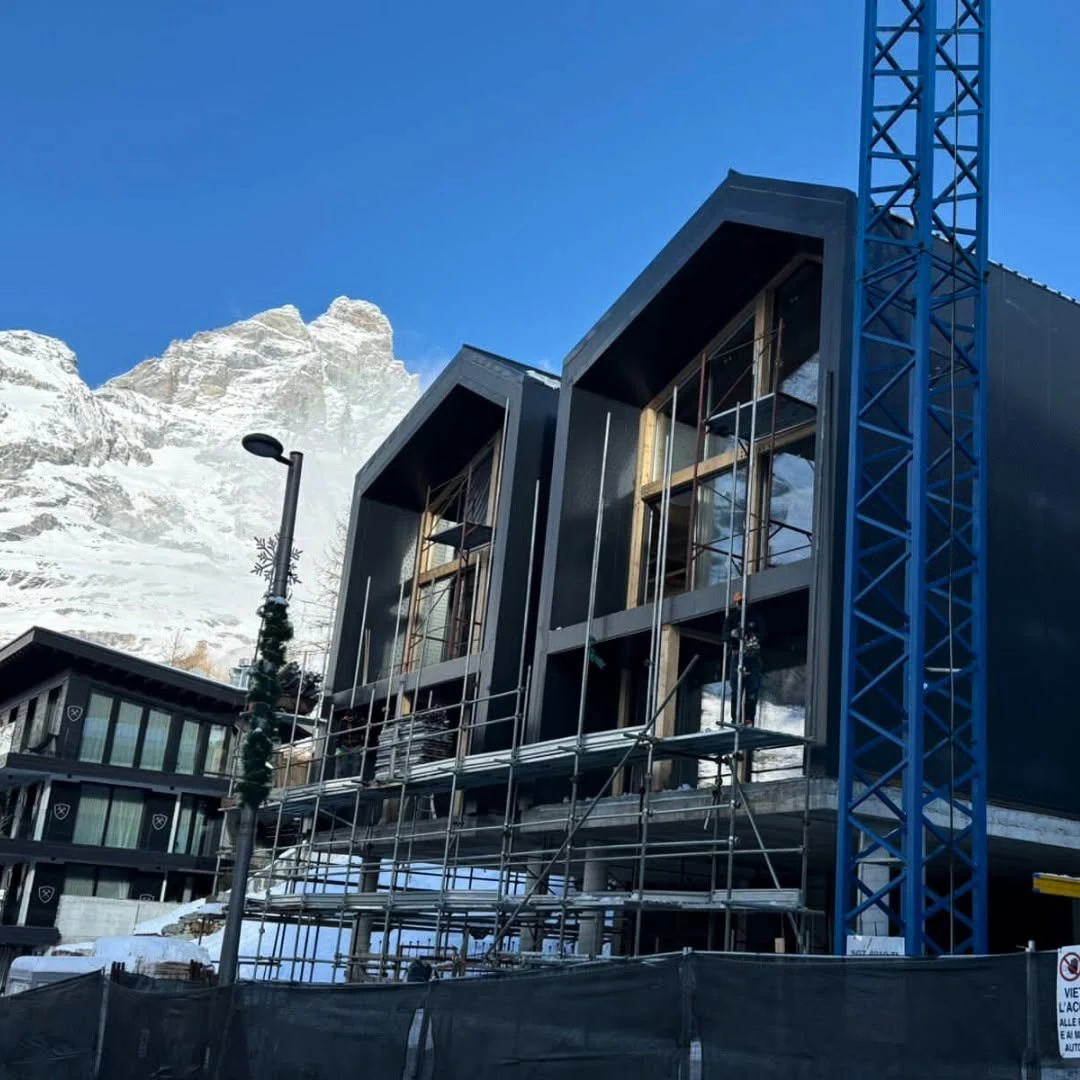 In progress
Italy · Hospitality · 4 units · 1,058 m²
Valle d’Aosta Hotel Complex
A mountain hospitality programme demonstrating controlled prefabrication, winter logistics and distinctive timber architecture.
View project ↗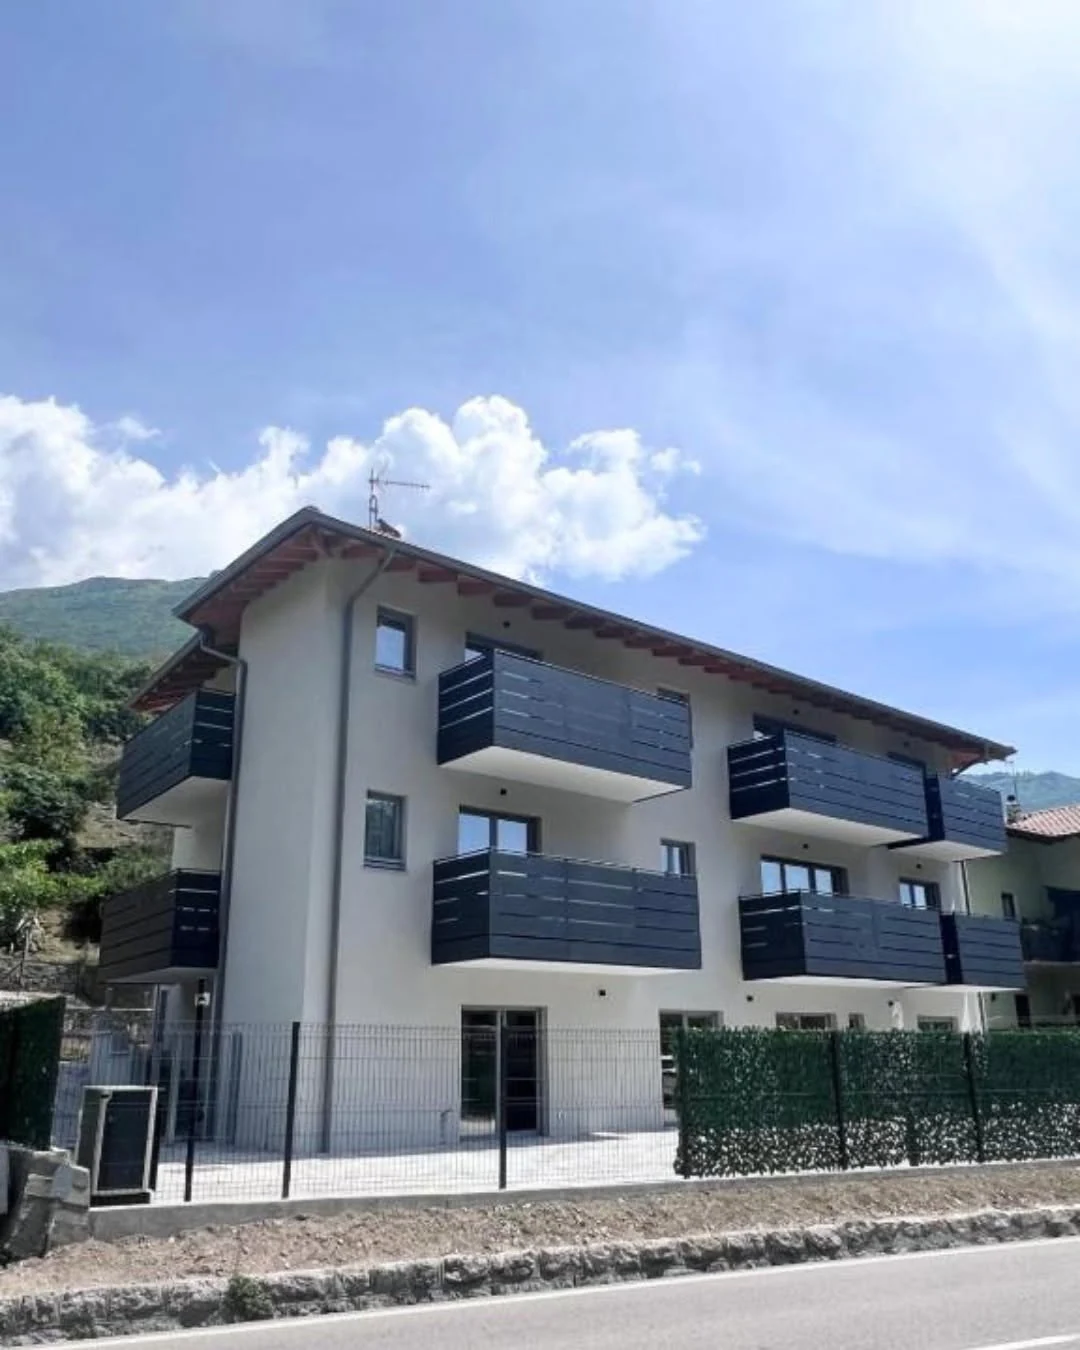 Completed
Italy · Residential · Timber Frame · 550 m²
Italian Apartment Complex
A multi-unit residential building delivered through production engineering, controlled wall prefabrication and assembly-ready logistics.
View project ↗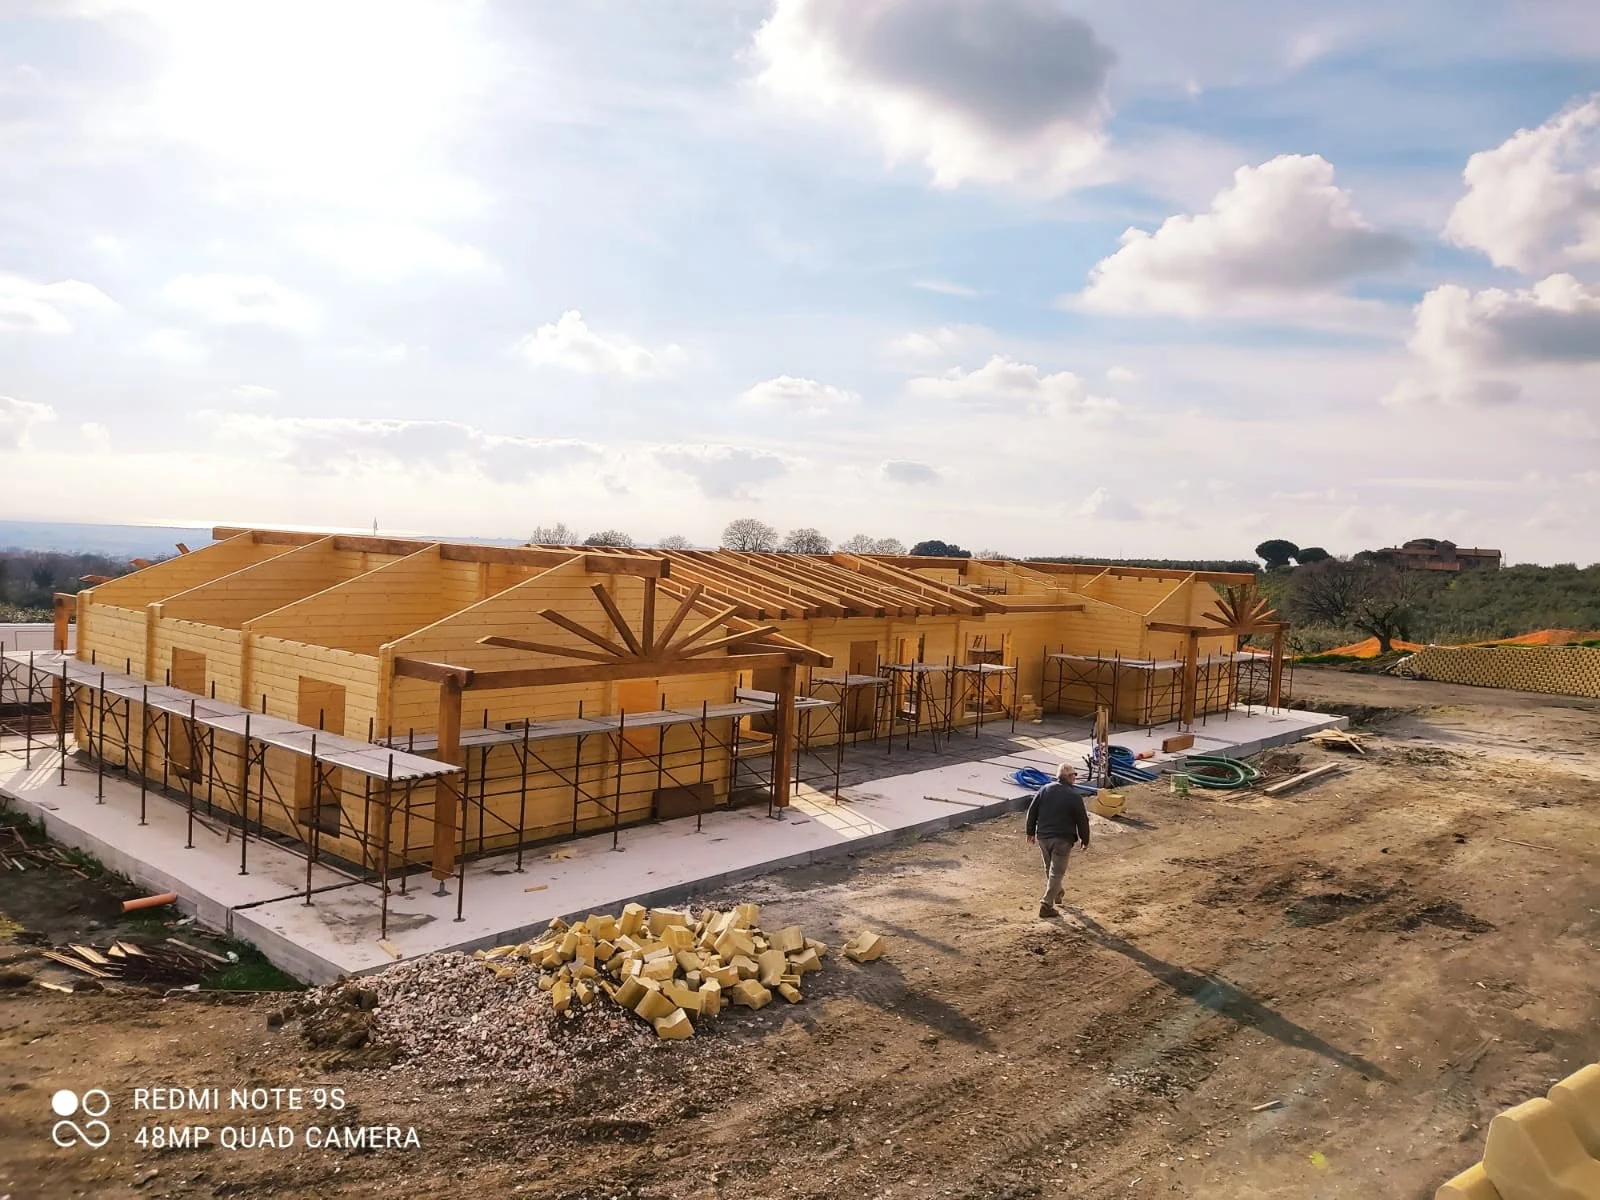 On site
Italy · Nordic System · Residential · 460 m²
Italian Nordic Duplex Residence
A two-family blockhouse project pre-manufactured in 80 mm glue-laminated timber and assembled as a customised Nordic System home.
View project ↗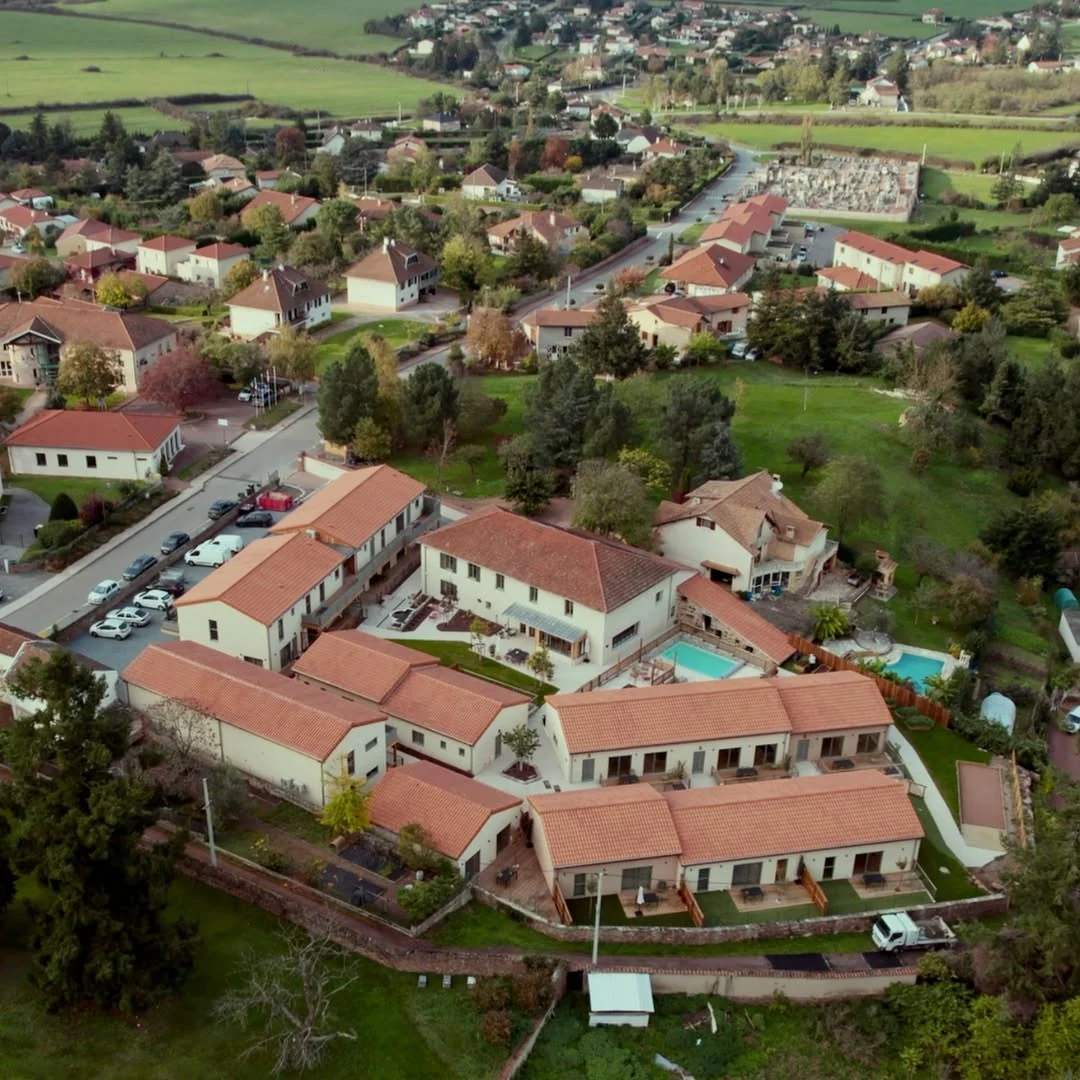 Completed
France · Senior living · Prefabricated residential neighbourhood
Village Seniors 1
A completed multi-building programme combining factory-made timber kits, customised homes, insulated envelopes and finished living spaces.
View project ↗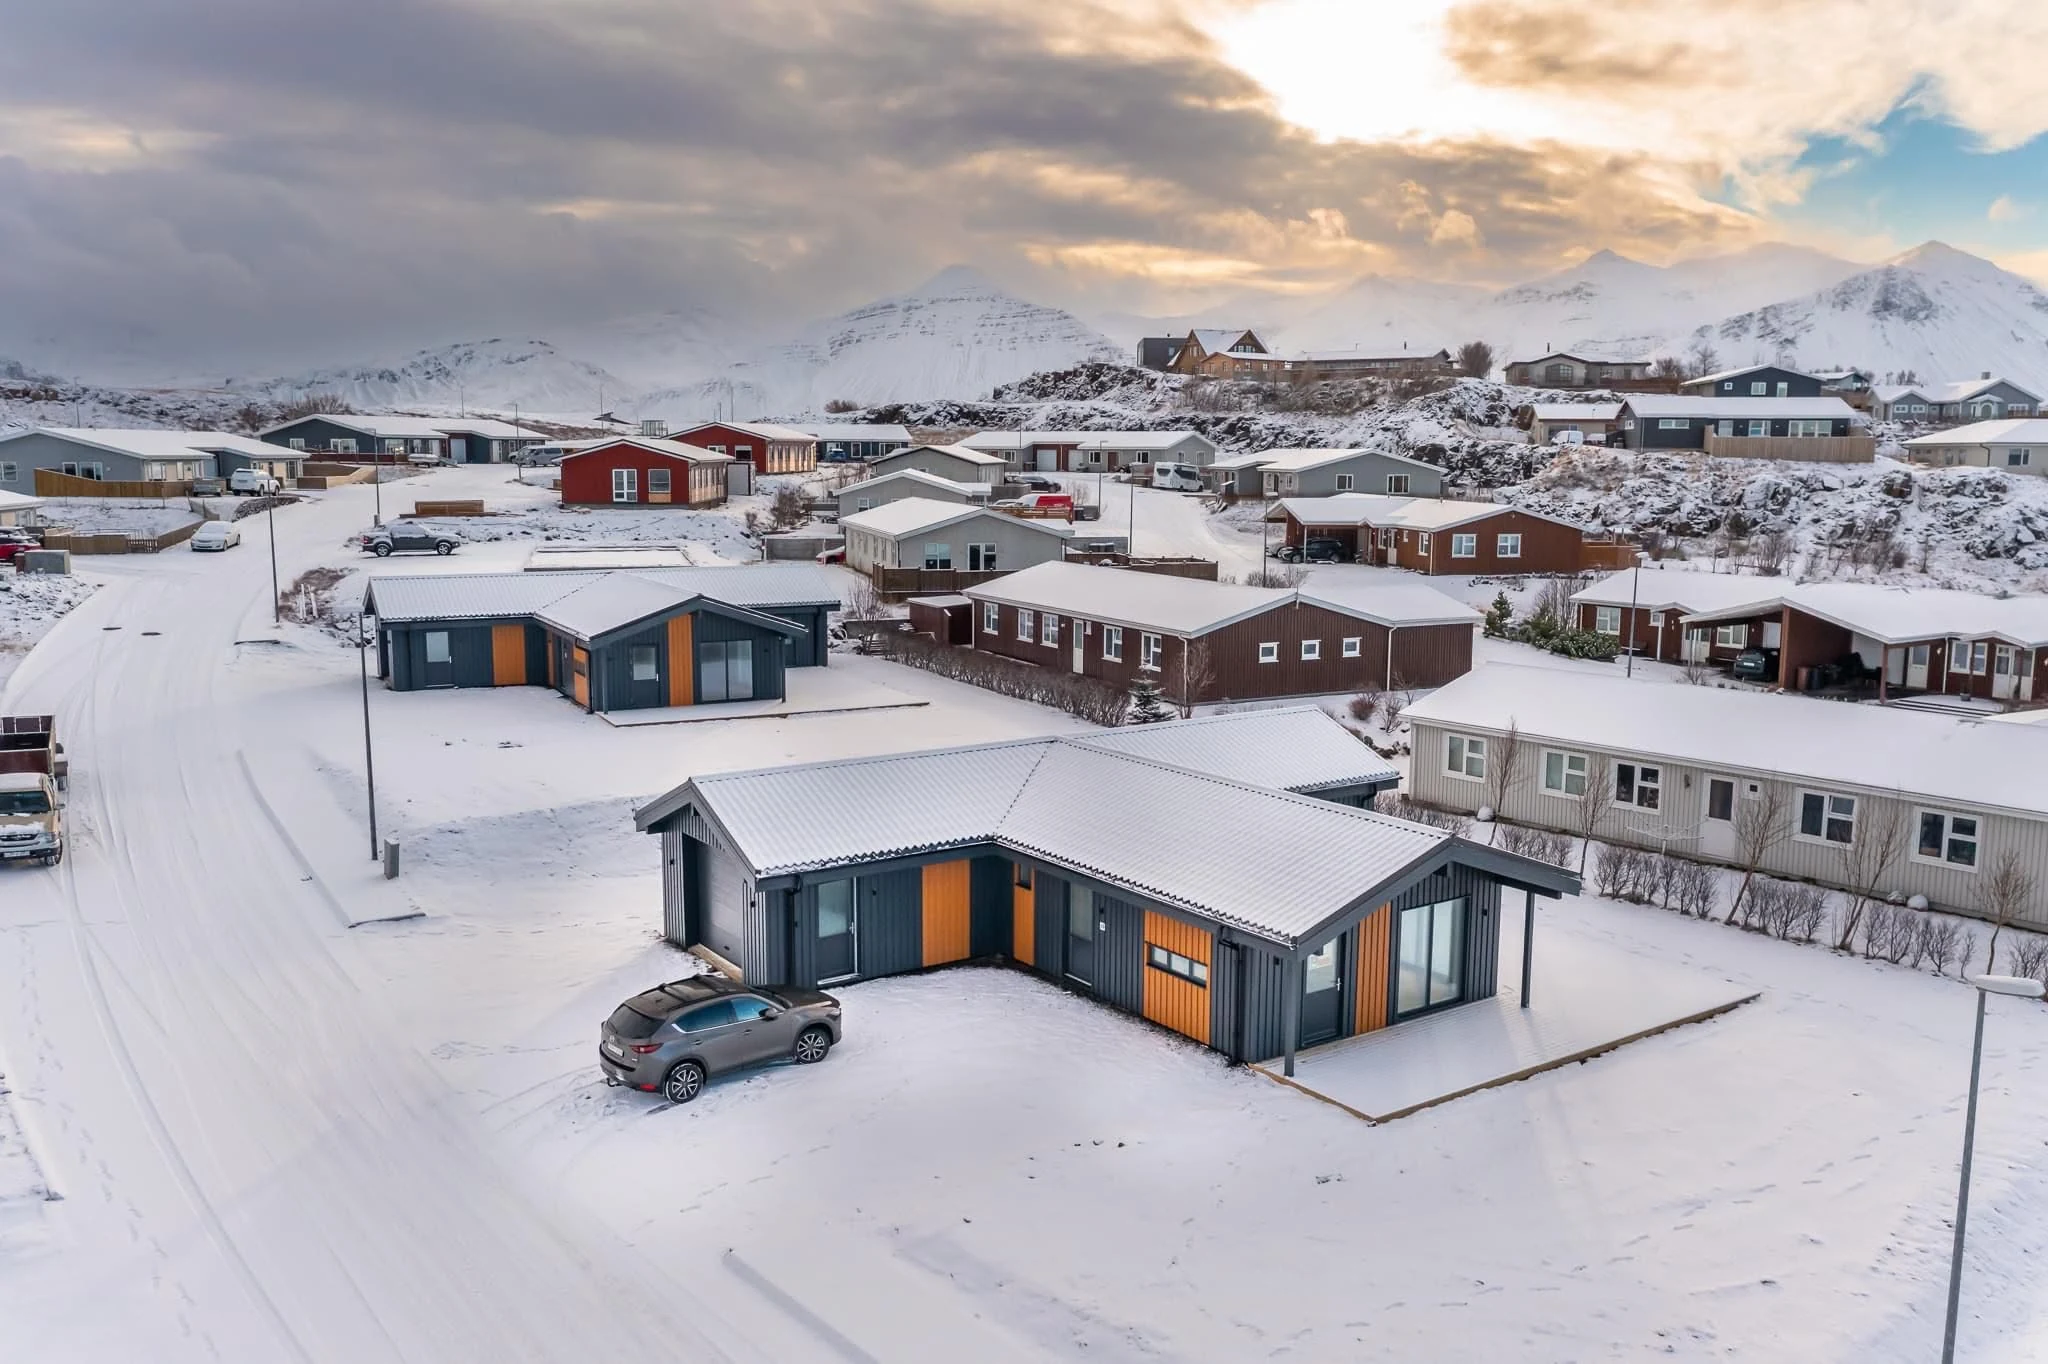 Completed
Iceland · Residential · Timber Frame · 3 houses × 150 m²
Borgarnes
Three thermally efficient timber-frame houses completed in Iceland, with puffin-inspired cladding colours and factory-integrated envelope elements.
View project ↗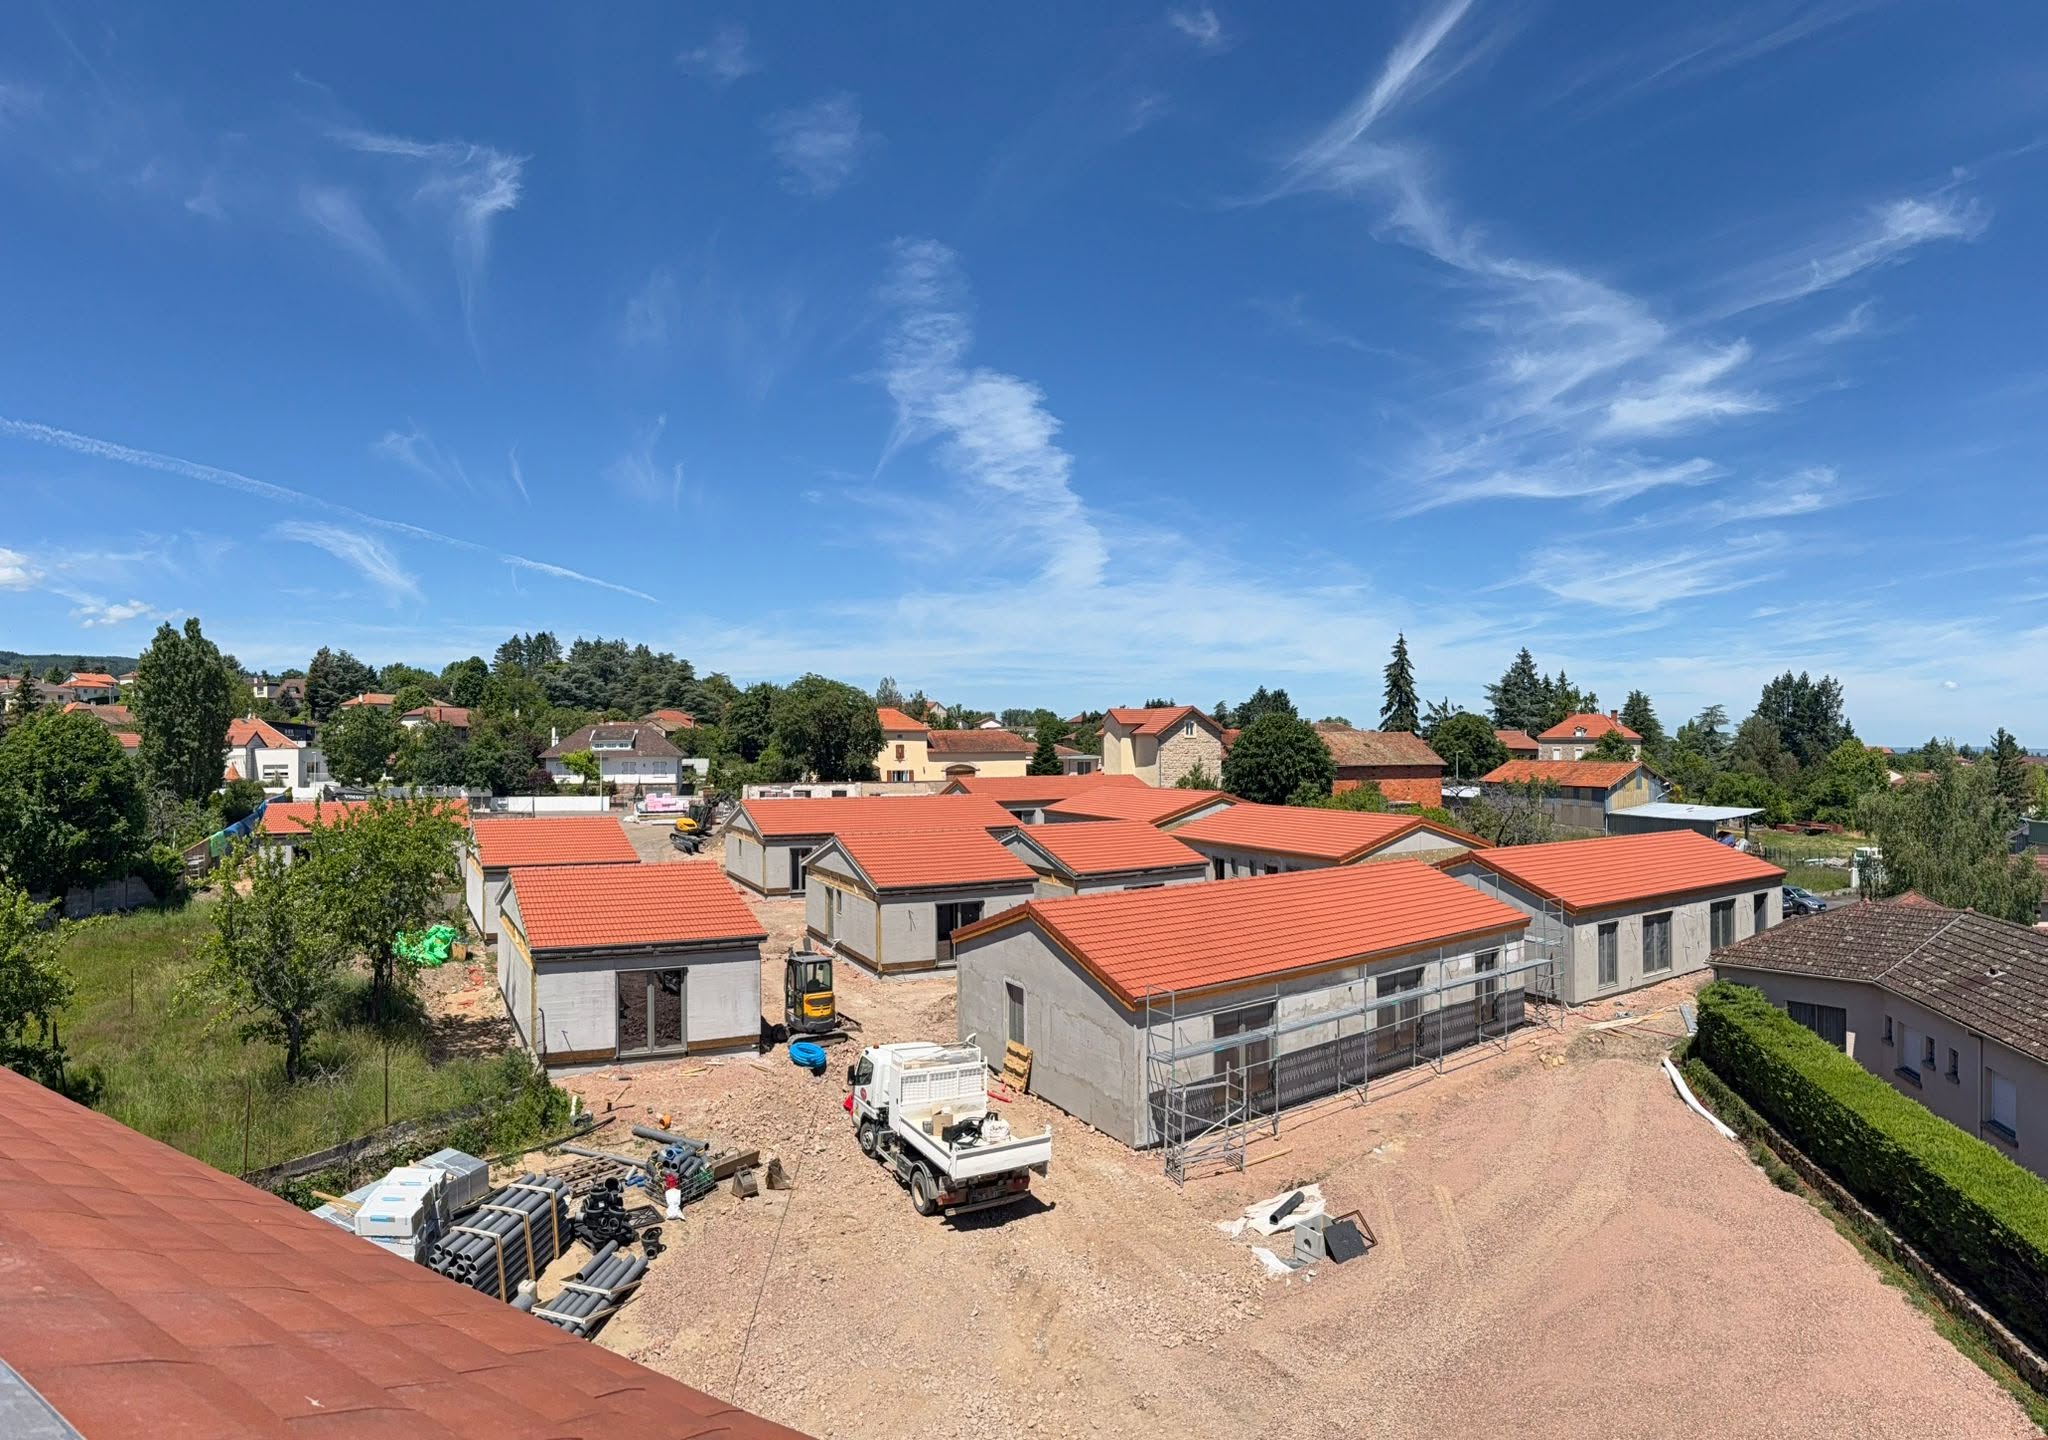 In progress
France · Senior living · Multi-unit development
Village Seniors 2
An in-progress neighbourhood where completed rooflines, advancing façades and interior finishes show a serial timber programme moving steadily toward completion.
View project ↗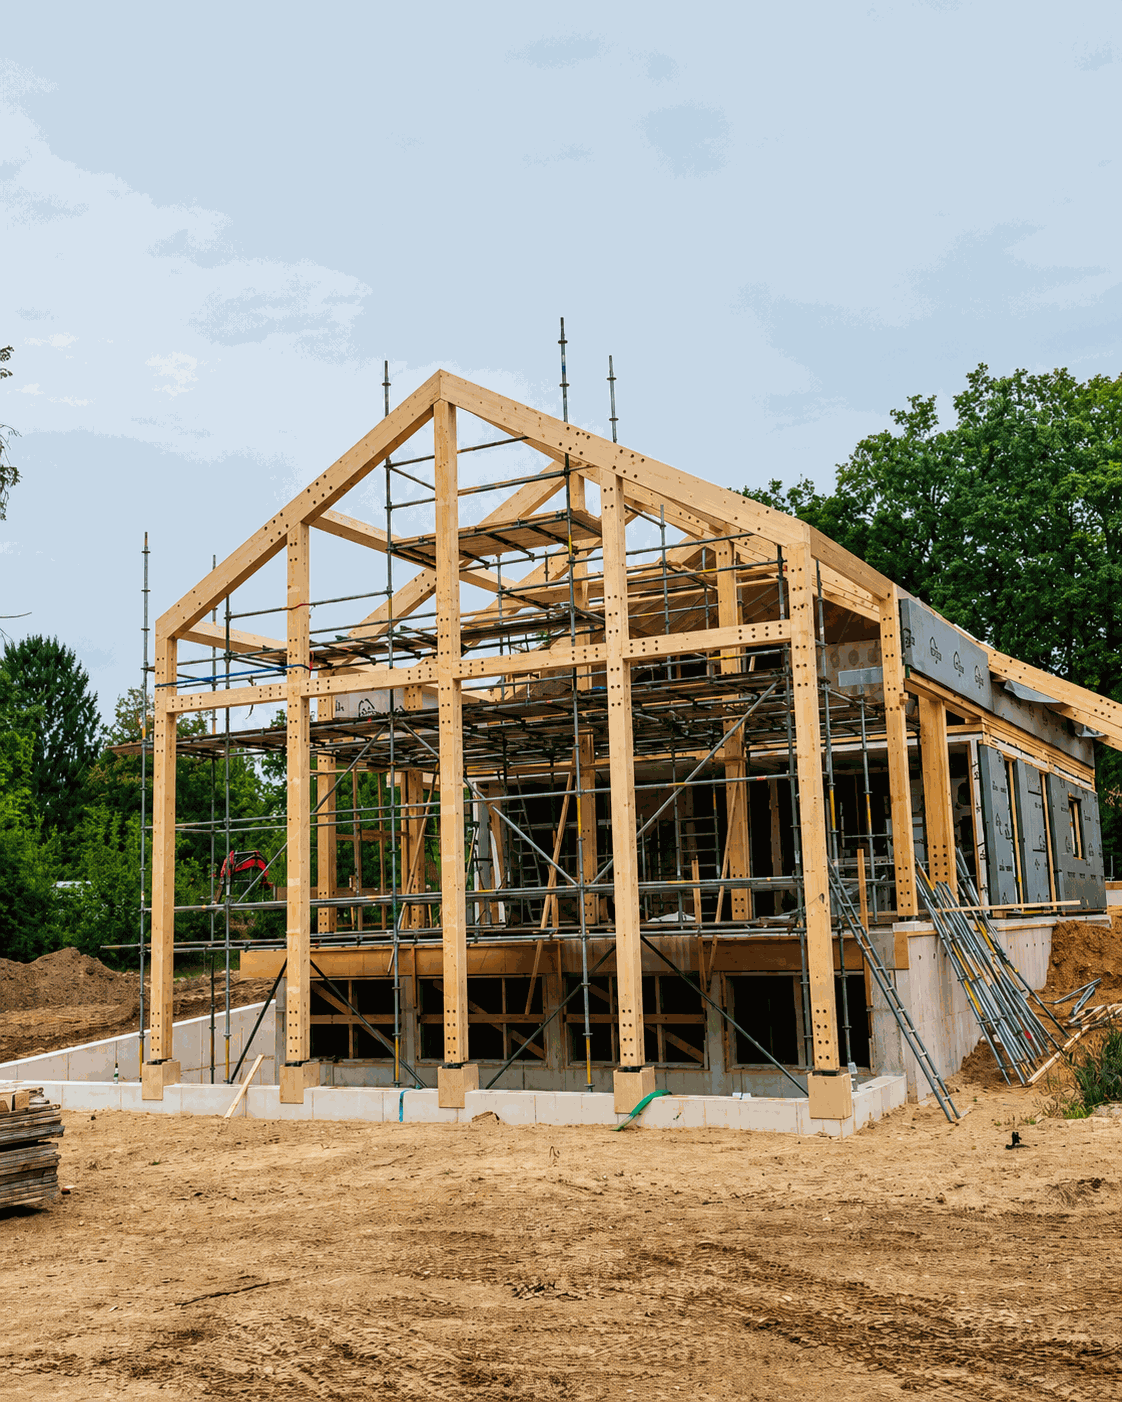 On site
Netherlands · Post & Beam · Hybrid
Vasse
Robot-machined structural members, coordinated connections and timber-frame enclosure components.
View project ↗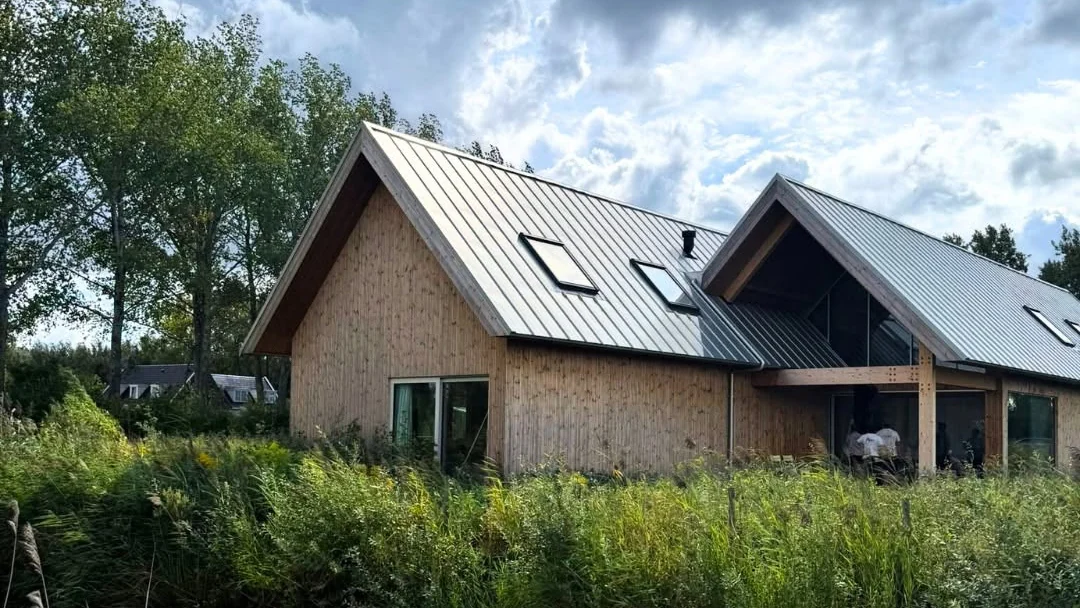 Completed
Netherlands · Residential · Post & Beam
Rotterdam
Open interiors, visible timber and a factory-prepared structural frame demonstrated in the completed building.
View project ↗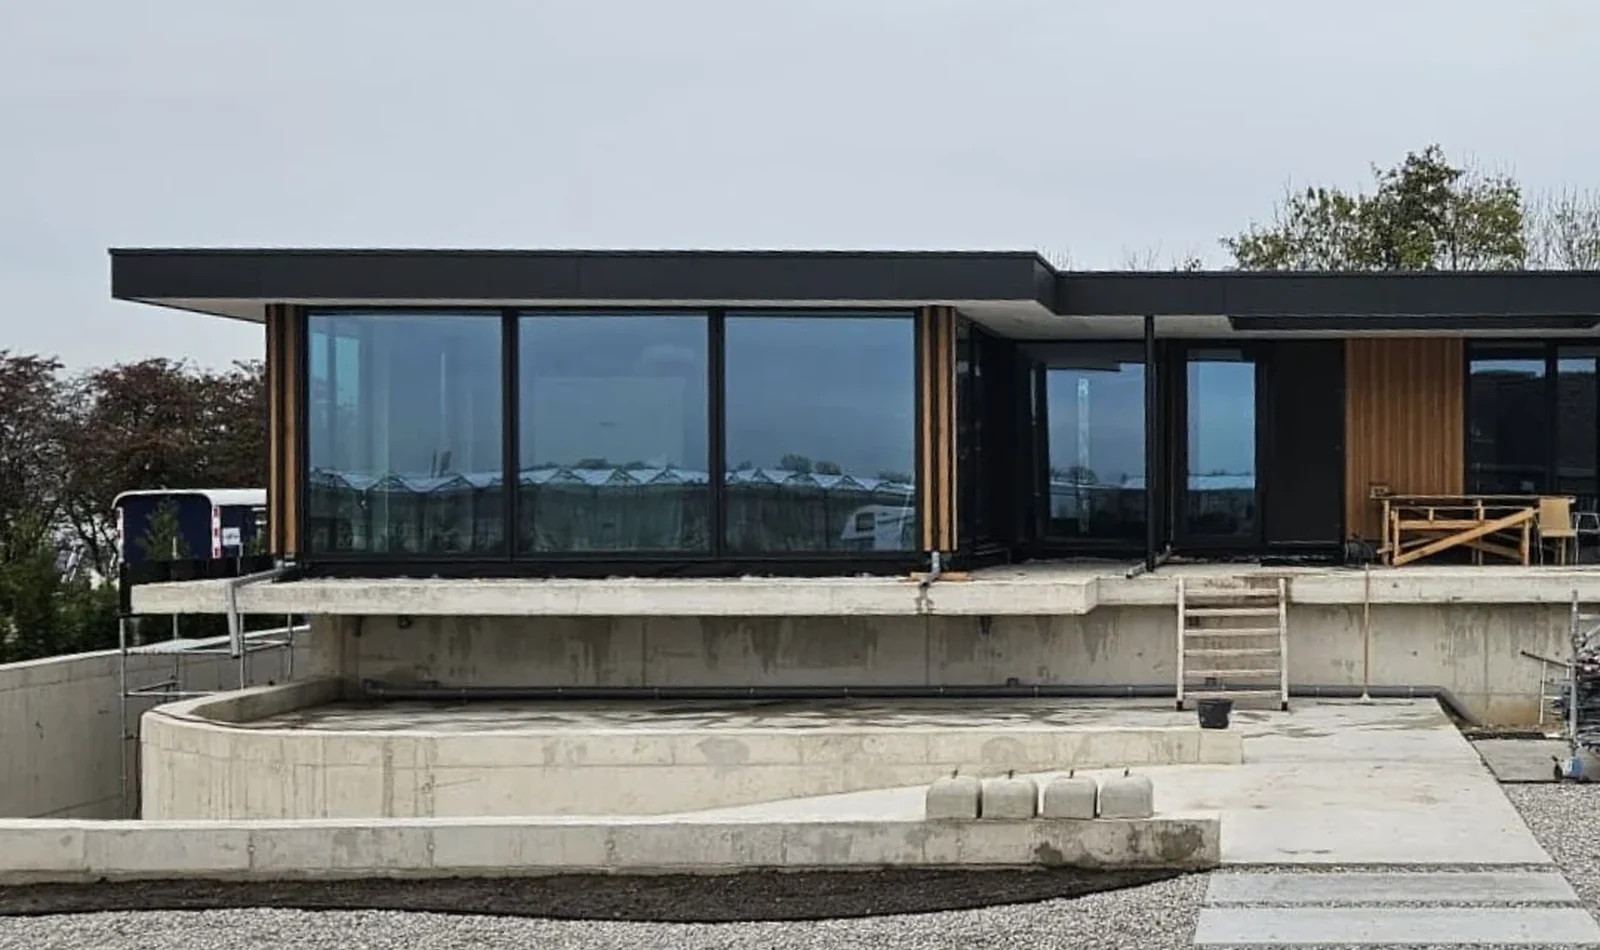 Completed
Netherlands · Prefabricated timber kit
De Lier
Contemporary flat-roof architecture supported by a factory-prepared structural and envelope package.
View project ↗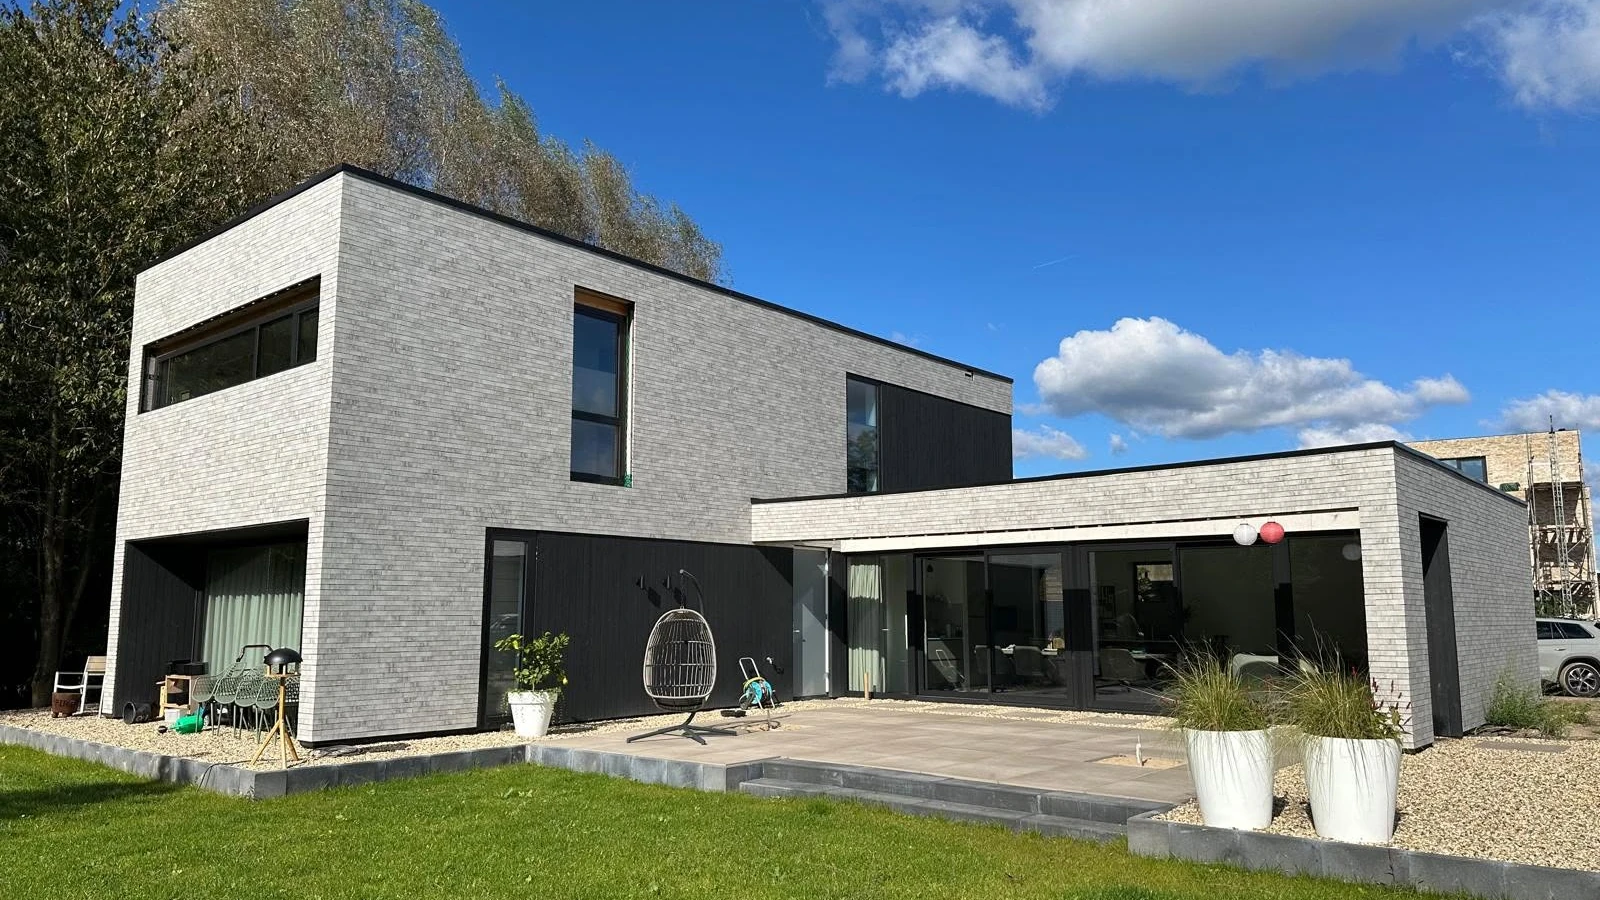 Completed
Netherlands · Residential · Timber Frame
Arnhem Contemporary Timber Residence
A completed flat-roof Dutch home with 45 × 200 mm exterior walls, basalt mineral wool and a façade combining light brick with 21 mm thermally treated vertical timber cladding.
View project ↗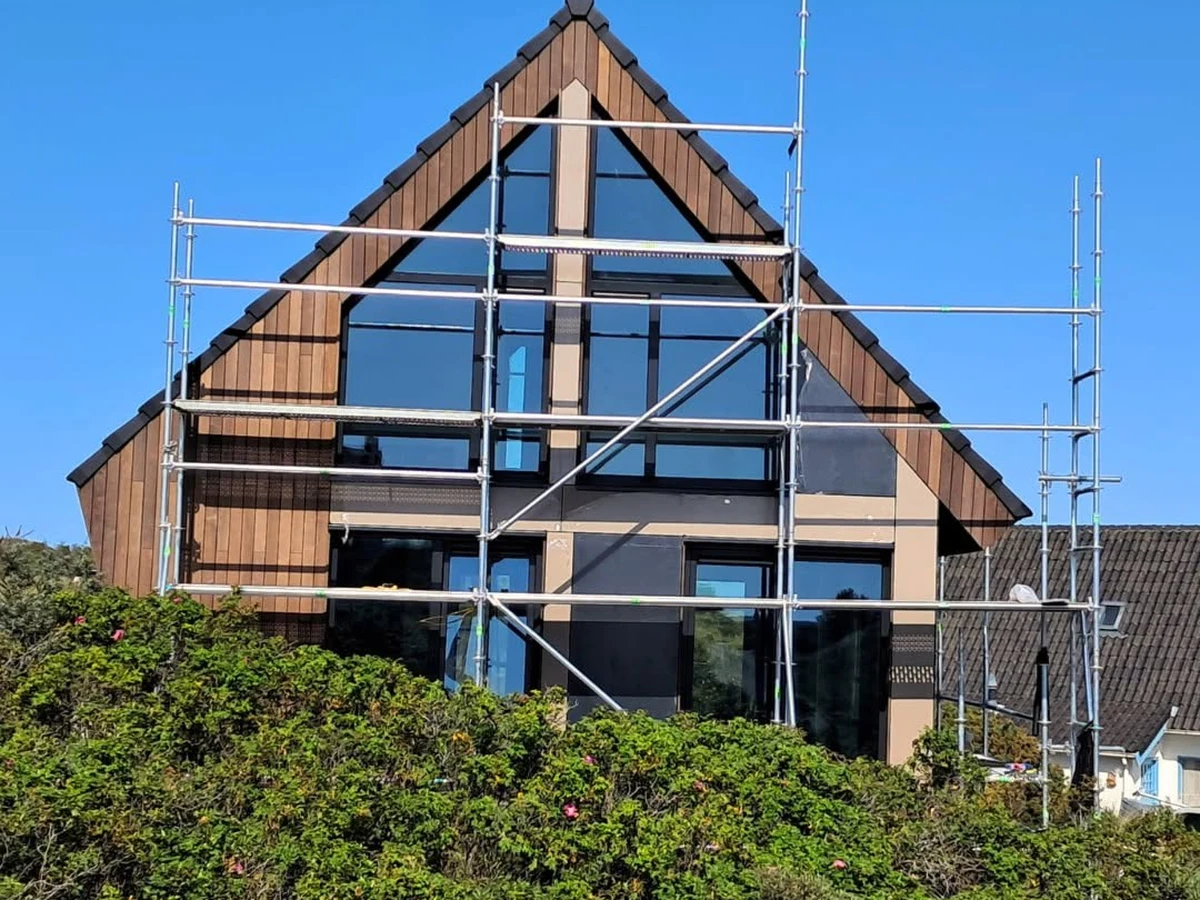 Nearly complete
Netherlands · Residential · Timber + Steel Hybrid
Terschelling
A complex Dutch residence coordinating 195 × 45 mm prefabricated timber walls, structural steel, extensive glazing and vertical cladding within one production-ready system.
View project ↗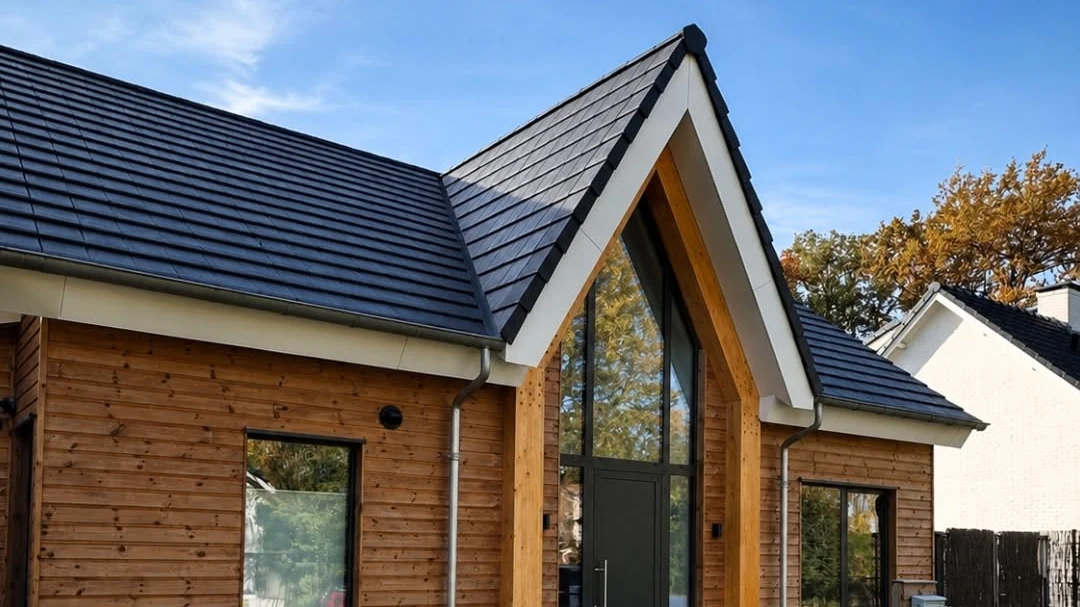 Completed
Netherlands · Residential · Timber Frame · Approx. 100 m²
Nuenen
A completed Dutch home showing how 45 × 195 mm exterior walls, 45 × 145 mm interior partitions and fully coordinated prefabrication reduce site variables and enable very fast assembly.
View project ↗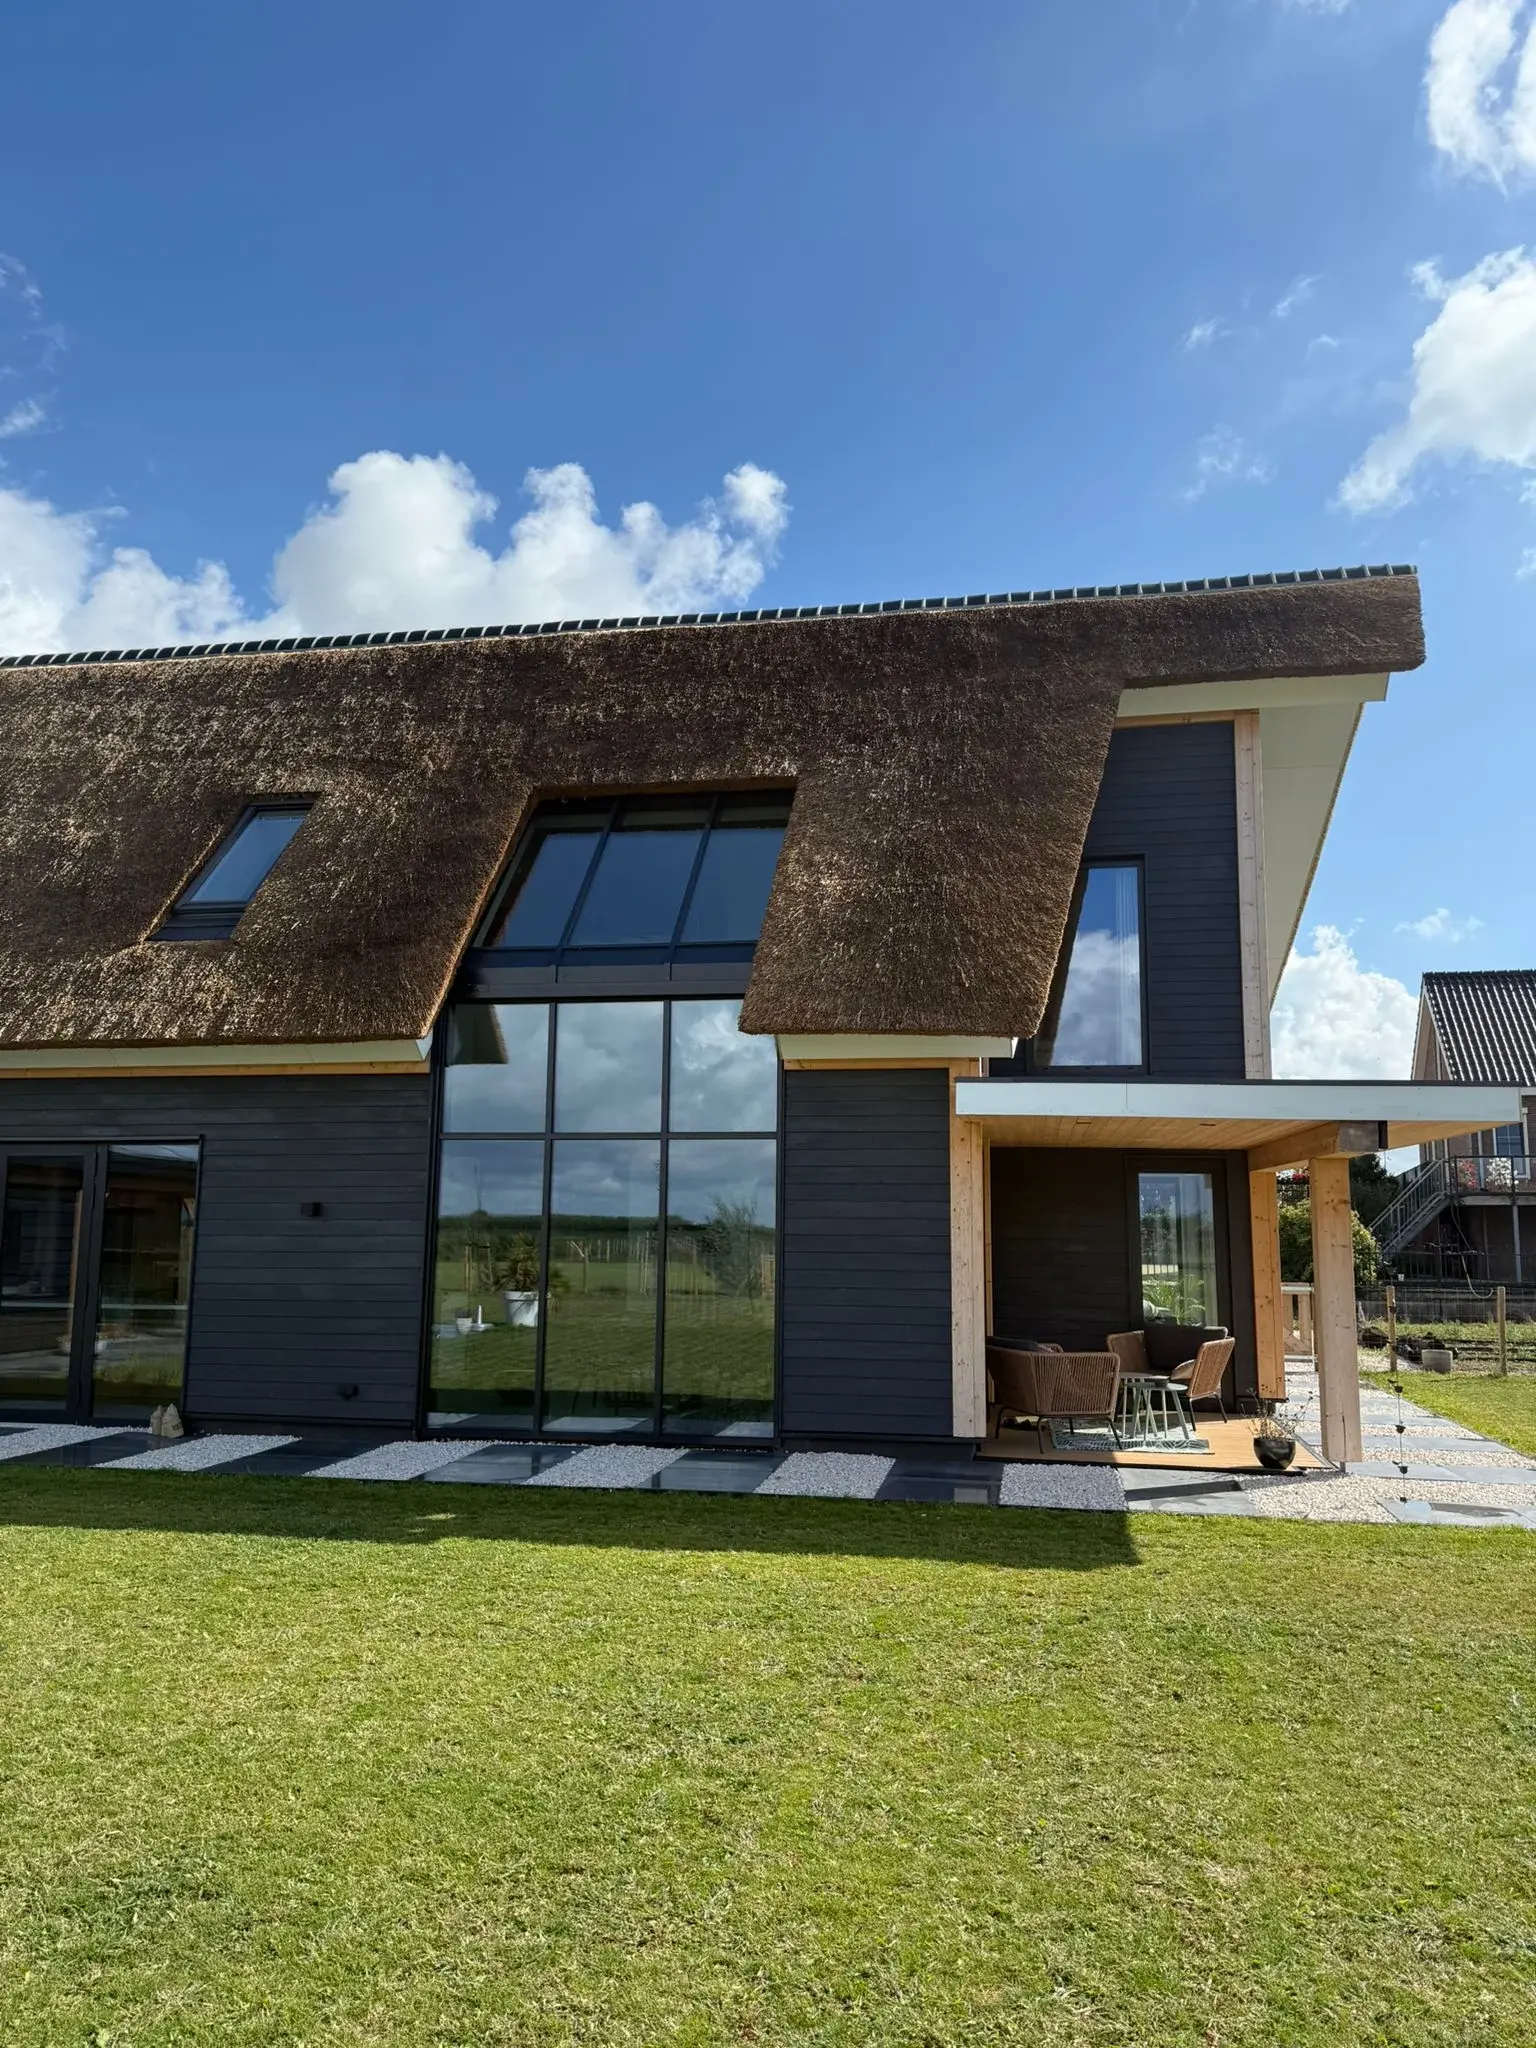 Completed
Netherlands · Residential · Timber Frame · Approx. 110 m²
Ed
A tradition-led Dutch house that pairs a straw-covered roof with a prefabricated timber-frame build-up, basalt mineral wool and horizontal timber cladding.
View project ↗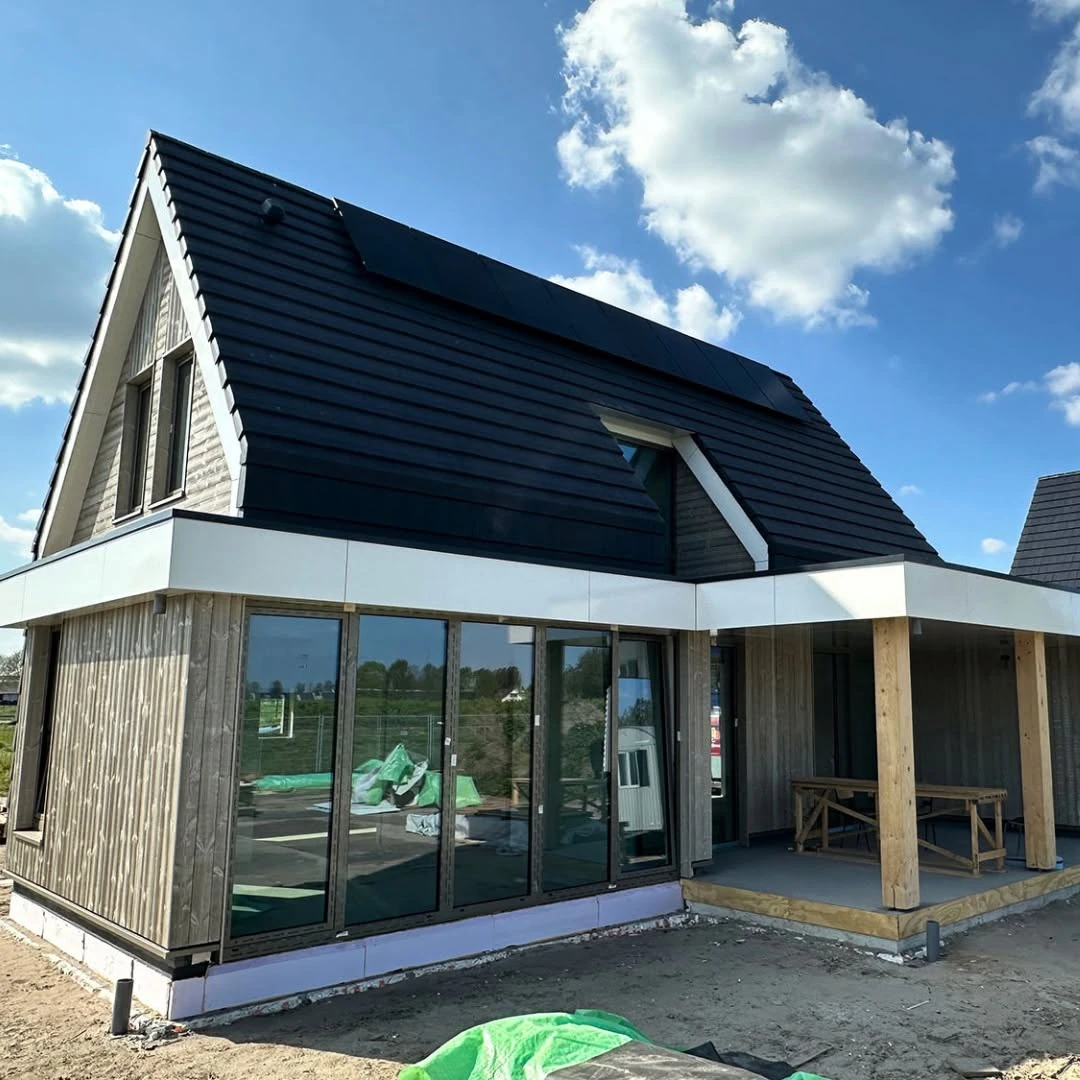 Completed
Netherlands · Residential · Timber Frame · 140 m²
Blaricum
A 140 m² Dutch residence developed from the partner’s plans into a fully prefabricated timber structure kit with 45 × 195 mm exterior walls and 45 × 145 mm interior partitions.
View project ↗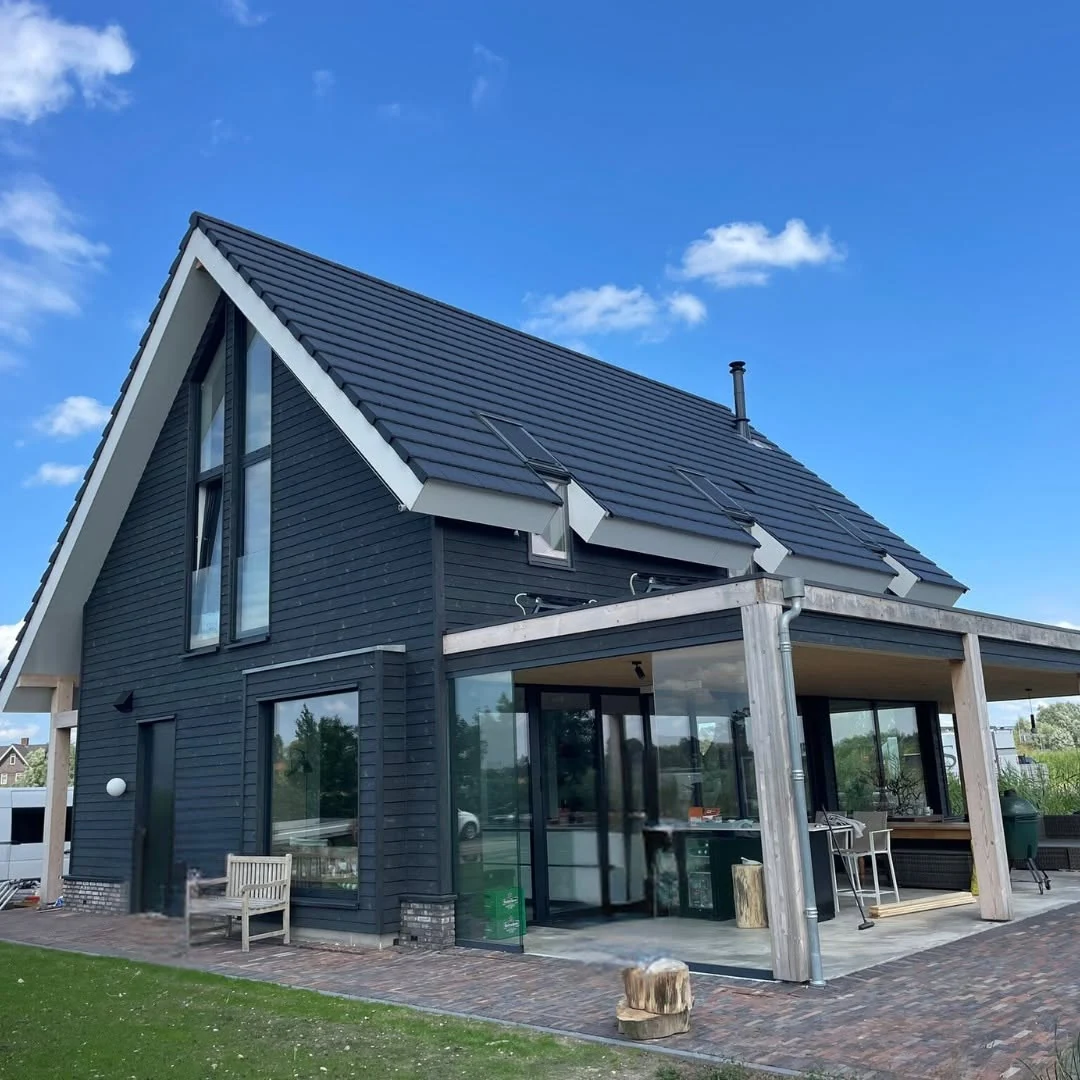 Completed
Netherlands · Residential · Timber Frame · 45 × 200 mm
Pijnaker
A completed Dutch residence with a layered basalt-mineral-wool envelope, 12 mm OSB and 20 mm thermally treated timber cladding.
View project ↗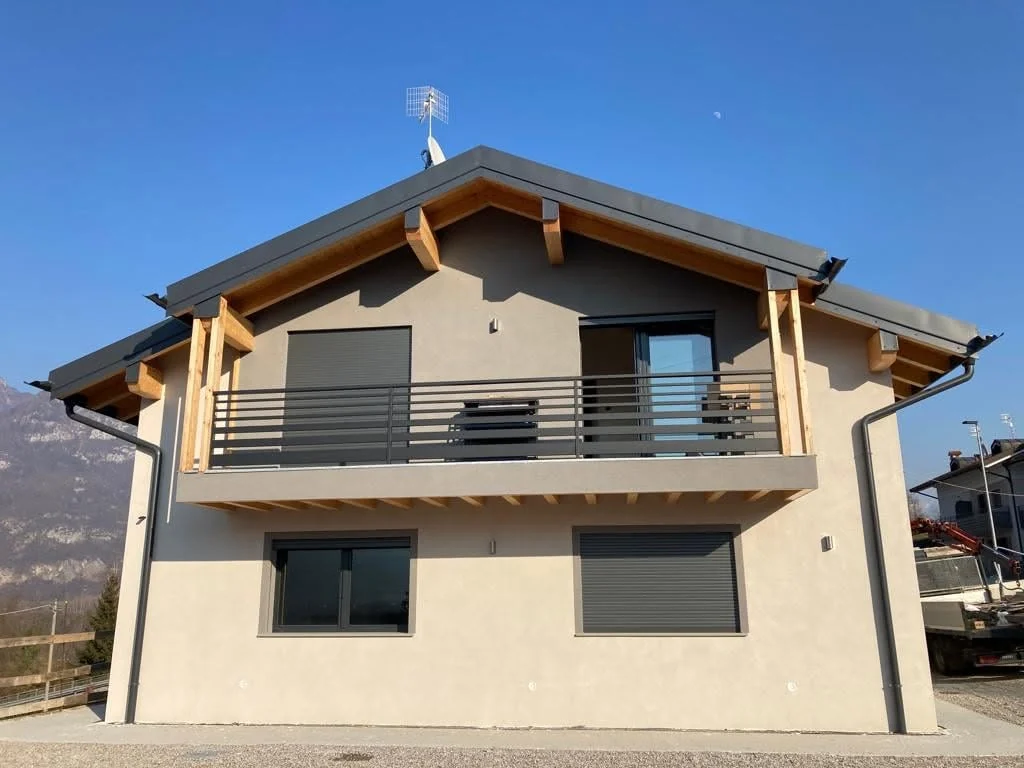 Completed
Italy · Residential · Timber Frame · 150 m²
Ponte Nelle Alpi
A mountain residence with 80 × 120 mm GLT framing, 120 mm mineral wool and factory-prepared structural components.
View project ↗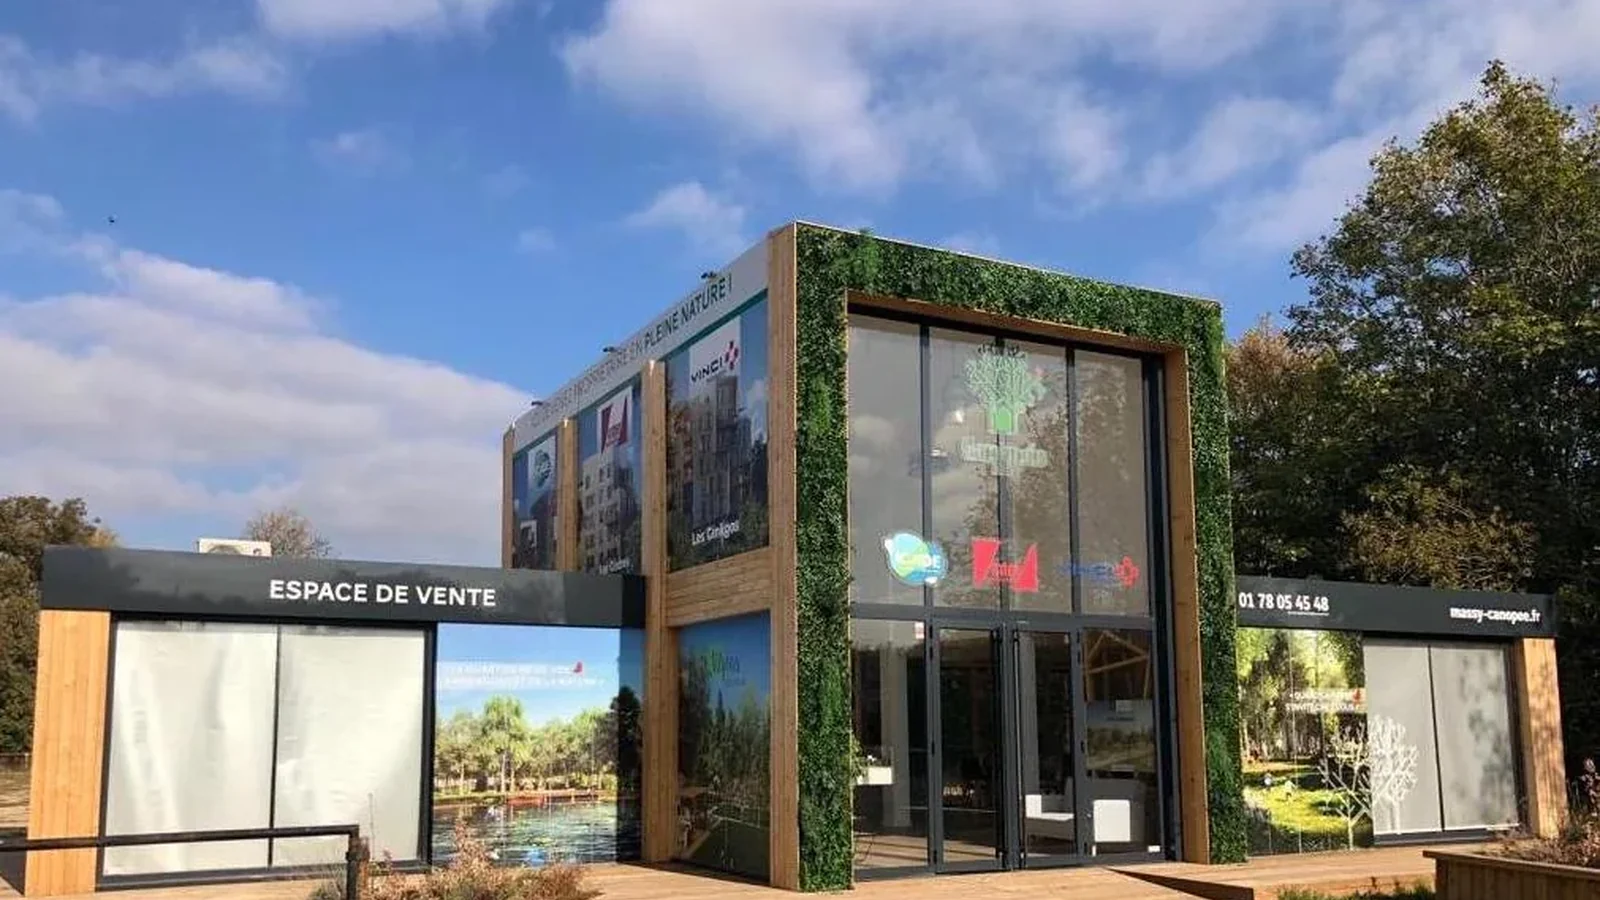 Completed
France · Commercial · Timber Frame · 153 m²
Massy
A commercial building combining prefabricated timber construction with a distinctive architectural envelope.
View project ↗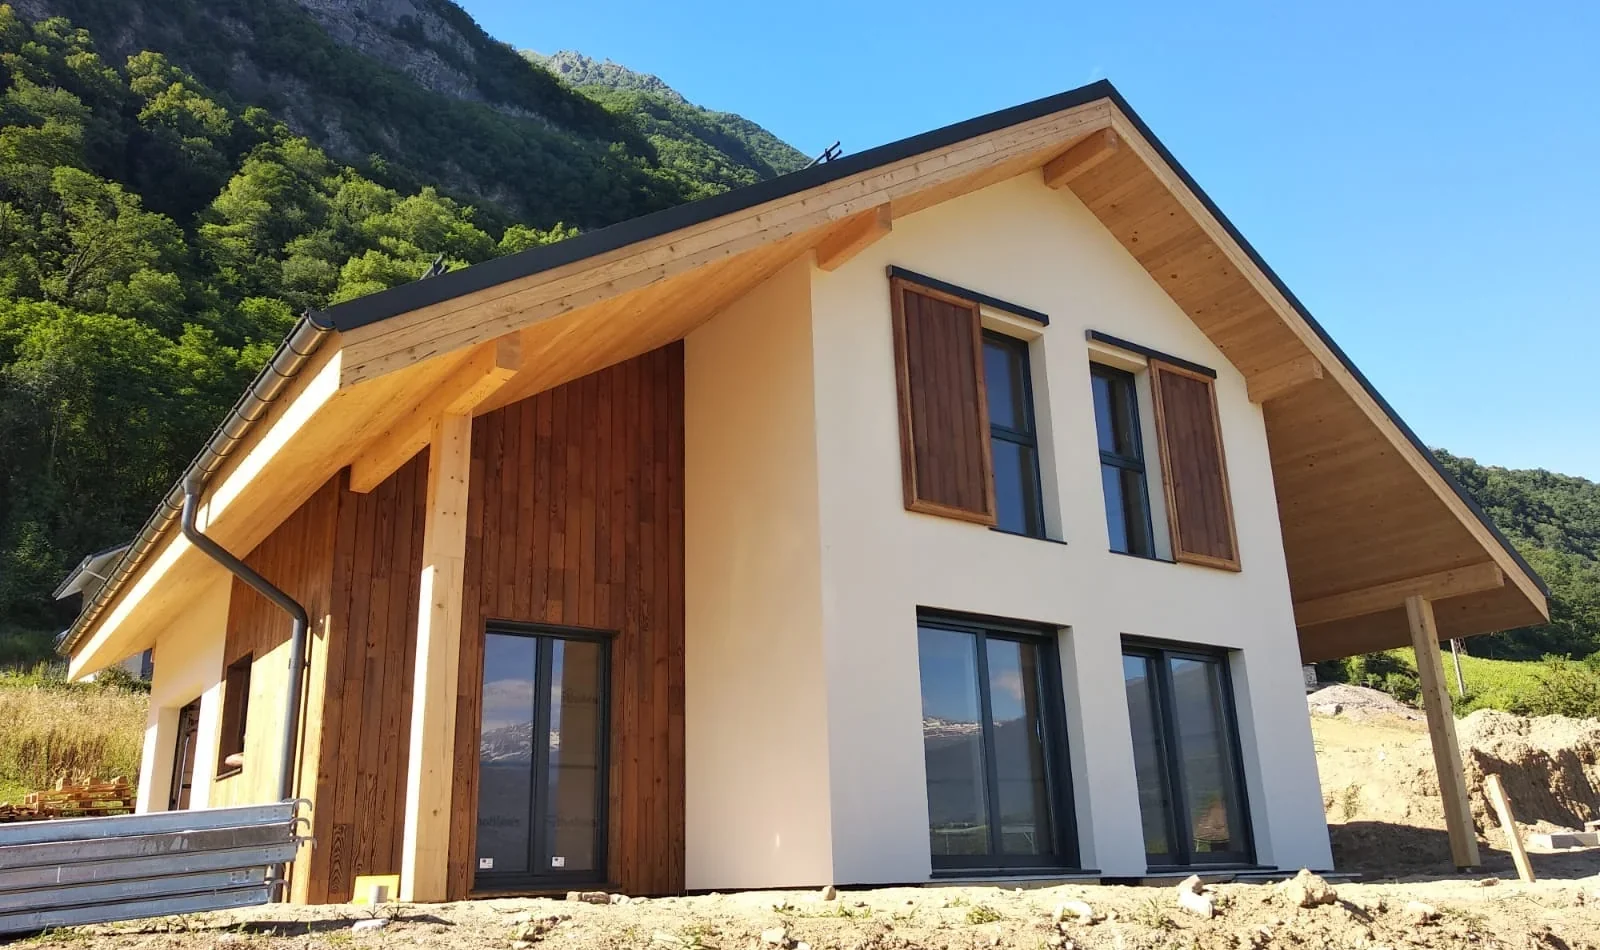 Completed
France · Timber Frame · Residential · 120 m²
Freterive
A market-adapted timber build-up with wood-fibre insulation and a mixed timber-and-plaster façade.
View project ↗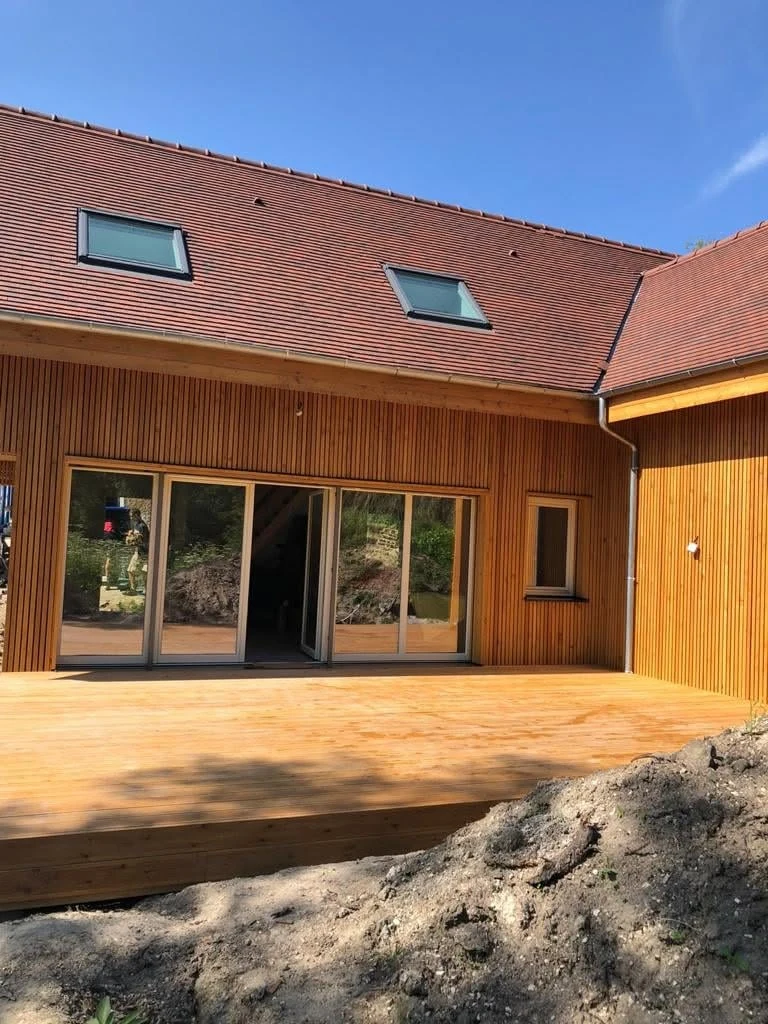 Completed
France · Residential · Timber Frame · 200 m²
Languille
A conservation-area home where bioclimatic thinking, larch claire-voie cladding and precise timber detailing define the final result.
View project ↗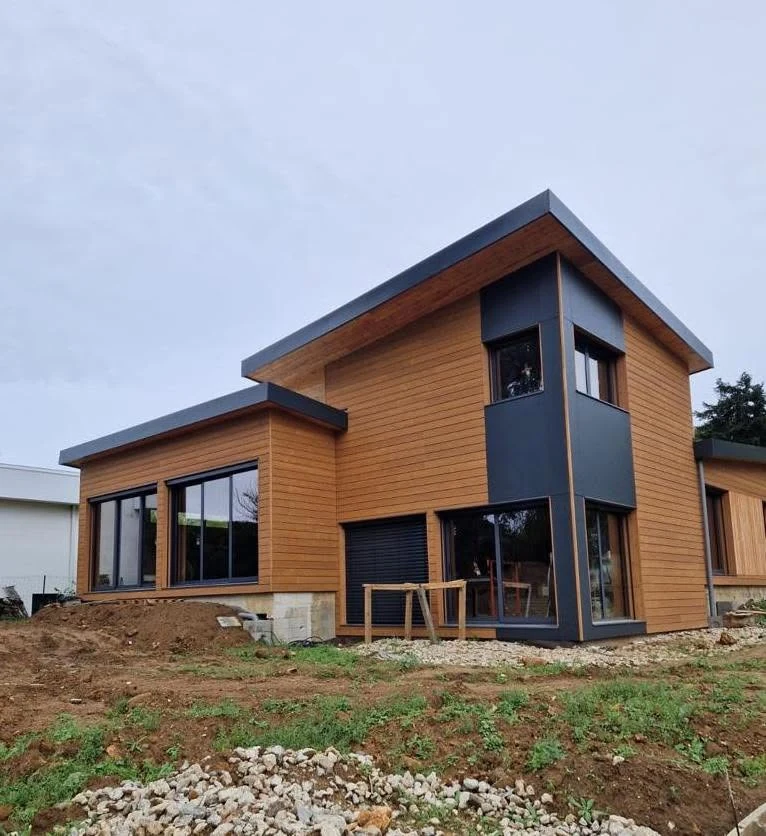 Completed
France · Residential · Timber Frame · 210 m²
Cens
A 210 m² French residence designed toward RE2020 efficiency, using approximately 40 m³ of wood, layered timber-frame walls, larch façades and elegant claire-voie detailing.
View project ↗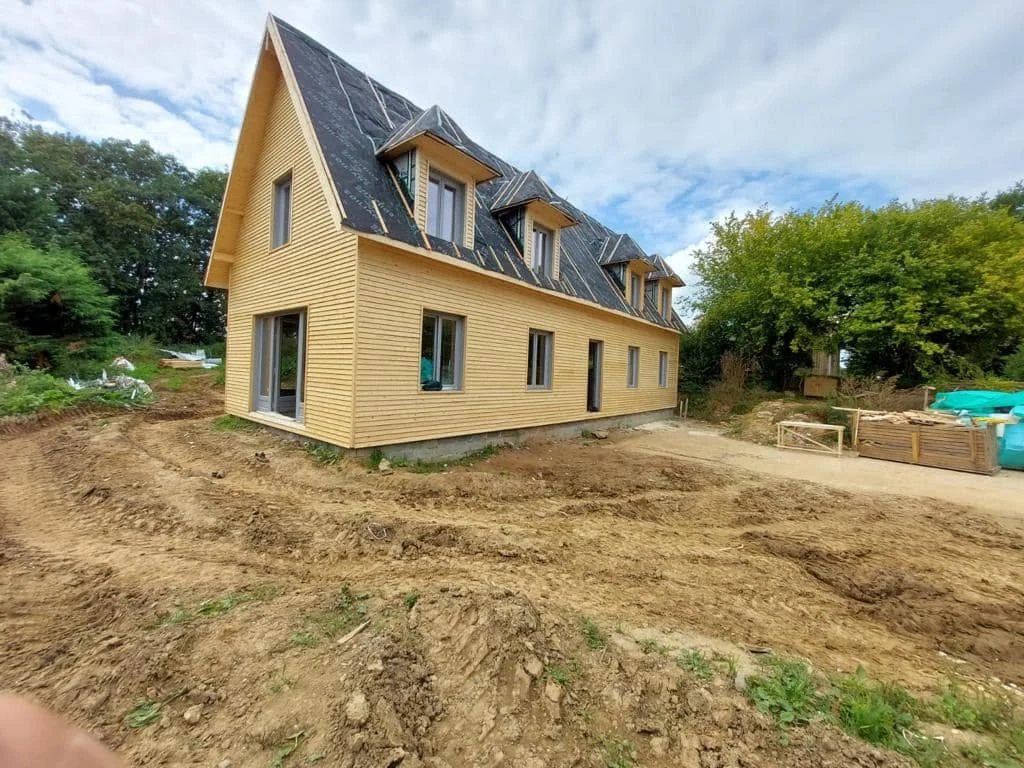 Completed
France · Residential · Timber Frame · 220 m²
Mr Moore
A conservation-area house with fir-and-pine cladding, high-end solid-wood carpentry and a cathedral-style roof shaped by nine skylights.
View project ↗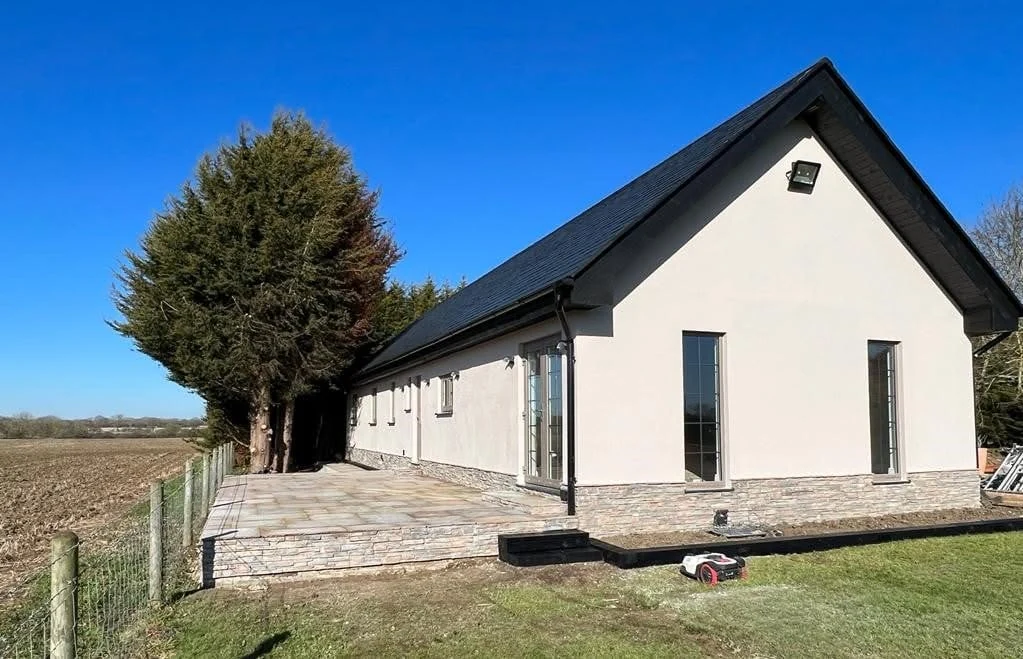 Completed
UK · Residential · Timber Frame · 136 m²
The Woodland House
A completed house delivered with carpentry, exterior finishes and guttering as part of a coordinated full-kit package.
View project ↗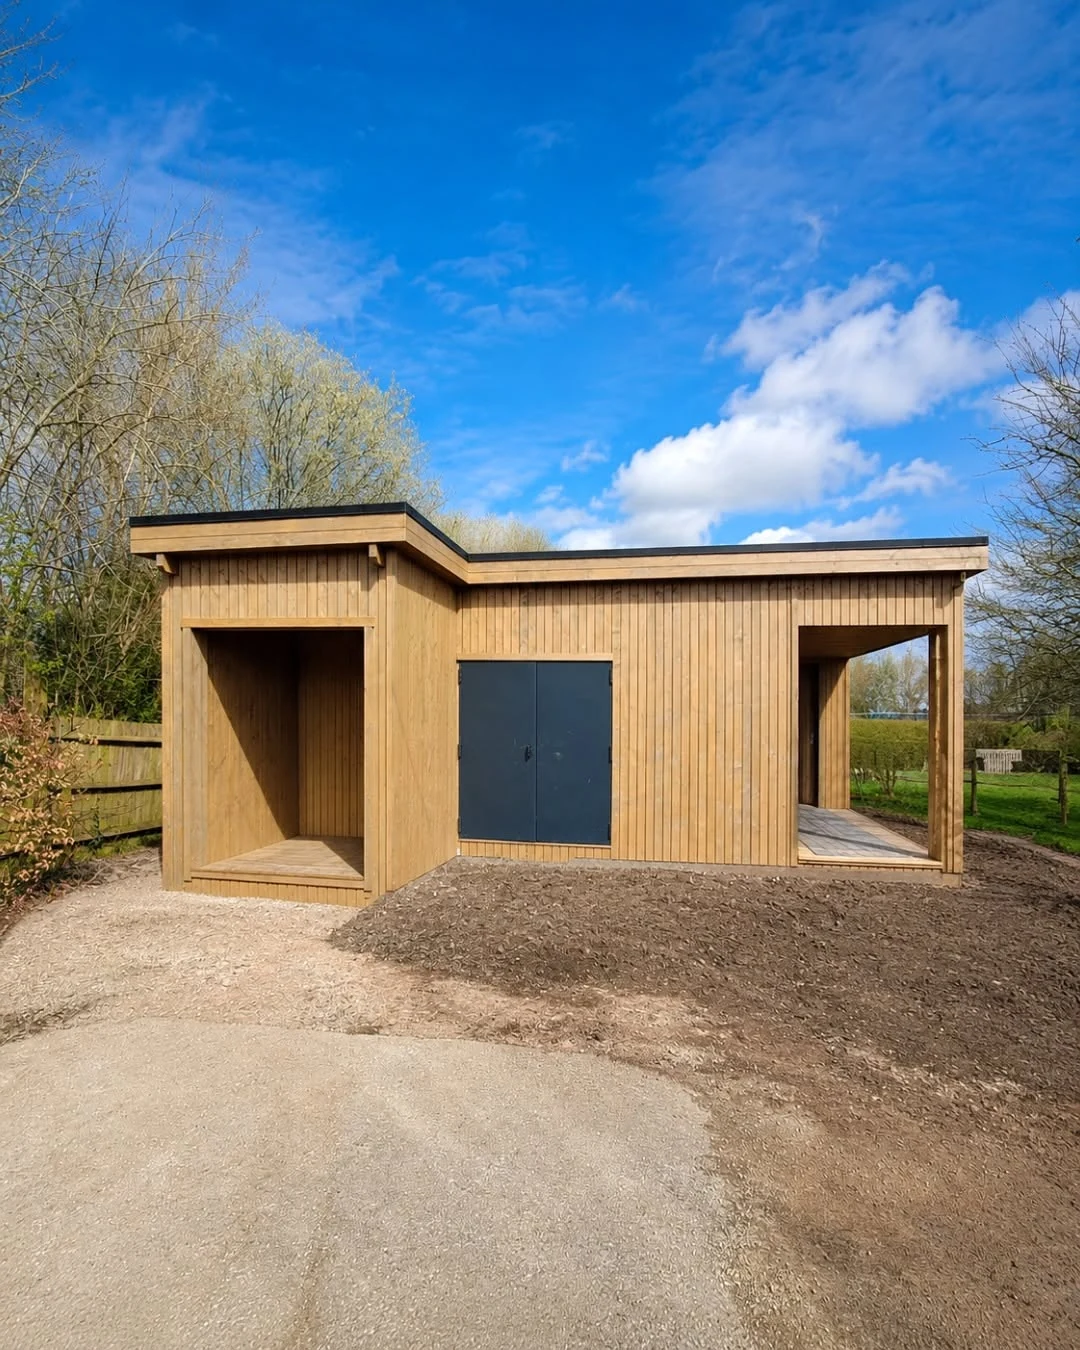 Completed
United Kingdom · Timber Frame · Community / Commercial
Canings Shop
A compact completed UK project with 45 × 145 mm exterior framing, coordinated insulation and membrane layers, and 28 mm vertical timber cladding.
View project ↗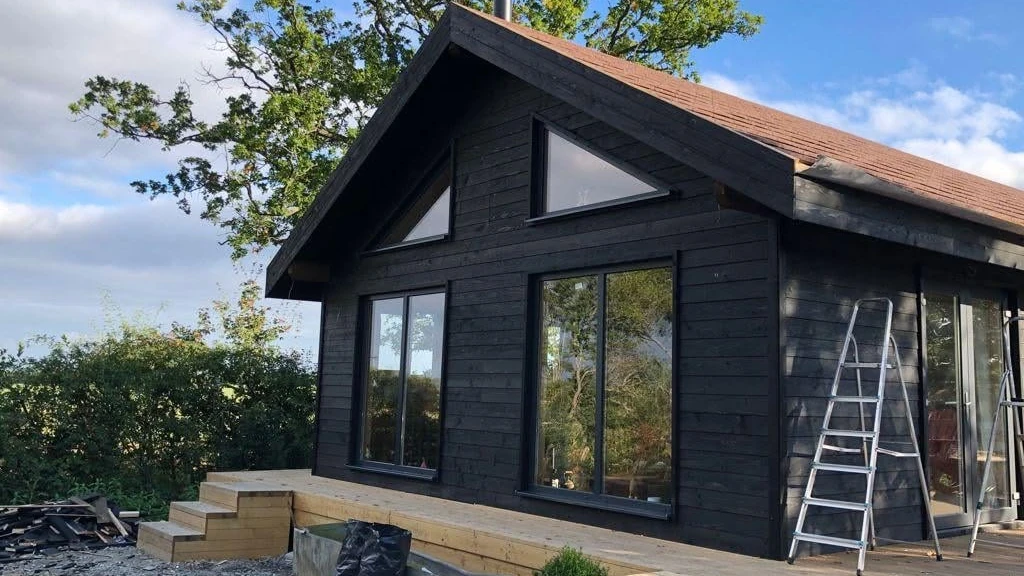 Completed
UK · Residential · Timber Frame · 46 m³ timber
Ashford All-Timber Residence
A wood-focused house on easy-pad foundations with treated timber framing, dark coated cladding and an engineered glulam-and-C24 roof package.
View project ↗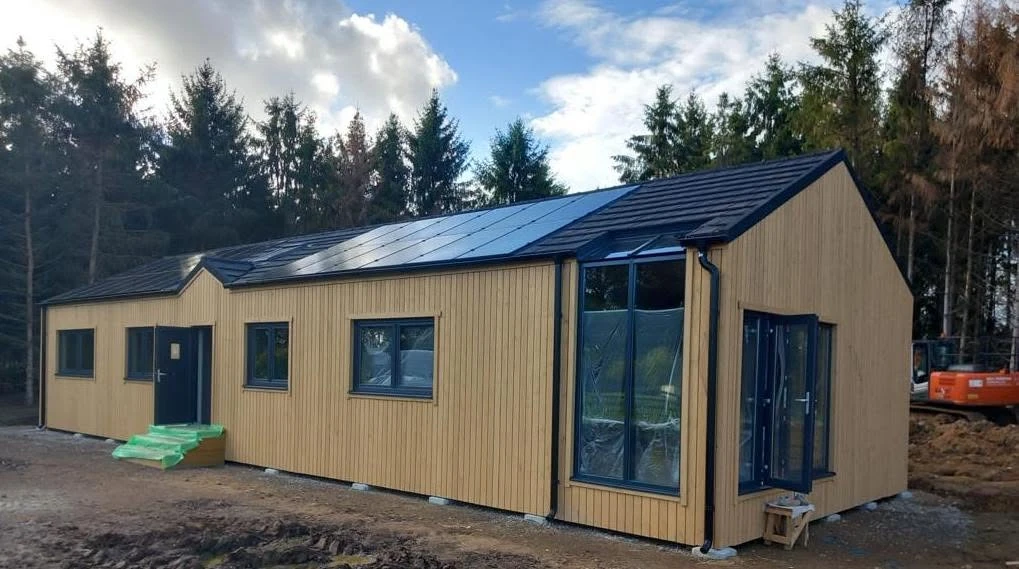 Completed
UK · Residential · Timber Frame · 134 m²
Megane Fletcher Mobile Residence
A completed UK mobile timber residence on 50 easy pads, with anthracite carpentry, vertical cladding and a full-kit envelope specification.
View project ↗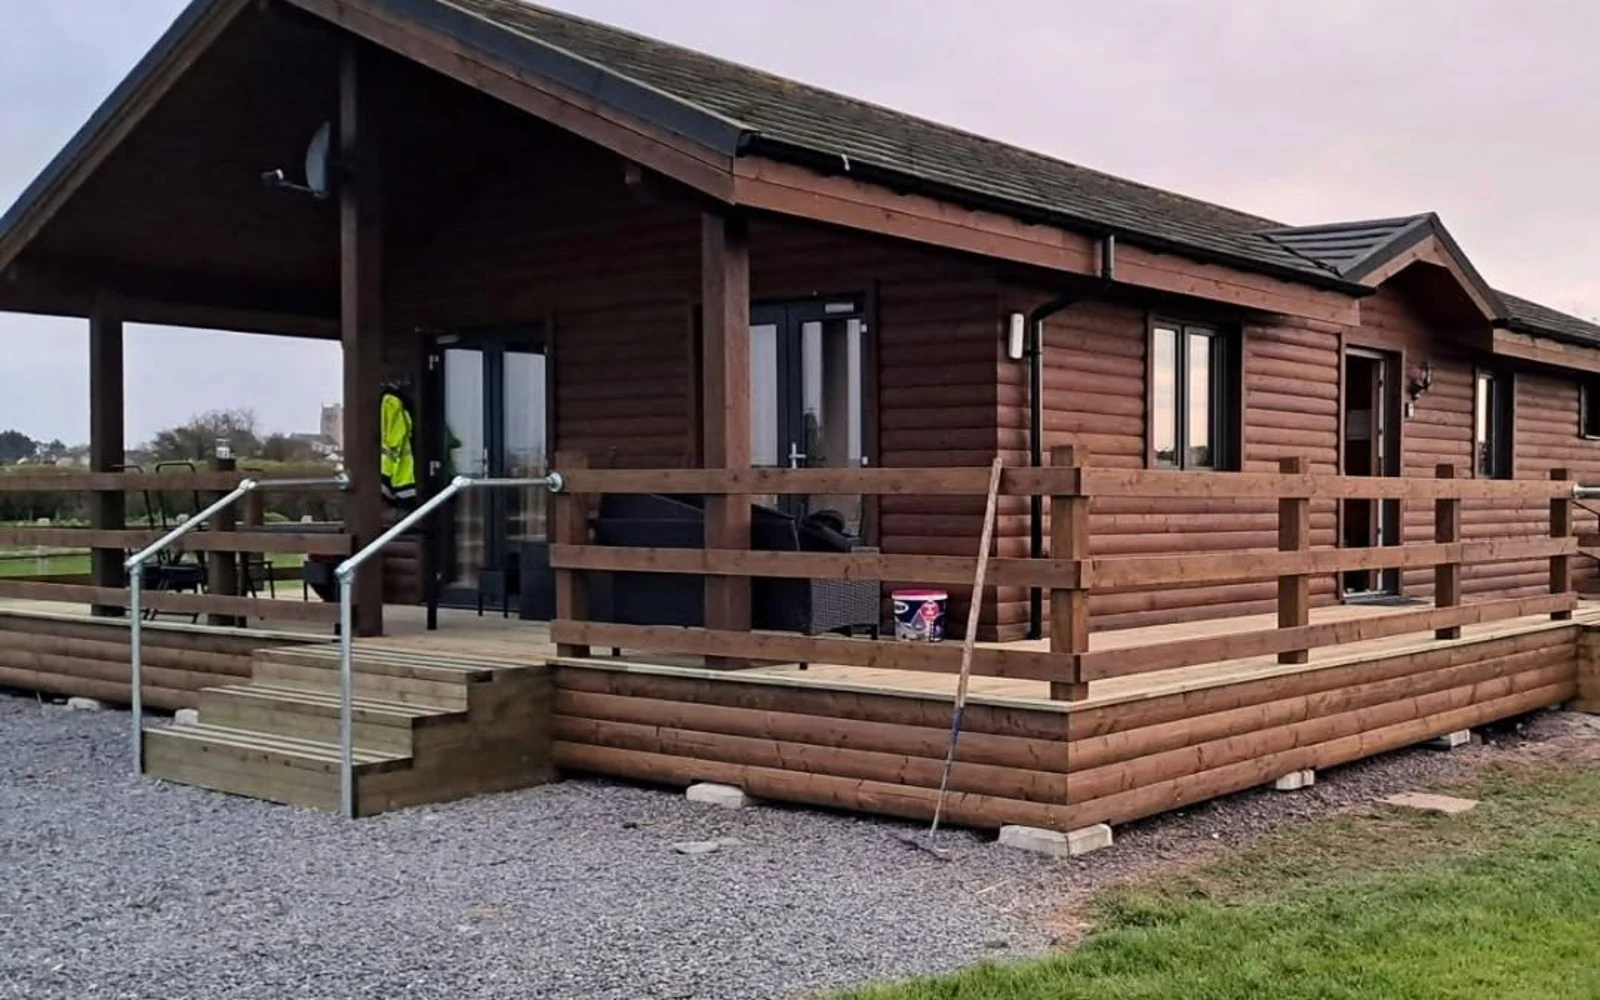 Completed
UK · Residential · Mobile House · ~80 m²
The Kingsley
A compact UK mobile house showing how ERGIO’s timber-frame system delivers the same precision, layered wall logic and finished warmth at a smaller residential scale.
View project ↗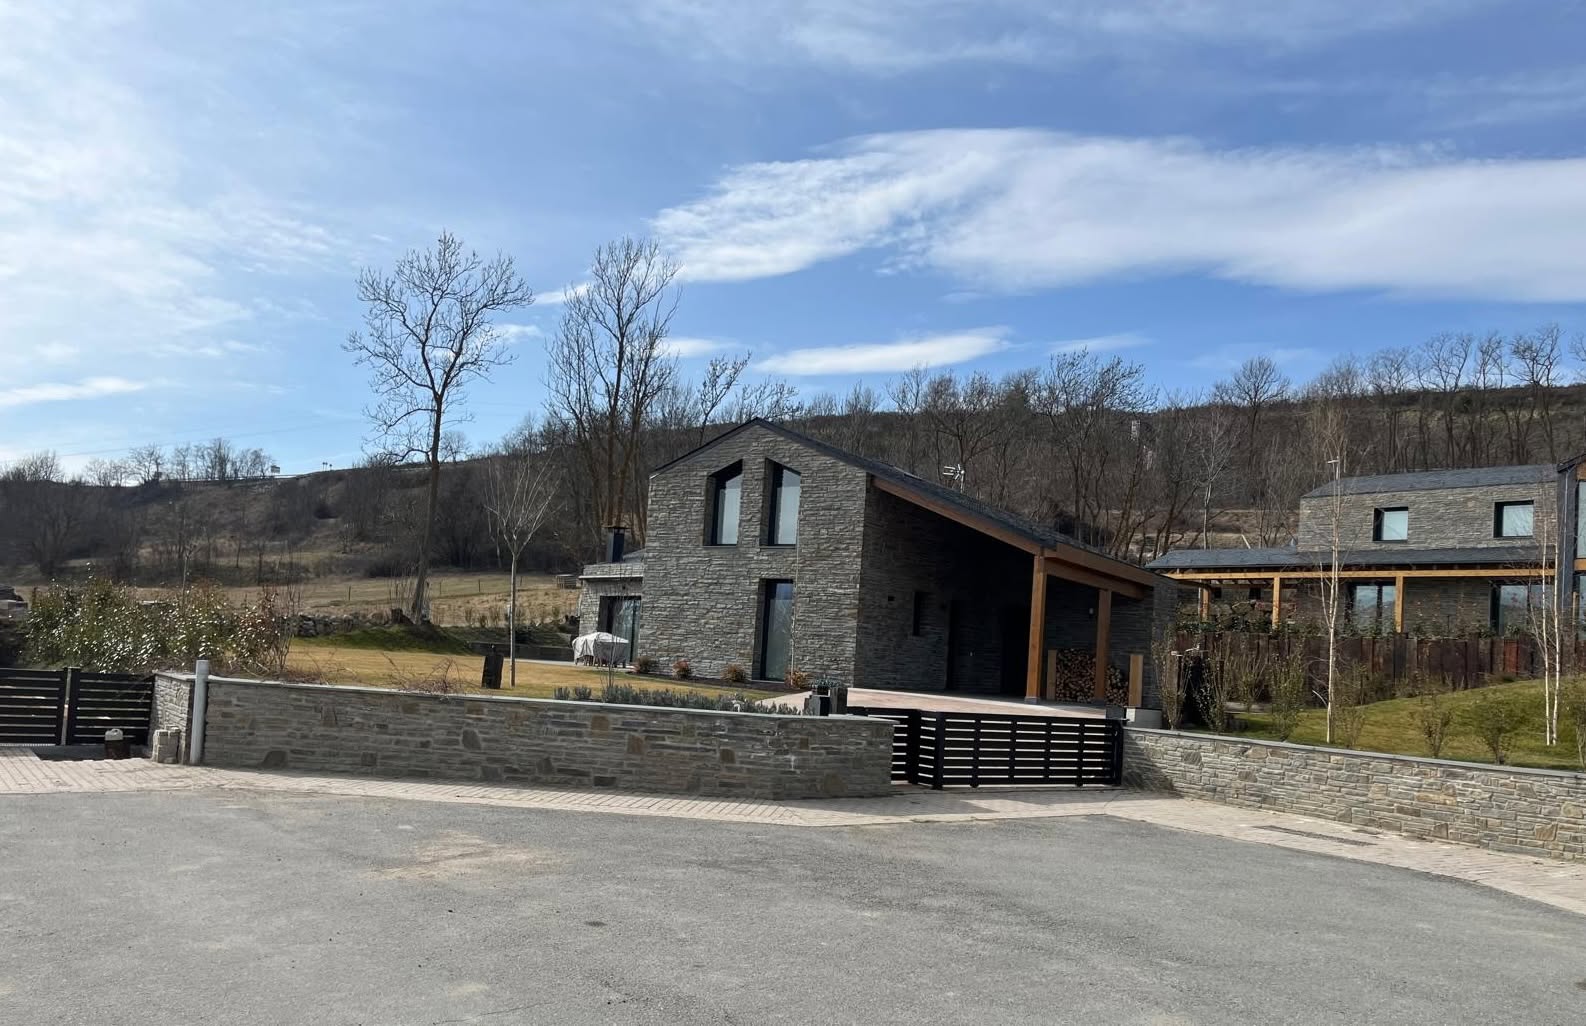 Completed
Spain–France border · Residential programme · 3 separate houses
Sunlit Series
Three distinct timber frame residences coordinated within one programme, with stone, timber and fibre-cement façade strategies.
View project ↗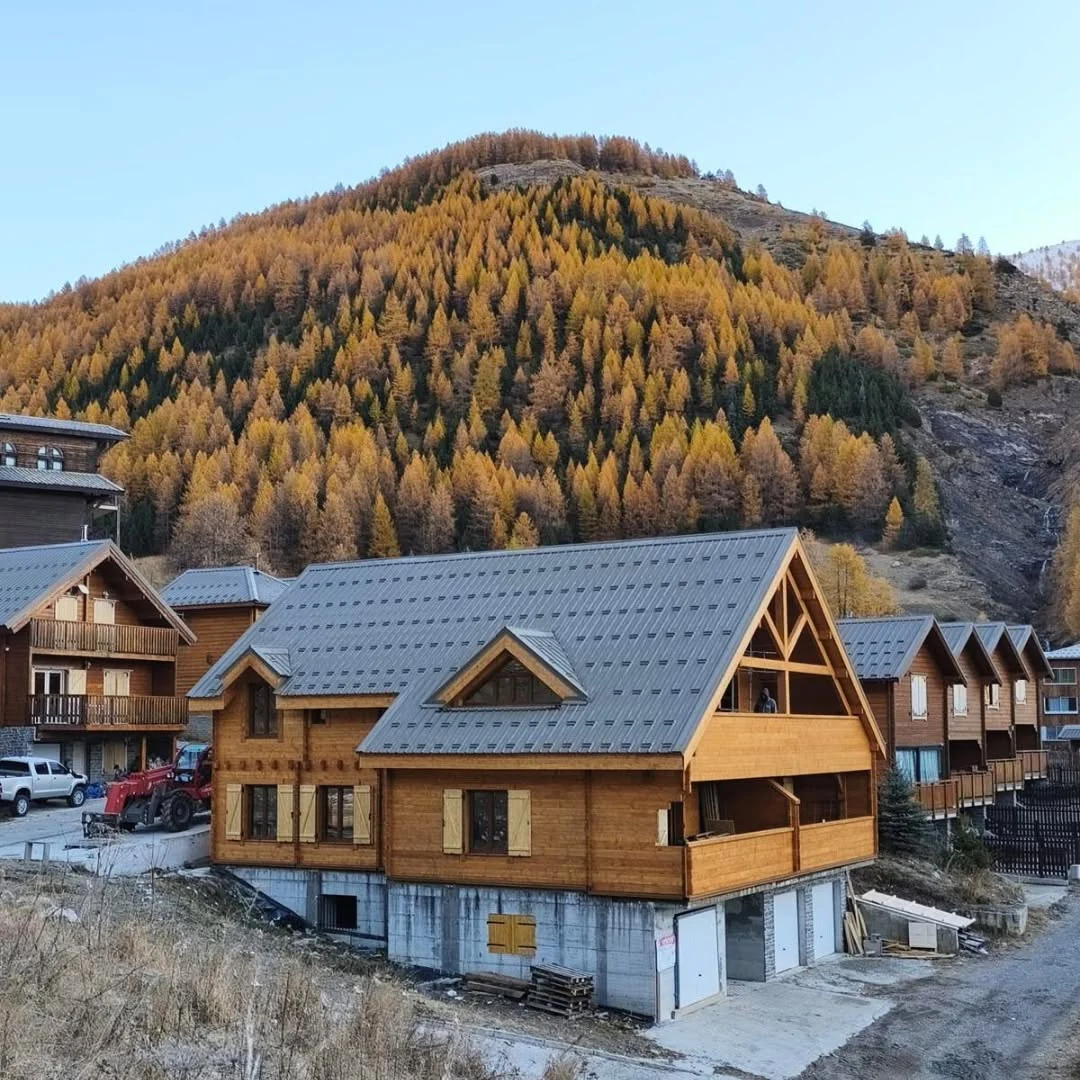 Completed
France · Nordic System · Mountain hospitality
Alpine Log House
Completed blockhouse chalet prefabricated, delivered and assembled for a demanding Alpine environment.
View project ↗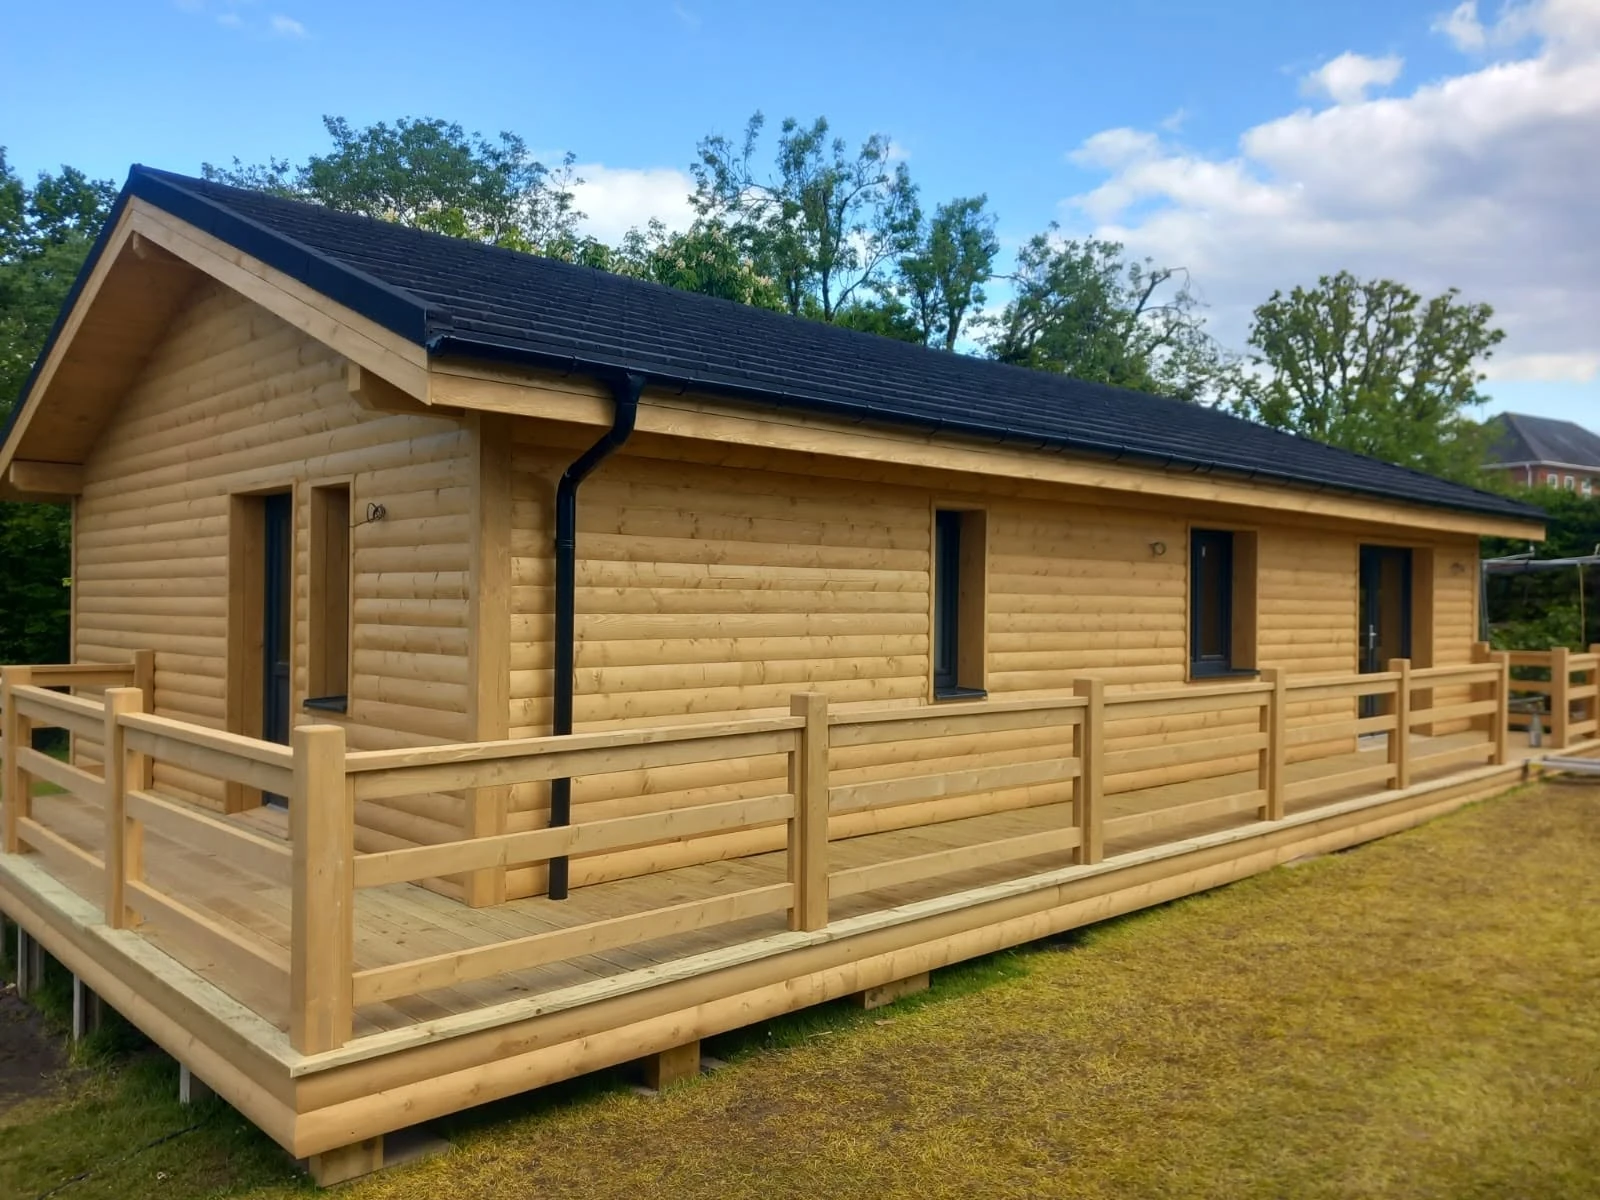 Completed
United Kingdom · Timber Frame · Residential
Sam Kirby Stretton Residence
A prefabricated timber residence delivered through a controlled factory-to-destination workflow and assembled on 65 easy pads.
View project ↗No selected projects match this combination.
Reset the filters or send ERGIO your project profile and we will identify the most relevant private references.
More than a photo gallery
Every case study connects the building to the decisions behind its delivery.
Selected case studies help professional buyers evaluate relevance beyond the finished façade. Each project connects the design challenge to ERGIO's scope, production logic, logistics and delivery facts.
Project profile
Country, building type, number of units, area, system, status and year.
Client challenge
Programme, design complexity, repeatability, thermal envelope or logistics constraint.
ERGIO scope
Production engineering, components, material package, transport, assembly and support.
Delivery evidence
Design, factory, packing, transport, site assembly and completed-project imagery.
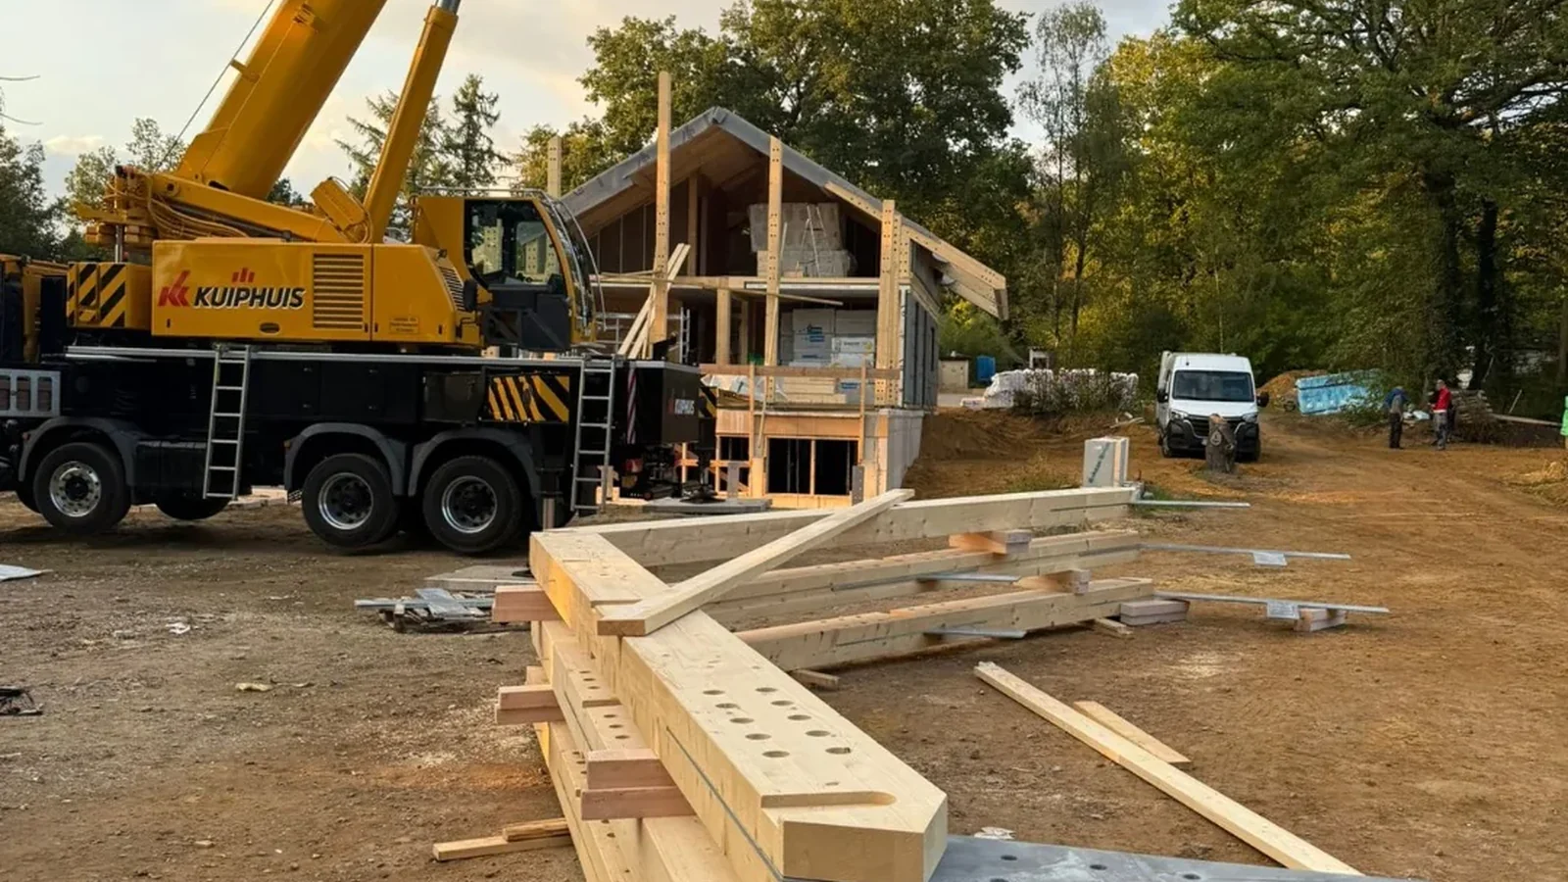
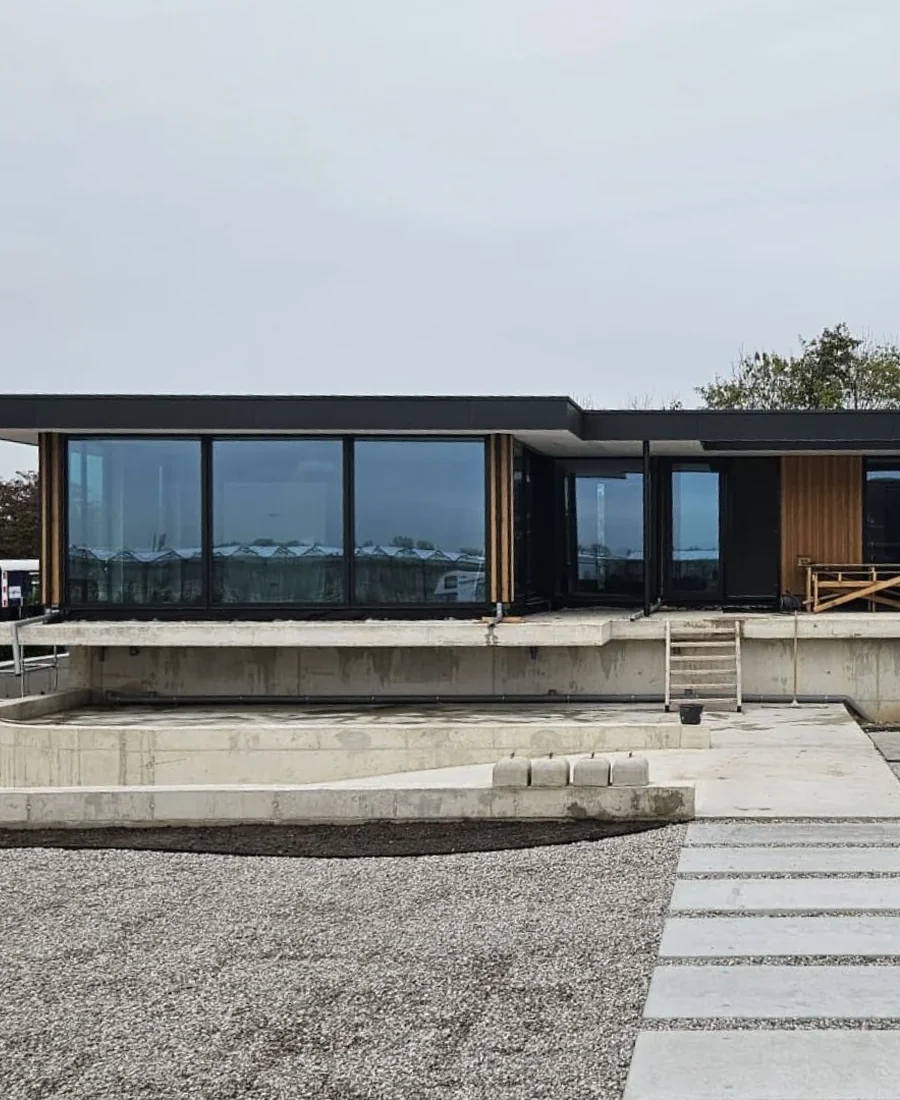
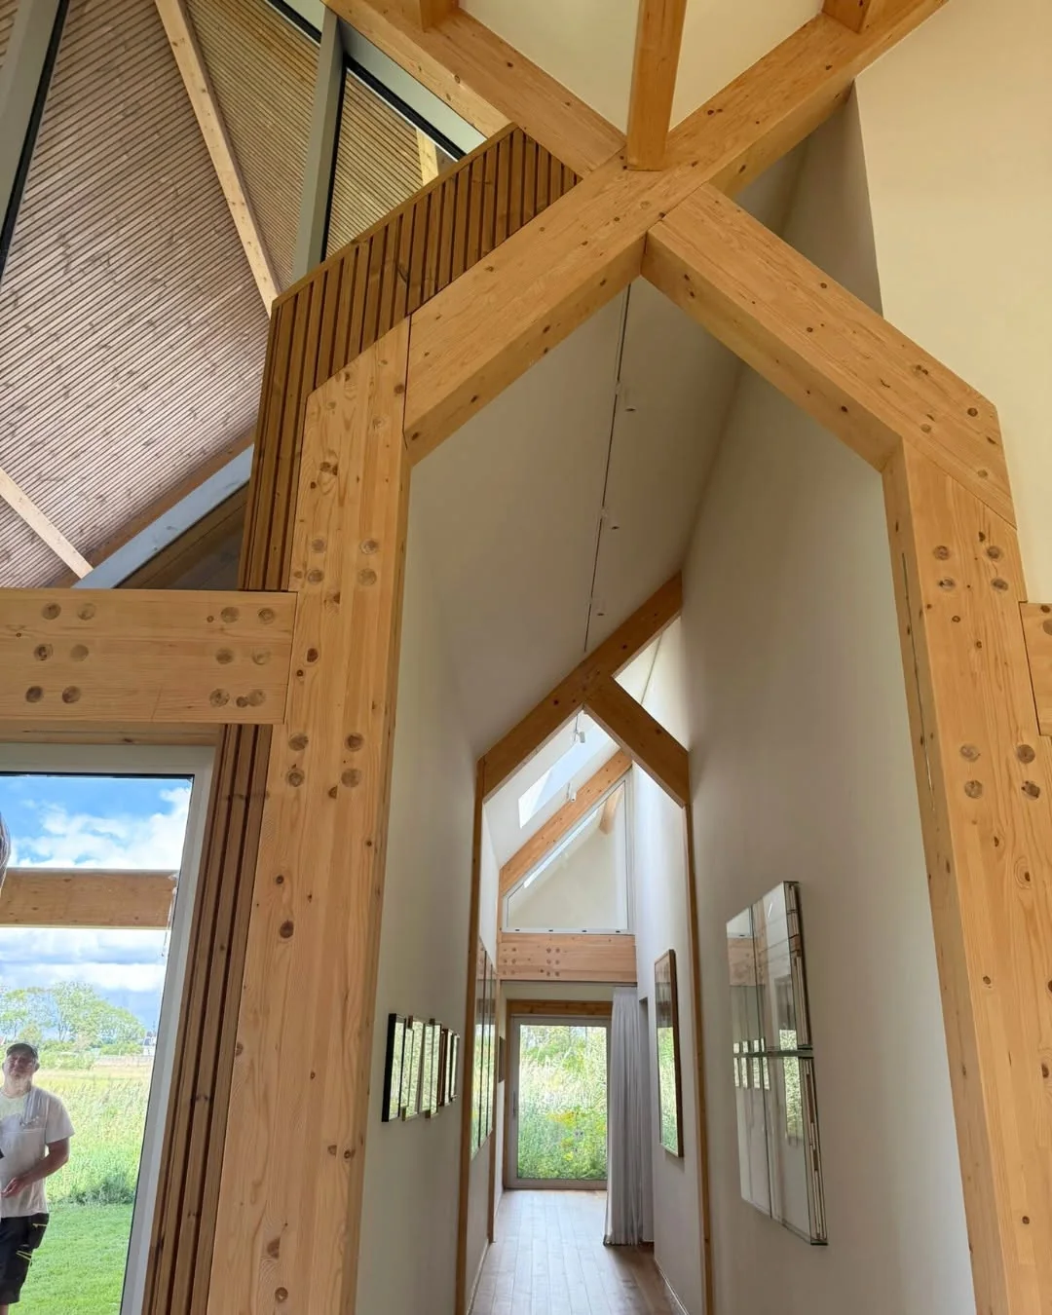
One project, six views
See the process that makes the finished building possible.
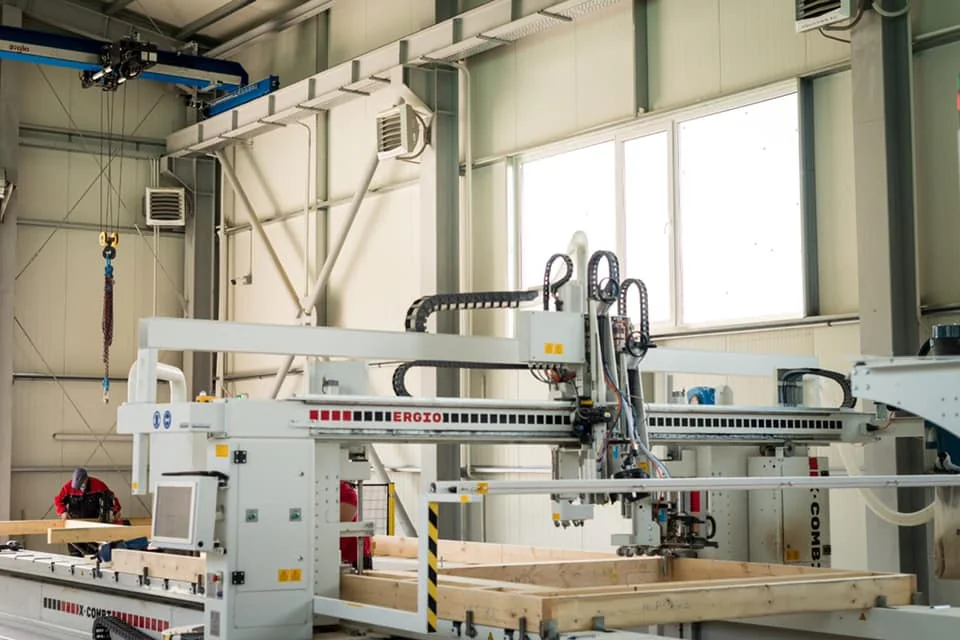
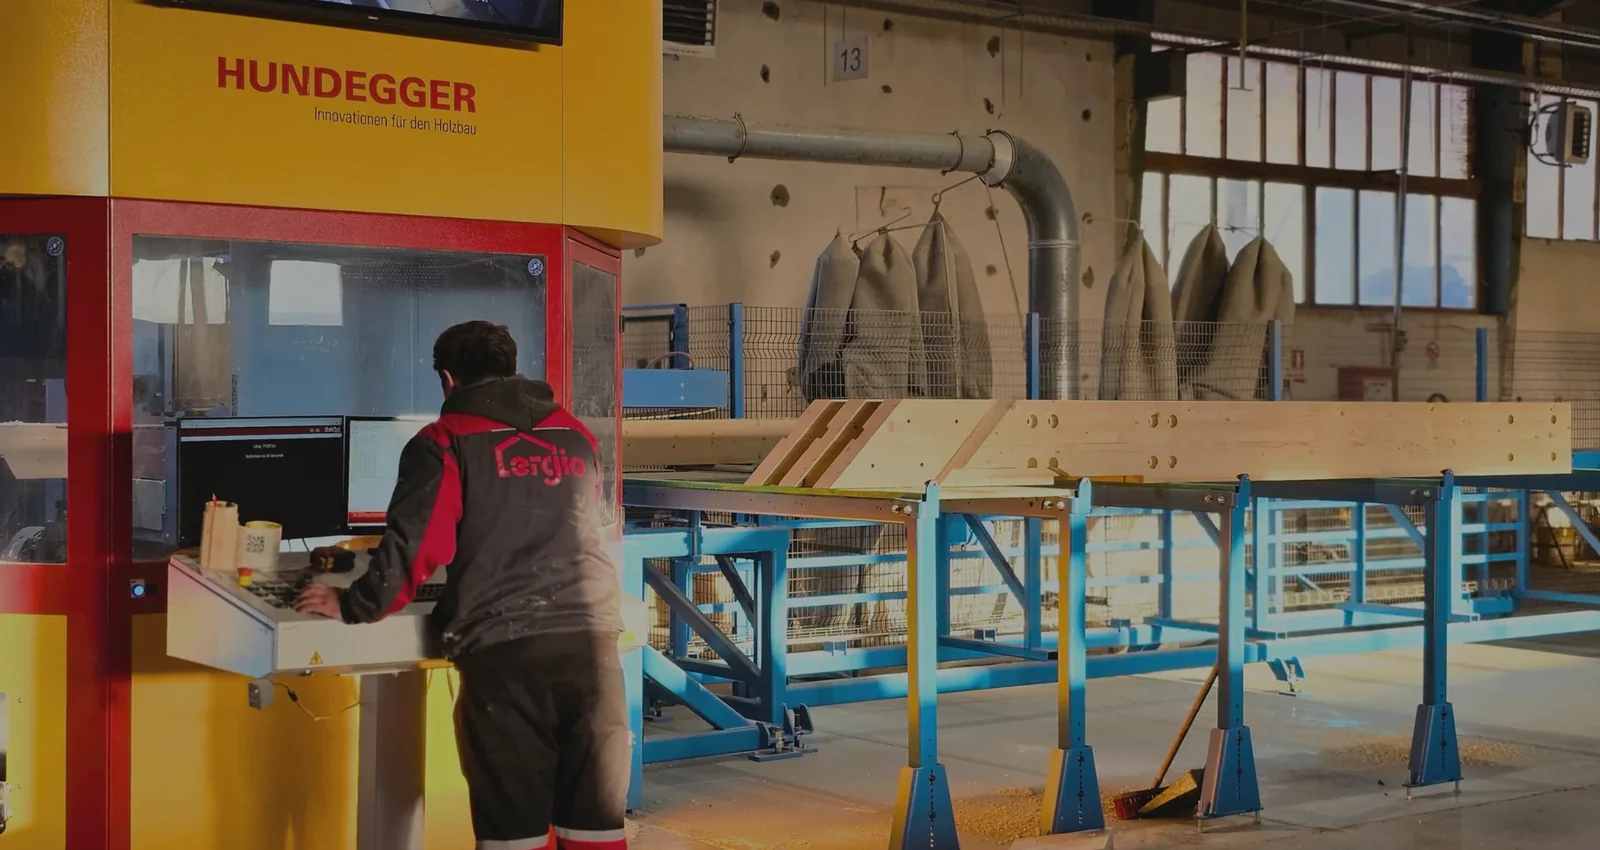
Project documentation follows the major stages from engineering and factory manufacture to packing, site assembly and completion, giving developers, contractors and technical teams a clearer basis for evaluation.
Relevant references, responsibly shared
Client names can remain confidential while the evidence stays useful.
Where commercial agreements prevent publication of a client name or logo, ERGIO can present anonymised project facts: market, typology, system, quantities, manufacturing scope, programme, images and technical challenge.
Your project could be the next case study
Bring us complete documentation. We will bring industrial execution.
ERGIO prioritises B2B projects with developed architectural documentation, a defined structural concept and a professional delivery team.
Professional project enquiry
Discuss a project similar to the references above.
Upload the plans, identify the target market and tell us the expected production and delivery period.