
Completed multi-unit residential project · Italy
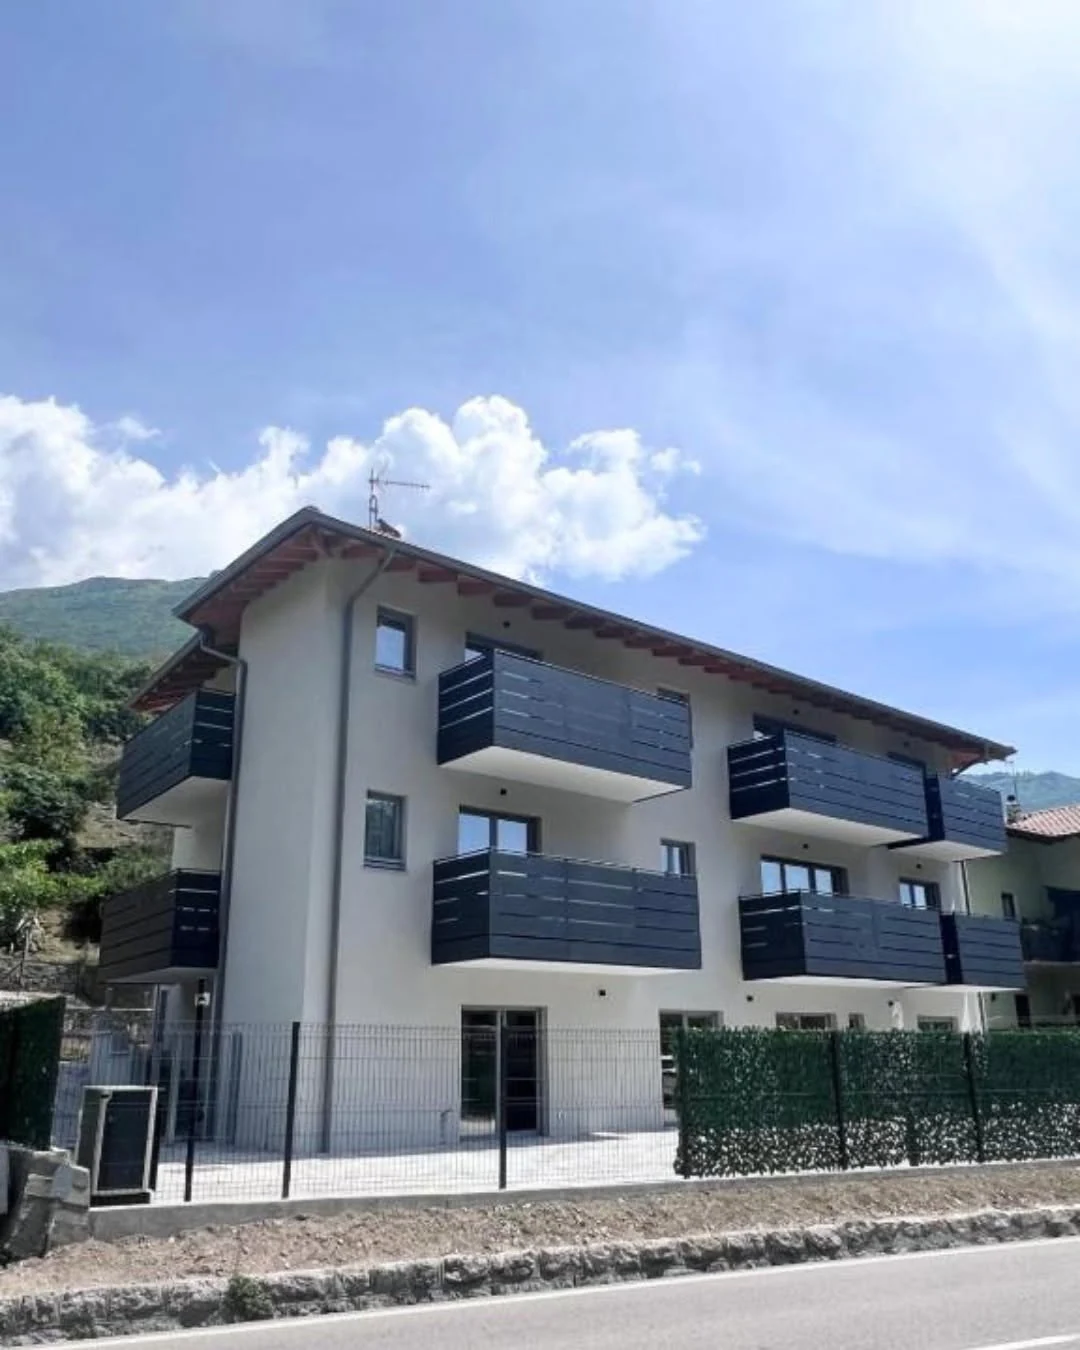
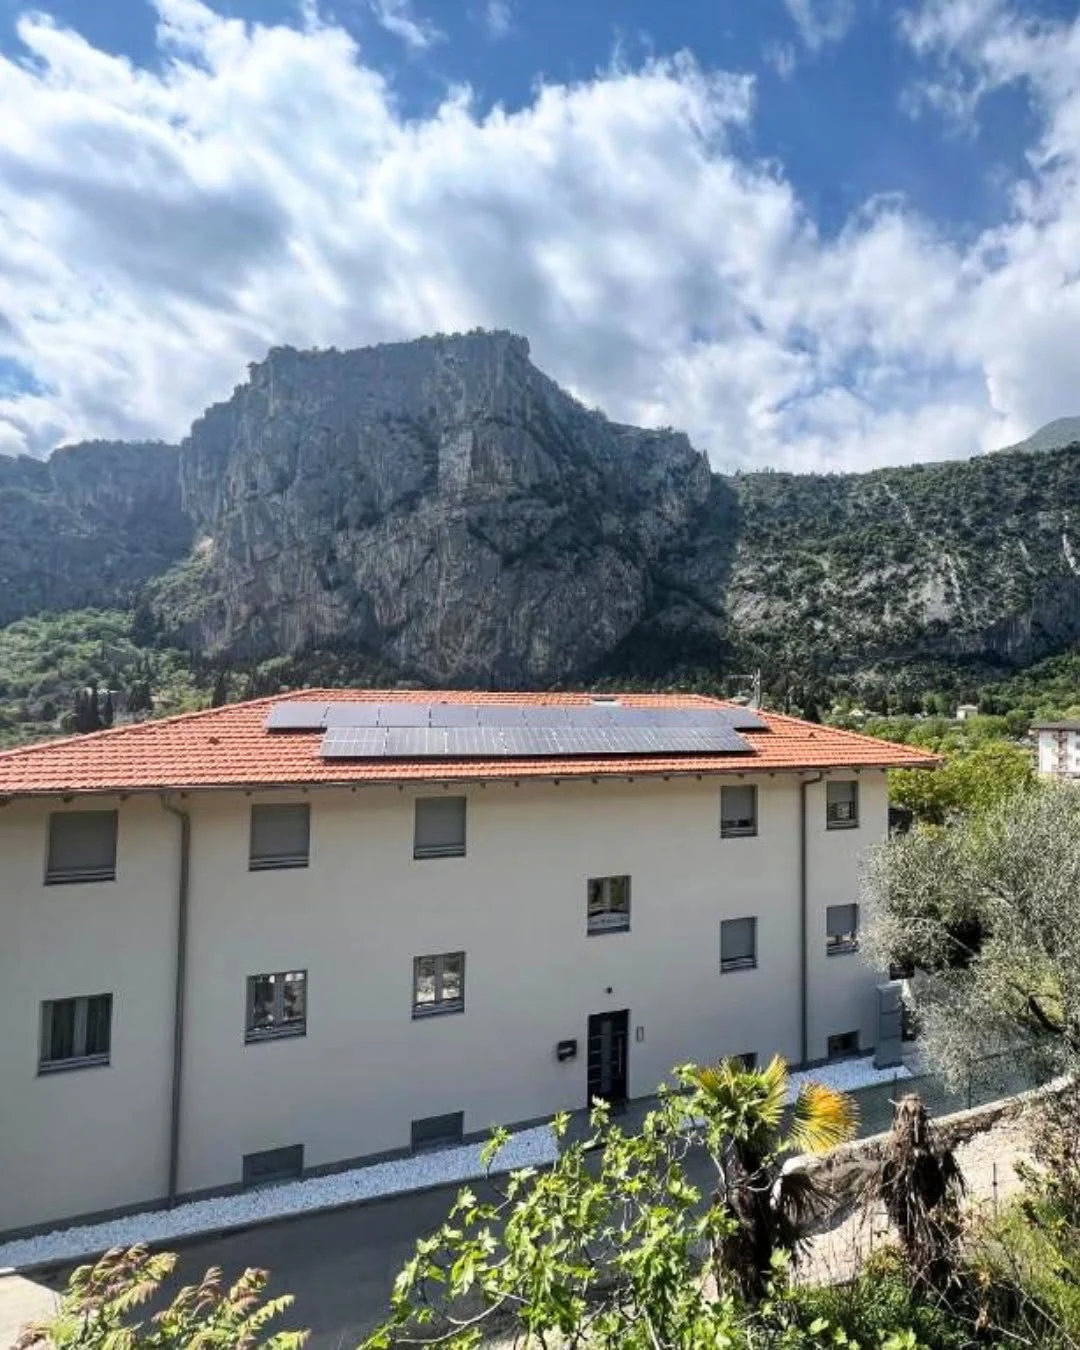
Italian Residential Apartment Complex
550 m² coordinated through one production-ready Timber Frame process.
A completed apartment building developed from the client’s plans and technical requirements, with exterior and interior wall packages prepared for controlled manufacturing and assembly-ready delivery.
Project overview
Turning residential complexity into a predictable manufacturing package.
The challenge in a multi-unit timber project is not the material itself. It is the coordination behind every wall, opening, connection and interface before production begins.
For this Italian apartment complex, the client’s approved plans and technical requirements were translated into coordinated exterior and interior wall packages. Production engineering connected architectural information with material lists, machining logic, factory checks and delivery preparation.
Project scope
Exact product brands, layer thicknesses, structural calculations, fire and acoustic performance, local approvals and contractual responsibilities remain project-specific.
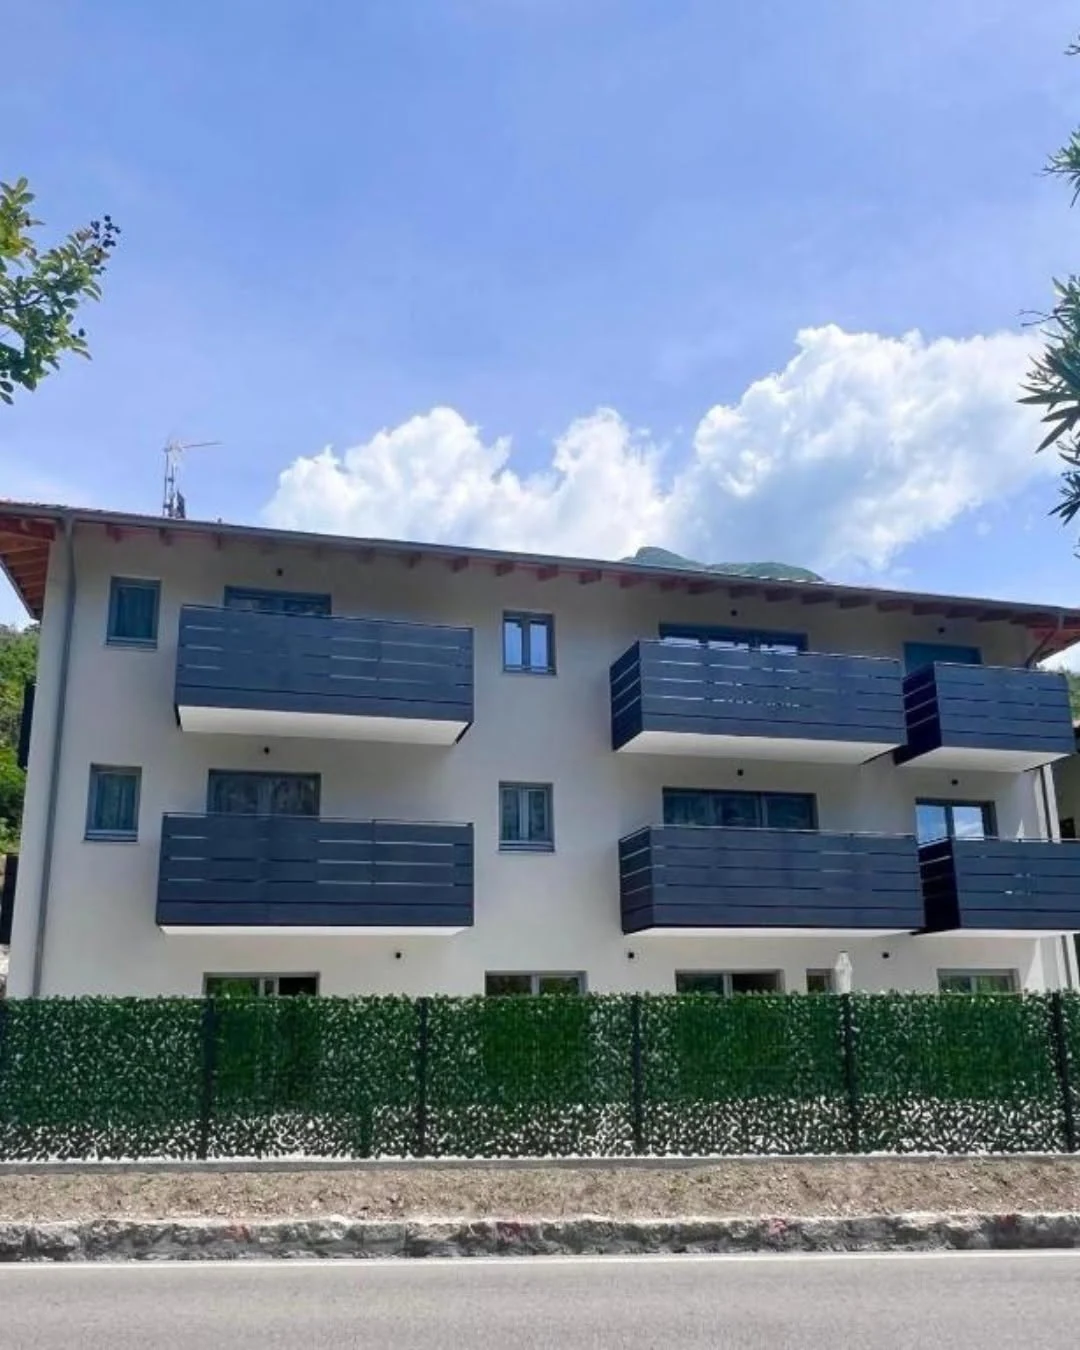
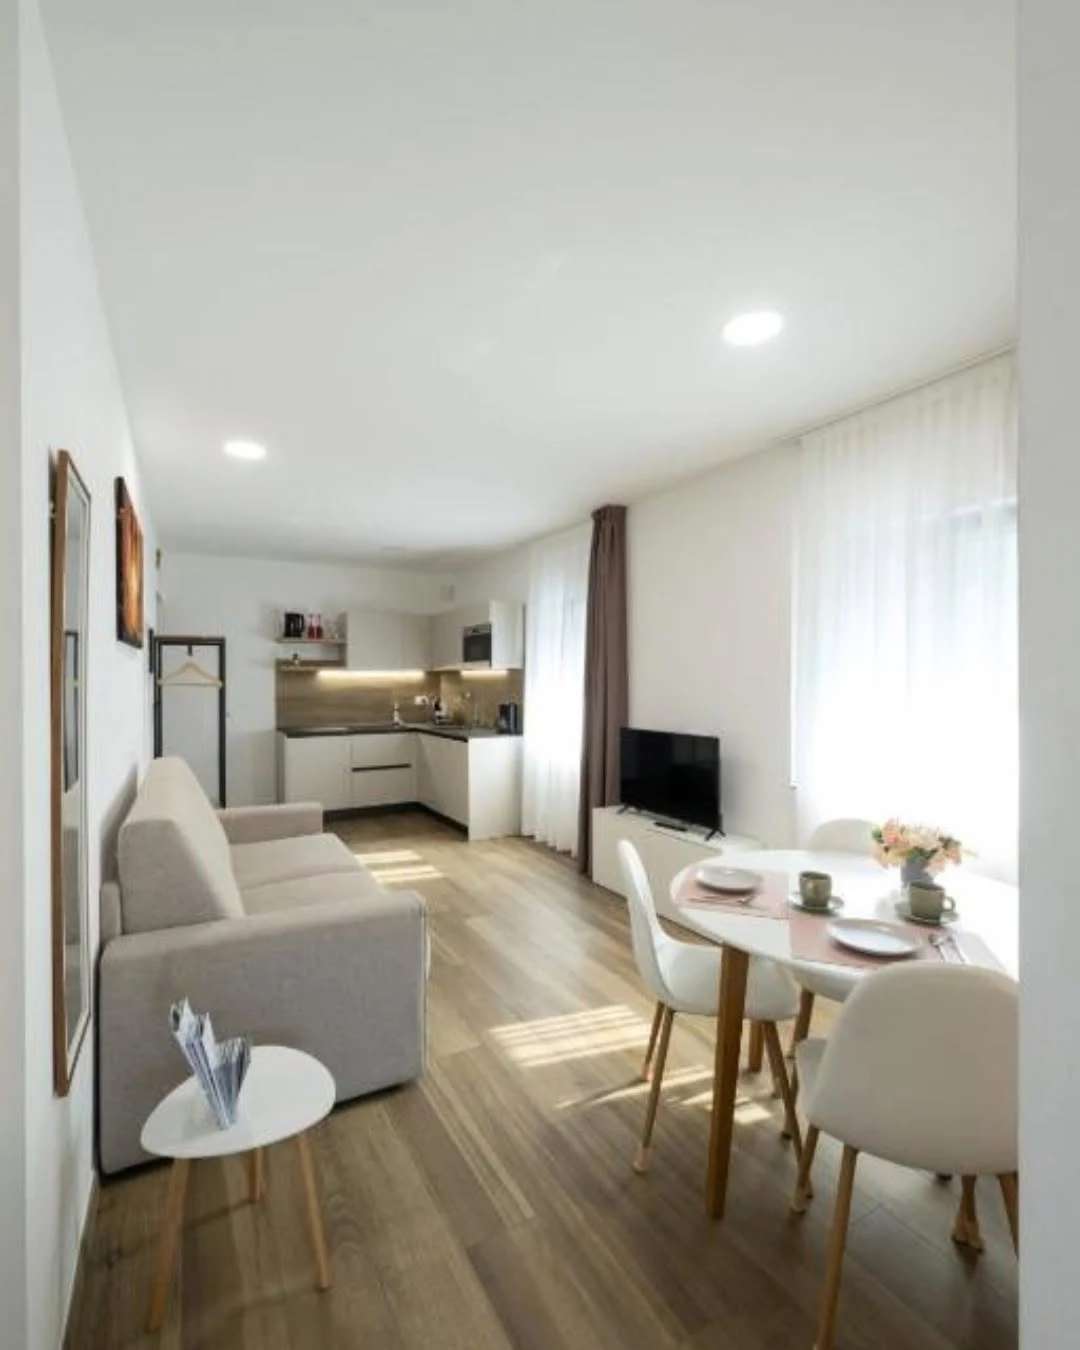
ItalyCompleted multi-unit residential building
Indicative project build-ups
Wall packages coordinated for structure, insulation, acoustics and finishes.
The compositions below summarise the supplied project information. Final build-ups must always follow approved structural, fire, acoustic, thermal and moisture documentation.
Exterior walls
45 × 150 mm Timber Frame structureBasalt mineral wool insulation, vapour-control membrane, OSB sheathing, plasterboard and gypsum-board finish layers, subject to the approved project specification.
Interior walls
45 × 150 mm timber structureBasalt mineral wool and acoustic insulation combined with OSB, plasterboard and gypsum-board layers to support comfortable internal separation.
Openings & interfaces
Prepared before factory releaseWindows, doors, service zones, wall junctions and connection points are coordinated within the production model before manufacturing begins.
Assembly-ready output
Identified and checked componentsFactory-prepared elements are organised for transport and site sequence, reducing avoidable adjustment during assembly.
ERGIO relevance
Where industrial timber manufacturing creates value in a 550 m² residential project.
The exact contractual scope varies by project. These areas explain the manufacturing logic demonstrated by this completed case study.
Production engineering
Every wall, opening, connection and component is prepared for manufacturing before timber reaches the production line.
Wall prefabrication
Exterior and interior wall elements are prepared as coordinated factory assemblies based on approved project information.
Factory quality control
Materials, dimensions, identification and package completeness are checked within the agreed manufacturing process.
Assembly-ready delivery
Components are grouped and prepared to support predictable logistics and an efficient site sequence.
Connected workflow
From client plans to a controlled residential timber package.
ERGIO provides production engineering and manufacturing within the agreed package. Structural calculations, foundations, local approvals and non-contracted finishes remain with the appointed project team.
Approved project input
Plans, structural information, technical requirements, openings and interfaces are consolidated.
Production model
Walls, components and build-ups are coordinated for manufacturing and partner acceptance.
Industrial manufacturing
Elements are prefabricated, checked, identified and prepared under controlled factory conditions.
Delivery & assembly
Packages are organised for transport and a planned site sequence within the contracted scope.
Related case studies
Explore more ERGIO project evidence.
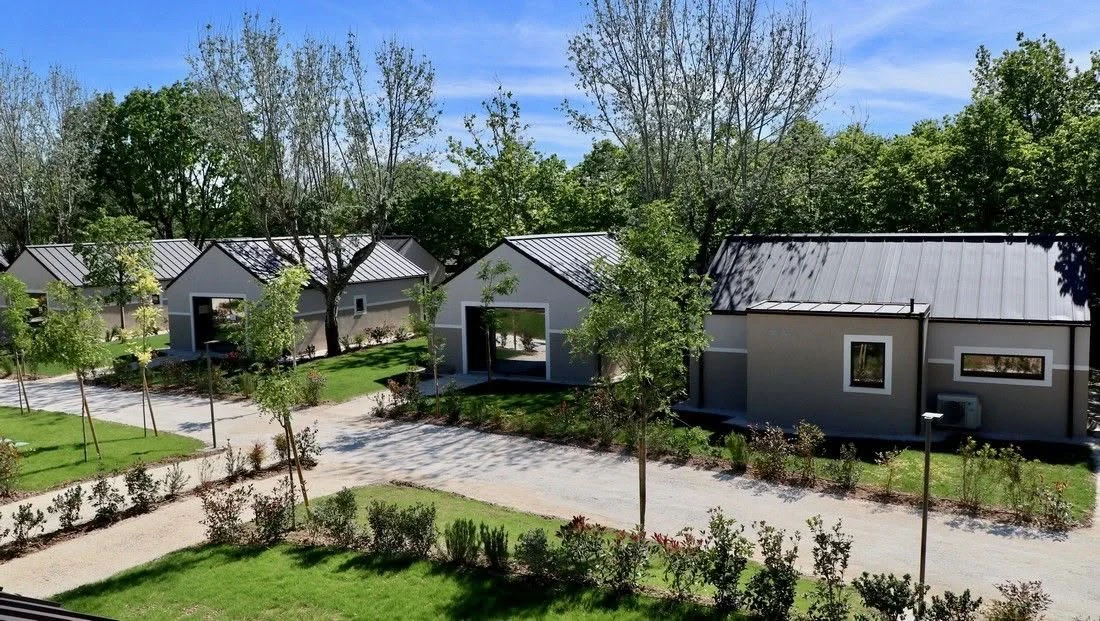
Italy · Hospitality · 22 units
Italian Tourist Village
Village-scale prefabrication aligned around serial production and rapid delivery.
View case study ↗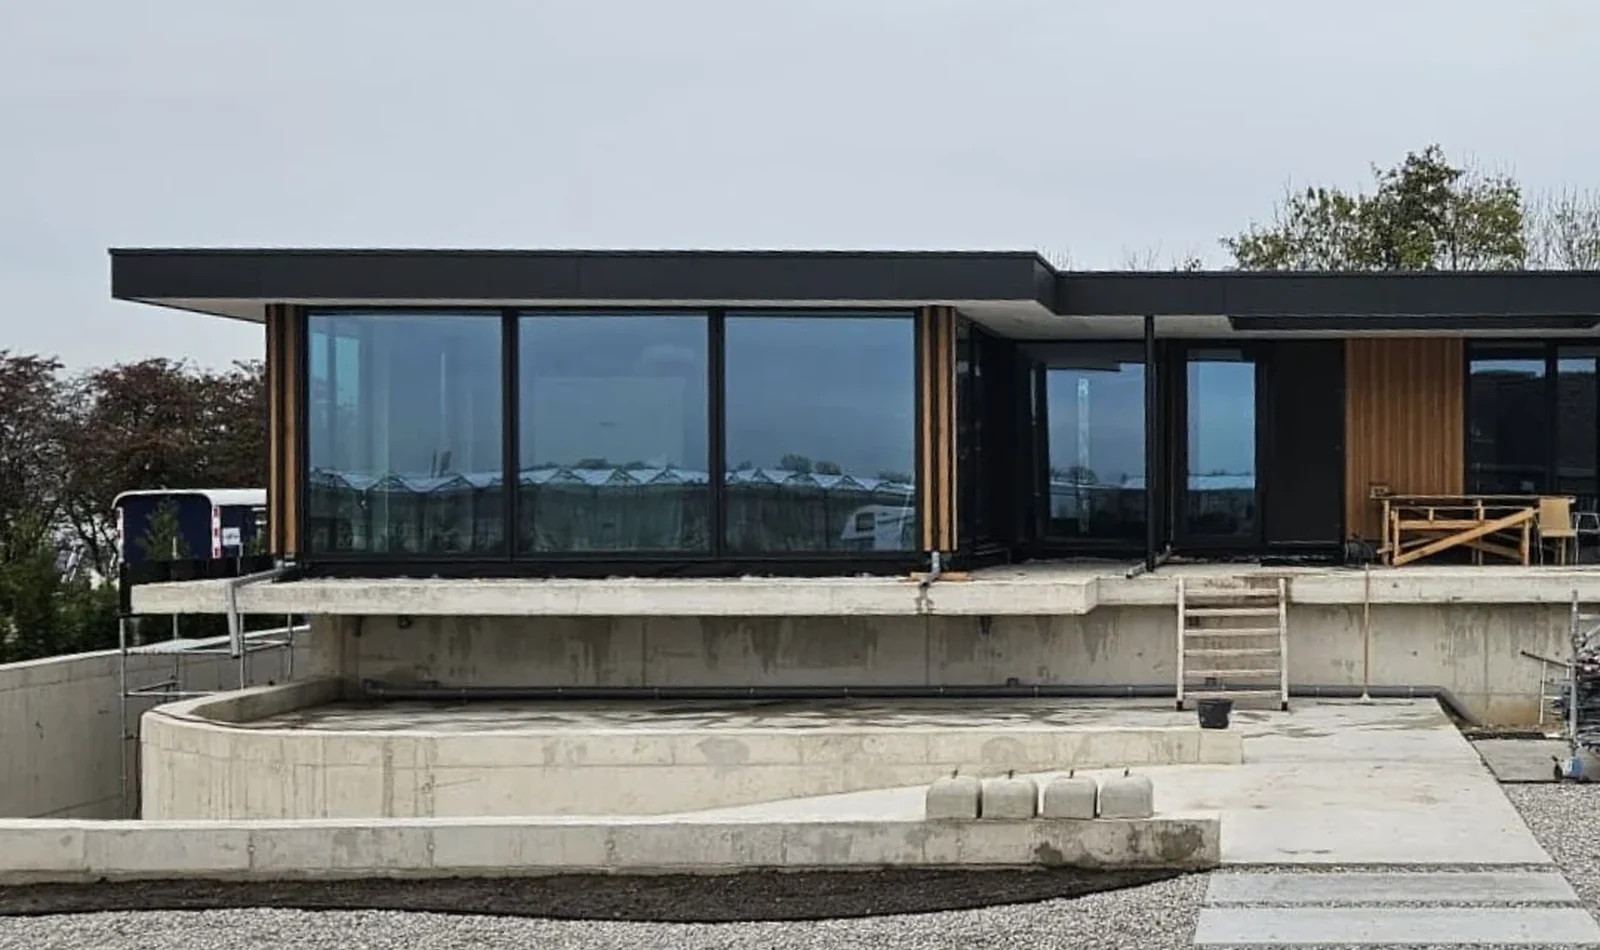
Netherlands · Prefabricated timber
De Lier
A coordinated structural and envelope package for contemporary architecture.
View case study ↗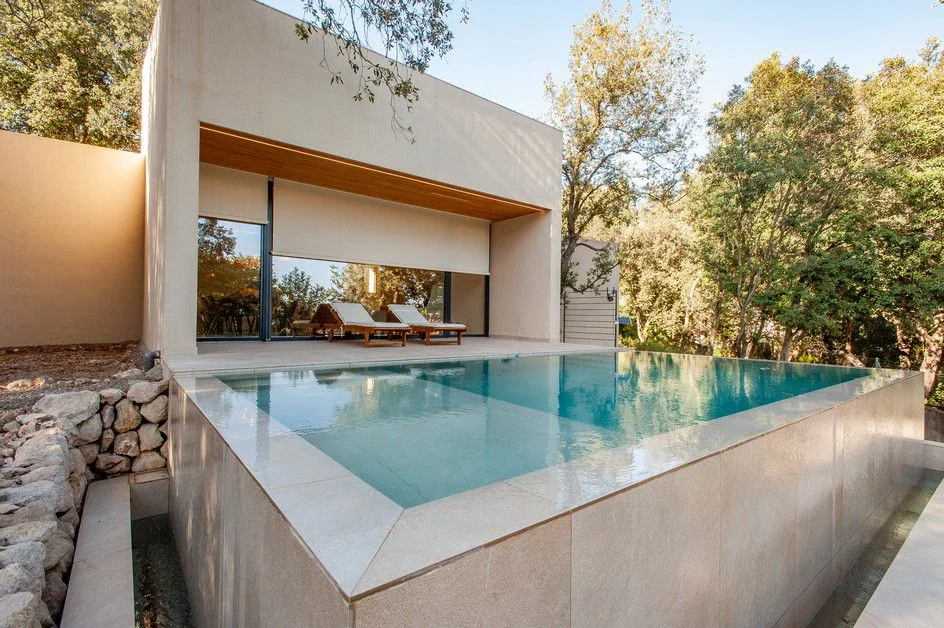
Spain · Timber Frame
Alzinar
A completed residential project with large openings and a refined envelope.
View case study ↗Professional project enquiry
Planning a residential development or multi-unit timber project?
Share the project area, unit count, approved documentation, requested package and target programme for an initial B2B review.