
Timber packages for schools, childcare, community and administrative buildings.
Production-engineered timber for professional and institutional projects
Public purpose. Commercial performance. Industrial timber delivery.
ERGIO manufactures coordinated timber structures, prefabricated elements and selected envelope packages for education, civic, workplace, retail and leisure buildings—based on approved architectural and structural documentation.
Approved DesignCoordinated PackageFactory ControlSite Delivery
Flexible structures for offices, retail, restaurants and customer-facing spaces.
Approved design inputs, controlled production outputs and a clear supply boundary.
International logistics, assembly options and support adapted to the project.
Project-specific confirmation
Structural design, local approvals, fire strategy, acoustic performance, thermal targets, warranty, capacity and commercial conditions are confirmed for each project by the responsible professional team and contract documents.
More stakeholders require more control
Coordinate the timber scope before it becomes a site interface.
Public and commercial buildings bring together clients, authorities, designers, contractors, specialists and operational teams. ERGIO helps convert the approved timber design into a coordinated manufacturing package with defined materials, interfaces, revisions, components and delivery sequences.
A package that can be priced and compared
Scope, exclusions, material assumptions and responsibilities are defined before production.
Approved information connected to every component
Acceptance drawings and revision control reduce late interpretation in the factory and on site.
Products prepared around the assembly plan
Labelling, packaging, transport and support are coordinated with site readiness.
Design to deliveryOne controlled timber manufacturing scope.
Building types
Different operations. One disciplined manufacturing process.
The timber system and supply package are selected around the building use, approved structural solution, performance targets, architectural intent and site programme.
Education & childcare
Repeatable spaces, controlled interfaces and durable building packages.
Suitable for schools, kindergartens, nurseries, training buildings and campus extensions delivered by professional design and construction teams.
- Timber Frame walls, floors and roofs
- Post & Beam structures for larger shared spaces
- Build-ups coordinated to approved fire and acoustic strategies
- Phased or holiday-period delivery planning
Civic & community
Public-facing architecture manufactured with controlled responsibility.
For community centres, municipal facilities, cultural buildings, halls and public-service spaces where documentation, traceability and programme control are central.
- Clear tender and supply-package boundaries
- Visible timber and custom structural elements
- Material documentation by product and contract
- Quality gates before factory release and dispatch
Office & workplace
Flexible grids, visible timber and efficient envelope coordination.
Timber Frame and Post & Beam can be combined for offices, workspaces, headquarters and mixed-use commercial buildings.
- Open-plan structural strategies
- Visible-quality beams and columns
- Coordinated façades and opening families
- Production packages organised by level or zone
Retail, food & leisure
Architectural character supported by fast, planned assembly.
For restaurants, retail spaces, visitor facilities, sports and leisure buildings where construction time, customer experience and visible materiality matter.
- Custom roofs and entrance structures
- Project-specific structural timber and precision machining
- Timber Frame envelope elements
- Delivery planned around restricted urban or operating sites
Performance coordination
Manufacture the approved solution—not assumptions.
ERGIO does not replace the responsible architect, structural engineer or local compliance specialists. We manufacture the timber package against the approved requirements and identify missing or conflicting information before release.
Explore Production EngineeringLoads, stability, connections and calculations supplied and approved by the responsible structural engineer.
Required resistance, encapsulation, visible timber assumptions and junction details defined by the project team.
Wall, floor and junction build-ups coordinated to the specified acoustic strategy and local requirements.
Insulation, membranes, vapour control and climate-specific details confirmed before production.
Timber quality, exposure conditions, treatments and visible finishes selected for the intended use.
Foundations, façades, windows, services zones and assembly tolerances coordinated with other packages.
Timber systems
Combine systems around the building—not around a catalogue.
Projects may use one system or a coordinated hybrid package, depending on the approved structural concept and architectural requirements.
01
Timber Frame
Prefabricated walls, floors and roofs for efficient envelopes and repeatable spaces.
Walls · Floors · Roofs 02Post & Beam
Machined beams, columns and connectors for open plans, entrances and larger shared spaces.
Beams · Columns · Connections 04Hybrid Package
Timber Frame, Post & Beam and special structural components coordinated in one production model.
One model · Multiple outputsSupply packages
Select the procurement boundary that reduces project interfaces.
Exact inclusions, exclusions, performance specifications and warranty conditions are defined in the project quotation and contract.
Structural Timber Package
Production-engineered structural components and building elements.
- Timber Frame or Post & Beam
- Connectors and structural fixings
- Piece identification and package references
- Production and assembly documentation
Envelope Package
A coordinated package that can reduce separate procurement interfaces.
- Complete structural timber package
- Insulation and membranes
- Boards and selected claddings
- Windows and joinery where agreed
Integrated Delivery Package
Manufacturing, logistics and site support organised as one timber workstream.
- Production and batch planning
- Phased European transport
- Assembly by ERGIO or a partner where agreed
- Remote and on-site technical support
Outside standard ERGIO scope: architectural design from zero, structural calculations, local permits, MEP systems and complete interior finishes.
Tender to factory release
Make the timber package auditable before committing production.
Commercial certainty improves when tender information, performance requirements, responsibilities and revisions are controlled before the final production model is issued.
Architecture, structural documents, specifications, quantities, programme and site information.
Manufacturing feasibility, package assumptions, exclusions, risks and information gaps.
Defined materials, services, price basis, schedule assumptions and responsibility boundary.
Approved drawings, interfaces, variants and revisions locked for production detailing.
Machine-ready data, component lists, labels, quality checkpoints and packaging logic.
Dispatch linked to foundations, access, unloading, lifting and assembly readiness.
Responsibility matrix
Clear roles protect programme, compliance and warranty.
The final responsibility matrix is confirmed contractually. This model illustrates the typical division of work.
Project governance & site
- Brief, funding and procurement route
- Local approvals and authority coordination
- Programme and contractor interfaces
- Foundations, access and site readiness
- MEP, fit-out and operational handover
Approved design & performance
- Architecture and coordinated technical design
- Structural concept, calculations and approvals
- Fire, acoustic, thermal and moisture strategy
- Local codes and statutory compliance
- Approval of ERGIO acceptance information
Industrial timber delivery
- Manufacturing review and value engineering
- Acceptance drawings and production detailing
- Timber components and agreed materials
- Quality control, identification and packaging
- Transport, assembly and support where contracted
Relevant experience
Evidence from design, factory and site—not only finished photography.
Where client names are confidential, references can still be presented through country, building type, system, ERGIO scope, project data and documented delivery stages.
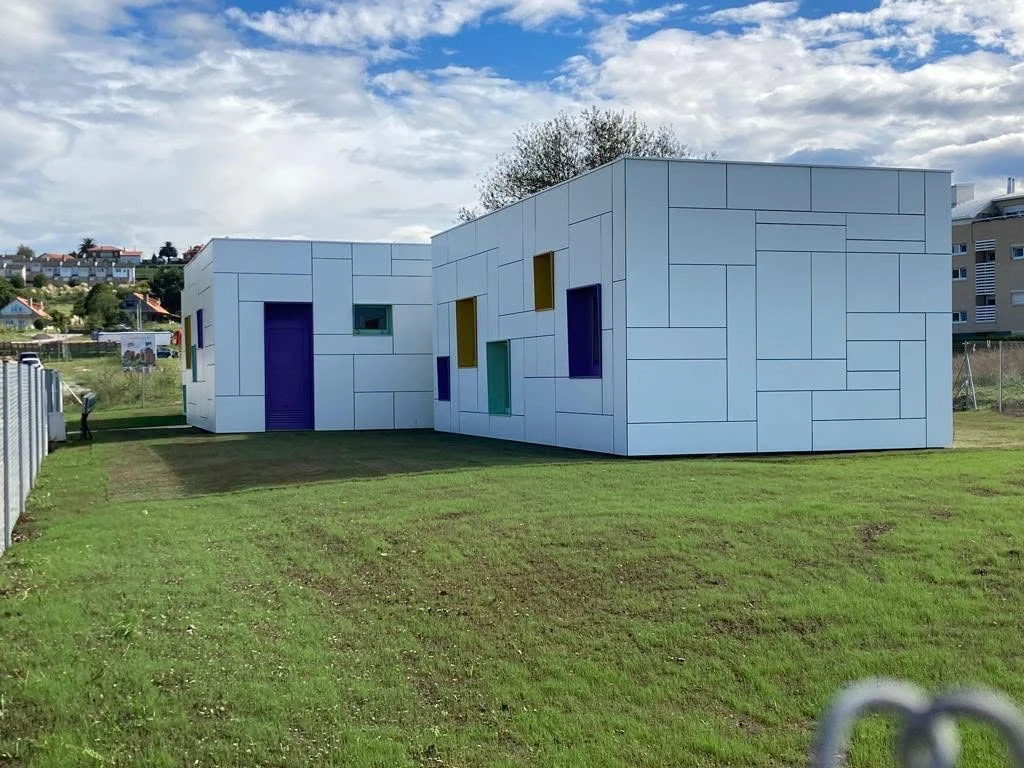
Spain · Public Education · Modular Timber Frame
Guarderie
Three factory-prepared modules, child-centred architecture and a coordinated thermal, acoustic and fire-treated timber envelope.
View project ↗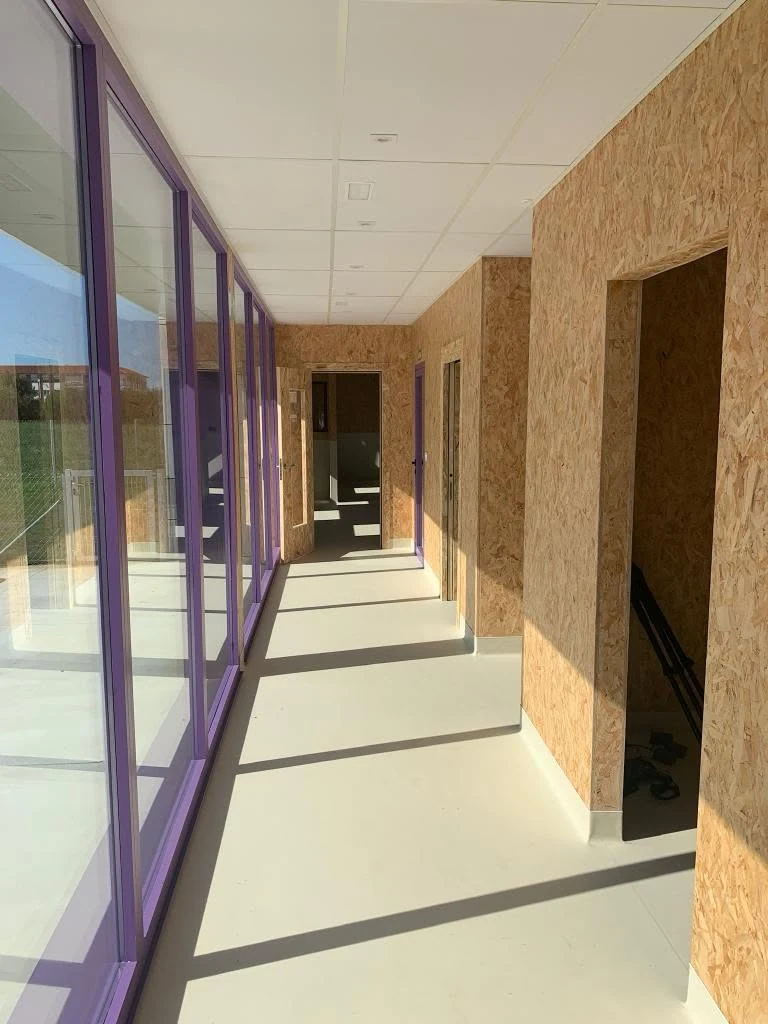
Factory-integrated public interiorsOSB-lined circulation, acoustic wall build-ups and child-scaled openings
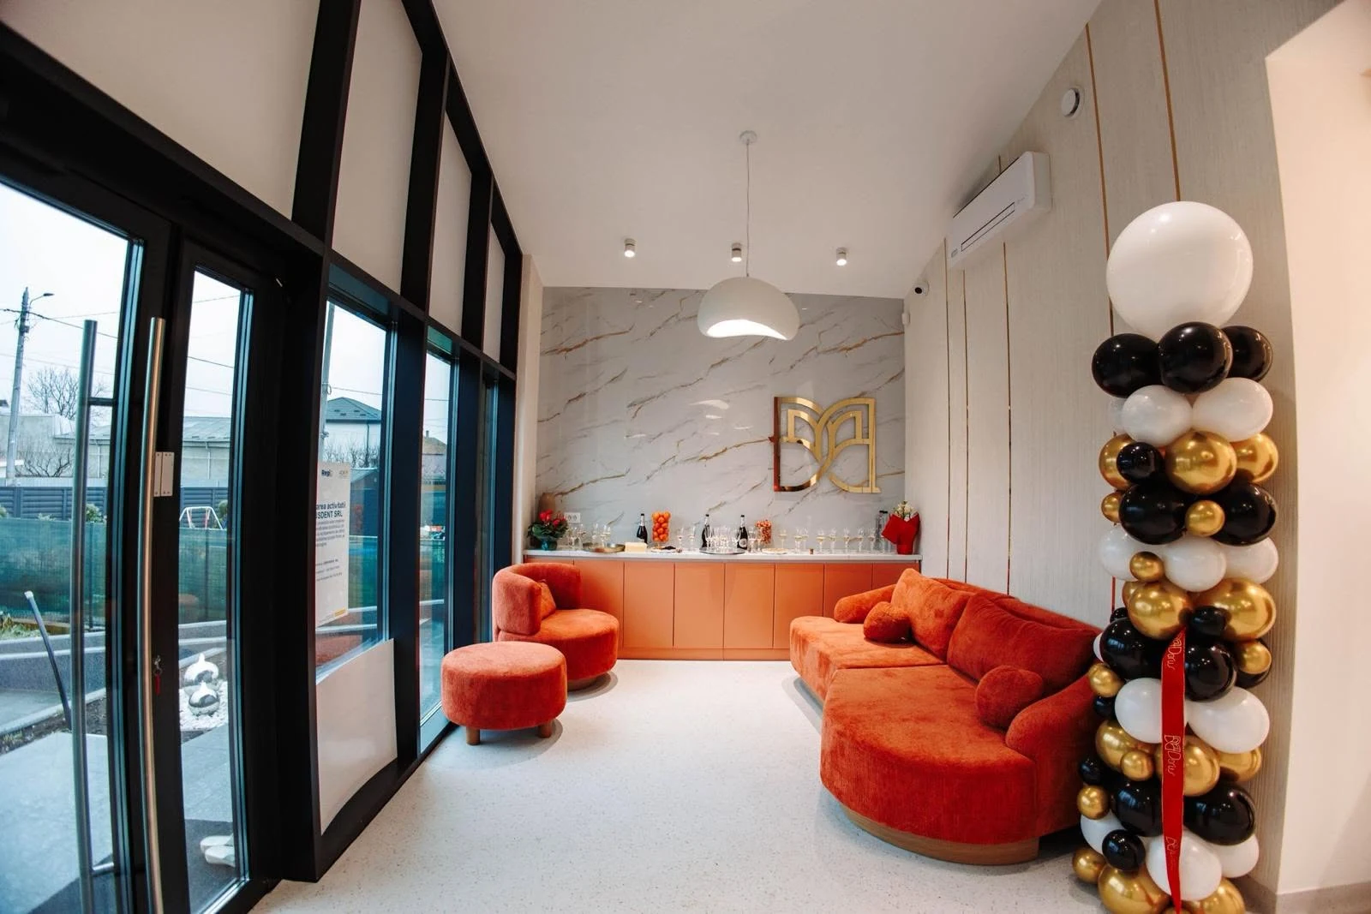
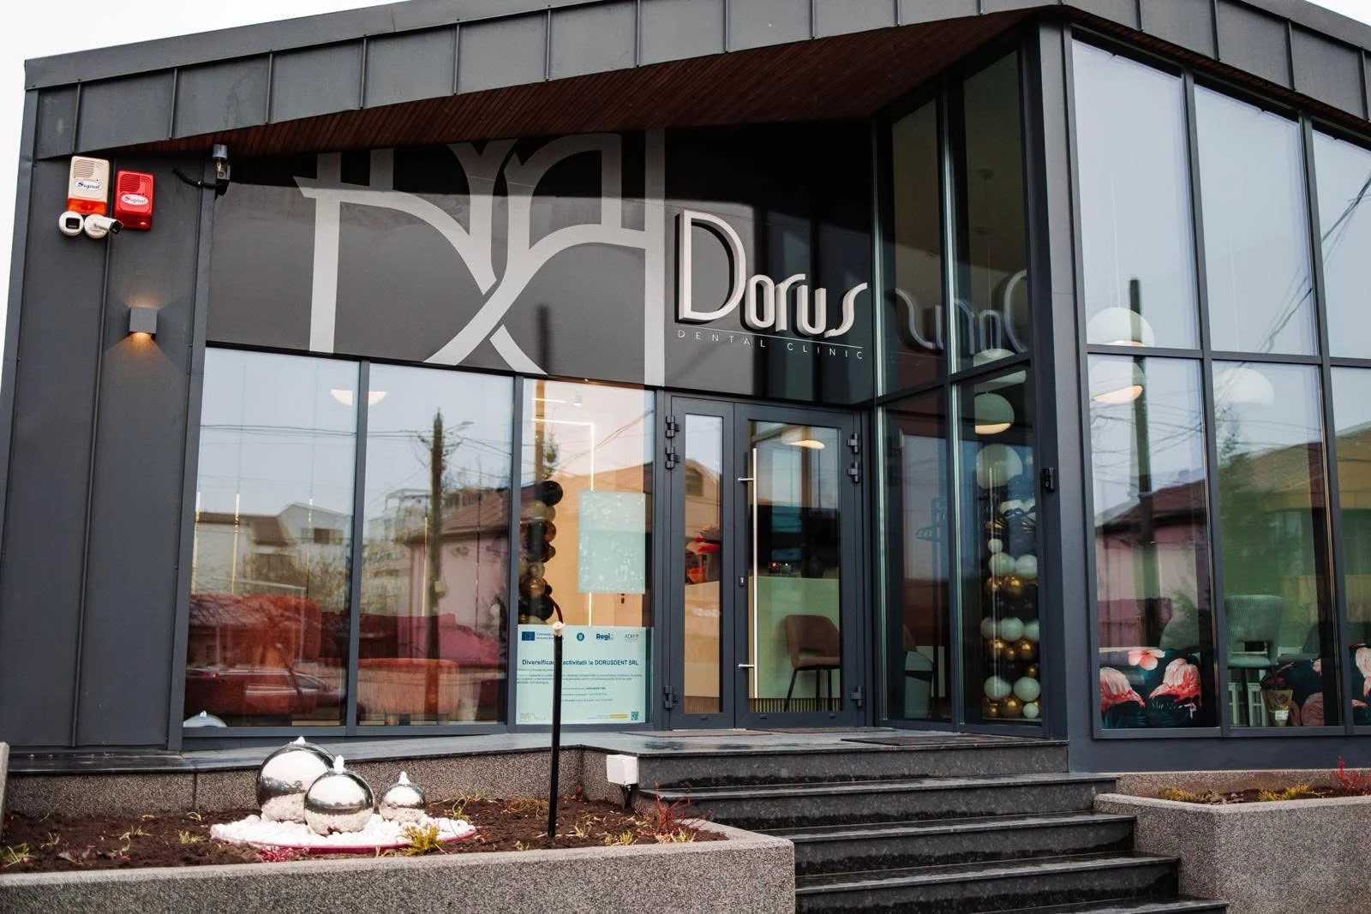
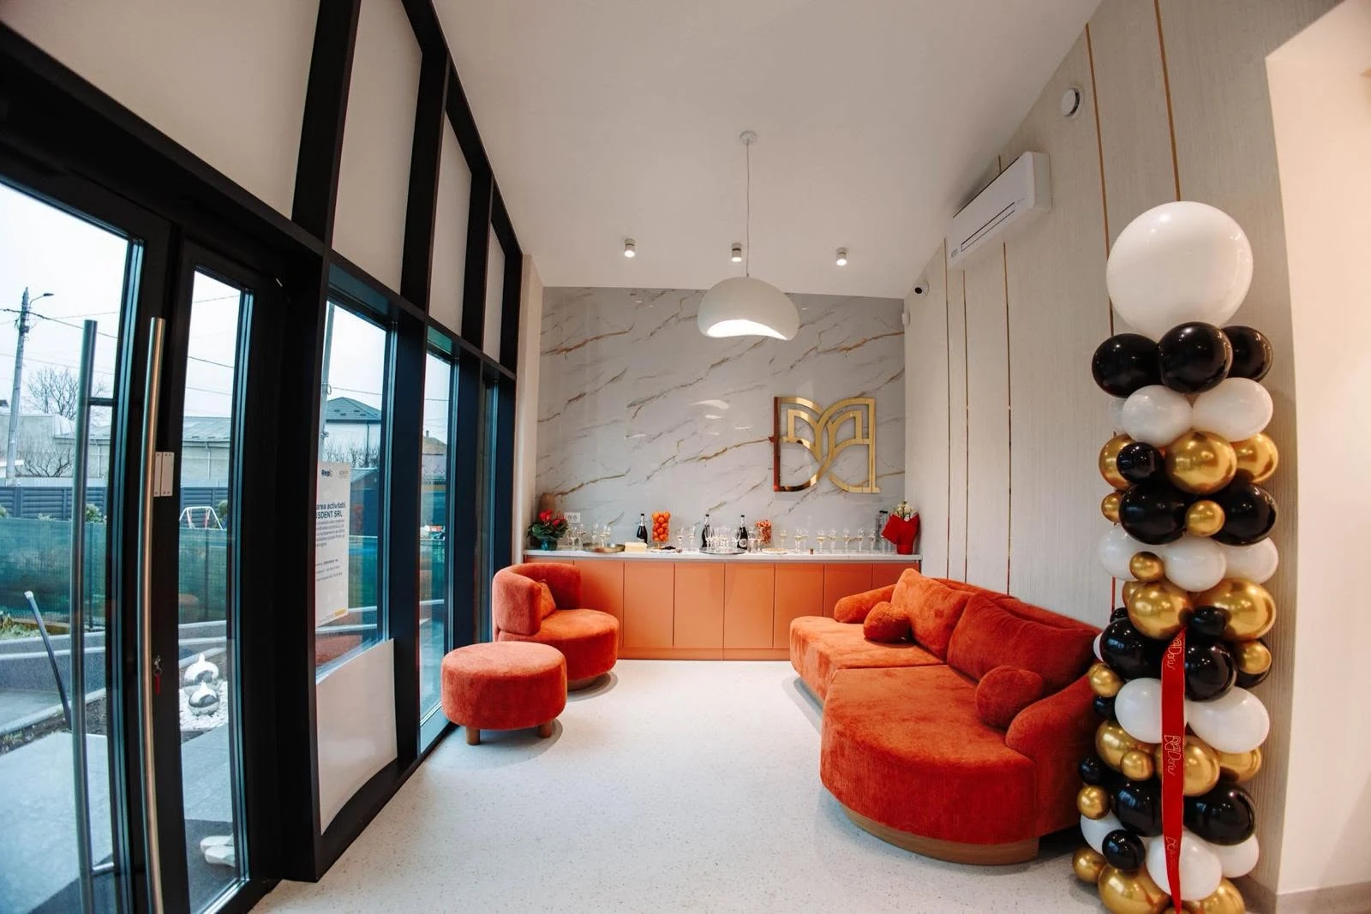
Romania · Healthcare timber frameDorus Dental Clinic — a public-facing medical interior delivered through a controlled timber system
Public & commercial FAQ
Questions to resolve before tender or production commitment.
Final scope, capacity, certification, warranty, performance and commercial conditions are confirmed contractually for each project.
Can ERGIO participate during tender or preconstruction?+
Yes. ERGIO can review developed project information, identify manufacturing constraints, define the proposed supply package and provide indicative commercial input. A detailed offer requires sufficiently coordinated documentation.
Does ERGIO undertake structural calculations or local approvals?+
No. Structural design, calculations, permits and local statutory compliance remain with the appointed professionals. ERGIO details and manufactures against the approved information.
Can ERGIO coordinate fire, acoustic and thermal build-ups?+
ERGIO can manufacture and supply the approved build-ups and identify production implications. Required performance, testing basis and local compliance must be specified and approved by the responsible project team.
Can several timber systems be combined in one building?+
Yes. Timber Frame, Post & Beam and custom structural components can be coordinated in one production model when the approved design requires a hybrid solution.
Can ERGIO supply envelope materials and windows?+
Yes, where agreed. Insulation, membranes, boards, selected claddings, windows and joinery can be included. Exact products, interfaces and warranties are defined in the quotation and contract.
Can ERGIO deliver and assemble in different European countries?+
ERGIO can organise international delivery and may provide assembly directly or through partners, depending on location, project conditions, programme and availability.
Start with coordinated project information
Bring the building, performance brief and delivery programme into one technical conversation.
ERGIO will review project readiness, the proposed timber system, supply-package options and the information required for a detailed proposal.
Professional B2B enquiry
Define the timber workstream before tender assumptions reach the factory.
Best suited to professional teams with developed architecture, an appointed structural engineer and defined building performance requirements.