
Identify manufacturing, material, transport and assembly constraints before they become late-stage changes.
Timber design support connected directly to industrial production
Design freedom, translated into manufacturable timber solutions.
ERGIO helps professional design teams test manufacturing feasibility, coordinate timber systems and convert approved architectural and structural information into controlled, production-ready models, components and kits.
Design IntentTechnical CoordinationProduction ModelFactory Release
Where ERGIO joins the design process
Keep design authorship with the project team and connect it to a real factory.
ERGIO does not replace the architect or appointed structural engineer. We review the approved design through the lens of industrial timber production, coordinate the information required for manufacturing and define each component, machining operation, connection interface and production reference.
ArchitectDesign intent, spatial quality and statutory coordination
EngineerStructural concept, calculations and approved structural information
ERGIOManufacturing feasibility, acceptance model and production detailing
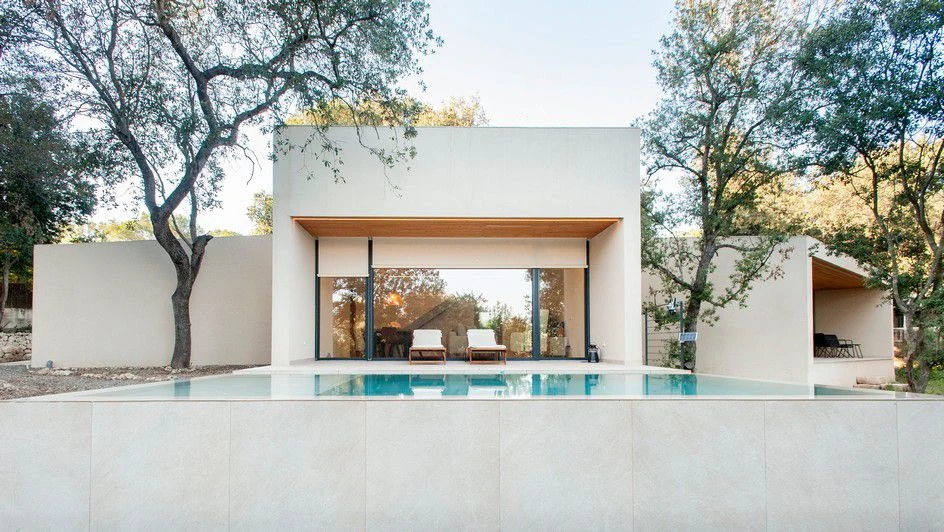
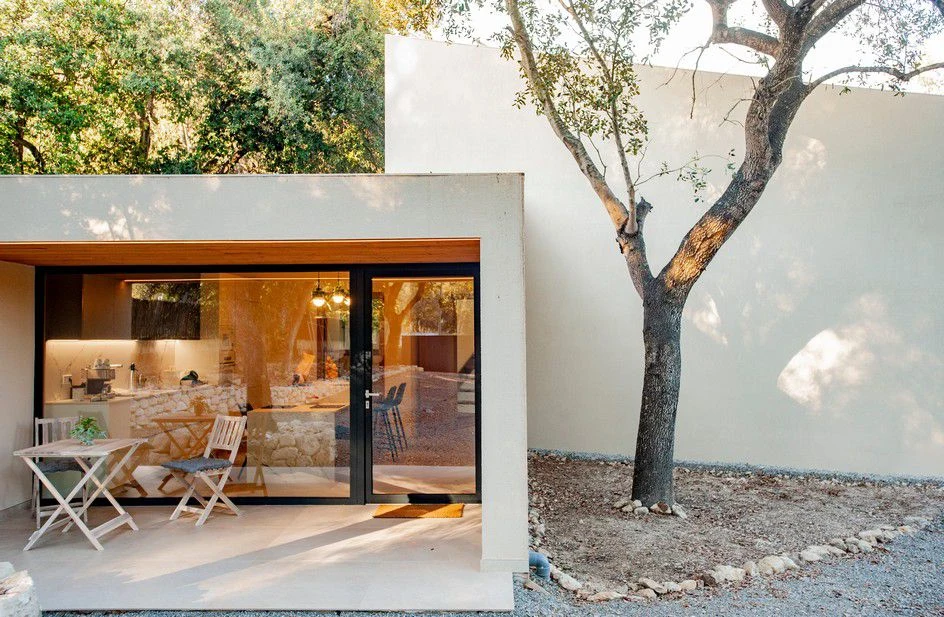
Approved design information becomes machine-ready geometry, controlled references and assembly-ready components.
Support by project stage
Bring the right production questions into the design at the right time.
The earlier the manufacturing strategy is understood, the easier it is to preserve architectural quality while reducing redesign, material waste and uncertainty.
Concept & Feasibility
Test the timber strategy before the project is locked.
ERGIO can review geometry, spans, repetition, likely systems, panel sizes, transport constraints and the probable production route based on developed concept information.
- System selection guidance
- Manufacturing feasibility observations
- Indicative supply-package options
- Early value-engineering opportunities
- Principal production and logistics constraints
- Information required for the next stage
Developed Design
Coordinate architecture, structure and the proposed timber package.
At this stage, the design team can align grids, openings, system build-ups, interfaces, material priorities and repeatable details before detailed quotation and acceptance modelling.
- Review of architectural and structural models
- Panelisation and component strategy
- Interface review
- Material and envelope coordination
- Variant and repetition analysis
- Updated commercial assumptions
Technical Design
Prepare a coordinated baseline for acceptance and production detailing.
Approved design information is translated into a controlled acceptance model showing the geometry, interfaces, openings, components and assumptions that ERGIO will use.
- Acceptance drawings and coordinated model
- Piece-level geometry
- Connector and fixing positions
- Machining logic
- Material schedules
- Consolidated comments and revisions
Production Release
Issue only approved, controlled information to the factory.
After formal approval, ERGIO completes production detailing and prepares the machine data, component lists, labels and controlled references required for manufacturing.
- Final production model
- Machine-ready data
- Component and material lists
- Labels and assembly references
- Revision-controlled factory release
- Feedback from production and quality control
Systems available to specify
Choose one system—or coordinate several into a hybrid timber package.
01 / Building system
Timber Frame
Prefabricated wall, floor and roof elements with project-specific structure, insulation, membranes, boards, claddings and openings.
Explore Timber Frame ↗ 02 / Structural systemPost & Beam
Visible or concealed structural frames, large openings, custom connections and precisely machined beams and columns.
Explore Post & Beam ↗ 04 / Solid timber systemLog House
Precision-manufactured solid or laminated timber profiles for hospitality, leisure and professional residential projects.
Explore Log House ↗Design for manufacturing
Every elegant timber concept must also become a sequence of buildable parts.
Manufacturing constraints are not a reason to reduce ambition. Used early, they become a framework for cleaner details, repeatable quality and more predictable delivery.
Explore Production Engineering ↗Panel dimensions
Coordinate factory, transport, lifting and site-access limits before panel boundaries are fixed.
Openings & grids
Align windows, doors, load paths and repeatable structural zones with the production logic.
Connections
Define geometry, tolerances, visible intent, fixings and installation access.
Component families
Reduce unnecessary piece types while preserving the architectural hierarchy.
Transport & lifting
Design around practical pack sizes, long-member logistics, crane reach and assembly order.
Site interfaces
Resolve foundations, façade, joinery, membranes and adjacent trades before release.
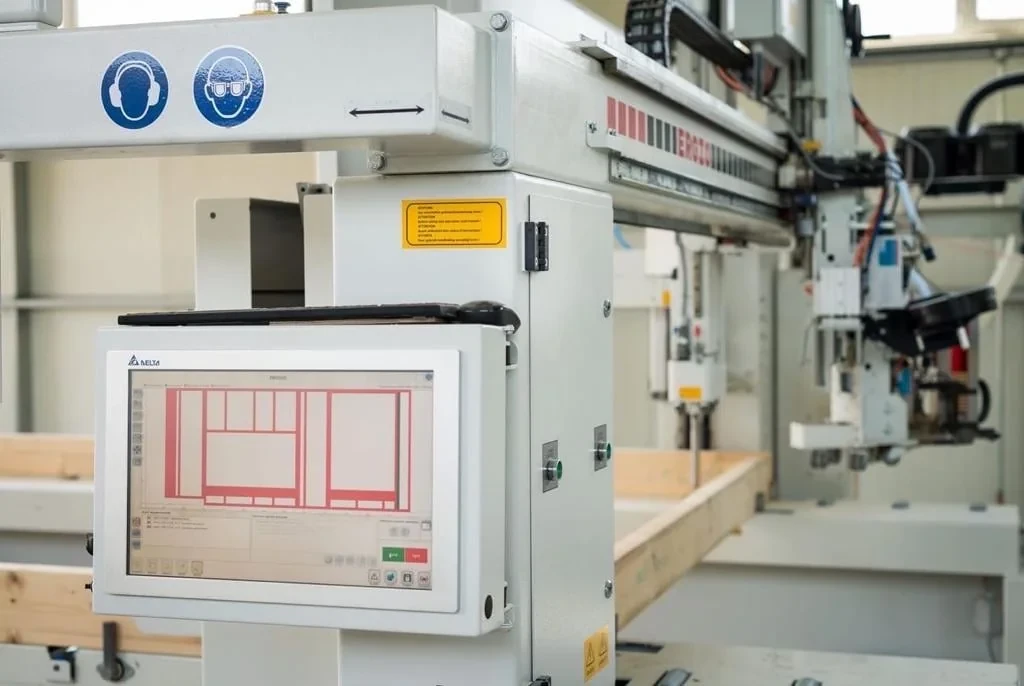
Design intentProduction logicSite sequence
Value engineering
Optimise the route to production—not just the quantity of timber.
ERGIO reviews material use, repetition, component geometry, machining operations, packaging and assembly sequence. The goal is a simpler and more controllable delivery route without making unapproved architectural or structural decisions.
- Material and section rationalisation
- Panel and component repetition
- Connection and machining simplification
- Controlled variants for serial projects
- Transport and loading optimisation
- Assembly-sequence coordination
Any proposal affecting architecture, structural performance or compliance remains subject to approval by the responsible design professionals.
Information exchange
Clear inputs create controlled outputs.
ERGIO can begin with architectural information in many cases, but detailed production and quotation require an appointed structural engineer, approved structural information and defined performance requirements.
Information received
- Architectural plans and models
- Structural design and calculations
- IFC, DWG, Cadwork or other 3D CAD formats
- Wall, floor and roof specifications
- Fire, acoustic and thermal criteria
- Material, finish and exposure requirements
- Site, transport and assembly constraints
Information controlled for production
- Technical review and consolidated observations
- Acceptance drawings and model
- Piece-level geometry and machining
- Connector and fixing references
- Machine-ready production data
- Component, material and packaging lists
- Labels and assembly references
Coordination & revision workflow
One approved baseline between the design office and the factory.
Production must never depend on ambiguous mark-ups, parallel versions or informal site decisions. The workflow records what was reviewed, approved, revised and released.
Technical Audit
ERGIO reviews the received architecture, structure, specifications and interfaces.
Consolidated Questions
Missing information, clashes and assumptions are grouped for coordinated design-team response.
Acceptance Model
The proposed production baseline is issued for review before detailed manufacturing work.
Design Approval
The partner confirms geometry, interfaces, materials and the relevant revision.
Production Detailing
Every component and machining operation is completed against the approved baseline.
Controlled Release
Only the approved production revision is issued to machines, quality control and logistics.
Market-specific adaptation
One production partner. Project-specific build-ups for each market and climate.
Wall thickness, insulation, membranes, treatments, claddings, joinery and documentation can be adapted to the approved requirements of the destination market.
Explore projects by market ↗Support for defined building-performance requirements and project documentation, including relevant contractual insurance where confirmed.
Build-ups and delivery strategies coordinated to the project, construction sequence and local design team.
Materials, membranes, shading interfaces and visible timber quality adapted to project conditions.
Project-specific systems, documentation, logistics and assembly planning based on approved local requirements.
Relevant project experience
Architecture made buildable through coordinated timber production.
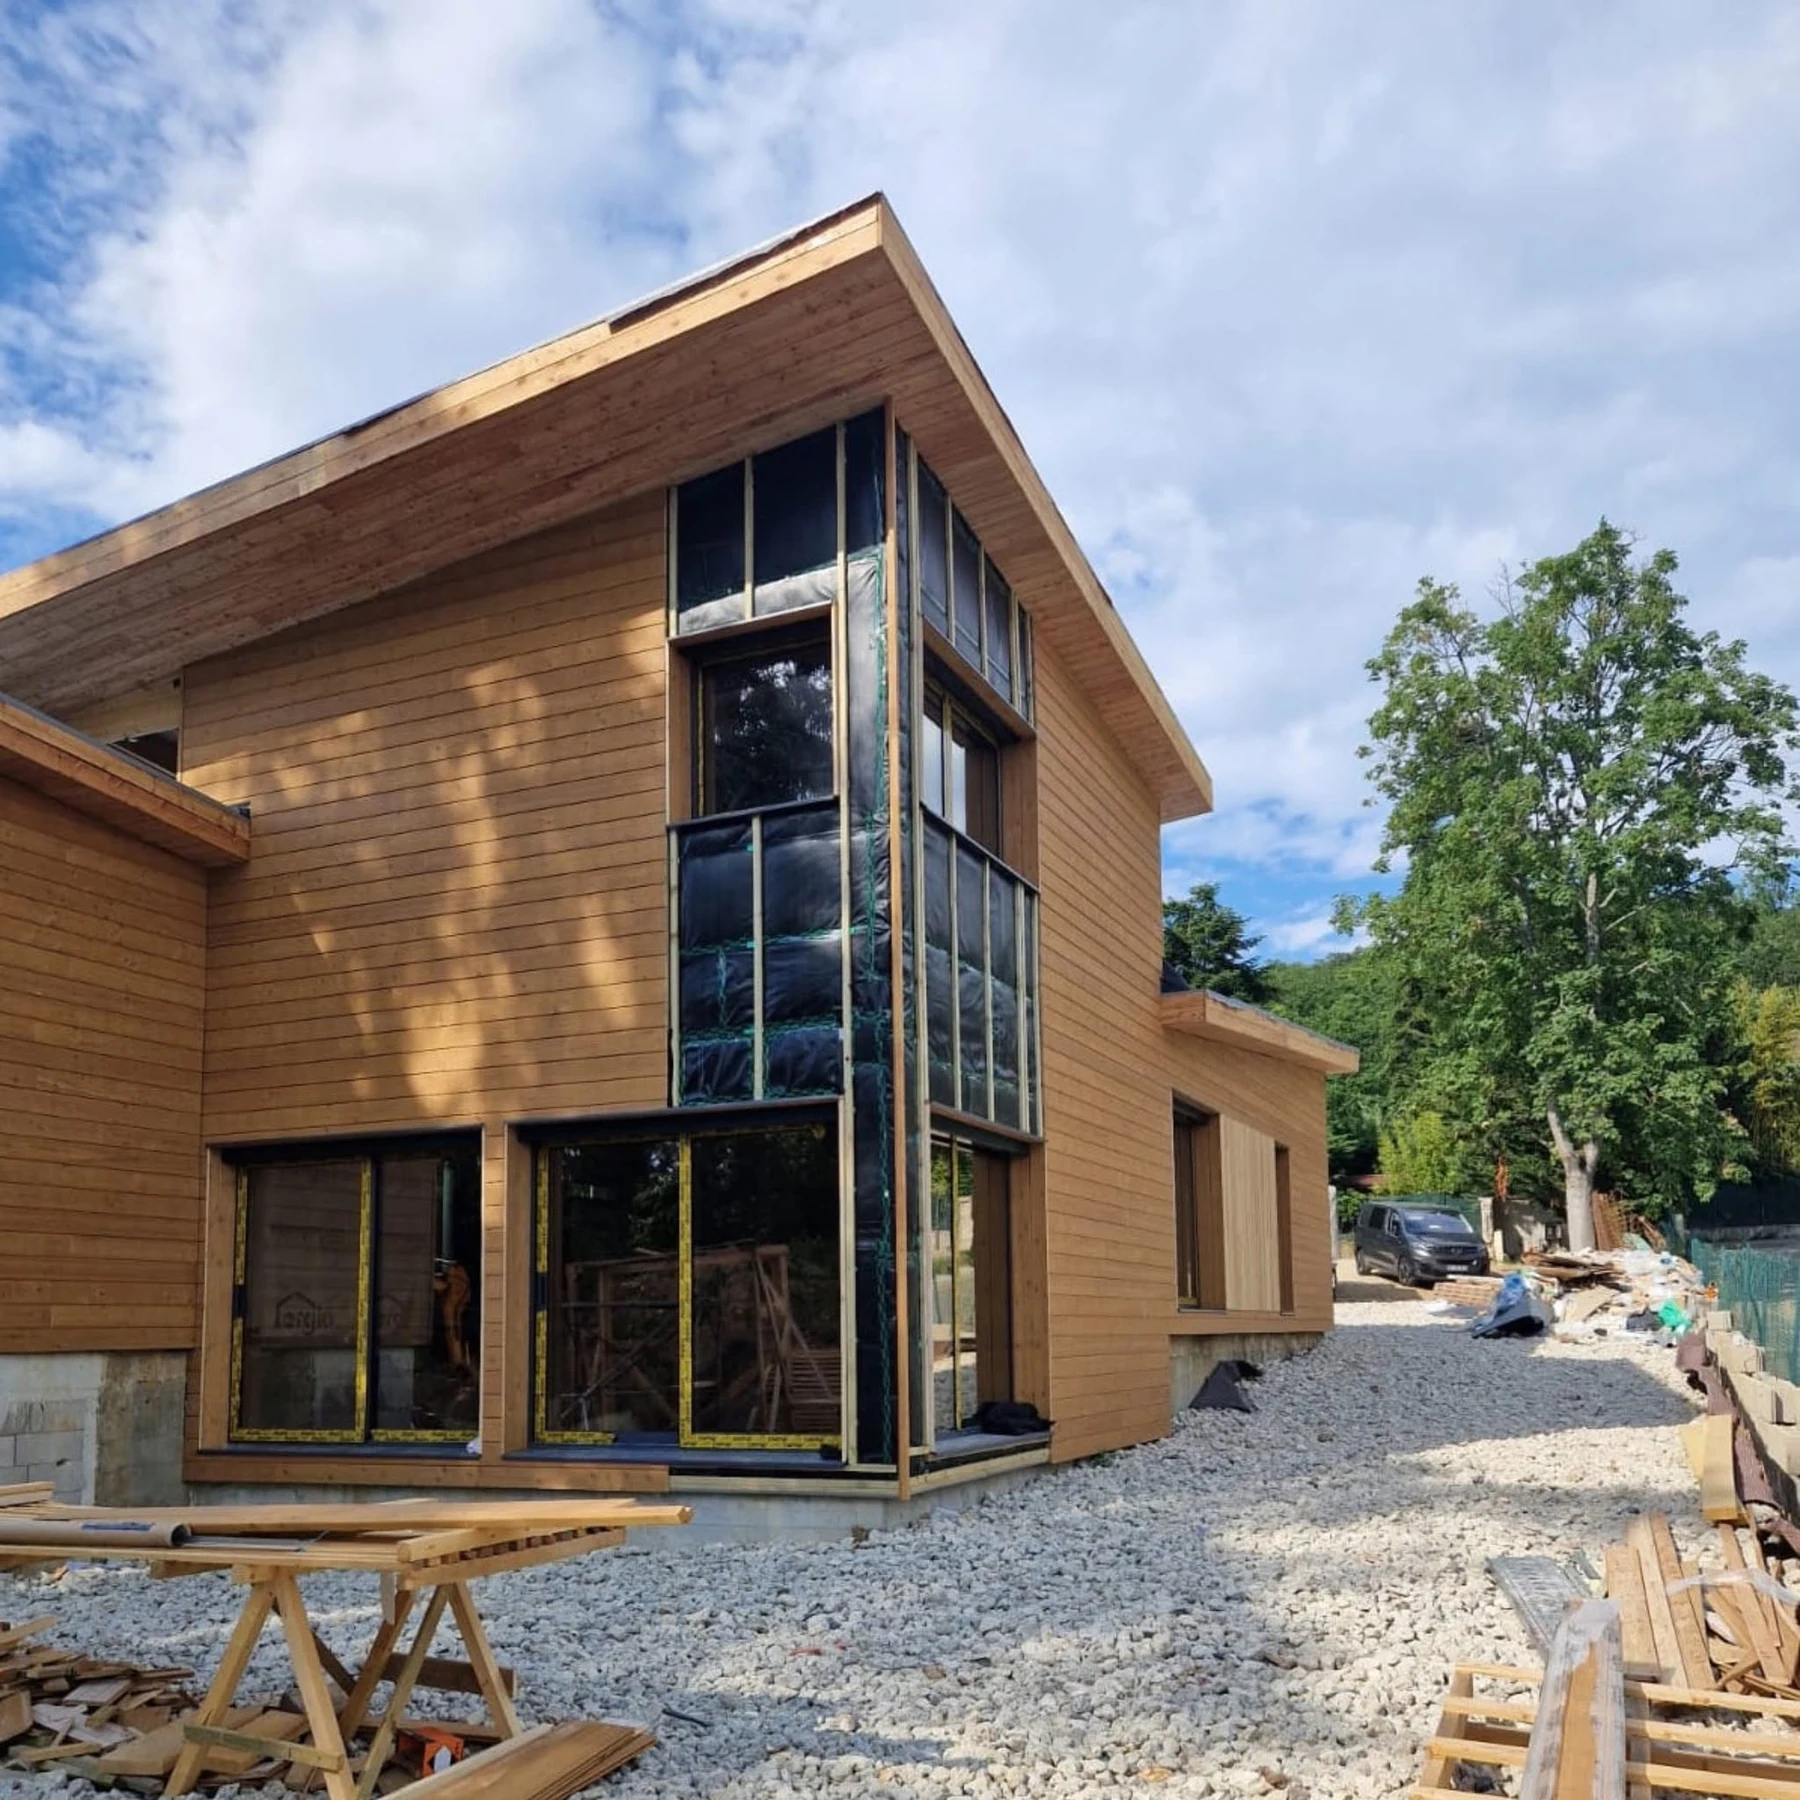
France · RE2020-oriented Timber Frame
Cens
A 210 m² French residential project using 45 × 150 mm exterior walls, 45 × 100 mm interior walls, a reported U = 0.130 W/(m²K) and a larch + claire-voie façade language.
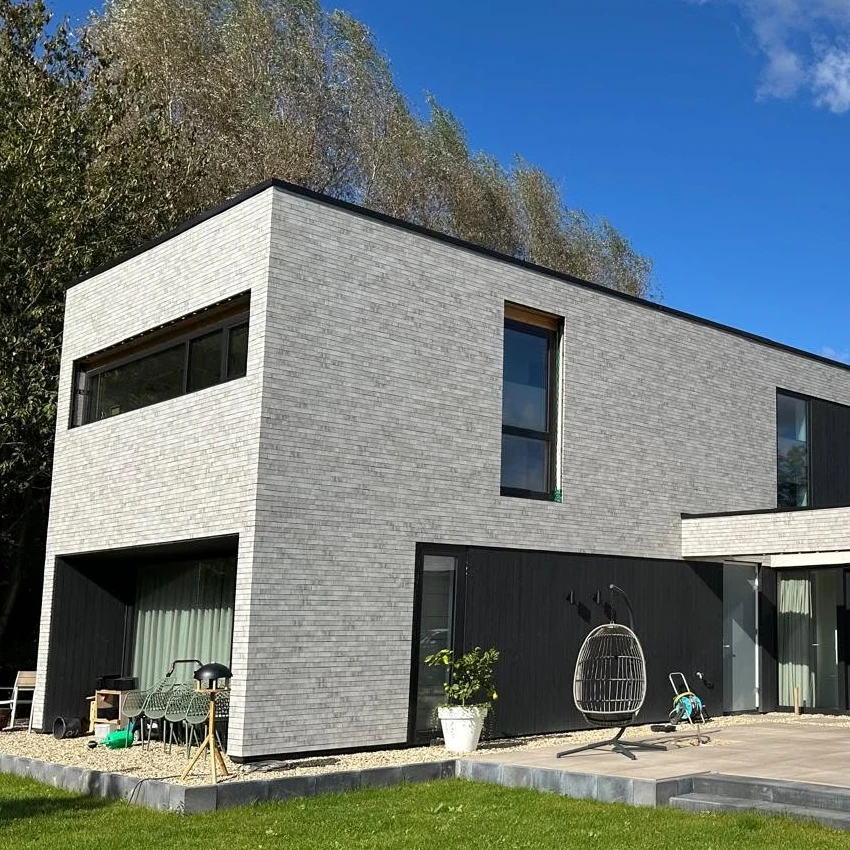
Netherlands · Timber Frame + Hybrid FaçadeArnhem Contemporary Timber Residence
A flat-roof home where 45 × 200 mm timber walls support a precise combination of brickwork and thermally treated vertical cladding.
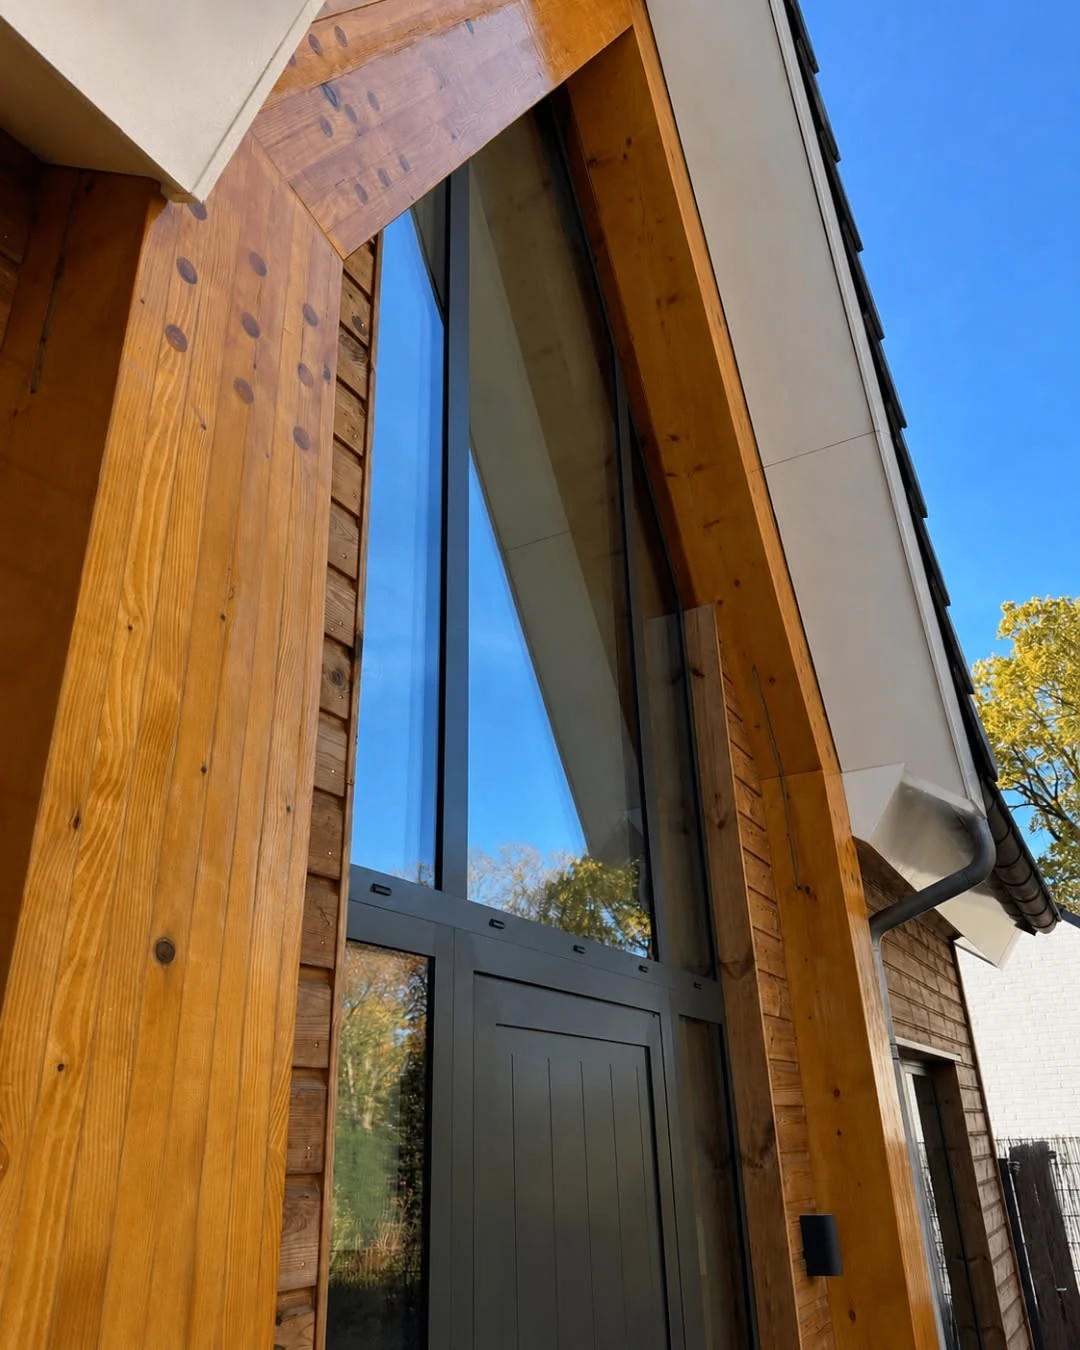
Netherlands · Timber Frame + controlled layered build-upNuenen
A completed Dutch house where 45 × 195 mm exterior walls, 45 × 145 mm interior partitions and a clearly defined layer sequence turn a compact residential design into a highly buildable prefabricated package.
Technical Partner Feedback
Design intent matters only if it reaches production clearly.
Architects and engineers value clarity between design intent, manufacturing readiness and digital coordination.
PuigRos · Spain
Project feedback
Congratulations on the house in Porto Cristo — everything turned out perfectly! The roof panels with the inclined battens fitted together perfectly.
Certified Production Framework
Technical design backed by controlled production.
Key production and structural-timber references available to architects and engineers working with ERGIO.
Design and manufacturing of wood products, rough processing and wood impregnation.
Factory Production Control certification for glued laminated timber and glued solid timber.
Factory Production Control certification for strength-graded rectangular structural timber.
Documented production control for certified structural timber products.
Architect & Engineer FAQ
Questions to resolve before a design becomes a production package.
Final scope, responsibilities, performance criteria, programme and commercial conditions are confirmed contractually for each project.
Can ERGIO review a project before the structural design is final?
Yes. ERGIO can provide an early manufacturing-feasibility review based on architectural information and an emerging structural concept. Detailed quotation and production release require approved structural design and calculations from the appointed engineer.
Does ERGIO take responsibility for structural calculations?
No. Structural design and calculations remain the responsibility of the appointed structural engineer. ERGIO details the approved solution for manufacturing and identifies issues requiring design-team confirmation.
Which design formats can be used?
ERGIO can work with IFC, DWG, Cadwork and other coordinated 3D CAD formats, together with architectural drawings, structural documents and project specifications.
Can ERGIO help optimise the design without changing the architecture?
Yes. Value engineering can focus on panelisation, component repetition, machining, material use, transport and assembly. Any architectural or structural change requires approval by the responsible professionals.
Can the systems be adapted for different countries?
Yes. Build-ups, insulation, membranes, treatments, claddings and documentation are coordinated for the approved project requirements and destination market.
Are CAD, BIM and detailed technical resources public?
General information can remain public. Detailed build-ups, CAD/BIM files, installation documents and extended technical resources are provided after company identification and relevance review.
Bring ERGIO into the design conversation
Review the timber strategy before production constraints become redesign.
Share the available architectural model, structural concept, performance requirements and project programme. ERGIO will identify the appropriate next technical step.
Design-team enquiry
Start with the information you already have.
Best suited to professional projects with defined building scope, an identifiable design team and a credible route toward approved structural documentation.