
More solved before site
The wall systems were coordinated and prefabricated in advance, reducing loose operations, interface uncertainty and last-minute decisions during assembly.
Netherlands · Timber Frame · Completed
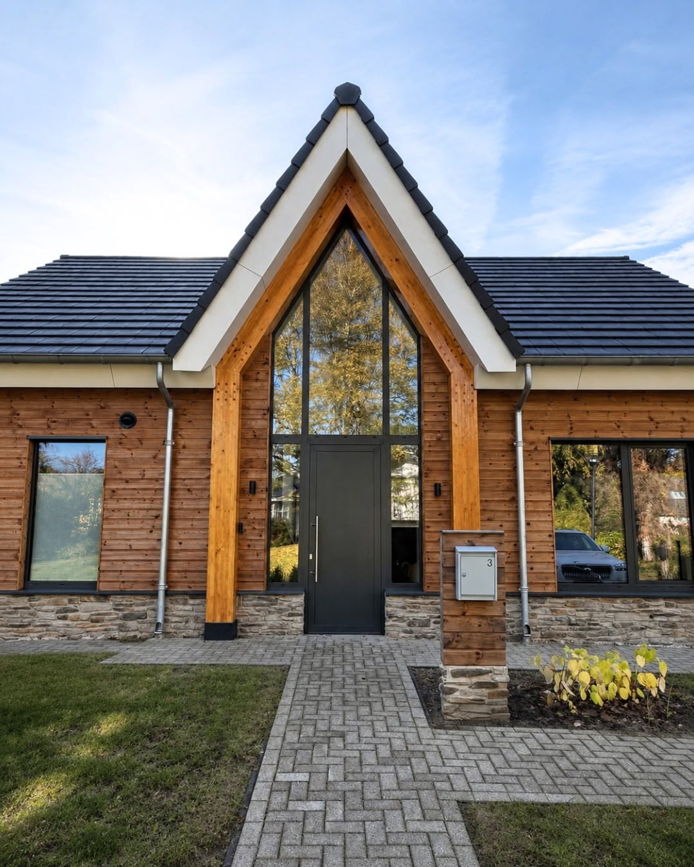
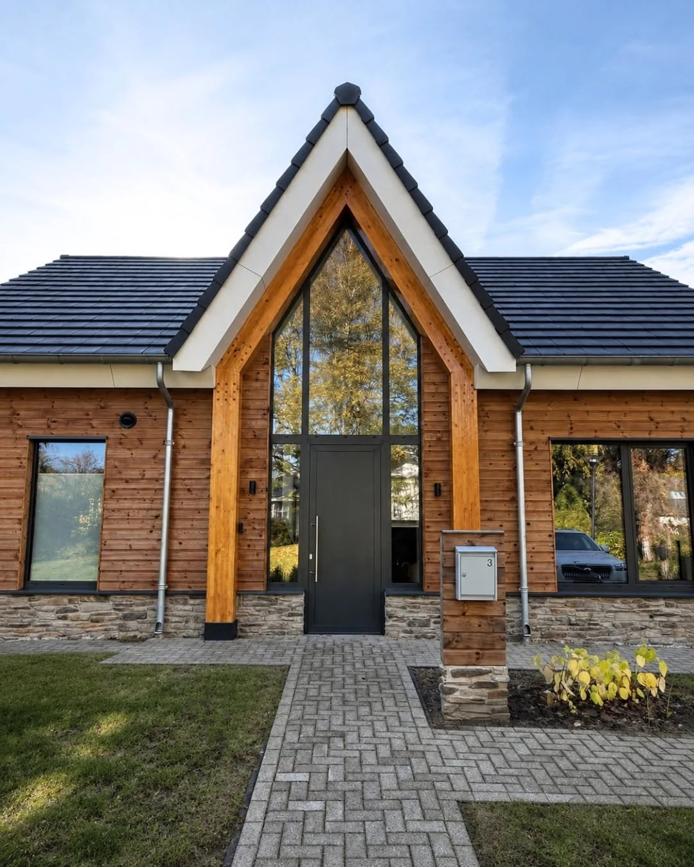
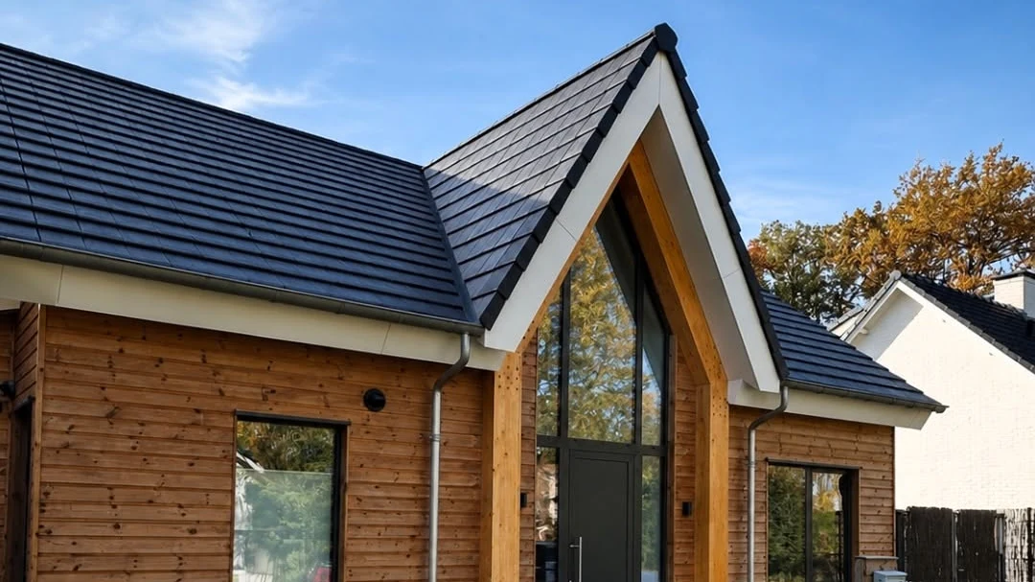
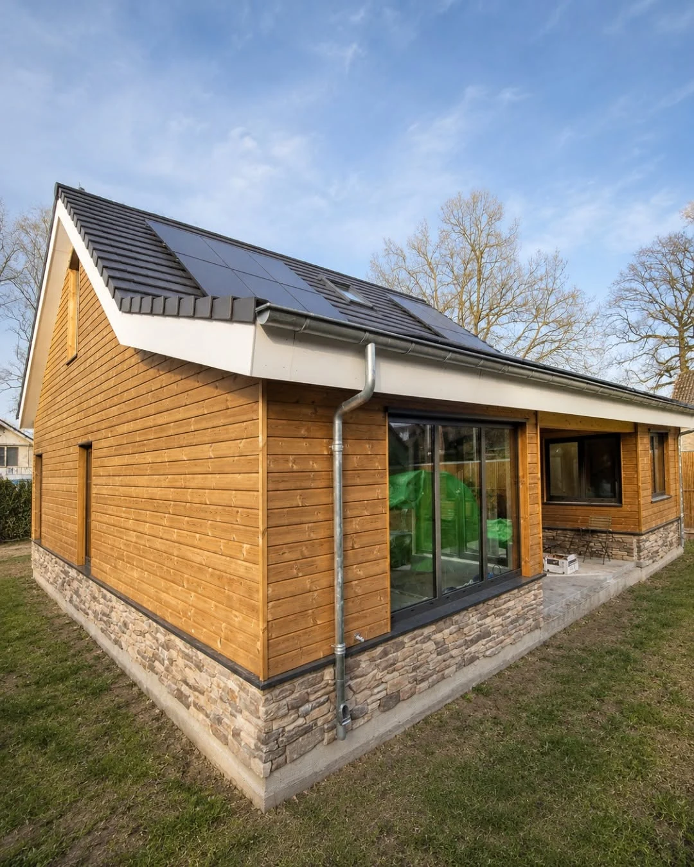
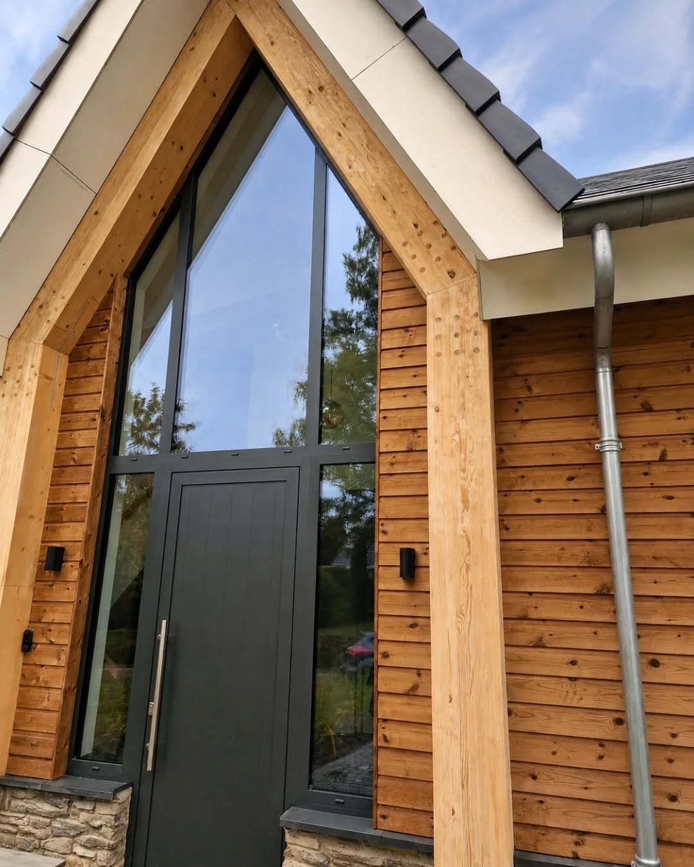
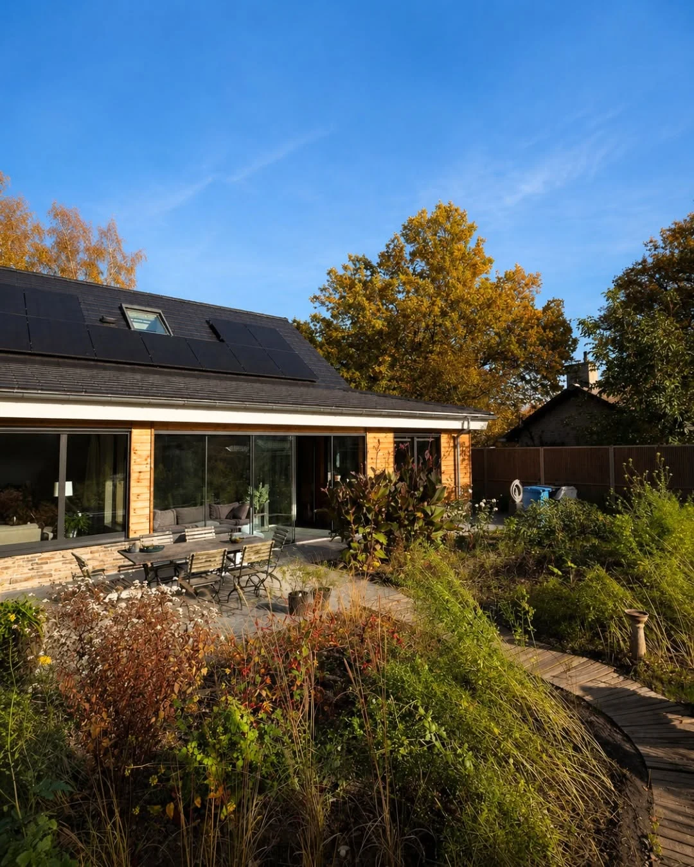
An approximately 100 m² prefabricated timber-frame residence in the Netherlands that demonstrates a simple but important truth: fast assembly does not start on site. It starts with everything that has already been solved before the first panel arrives.
For this Dutch residential project, the walls were not assembled layer by layer outdoors. They were engineered, coordinated and prefabricated as complete systems in controlled factory conditions. The result is a clear, buildable package that reduces loose operations on site, limits variability and supports fast assembly without compromising technical performance or architectural quality.
Design value
It shows how prefabrication shifts work away from the construction site and into a controlled production process.
The wall systems were coordinated and prefabricated in advance, reducing loose operations, interface uncertainty and last-minute decisions during assembly.
Exterior walls combine 45 × 195 mm timber framing, mineral wool insulation, vapour control, plasterboards, OSB sheathing, a highly breathable membrane and horizontal timber cladding.
The 45 × 145 mm partition walls integrate acoustic mineral wool, OSB and gypsum boards to bring structural logic and interior comfort into the same system approach.
Depending on project complexity and site conditions, a timber structure of this scale can be assembled in as little as two days — not by working faster, but by resolving more in advance.
Project video
A direct look at the project, its construction and the completed result in real project context.
 Project video
Project logic
This project demonstrates how time is saved on site when the technical work has already been done in engineering and production.
The wall assemblies, openings, layer sequence and interfaces were defined before manufacturing, so the building system was clear before site delivery.
Instead of sending loose materials to site, ERGIO prepared coordinated timber-frame wall systems ready for organised installation.
Moving work into the factory means fewer weather-dependent tasks, fewer open interfaces and fewer opportunities for delay once the project reaches site.
The structure can be assembled quickly because speed is embedded in the process itself — through planning, prefabrication and controlled execution.
Related case studies
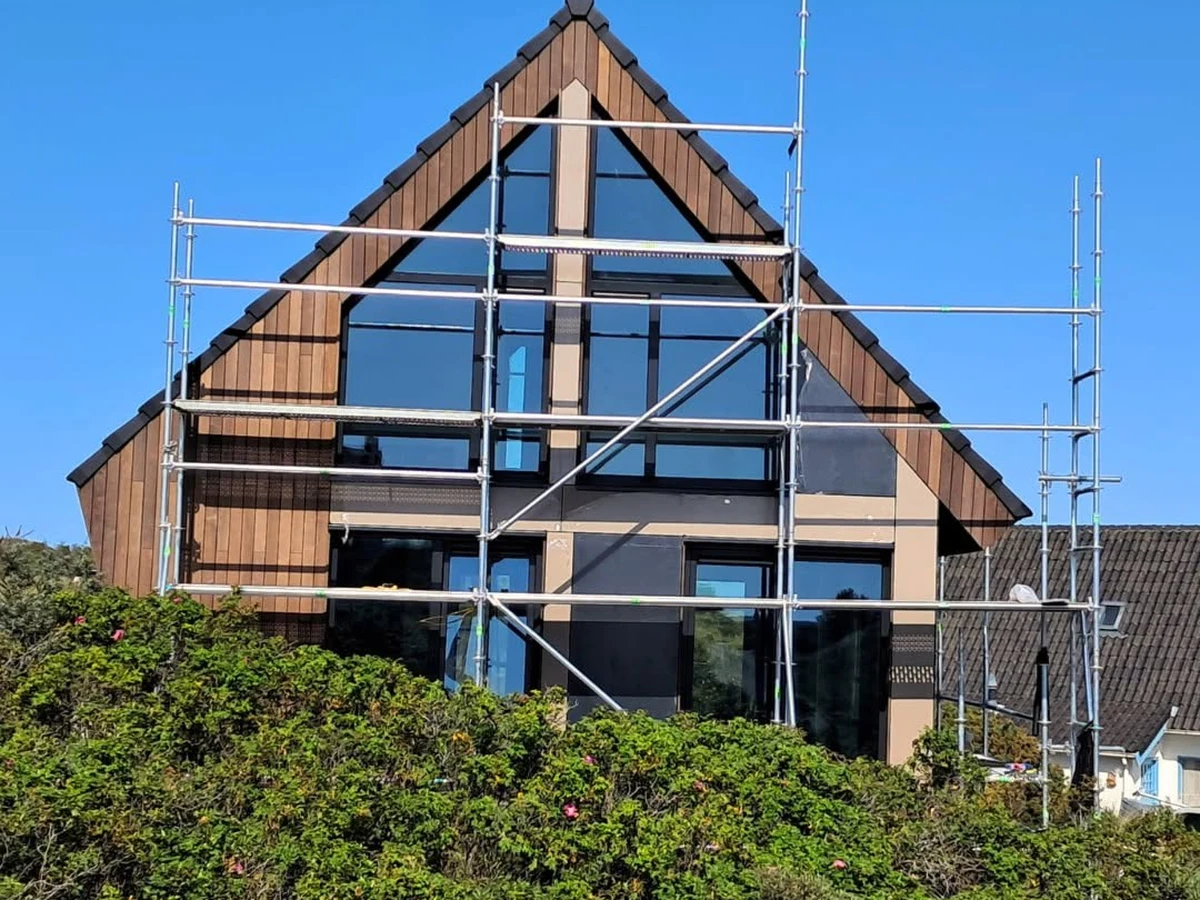
A complex Dutch building where prefabricated timber walls and structural steel are engineered to work as a single assembly-ready system.
View case study ↗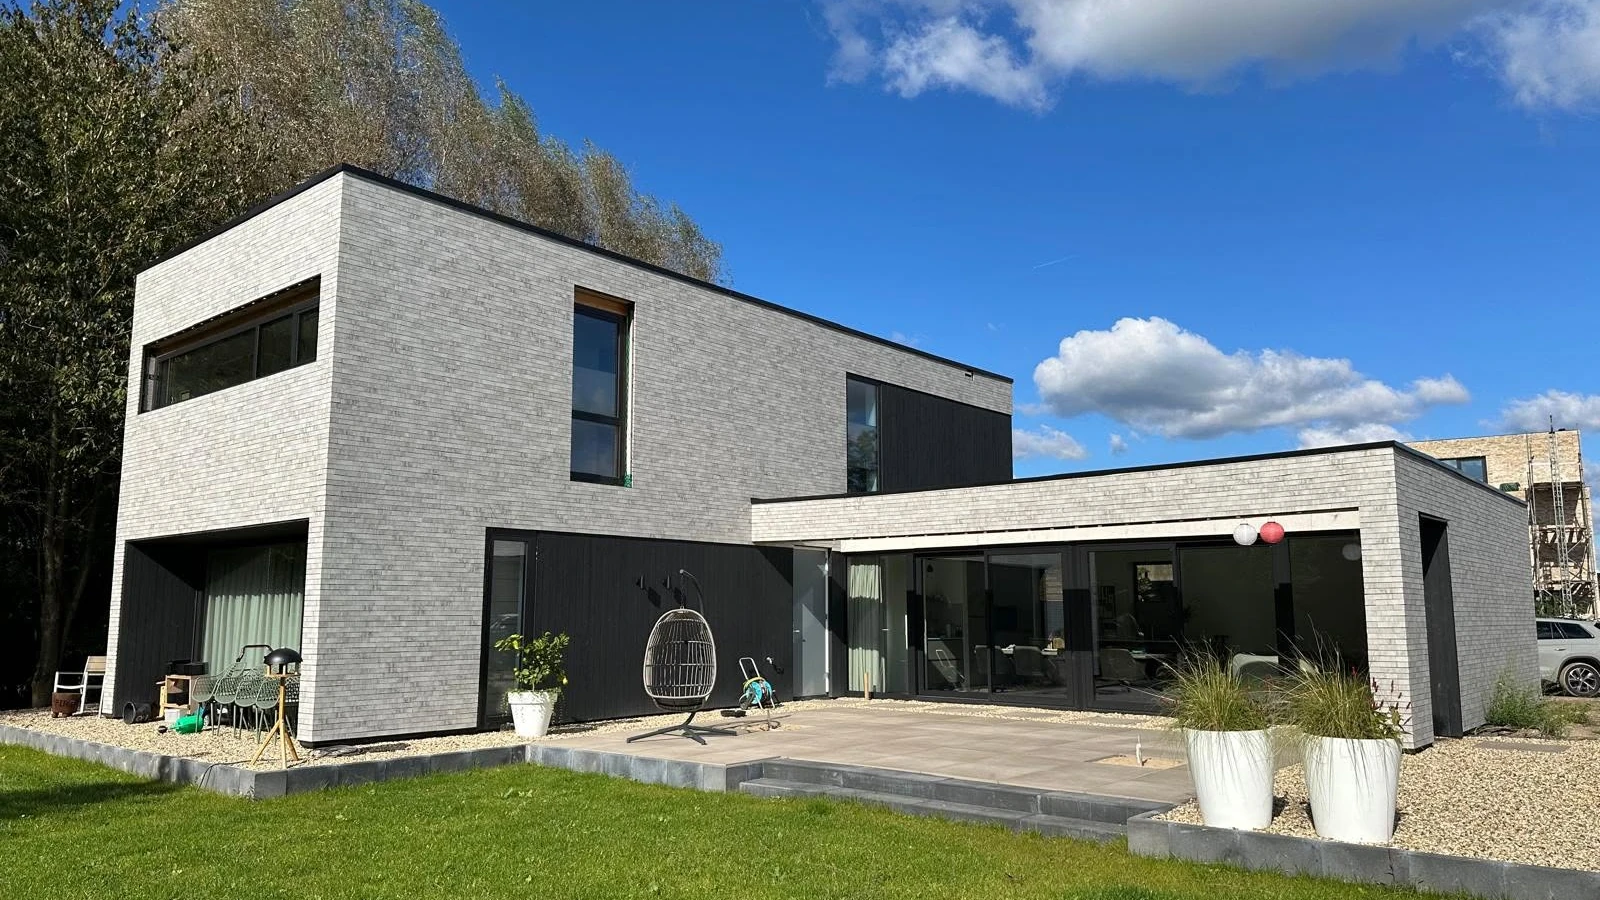
A completed Dutch home combining deep insulated timber walls with a carefully controlled brick-and-timber façade language.
View case study ↗Looking for a timber project with fewer site variables?
Send the architectural drawings, technical requirements and target delivery scope. ERGIO can help turn them into a production-ready timber package engineered for predictable assembly.