
Netherlands · Hybrid timber and steel structure · Nearly complete
Terschelling
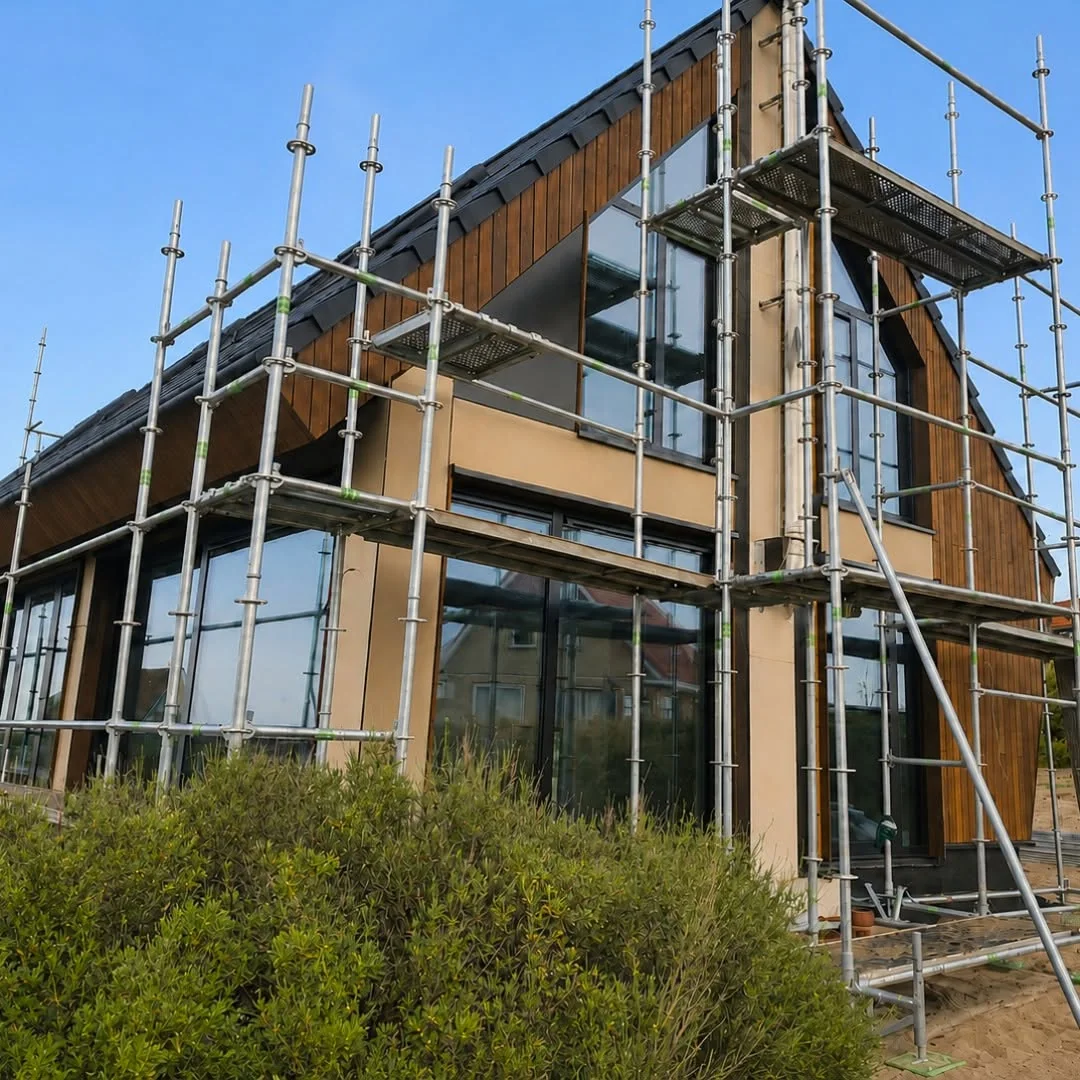
A carefully coordinated Dutch residence combining prefabricated timber walls and structural steel in one production-ready system, designed around the structural needs of the project rather than a preference for a single material.
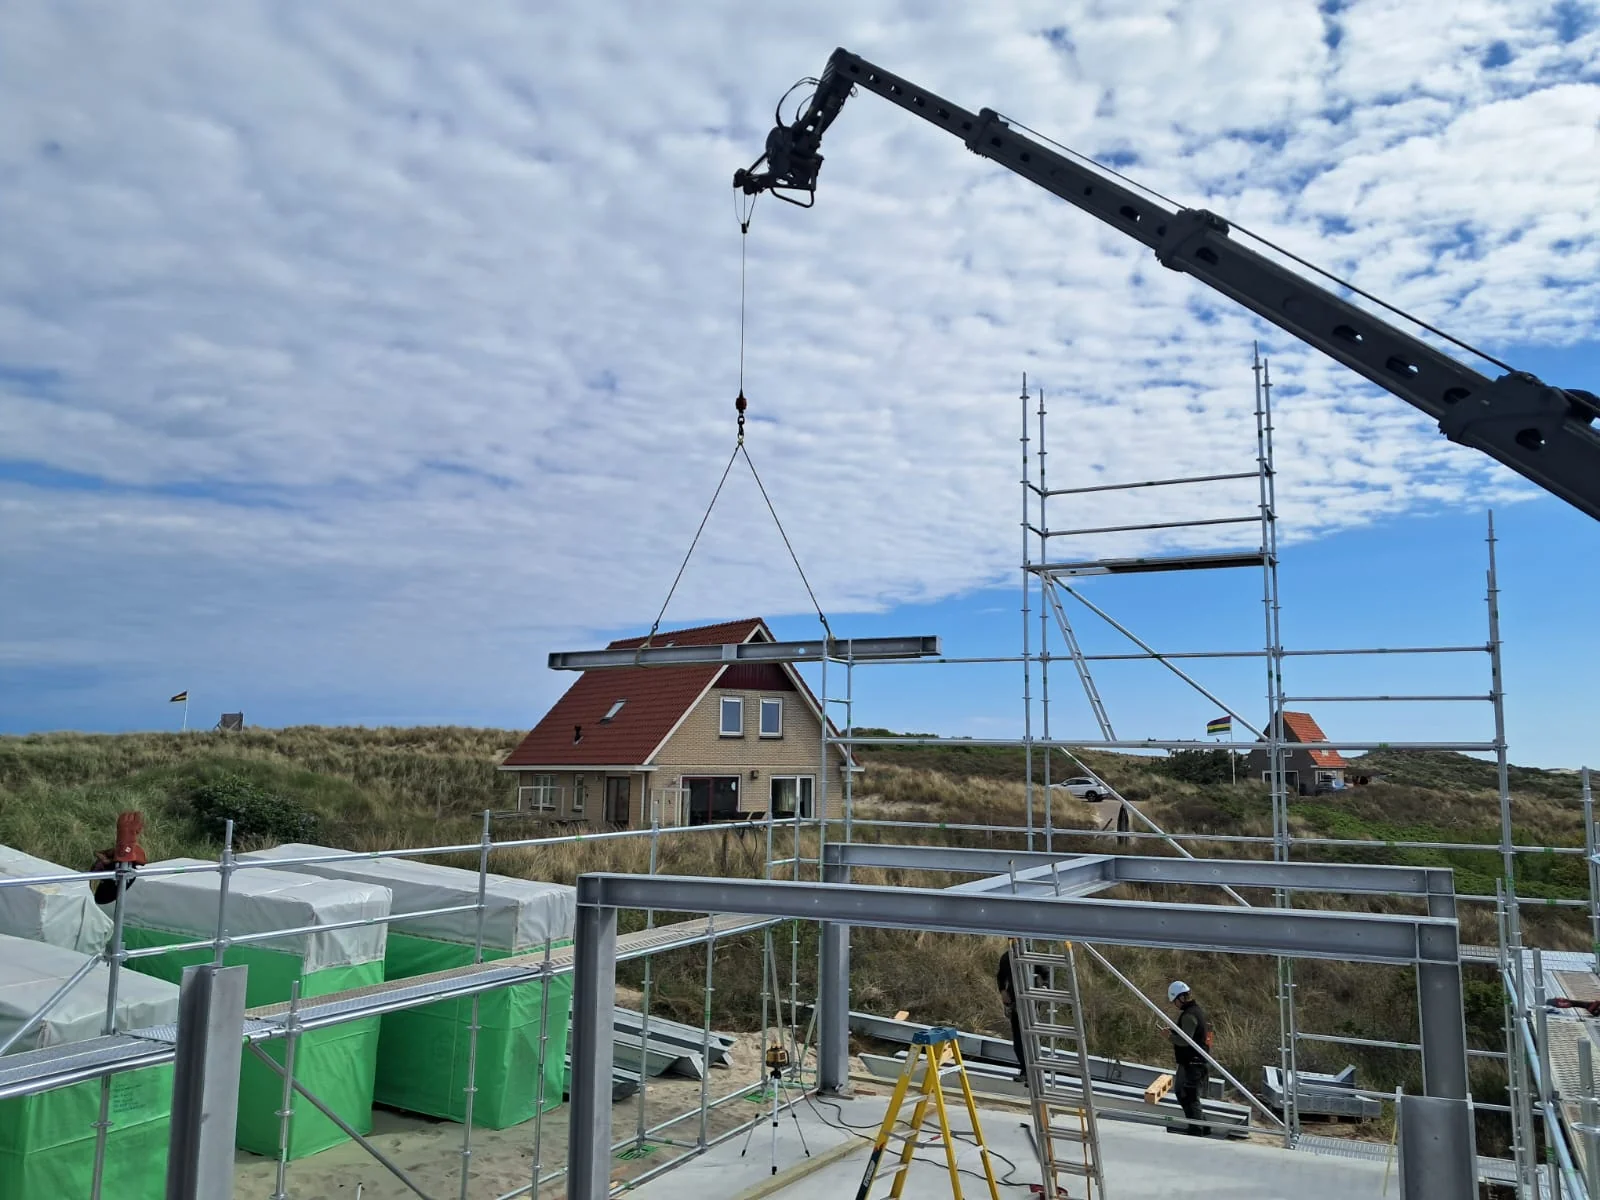
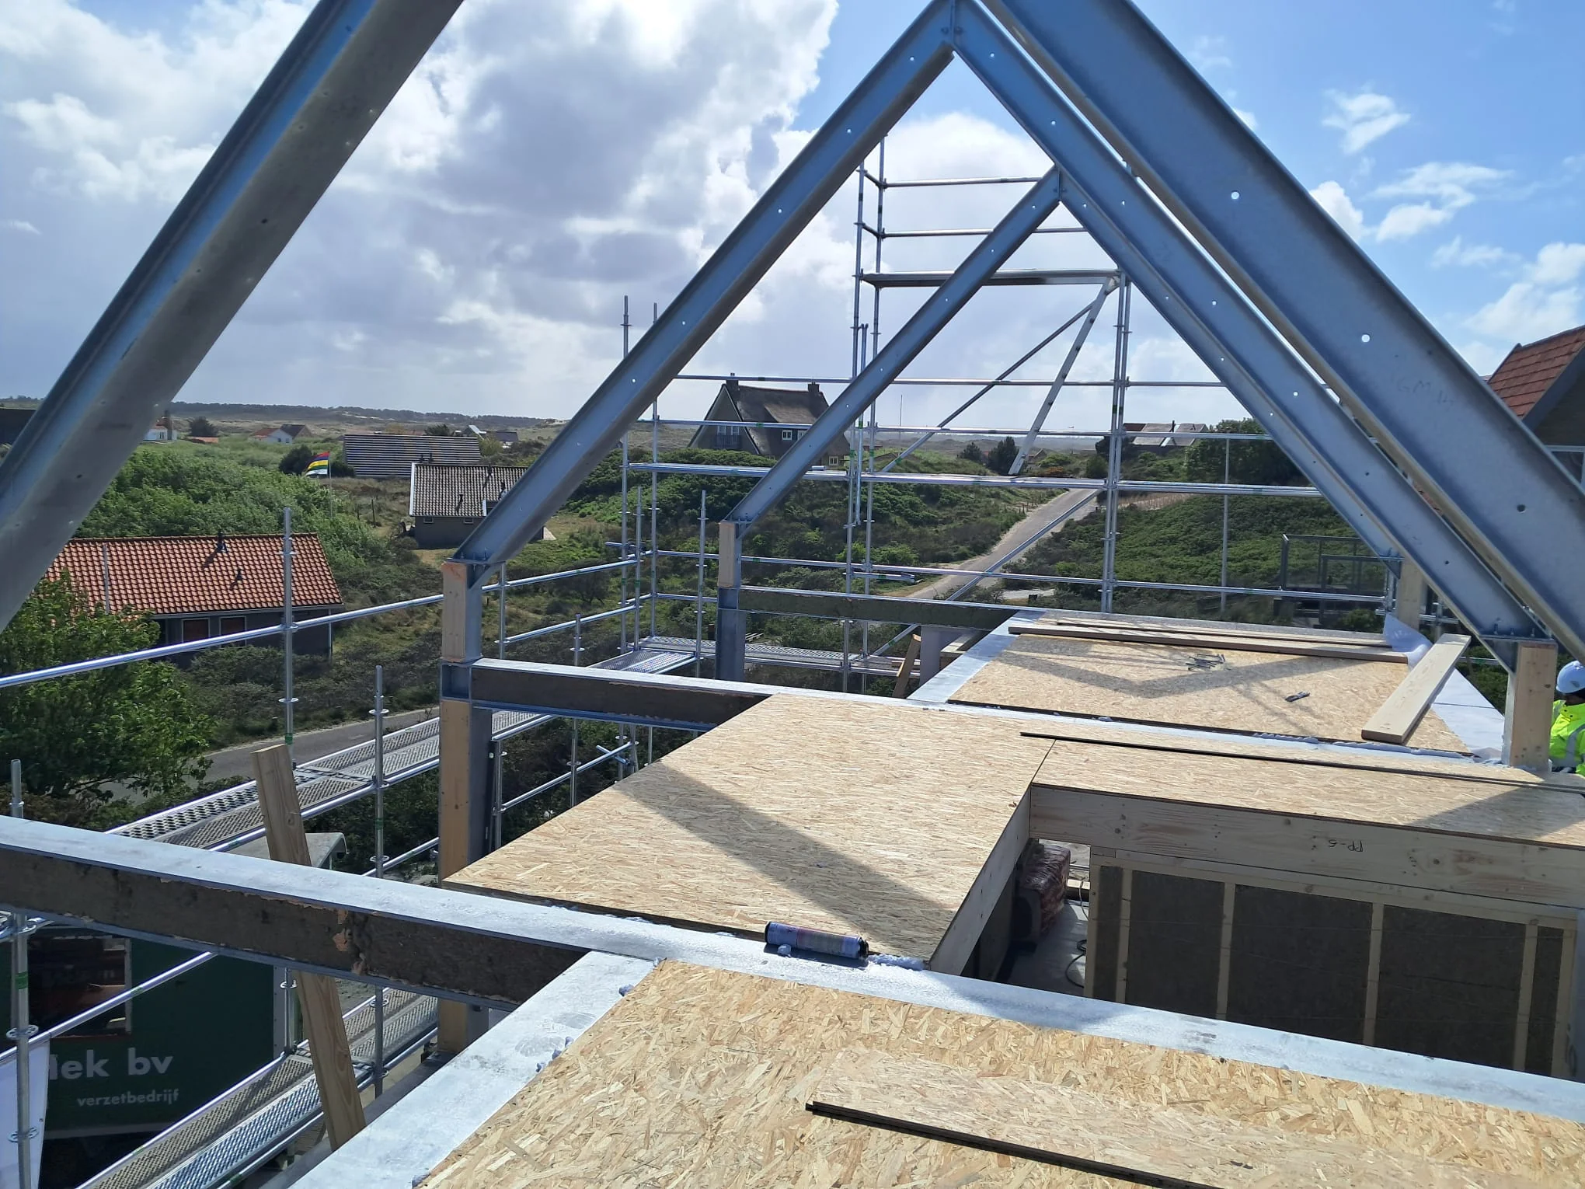
Timber brings factory precision, efficient prefabrication and rapid assembly. Steel adds support where the geometry, openings or load paths demand it. Engineering connects both systems before manufacturing begins, so the construction site remains a place for controlled assembly—not last-minute problem-solving.
Project overview
Two materials selected by function, connected through one clear engineering process.
The project demonstrates the value of choosing each material for the job it performs best, then resolving every junction before production begins.
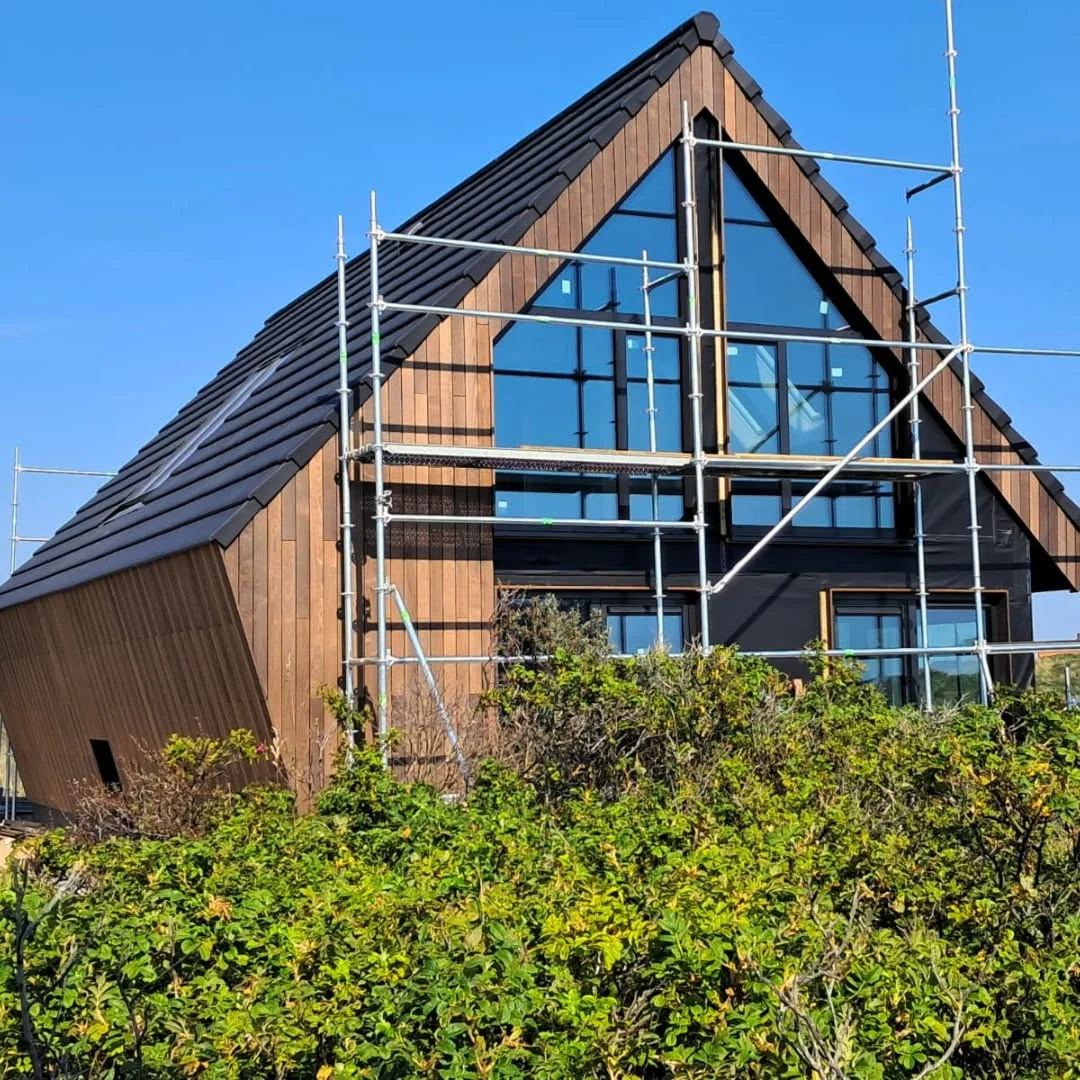
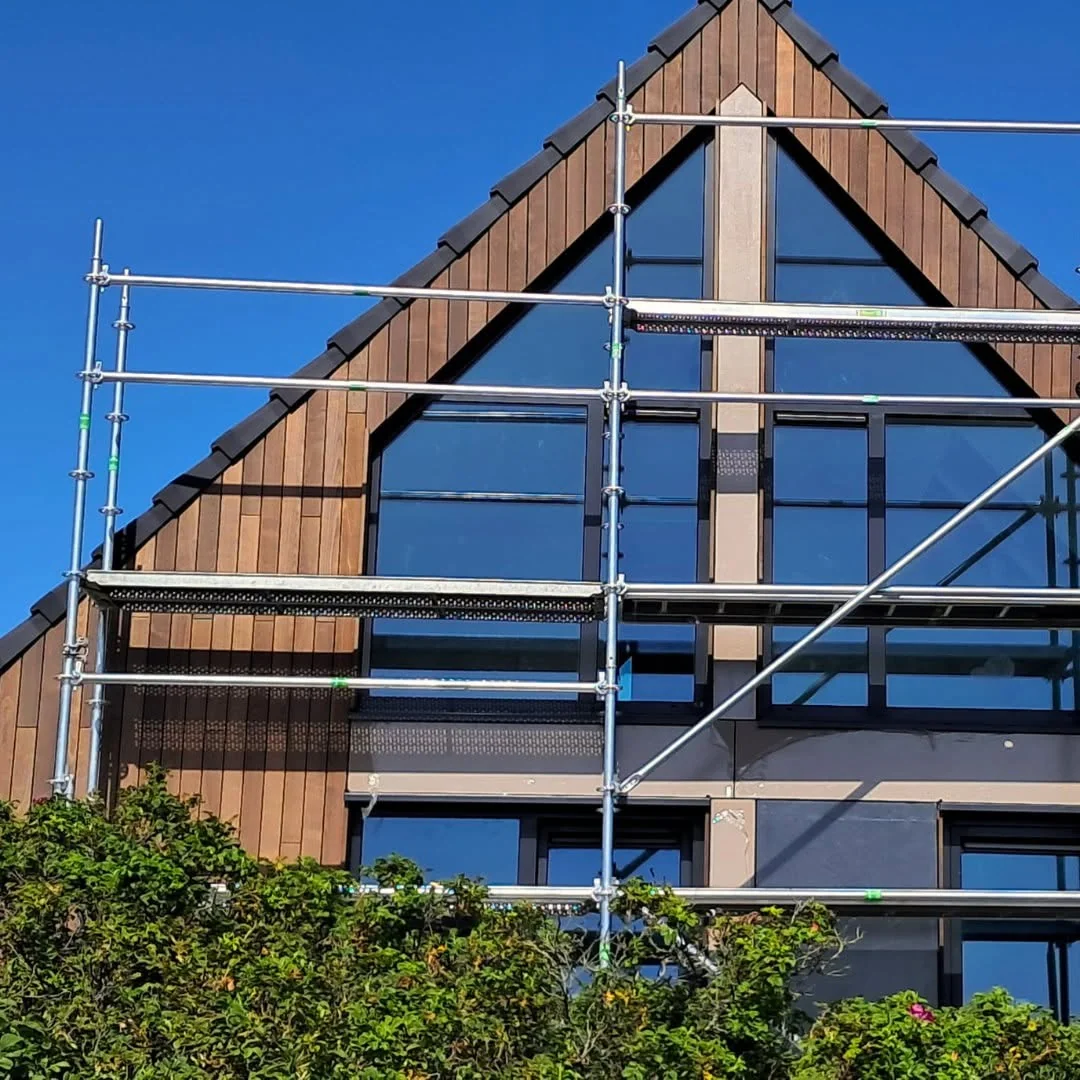
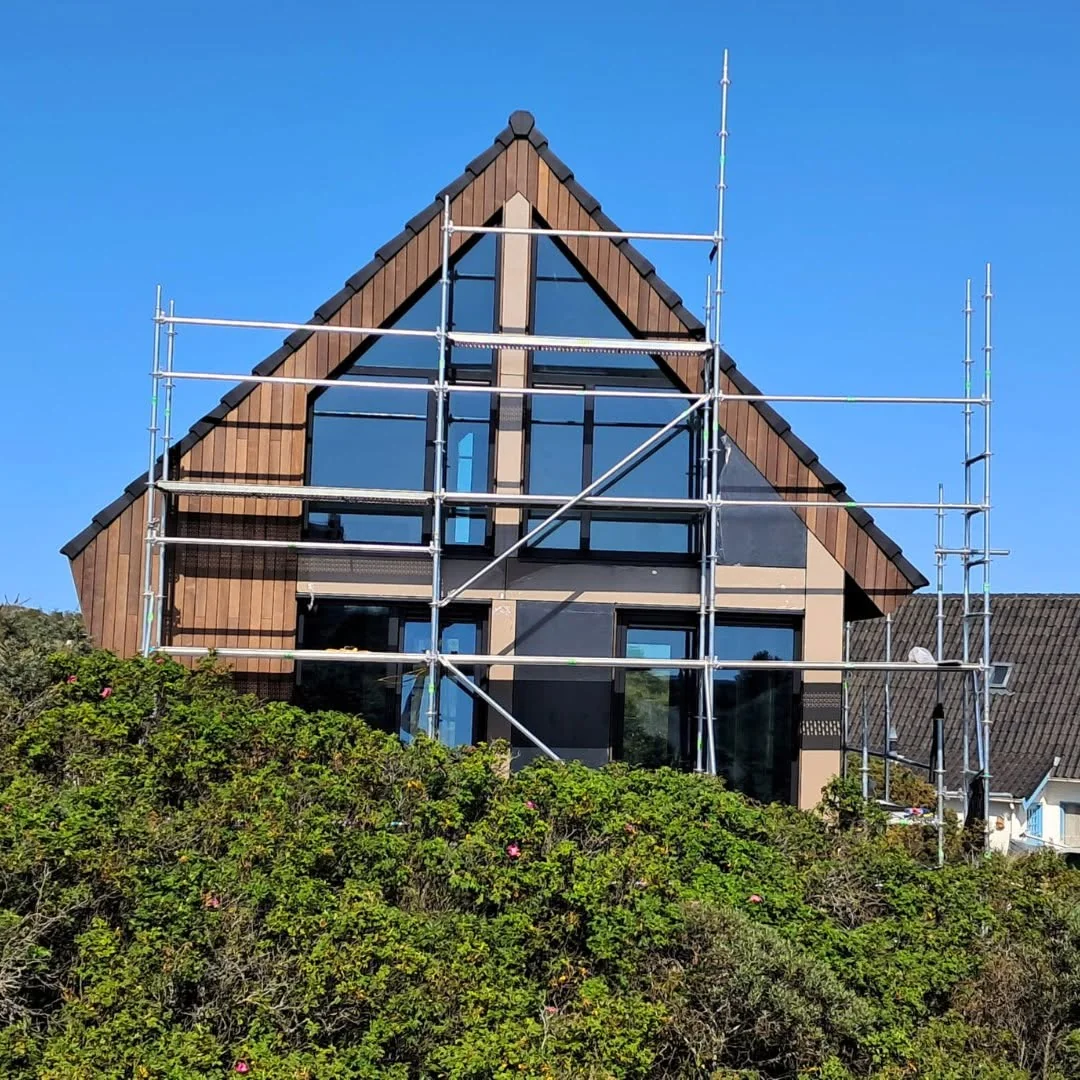
The residence is organised around a steep pitched roof, extensive glazed openings and a visually expressive front gable. These architectural demands required more than a standard wall package. Prefabricated timber elements provide the insulated enclosure and repeatable manufacturing logic, while structural steel is introduced wherever additional support is required. The real achievement is not simply the presence of two materials—it is the controlled interface between them.
Engineering principle
Every opening, junction and timber-to-steel connection must be defined before the manufacturing release. This shifts problem-solving from the construction site into the coordinated design and production phase.
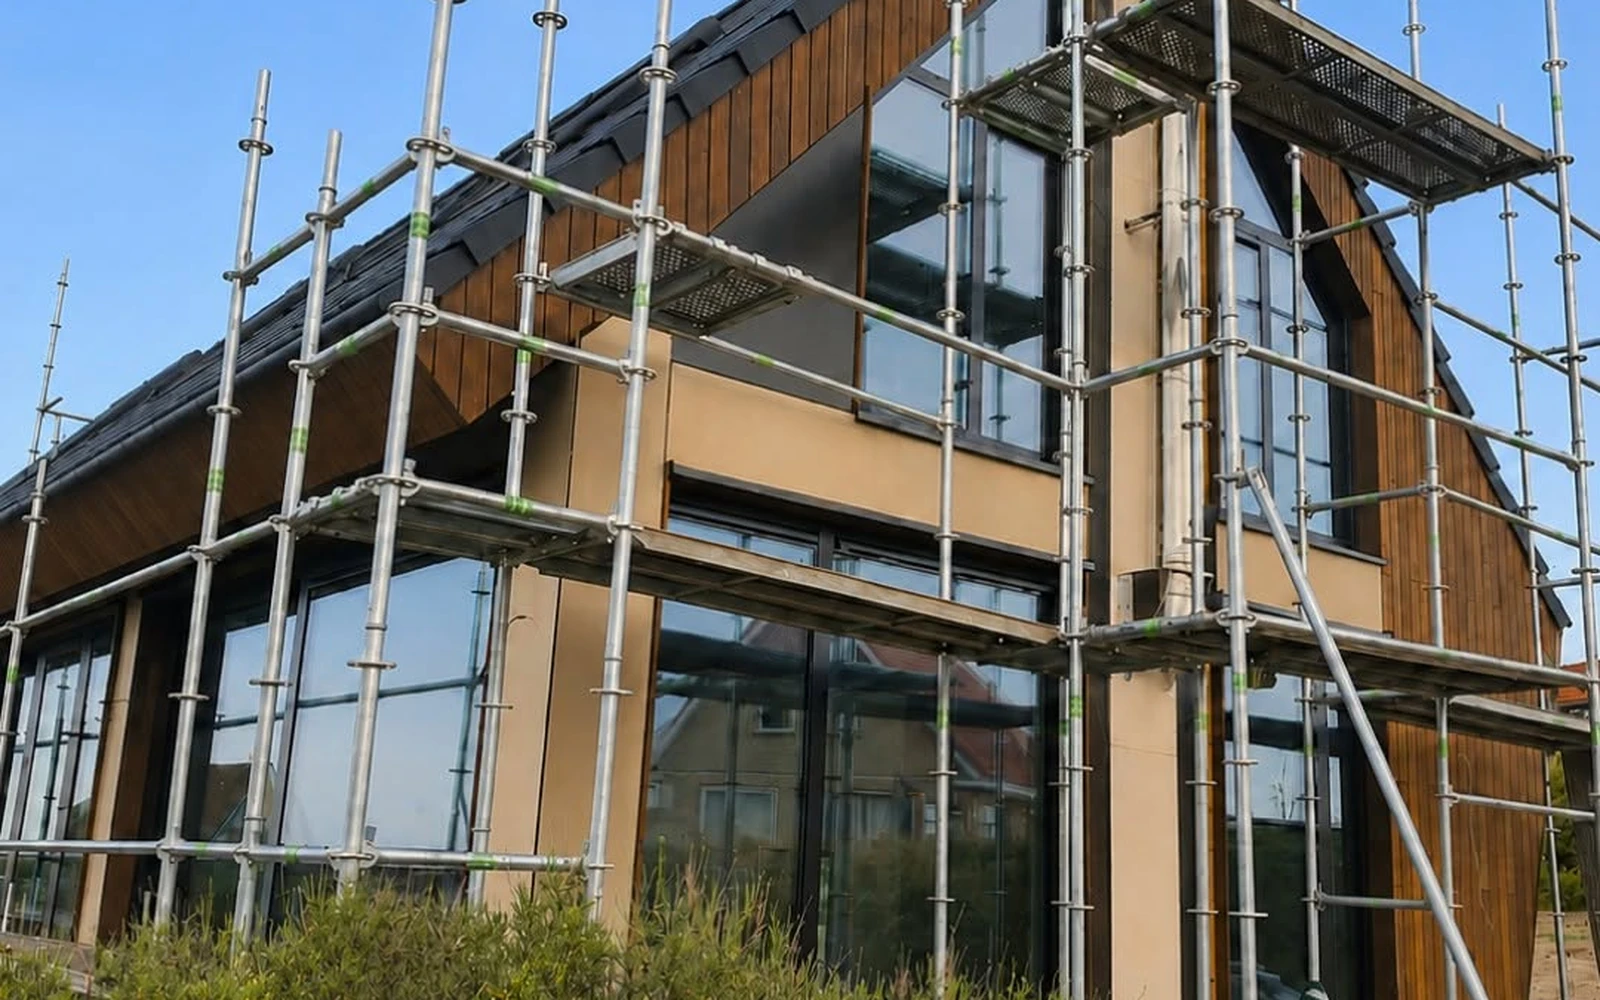
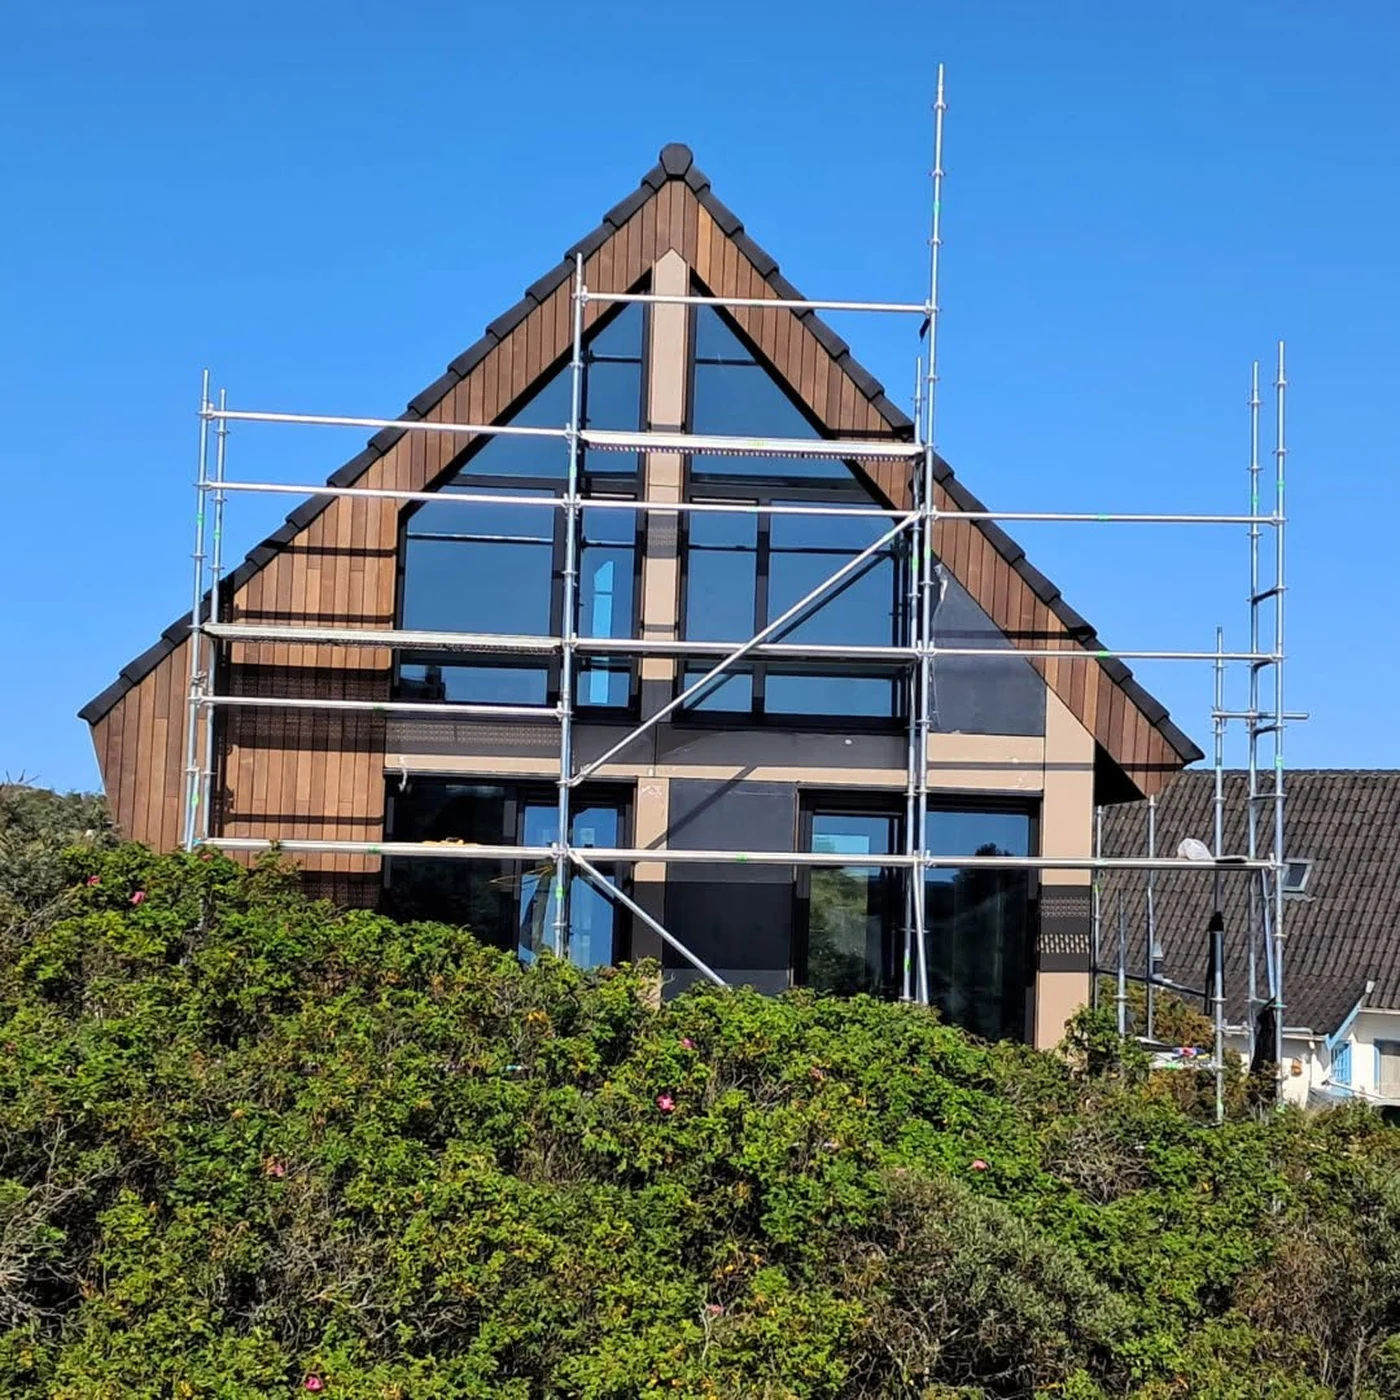
Netherlands · Hybrid residential referencePrefabricated timber enclosure, structural steel support and complex glazing coordinated before production
Technical highlights
A layered timber envelope supported by project-specific steel.
The project combines a defined wall composition with a coordinated timber-to-steel structural strategy. The build-up below is project-specific and should not be treated as a universal specification.
Exterior wall structure
195 × 45 mm timber-frame wallsThe exterior enclosure uses a deep timber structure suitable for a high-performance insulated envelope and precision prefabrication.
Thermal and structural layers
Mineral wool insulation, OSB sheathing and airtightness controlThe wall package includes mineral wool insulation, OSB reinforcement and dedicated airtightness and weather-control membranes to manage the building envelope consistently.
Interior and exterior finishes
Gypsum board internally, metal battens and vertical cladding externallyThe interior side is prepared for gypsum-board finishing, while the external face uses metal battens and vertical cladding to complete the ventilated façade strategy.
Structural steel contribution
Additional support where the architecture requires itSteel is integrated at the positions where timber alone would not provide the most efficient structural response. Its role is defined by the geometry and loads, not by a predetermined material preference.
Interior partitions
195 × 45 mm timber structure with acoustic mineral woolThe internal walls use sound-absorbing mineral wool, OSB reinforcement and gypsum-board finishes to support acoustic comfort and robust interior performance.
Interface coordination
Openings, junctions and timber-to-steel connections resolved before manufacturingProduction-ready detailing ensures tolerances, supports, fixings and installation sequence are understood before the components reach the site.
Why this project matters
Complex structure. Clear process. Predictable execution.
The value of the hybrid approach comes from disciplined engineering and interface management—not from simply combining materials.
Material efficiency
Timber and steel are each used where their structural and production characteristics create the strongest project outcome.
Architectural freedom
The steep gable, extensive glazing and large openings can be resolved without abandoning the benefits of factory-prefabricated timber walls.
Reduced site risk
Defining the interfaces before production limits unplanned cutting, adaptation and structural decisions during assembly.
Coordinated delivery
The result is a project where engineering, manufacturing and site sequence support one another from the approved model through to installation.
Coordination workflow
The site assembles what engineering has already resolved.
This hybrid reference reflects the same connected process ERGIO applies to complex timber projects across Europe.
Analyse the architecture
Large openings, roof geometry, glazing, load paths and envelope requirements are reviewed together rather than as separate packages.
Define material roles
Timber provides prefabricated wall efficiency; steel is introduced only where additional structural capacity or support is required.
Resolve every interface
Connections, supports, tolerances, openings, membranes and façade transitions are coordinated before production release.
Manufacture for assembly
The coordinated solution is converted into identified production elements and delivered so the site team can focus on controlled installation.
Related case studies
Explore more Dutch and hybrid timber references.
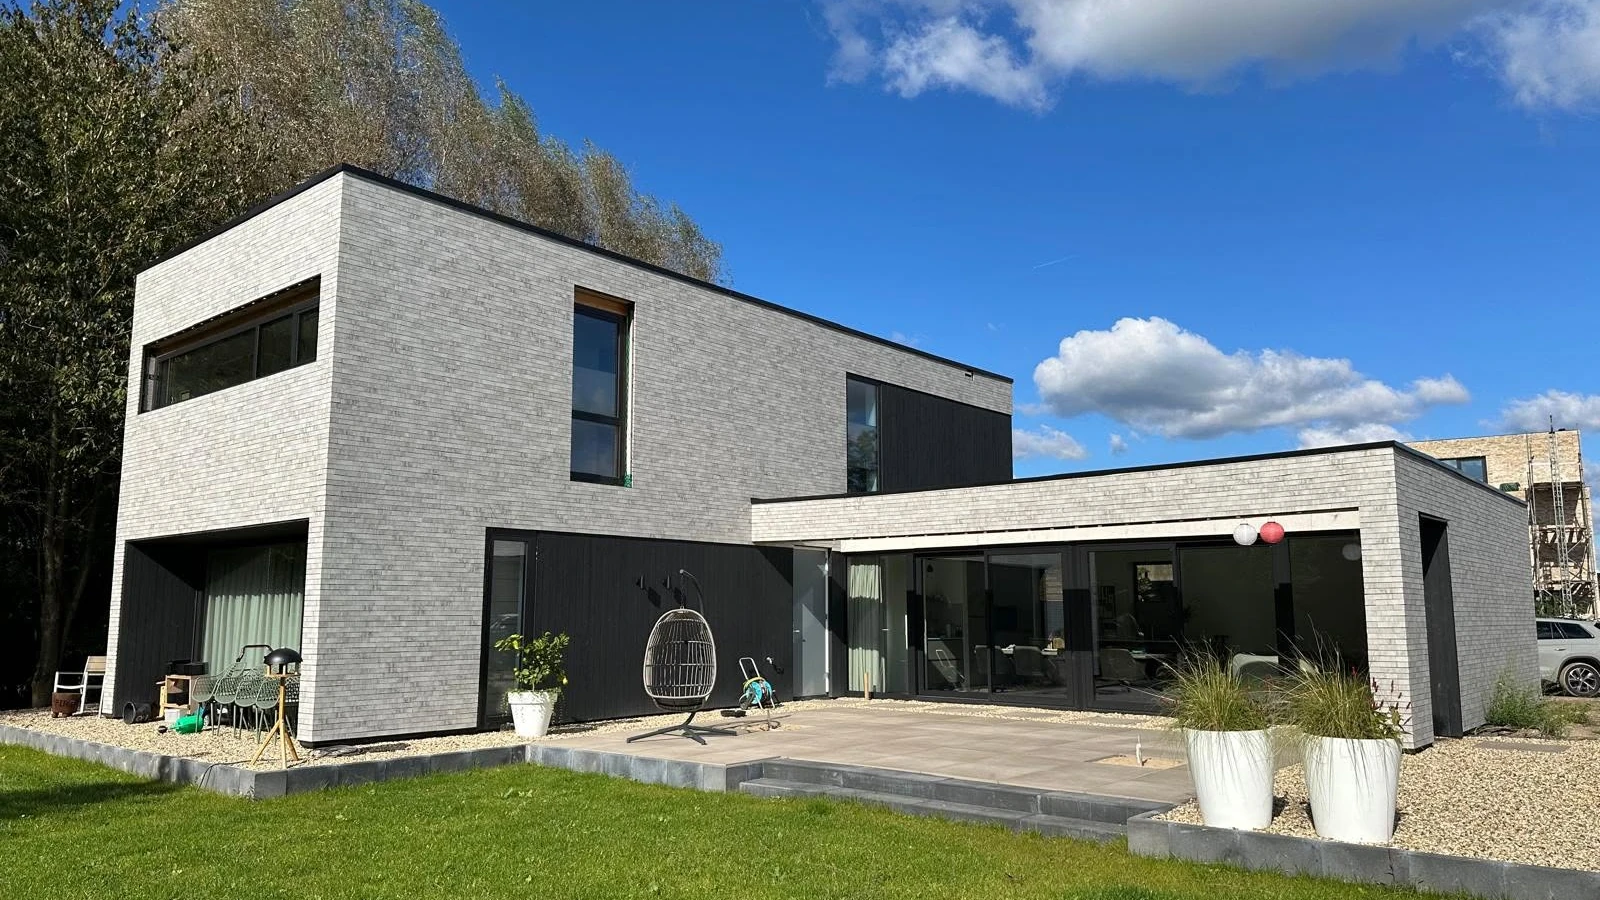
Netherlands · Timber Frame · Completed
Arnhem Contemporary Timber Residence
A completed flat-roof Dutch home combining deep insulated walls, brick and thermally treated timber cladding.
View case study ↗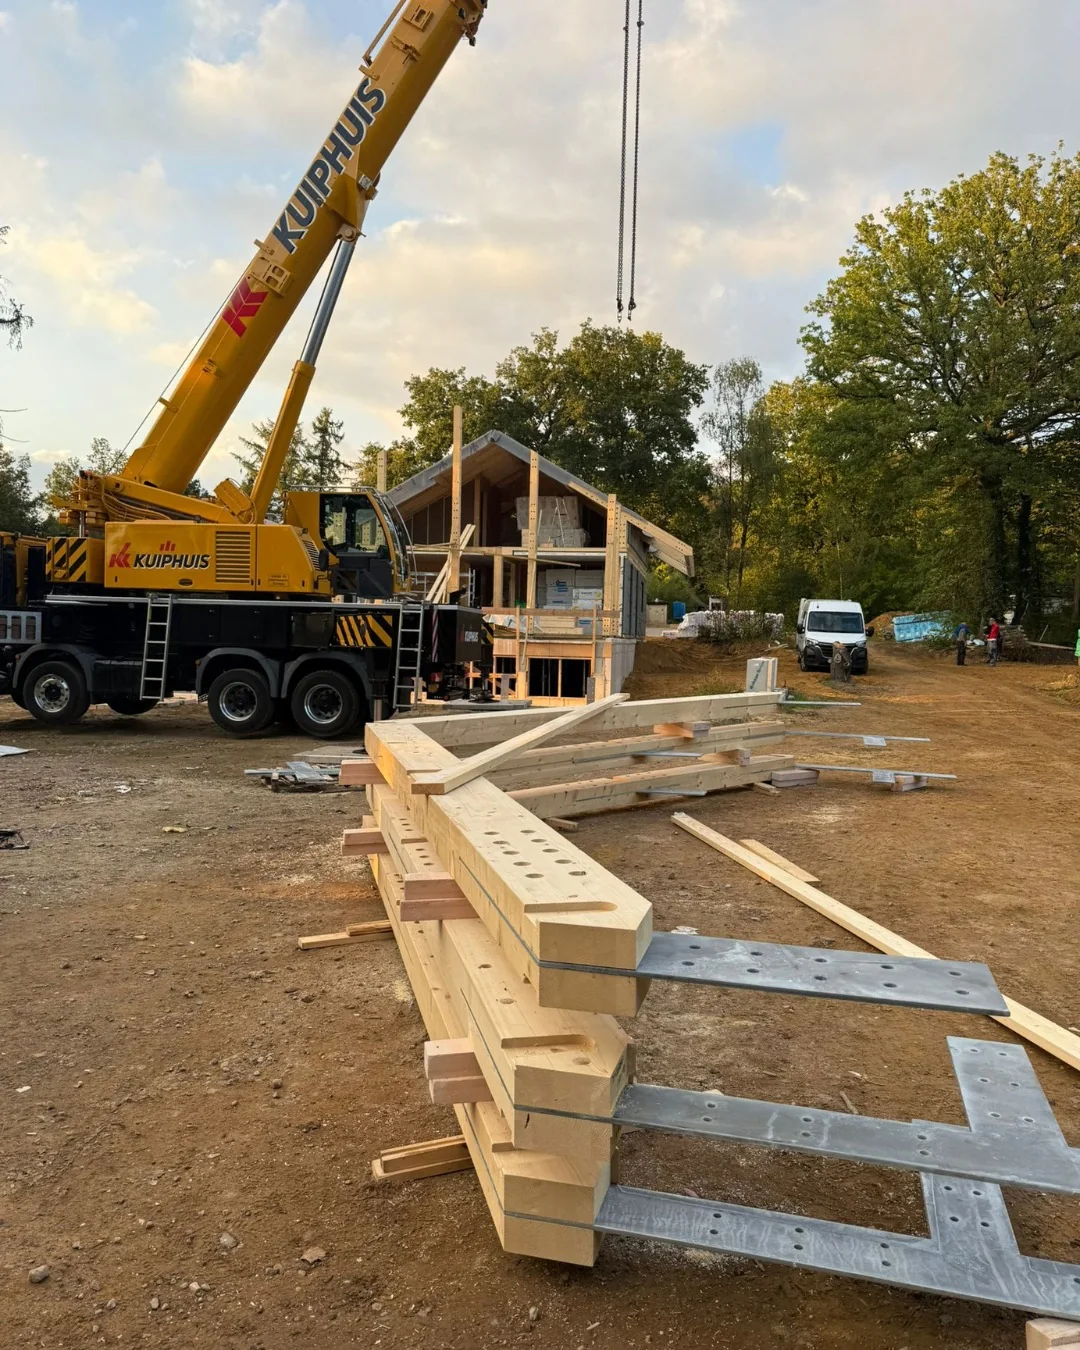
Netherlands · Hybrid Timber · On site
Vasse
A hybrid Post & Beam and timber-frame package illustrating coordinated structure, enclosure and site assembly.
View case study ↗Send the architectural plans, structural requirements and target delivery scope.
Planning a timber–steel hybrid building?
ERGIO can review the interfaces, prefabrication potential and production readiness required to turn a complex concept into a coordinated assembly package.