
RE2020 residential timber project · Paris region, France
Cens
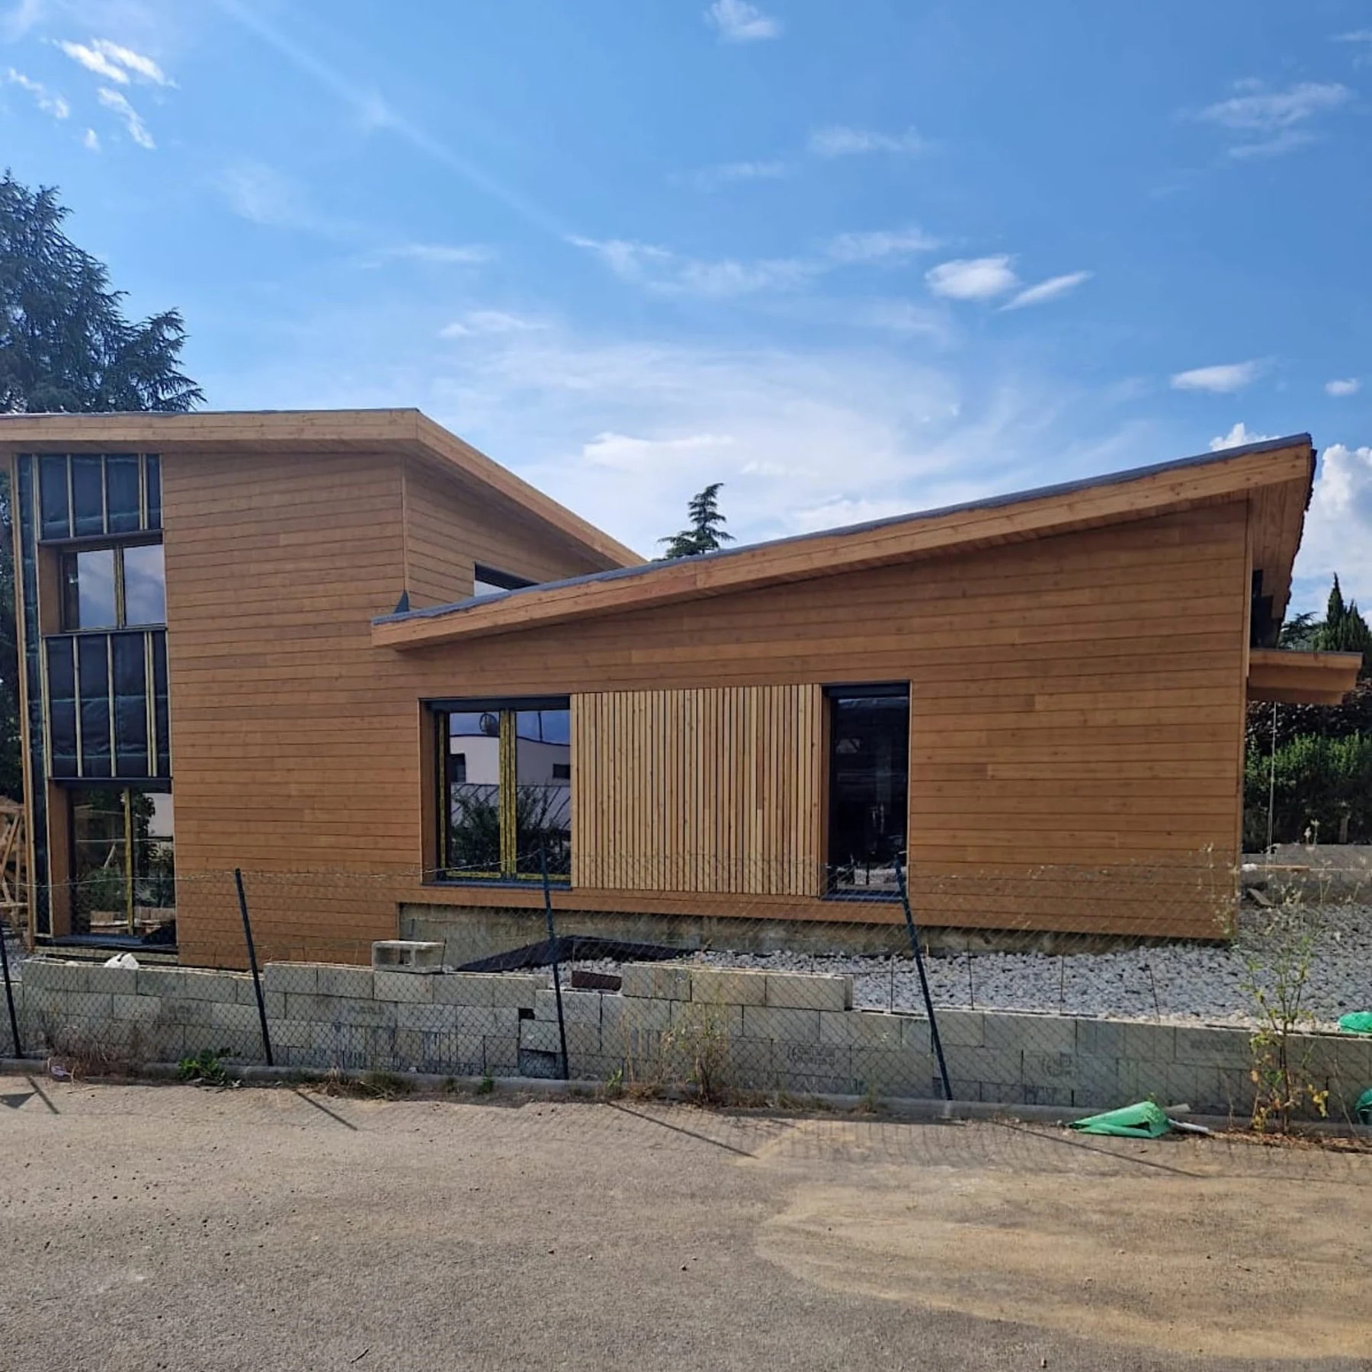
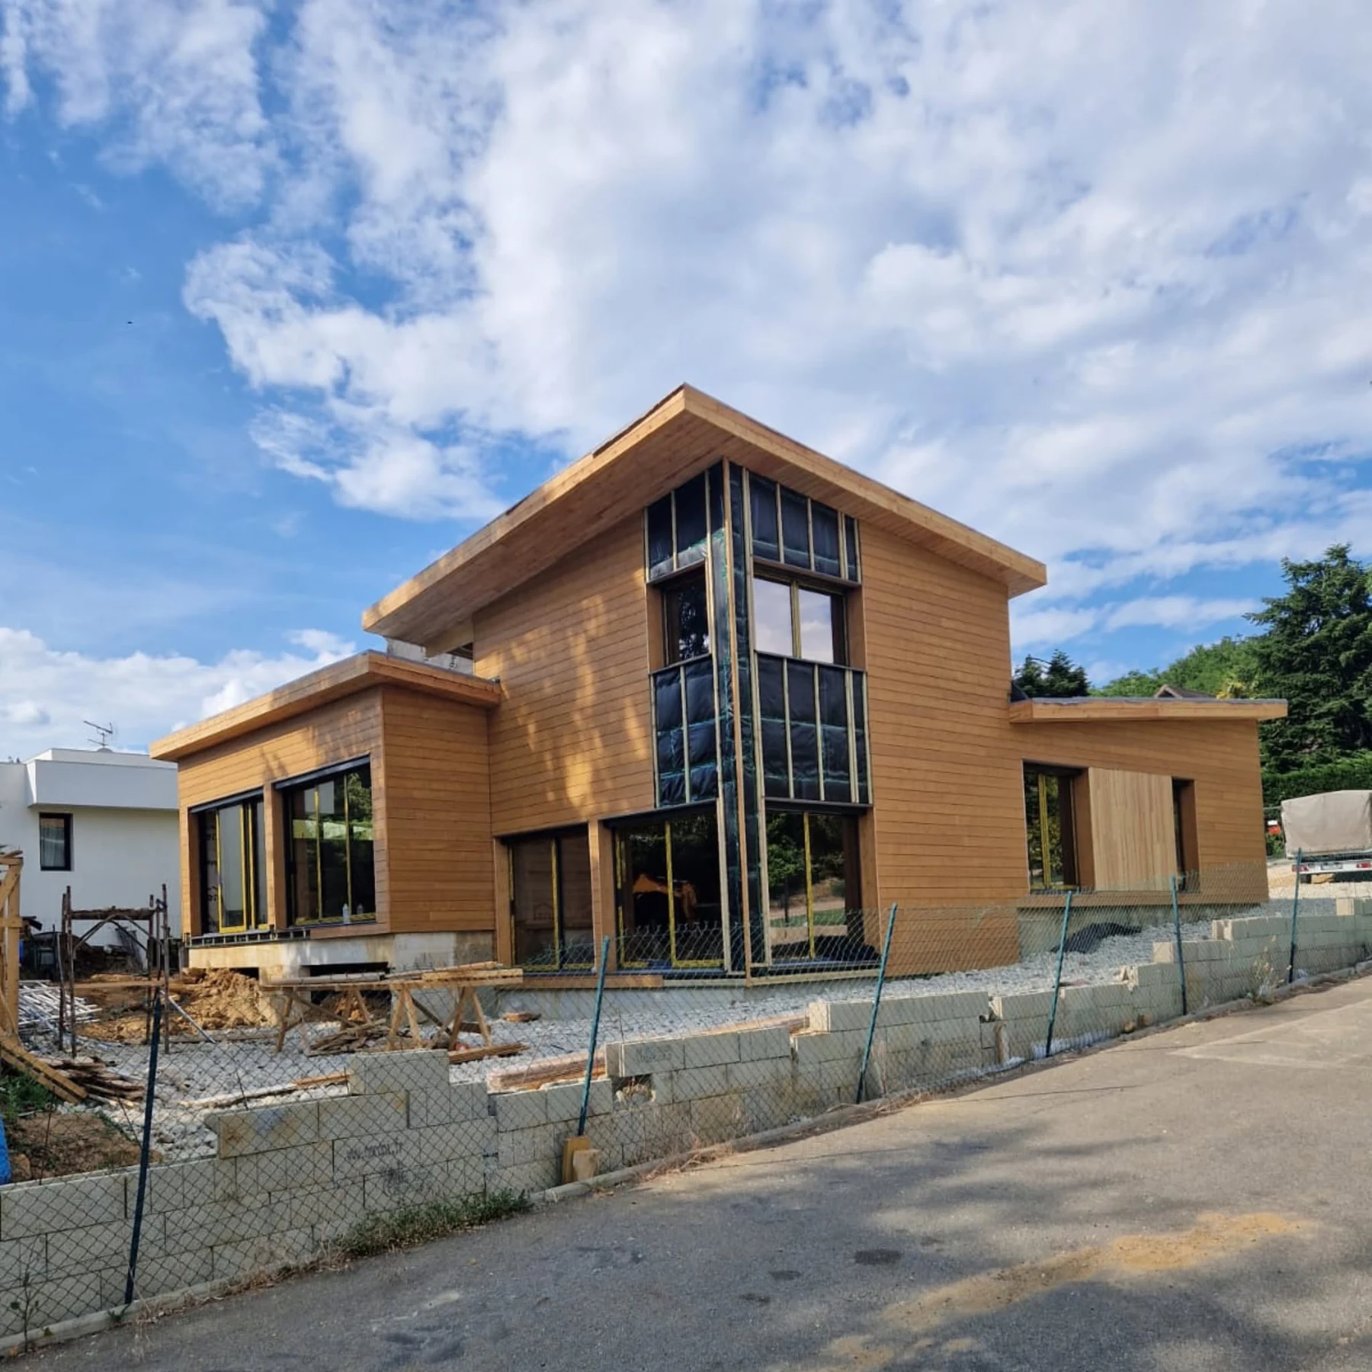
A 210 m² timber-frame residence in the picturesque Parisian region, designed to meet RE2020 energy-efficiency expectations in France and shaped around generous open spaces, larch façades and claire-voie detailing.
This French project shows how an ERGIO timber structure can respond simultaneously to performance requirements and architectural character. The building incorporates approximately 40 cubic metres of wood and uses a carefully layered envelope to reach a thermal coefficient of U = 0.130 W/(m²K), while the exterior expression is completed through a combination of larch cladding and elegant claire-voie accents.
Project overview
A French timber residence where energy performance and architectural warmth are developed together.
Living in an ERGIO construction can feel like experiencing “la vie en rose” every day — but behind that atmosphere sits a precise and technically layered envelope.
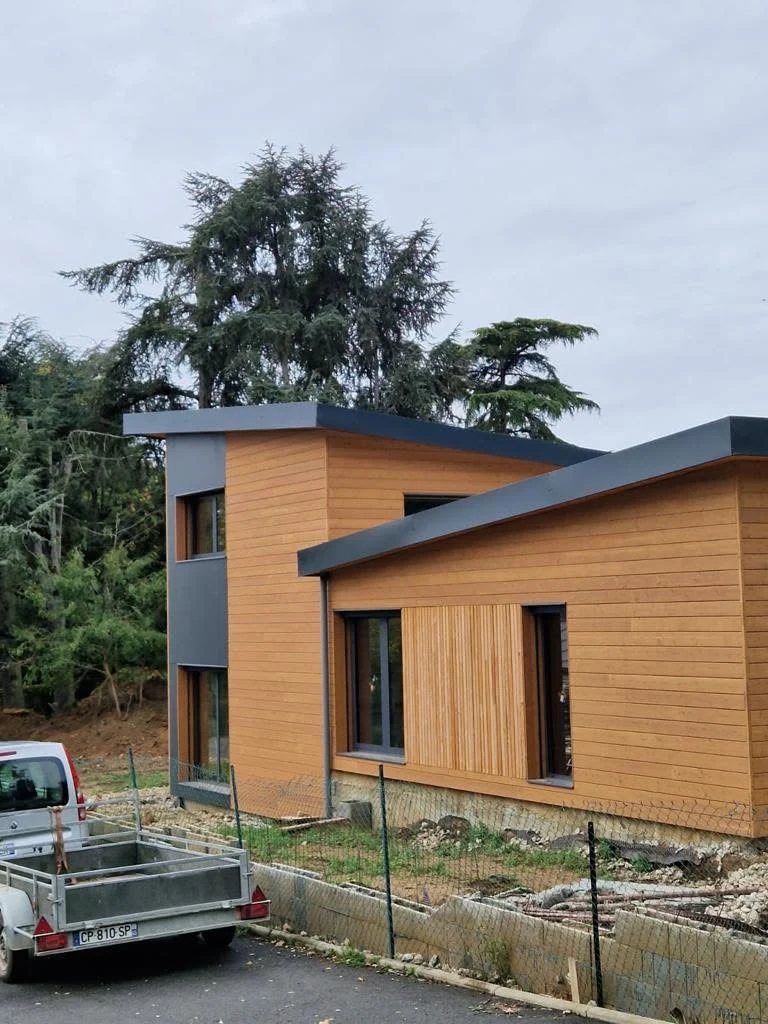
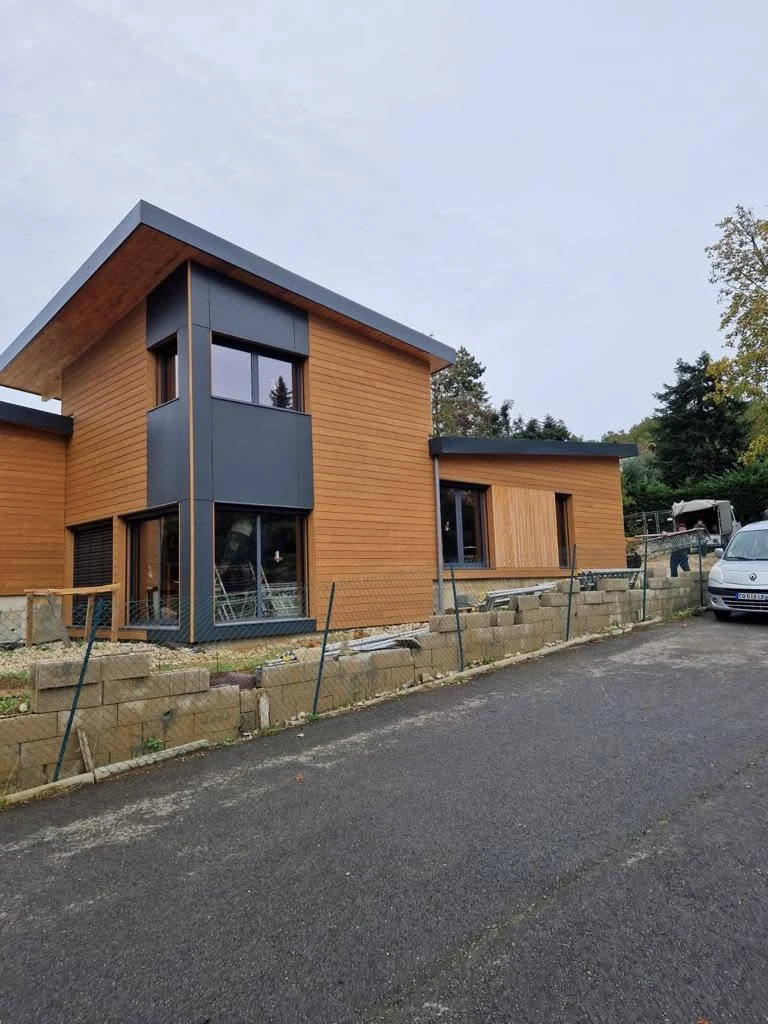
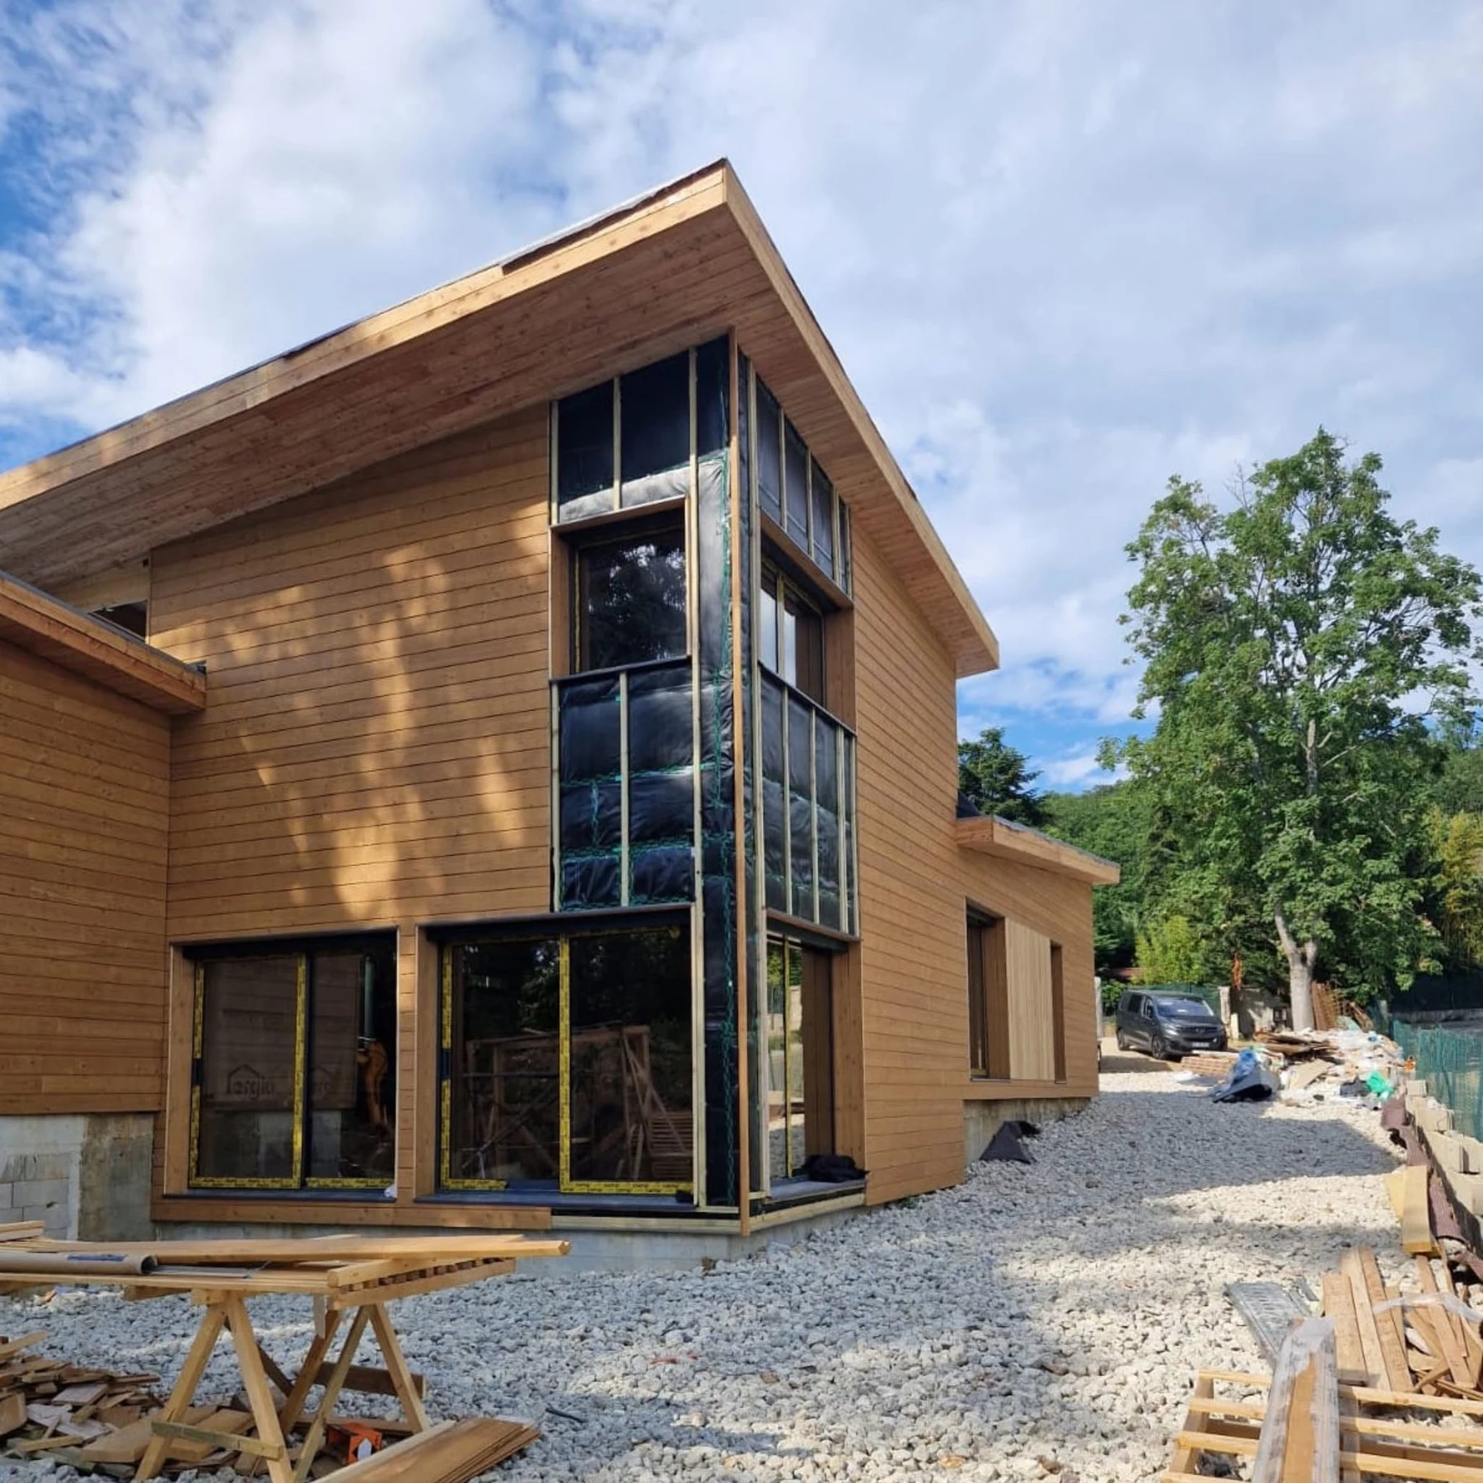
The completed house combines a contemporary two-storey composition with warm larch cladding and dark joinery. Conventional larch boards define the main wall surfaces, while finer claire-voie elements introduce a modern rhythm beneath and around selected window zones. The two applications create a distinctive façade without introducing a second material.
Project scope
Detailed execution requirements, approvals and contractual responsibilities remain governed by the approved project documentation.
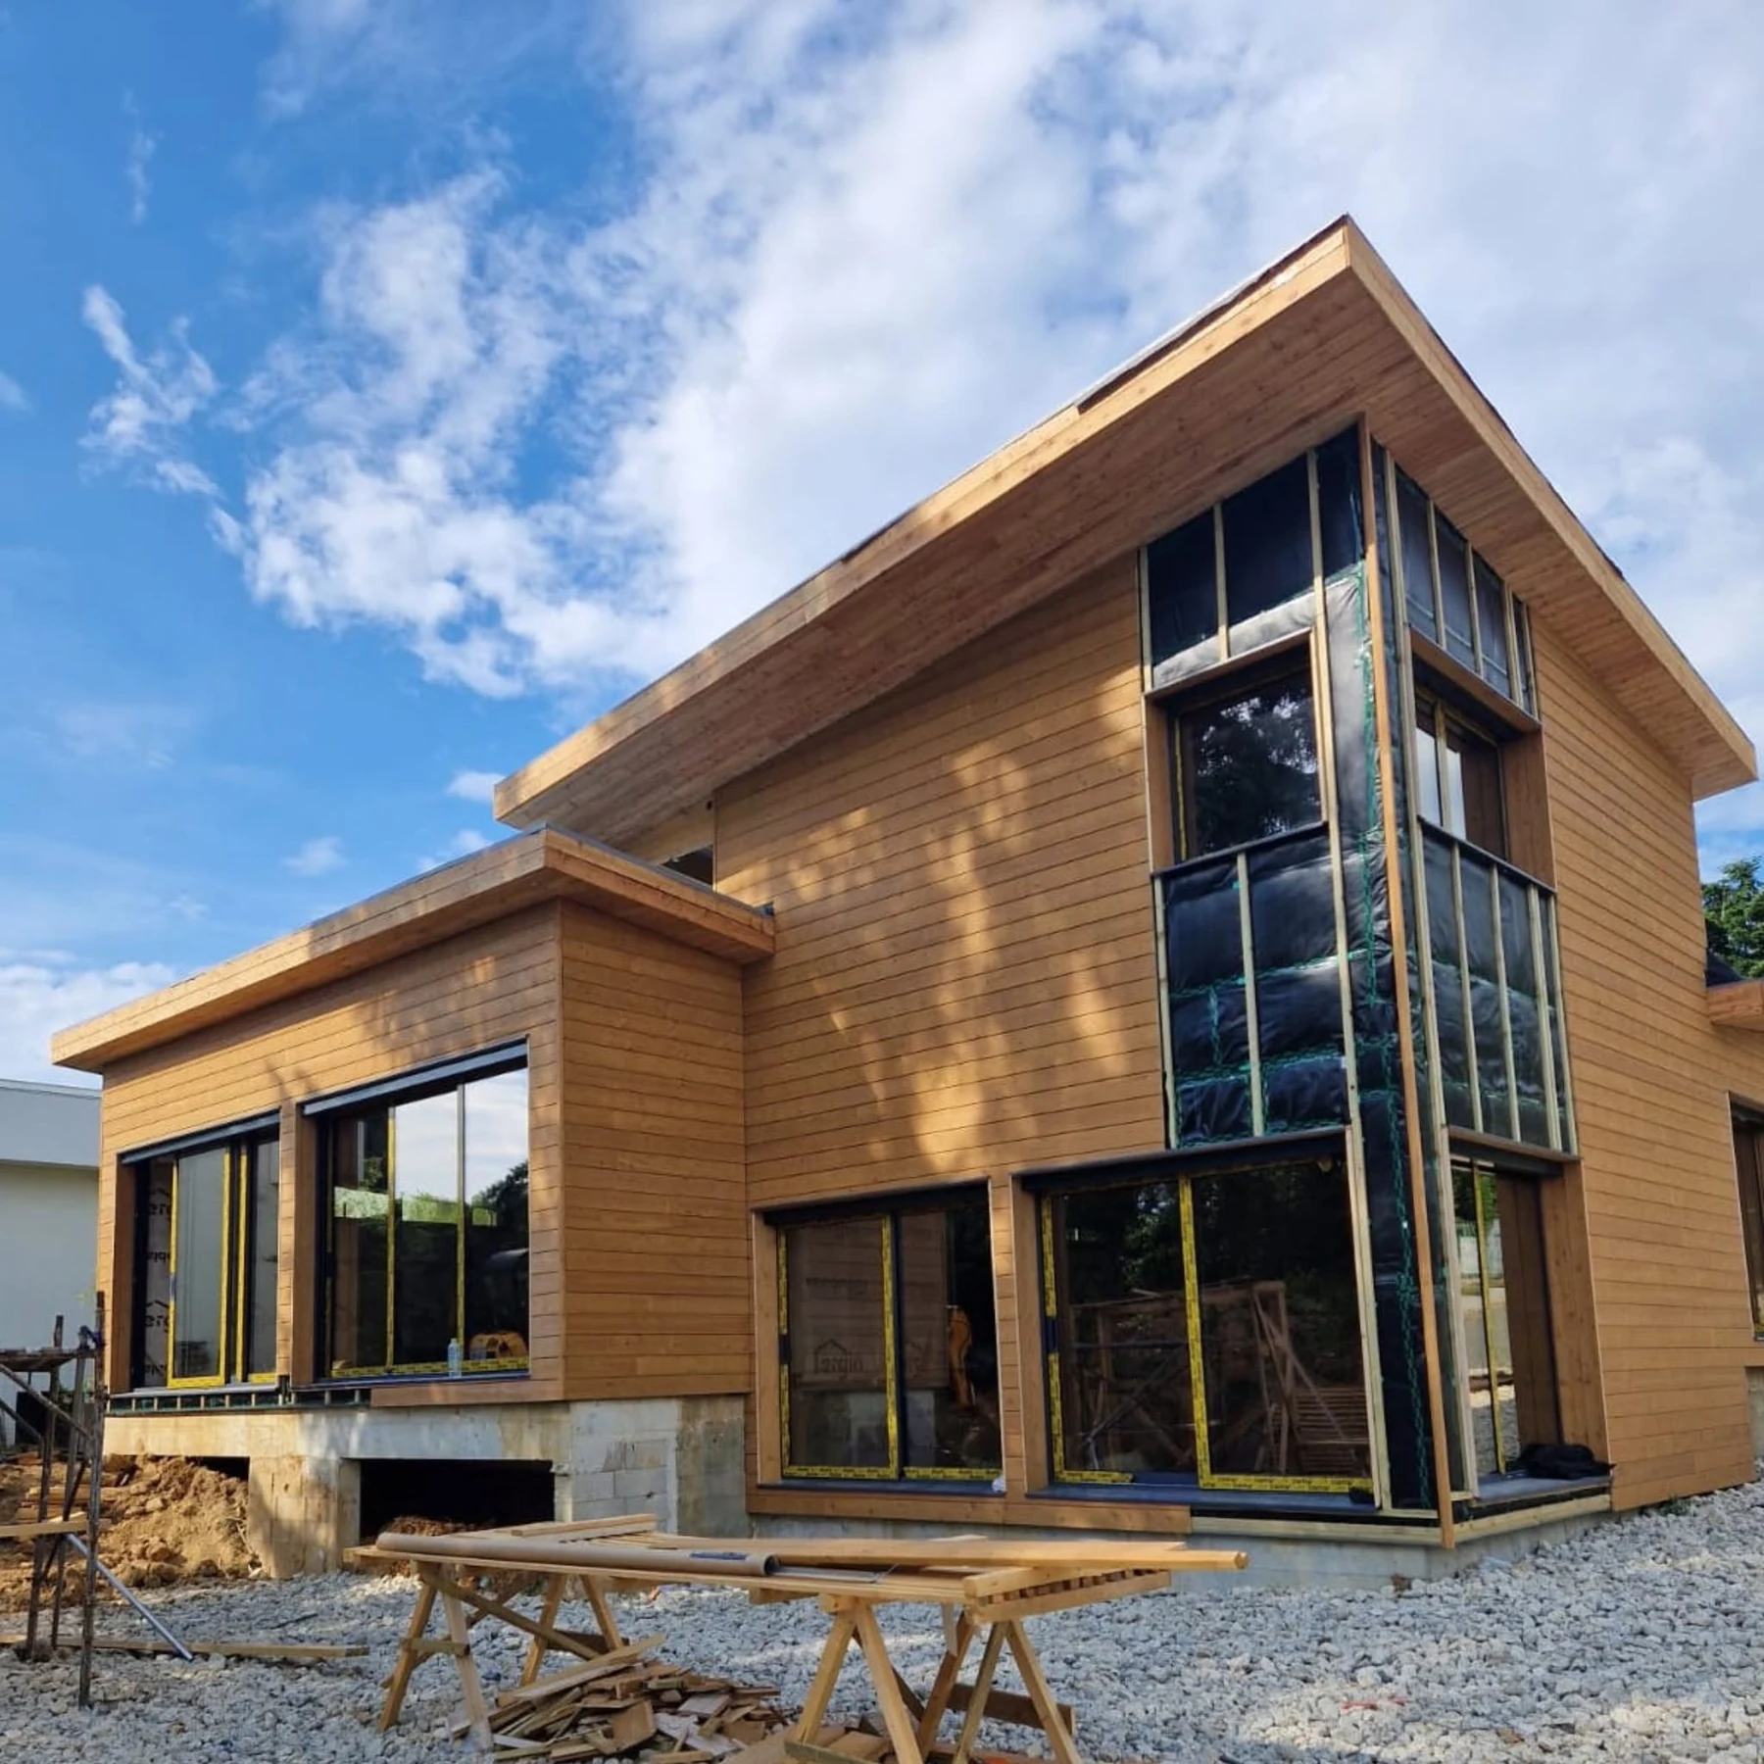
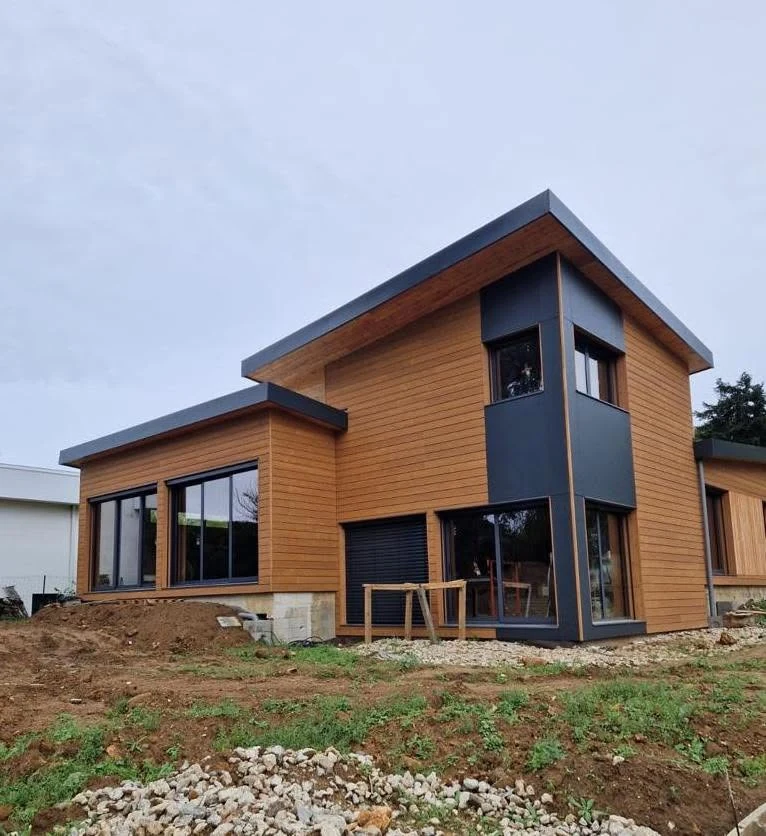
Paris region · in progressRE2020-targeted timber residence with larch façades, claire-voie detailing and large open spaces
Technical highlights
Layered wall build-ups designed for RE2020-oriented thermal performance and residential comfort.
The project’s public technical data highlights both interior and exterior wall specifications, showing how framing, insulation, membranes and boards were combined to reach a thermal coefficient of U = 0.130 W/(m²K).
Interior wall build-up
45 × 100 mm framing with Knauff mineral wool, Rothoblaas vapour control membrane and 12 mm OSBThe interior walls are built with a 45 × 100 mm timber framing structure. These partitions are insulated with Knauff mineral wool for sound absorption, then completed with a Rothoblaas vapour control membrane and 12 mm OSB boards.
Exterior wall framing
45 × 150 mm external timber structure designed to carry a multi-layer envelopeThe external walls use a 45 × 150 mm framing structure, giving the project the depth needed for its insulated and membrane-controlled timber wall assembly.
Exterior envelope sequence
12 mm OSB + mineral wool + vapour control membrane + mineral wool + vapour control membraneThe exterior wall composition includes 12 mm OSB boards, one layer of mineral wool insulation, a vapour-control membrane, another layer of mineral wool insulation and a second vapour-control membrane to support the target thermal performance.
Thermal target
A reported thermal coefficient of U = 0.130 W/(m²K)According to the public project data, the layered exterior wall strategy helps the building reach a thermal coefficient of U = 0.130 W/(m²K), supporting the RE2020-oriented design ambition for new constructions in France.
ERGIO relevance
Why this project is relevant.
The project illustrates how ERGIO adapts timber construction to demanding French performance expectations while preserving a warm and contemporary residential image.
French energy-performance alignment
The house is designed with RE2020 energy-efficiency expectations in mind, demonstrating how ERGIO can coordinate timber wall build-ups around demanding market-specific criteria.
Large open-space residential planning
At 210 m², the building is designed to deliver generous open living areas while keeping the envelope technically coherent and architecturally controlled.
Envelope and finish coordination
The project brings together interior acoustic partitions, layered insulated exterior walls, larch cladding and claire-voie detailing within one readable construction strategy.
Construction-stage visibility
Construction-stage documentation gives partners a useful view of how the timber package, façade and site interfaces progress toward the finished building.
Connected workflow
From architectural intent to a high-performance timber envelope for the French market.
The publicly shared data reveals a workflow in which framing, insulation, vapour control and façade finish are coordinated early to support both architectural quality and energy efficiency.
Spatial and architectural brief
The residence is conceived as a 210 m² home with large open spaces, a warm contemporary exterior and an elegant façade rhythm defined by larch and claire-voie detailing.
Interior and exterior wall definition
The 45 × 100 mm interior partitions and 45 × 150 mm exterior walls are specified with their respective insulation, OSB and membrane layers to establish the project’s construction logic.
Thermal-performance coordination
The multi-layer external wall sequence is developed to support RE2020-oriented performance, with the reported assembly contributing to a thermal coefficient of U = 0.130 W/(m²K).
Site progression toward completion
The project is shown at an advanced construction stage, with the structure, façade and glazing already reading as one coordinated architectural system.
Related case studies
Explore more ERGIO projects where French market requirements, façade identity and timber precision intersect.
France · Timber Frame · Completed
Languille
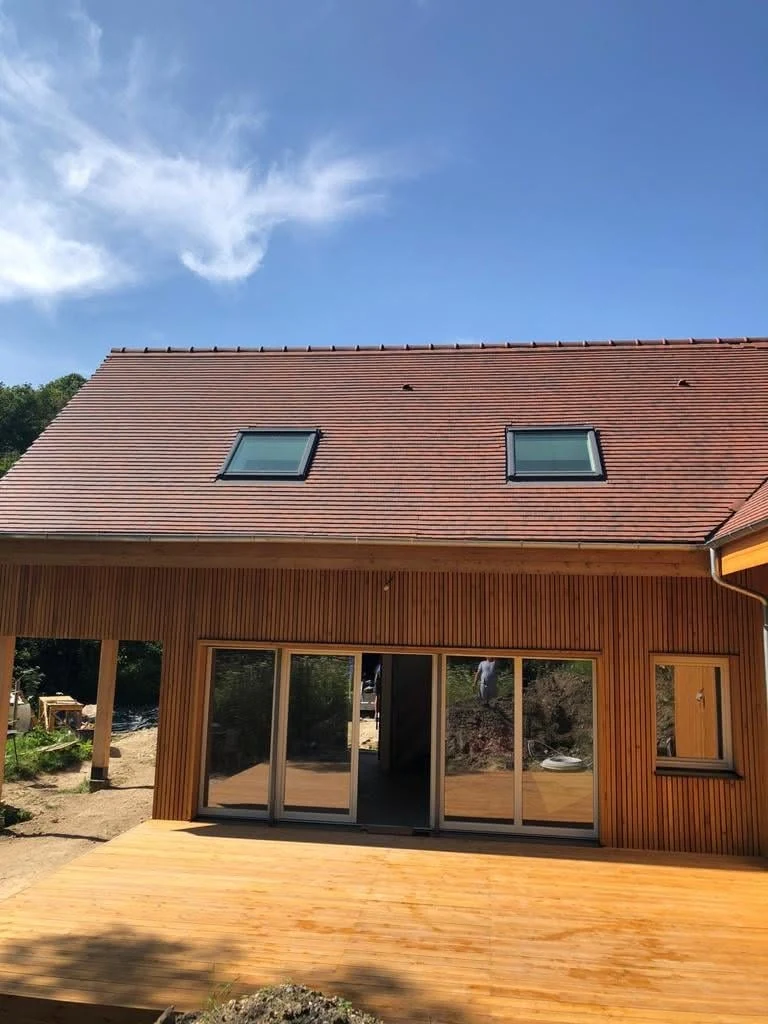
A French residential reference combining timber construction, bioclimatic design principles and carefully detailed larch cladding.
View case study ↗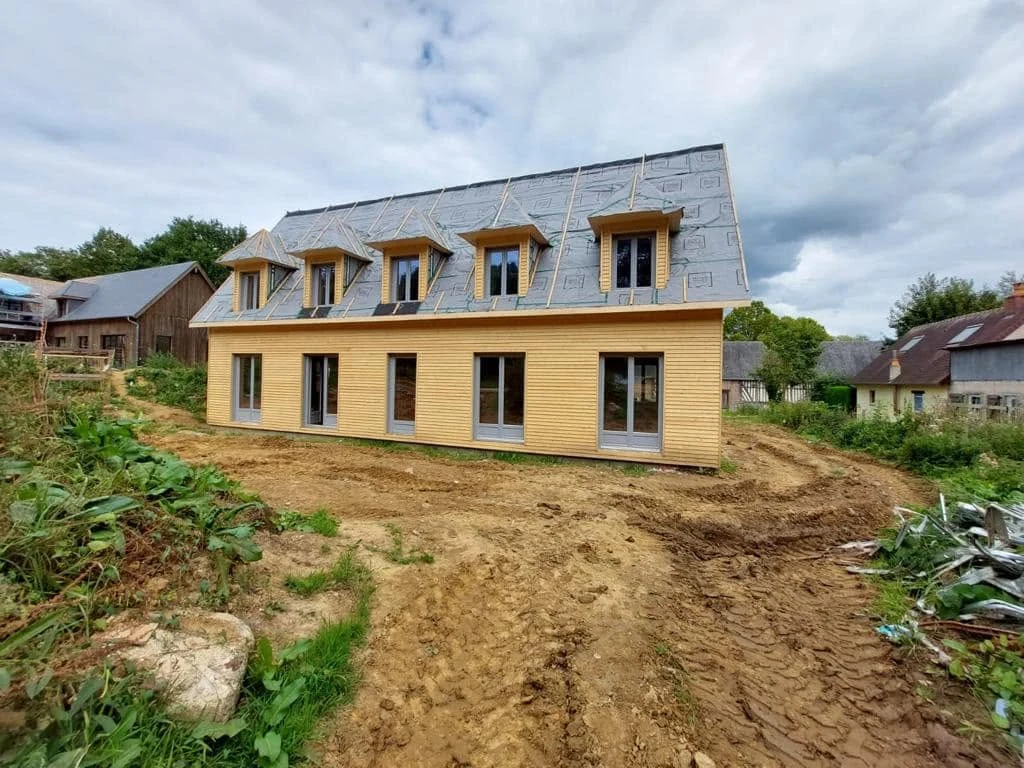
France · Timber Frame · Completed
Mr Moore
A 220 m² conservation-area house combining a demanding roof geometry, solid-wood carpentry and a technically coordinated timber envelope.
View case study ↗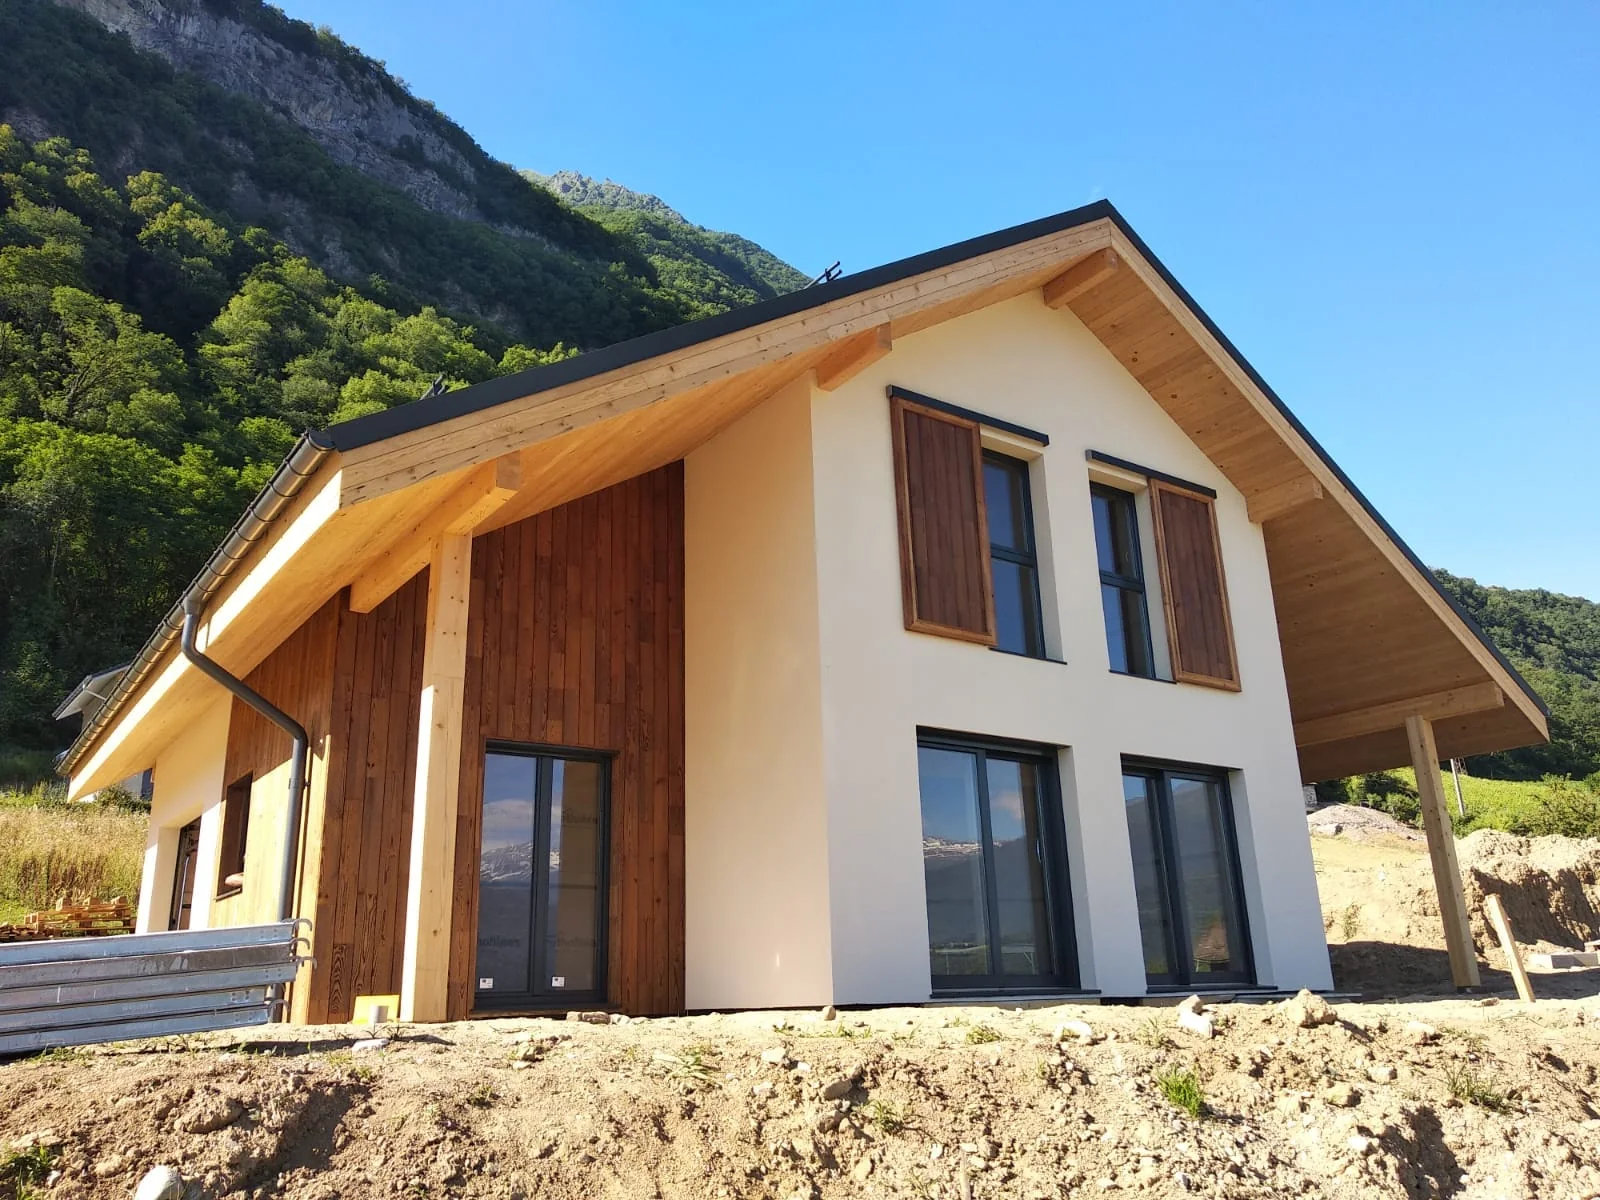
France · Timber Frame · Completed
Freterive
A French home showing how prefabricated timber walls can be adapted to local thermal expectations and mixed exterior finishes.
View case study ↗Share the approved architecture, target thermal framework, preferred façade language and expected delivery scope, and ERGIO can review how the timber package could be structured for your project.
Planning a timber project in France with strong energy-performance targets?
Share the approved architectural documentation, target thermal framework, façade strategy and expected ERGIO scope for an initial B2B review.