
Completed timber-frame residence · France
Mr Moore
A 220 m² timber-frame house in a French architectural conservation area, combining mixed fir-and-pine cladding, solid-wood carpentry and a technically demanding cathedral-style roof with nine skylights.
Heritage-sensitive architecture and thermal performance create demanding coordination requirements in the French market. This project shows how those constraints can become a refined timber-frame residence shaped by wood, proportion and careful roof geometry.
Project overview
A conservation-area residence where timber cladding, thermal regulation and roof complexity had to work together without compromise.
This house is one of several ERGIO projects completed in a protected French architectural context. In this market, the visual language of the building envelope is just as important as the technical compliance hidden behind it.
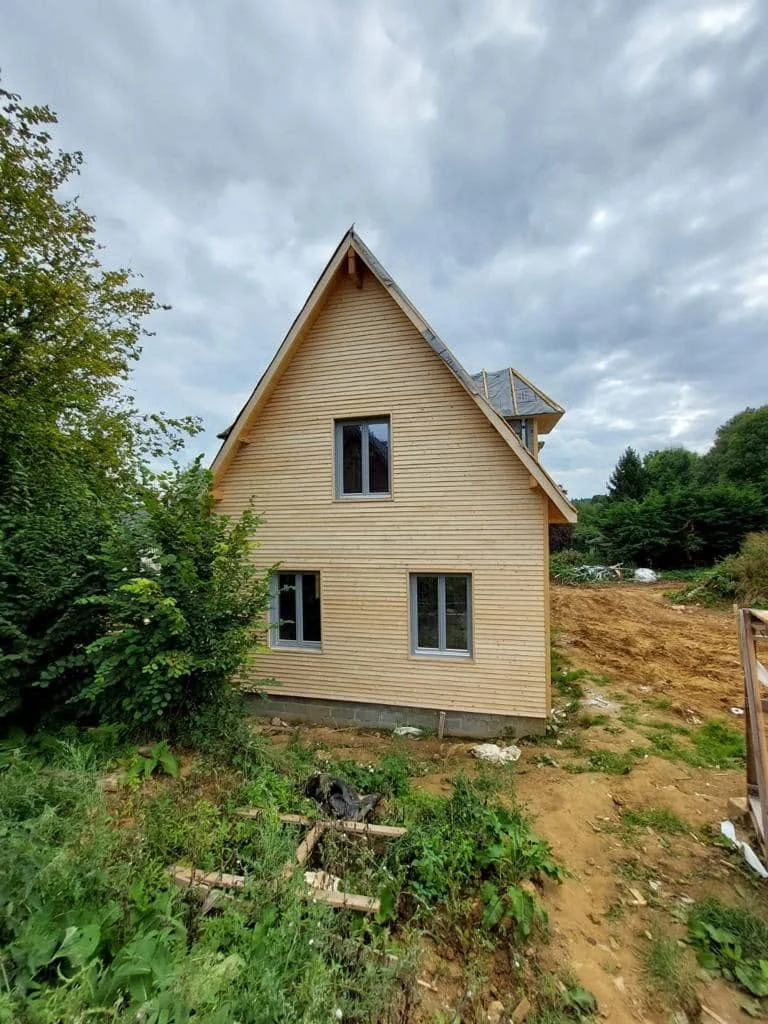
For this 220 m² timber-frame construction, the partner selected an exterior wood cladding made from a combination of fir and pine, helping the house sit naturally within its regional setting. The carpentry package used high-end solid wood windows and doors with double glazing and a thermal coefficient of 1.4. One of the main production and assembly challenges was the cathedral-style roof, which had to integrate nine skylights so that the geometry aligned accurately once on site.
Project scope
Engineering, statutory approvals, complete envelope specifications, MEP scope and commercial inclusions remain project-specific and are defined by the approved supply package.
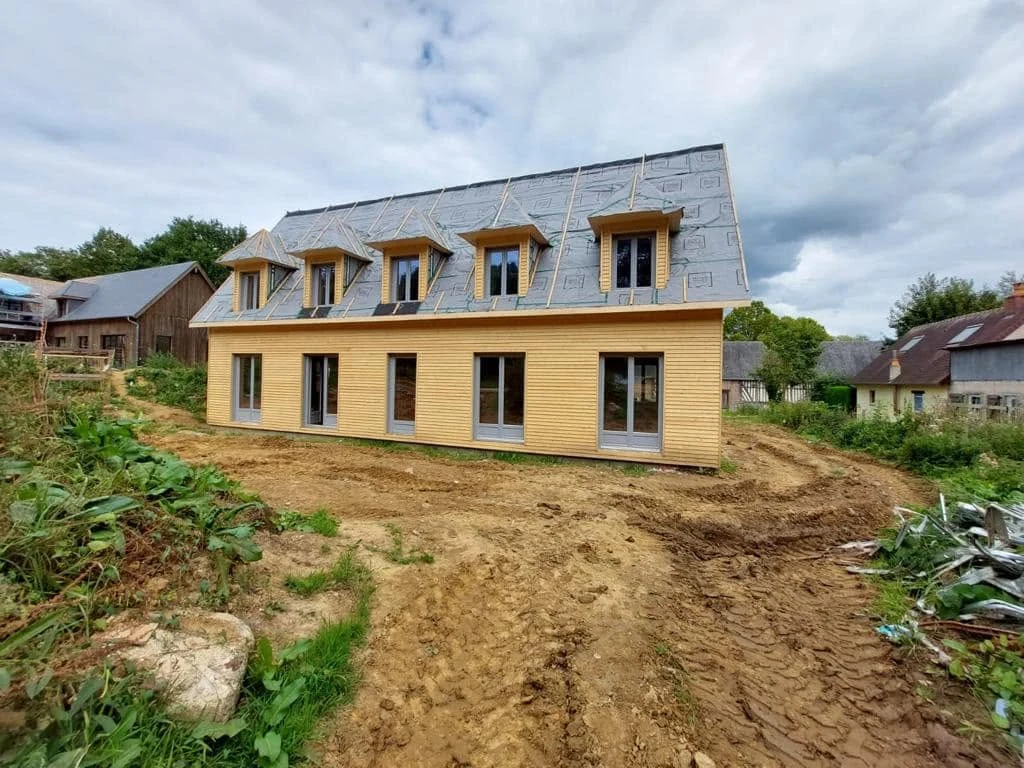
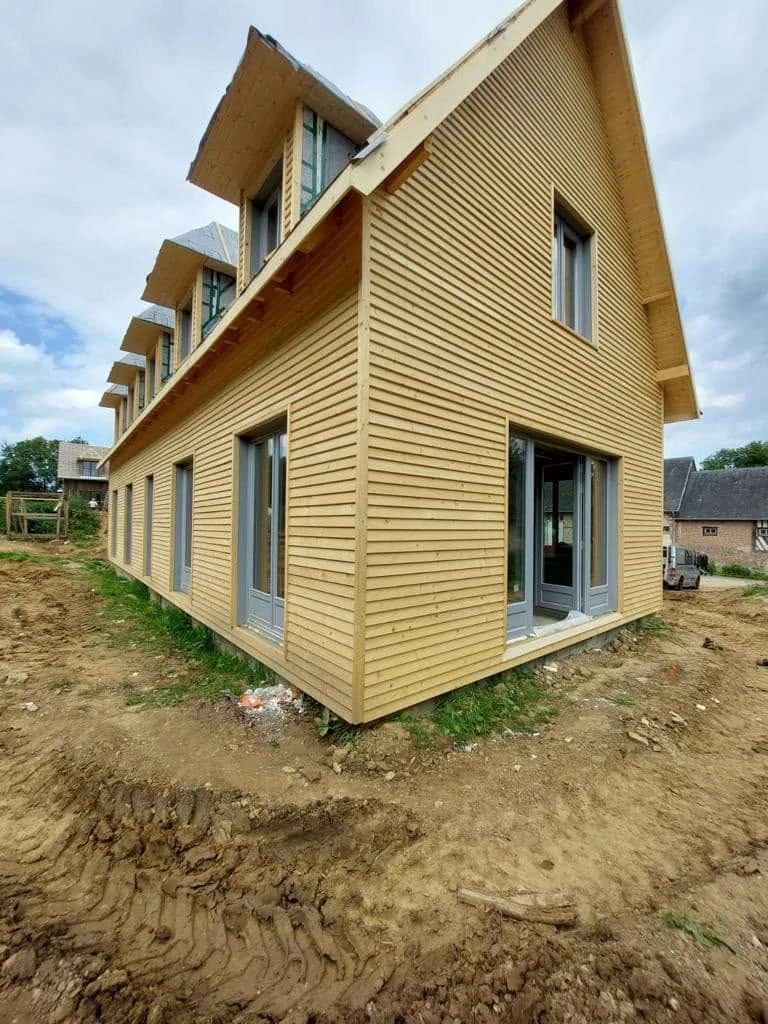
Protected French residential contextFir-and-pine cladding, solid-wood carpentry and a multi-skylight roof coordinated under RT2012 requirements
Technical highlights
Thermal performance, detailed carpentry and a complex roof build-up defined this French project.
The project demonstrates how ERGIO adapts timber-frame deliveries to demanding local requirements, especially when architectural controls and performance rules are both strict.
Architectural conservation-area response
The exterior language had to respect a protected regional contextThe house sits in an architectural conservation area, so the final envelope had to align with the expectations of the local architectural requirements while still expressing the advantages of timber construction.
Mixed timber cladding
Fir and pine panelling reinforce the warmth and authenticity of the façadeThe exterior cladding was conceived as a visible timber surface rather than a neutral finish. Using a mix of fir and pine helps emphasise the natural character of the house while staying consistent with the regional architectural language.
High-end solid-wood carpentry
Double-glazed openings with a thermal coefficient of 1.4 support envelope performanceWindows and doors were selected not only for appearance, but also for their thermal contribution. Their specification had to remain in line with the building’s overall envelope objectives and the destination-market performance expectations.
Cathedral-style roof with nine skylights
A production and assembly challenge solved through coordinated geometryThe roof had to integrate nine skylights, creating a complex sequencing and alignment exercise during production and site assembly. The final result depended on careful dimensional control and precise installation logic.
French thermal regulation
The building aligns with RT2012 requirementsThe timber-frame package was configured to comply with French thermal regulation RT2012, demonstrating how ERGIO adapts wall and opening strategies to destination-market standards.
ERGIO relevance
Why this project is relevant.
This residence is a strong example of how prefabricated timber construction can answer both regulatory constraints and nuanced architectural expectations in Western European markets.
Destination-market adaptation
France requires precise responses to local thermal standards, façade expectations and approval culture. This case shows ERGIO’s ability to adapt a timber-frame kit accordingly.
Envelope-led design coordination
Visible wood cladding, opening performance and roof detailing all had to be coordinated so that the building worked as one coherent envelope.
Complex roof execution
The roof geometry and skylight integration demonstrate the value of careful production planning when the design includes repeating but highly sensitive elements.
Architectural use of wood
Beyond sustainability, the project reinforces ERGIO’s mission to use wood to build environments that are both technically sound and visually beautiful.
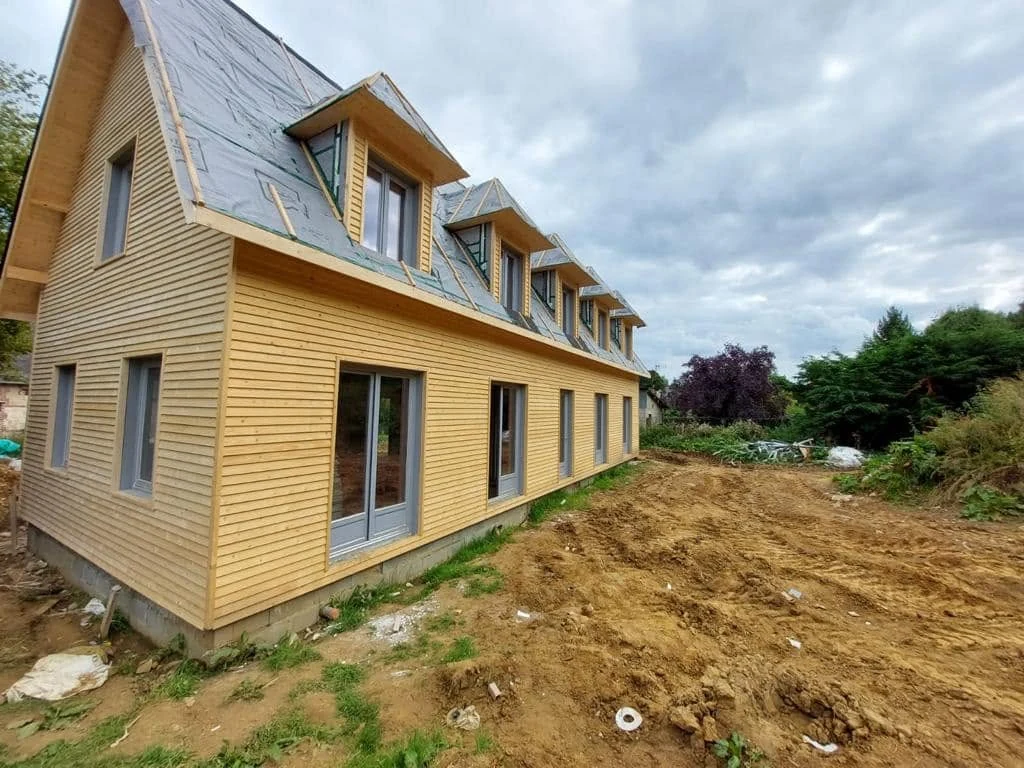
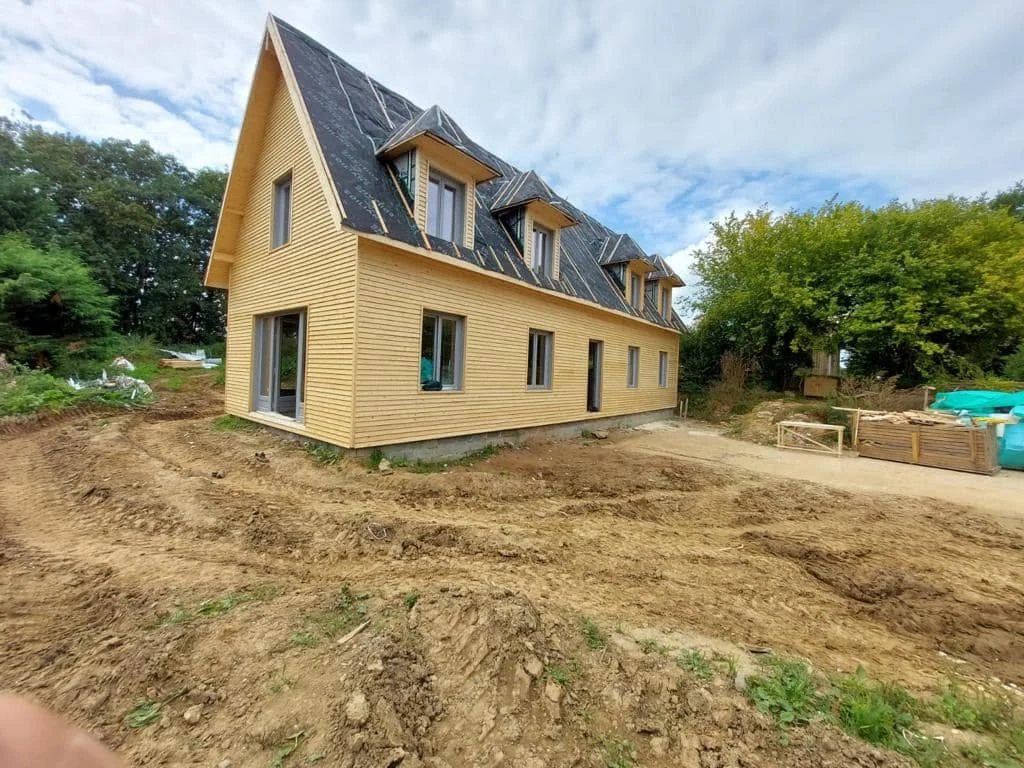
Connected workflow
From market constraints to a coordinated timber package.
As with all destination-market projects, the public story focuses on the built result. Project-specific statutory design, foundations, MEP coordination and local site execution outside the contracted scope remain with the appointed project team.
Architectural brief and local constraints
The project starts with protected-area expectations, thermal regulation targets and the desired architectural expression of the house.
Envelope and opening coordination
Cladding logic, solid-wood carpentry, insulation performance and roof geometry are aligned to the approved concept and destination-market rules.
Production preparation
Prefabrication of the timber-frame elements supports dimensional control and helps manage complex sequences such as the roof interfaces and repeated skylight positioning.
Site assembly and final expression
On site, the challenge is to translate the planned geometry into a clean final exterior where cladding lines, windows, roof pitch and skylights read as one coherent architectural composition.
Related case studies
Explore more ERGIO projects shaped by protected contexts, façade quality and market-specific timber solutions.
France · Timber Frame · In progress
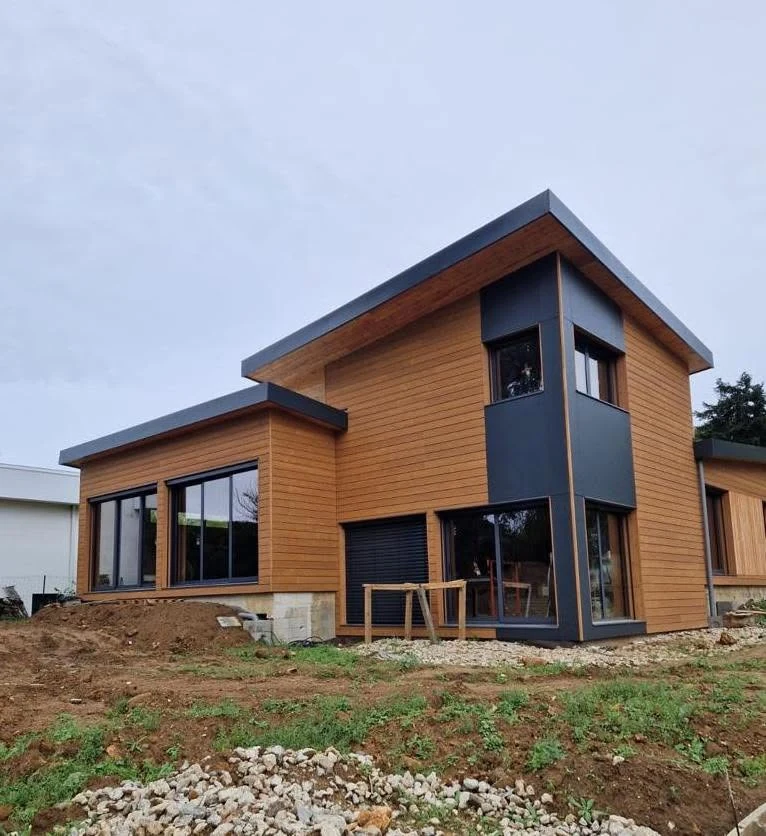
Cens
A 210 m² French residence designed toward RE2020 requirements, with approx. 40 m³ of wood and a larch + claire-voie exterior language.
View case study ↗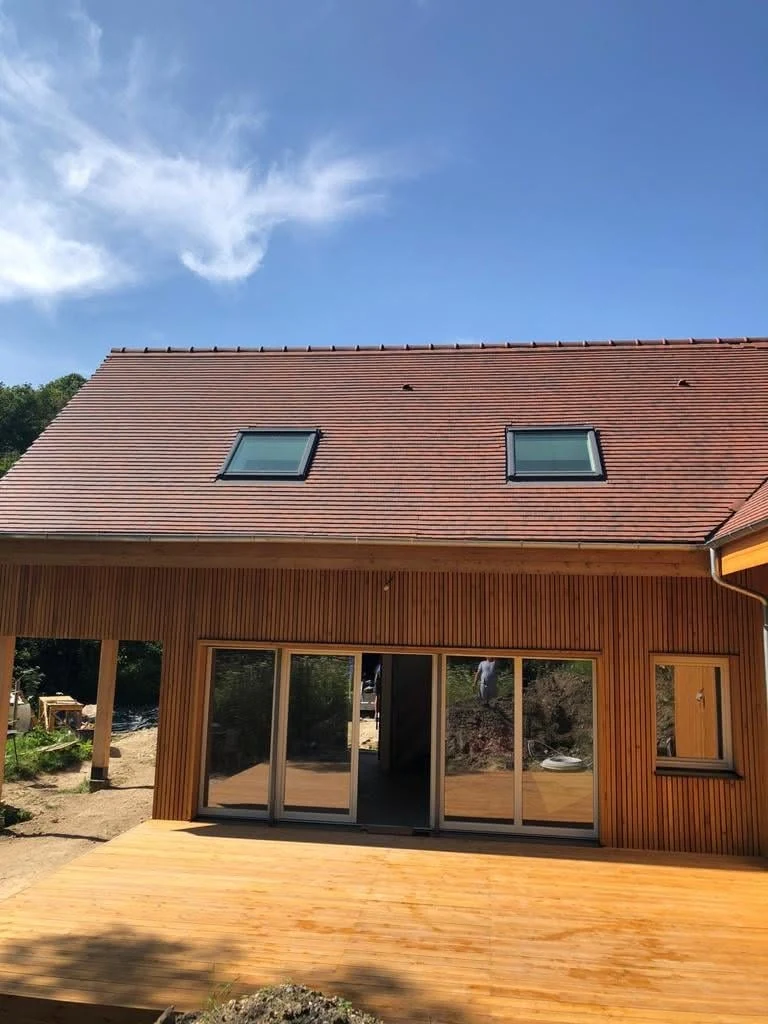
France · Timber Frame · Completed
Languille
A conservation-area house where larch cladding, UV protection and bioclimatic design principles define the envelope strategy.
View case study ↗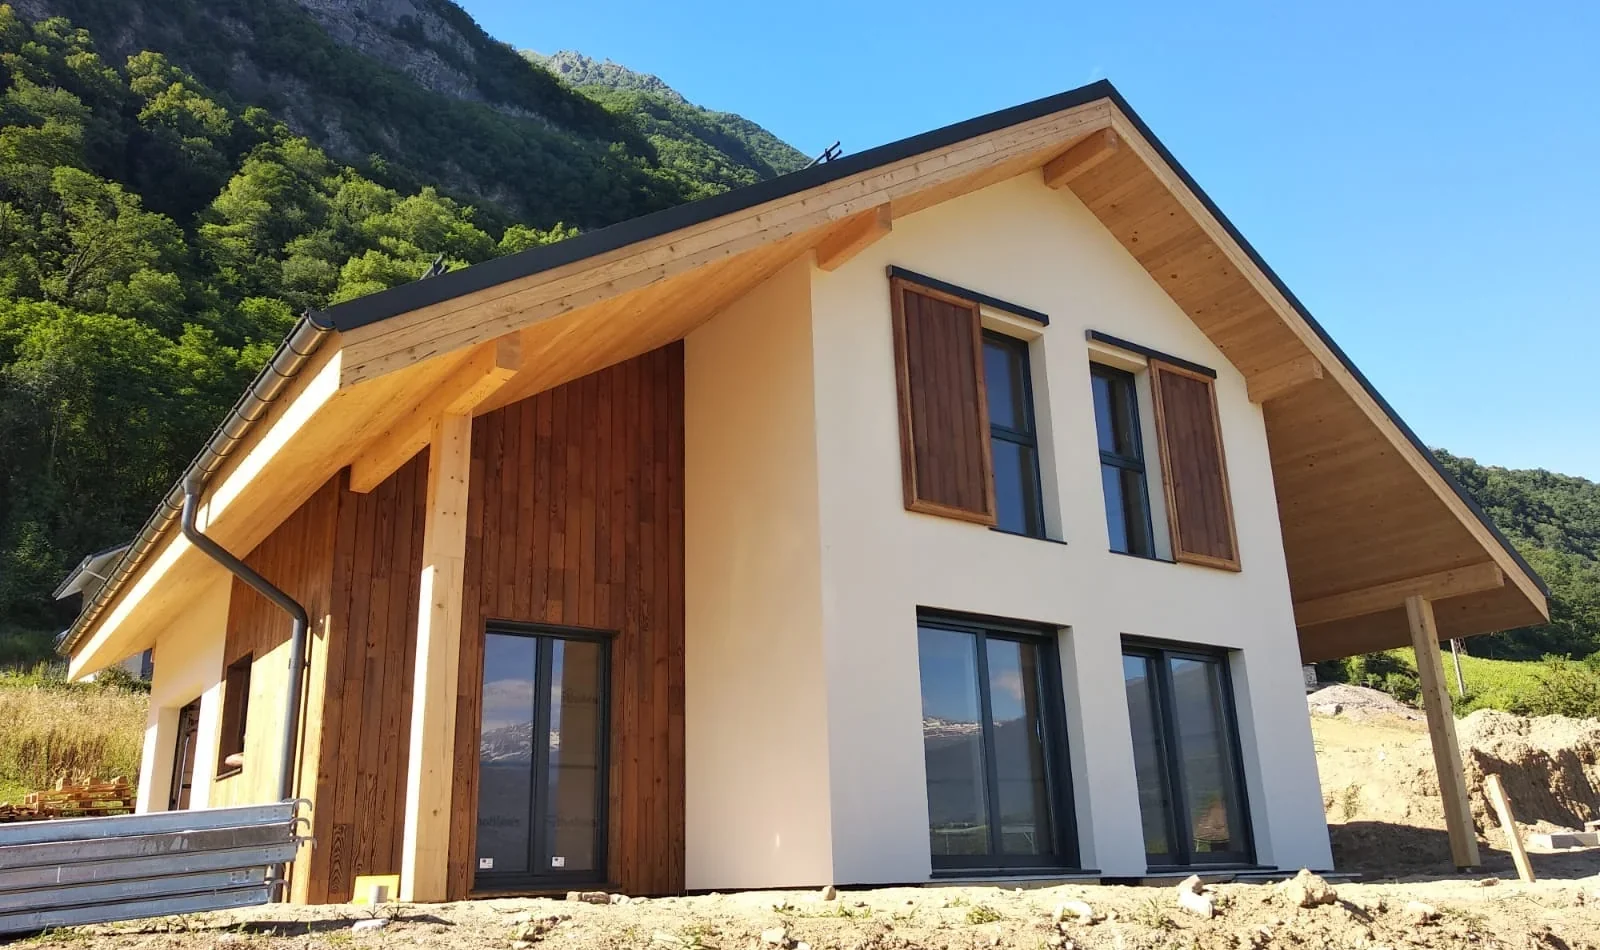
France · Timber Frame · Completed
Freterive
A French residential reference showing how timber-frame production is adapted to local build-ups, insulation strategy and installation sequencing.
View case study ↗Professional project enquiry
Planning a timber-frame residence for a protected context or a market with strict envelope rules?
Share the project location, design stage, façade intent, roof complexity and required timber supply scope for an initial ERGIO review.