
Completed timber-frame residence · France
Languille
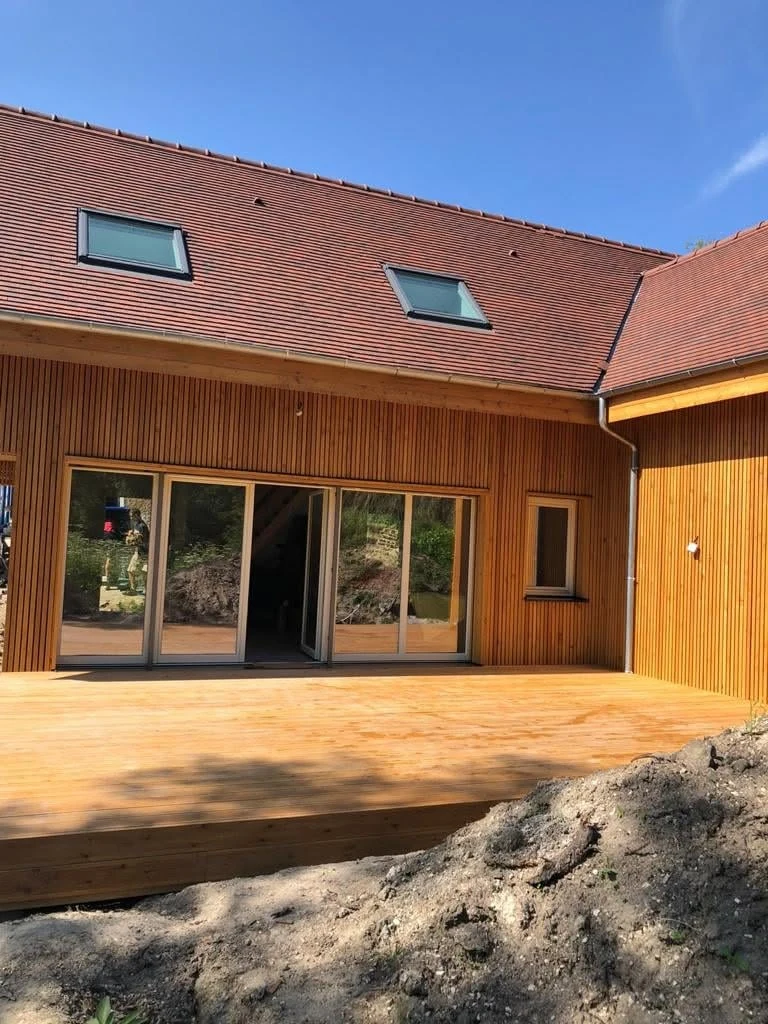
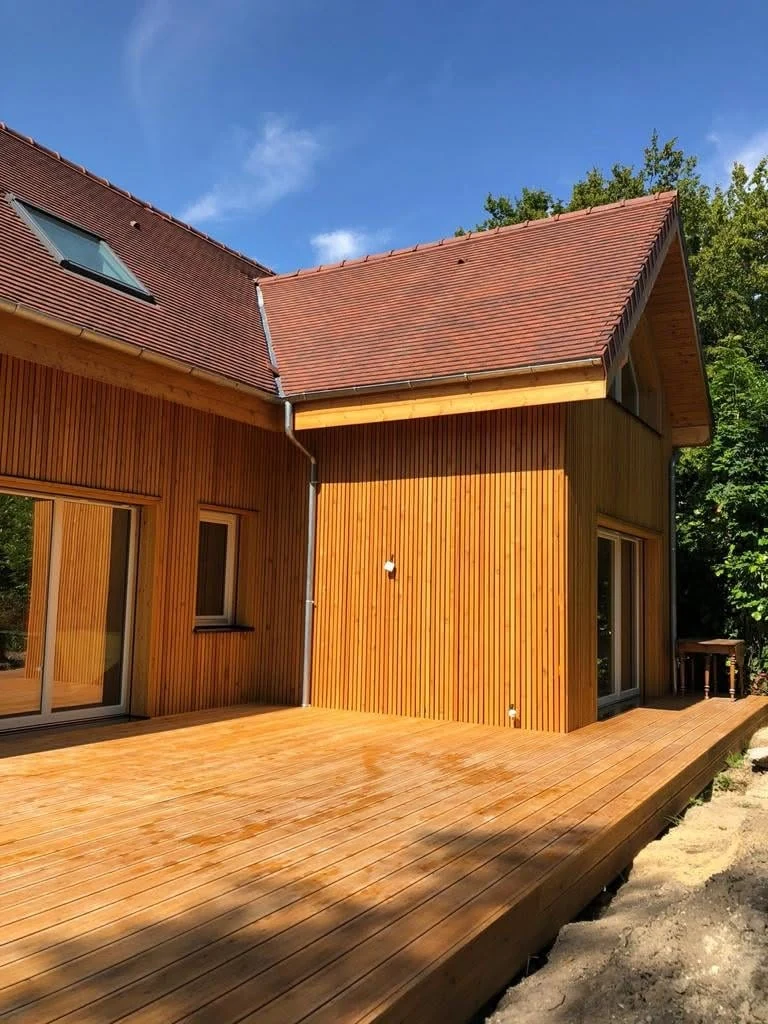
A 200 m² home in an architectural conservation area, designed as a bioclimatic living space and wrapped in carefully detailed larch claire-voie cladding.
This project demanded a high level of attention to detail because the house sits within an architectural conservation area and follows a bioclimatic design logic. Local climate, thermal comfort, façade durability and the visual integration of the building all had to work together — not only technically, but also architecturally.
Project overview
Bioclimatic thinking expressed through timber precision, restrained detailing and a protected-site architectural language.
The design of this home responds to both environmental logic and contextual sensitivity. Because it sits in an architectural conservation area, the visible timber façade, roof geometry, openings and deck lines all had to work within a disciplined architectural expression.
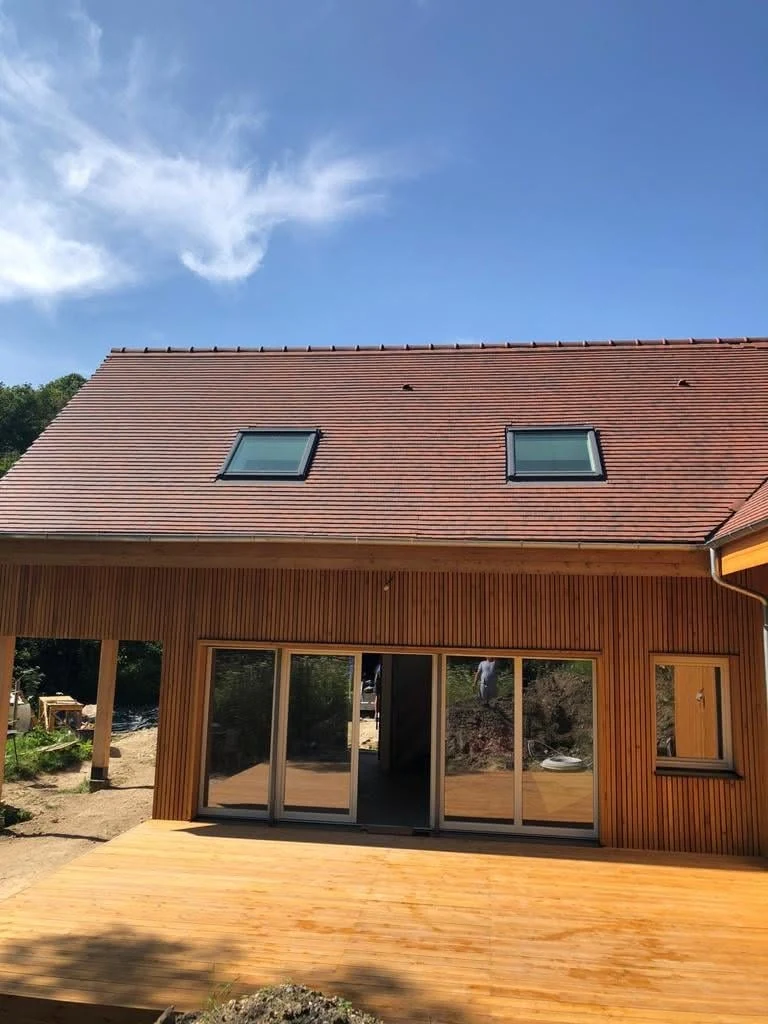
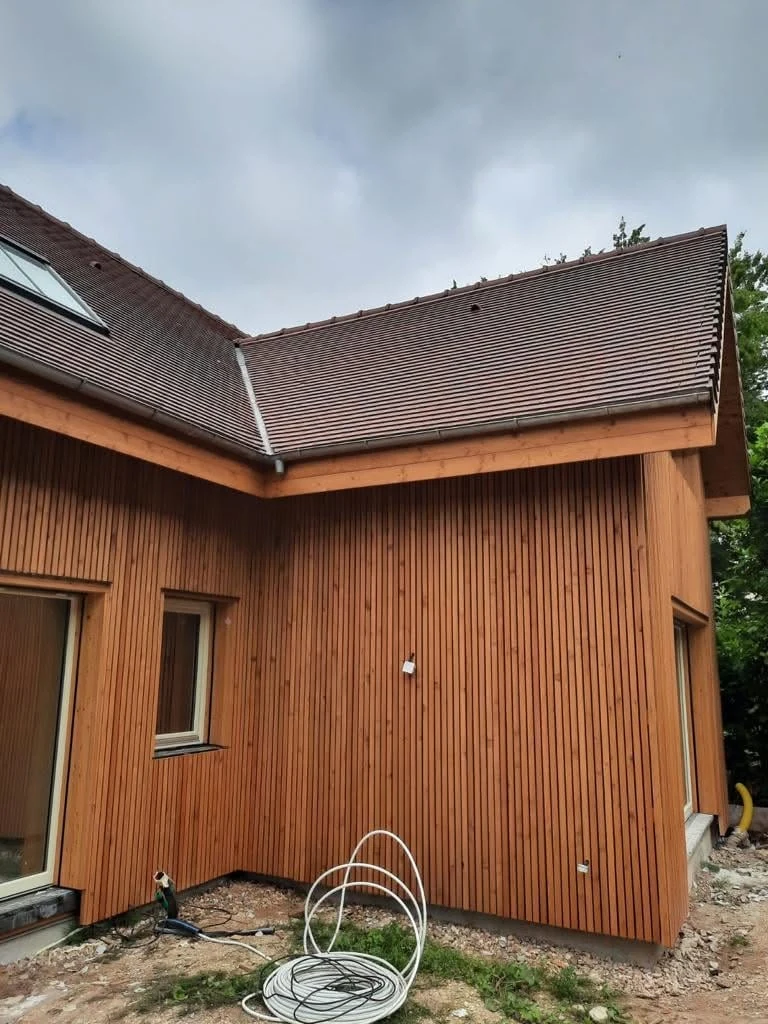
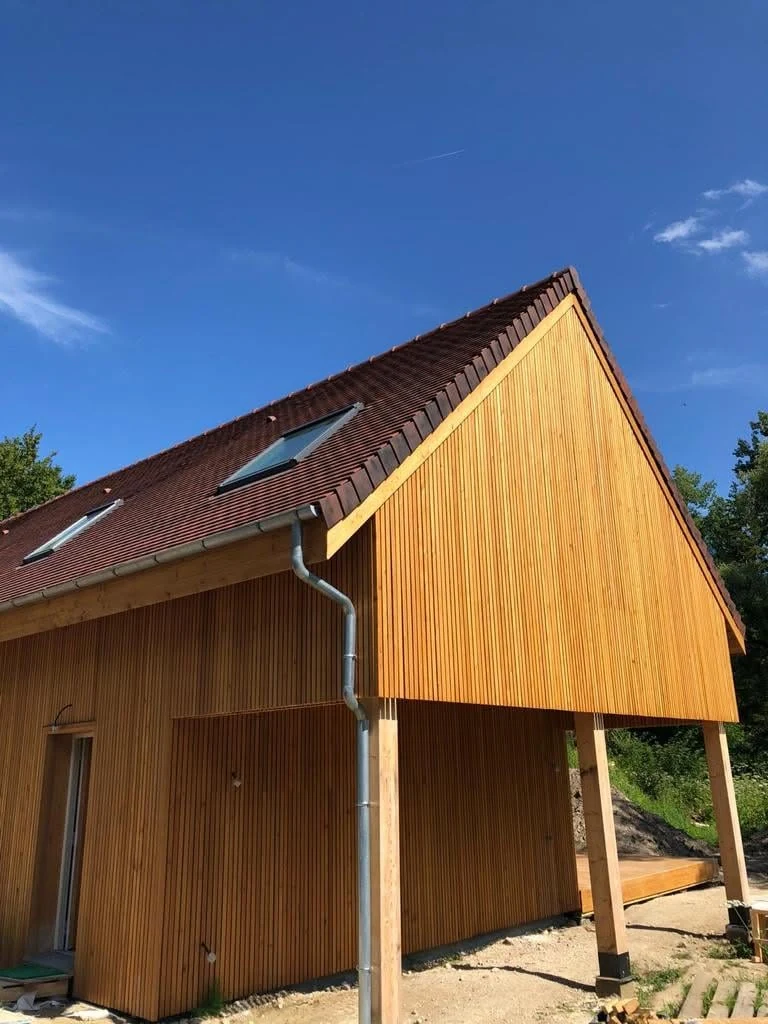
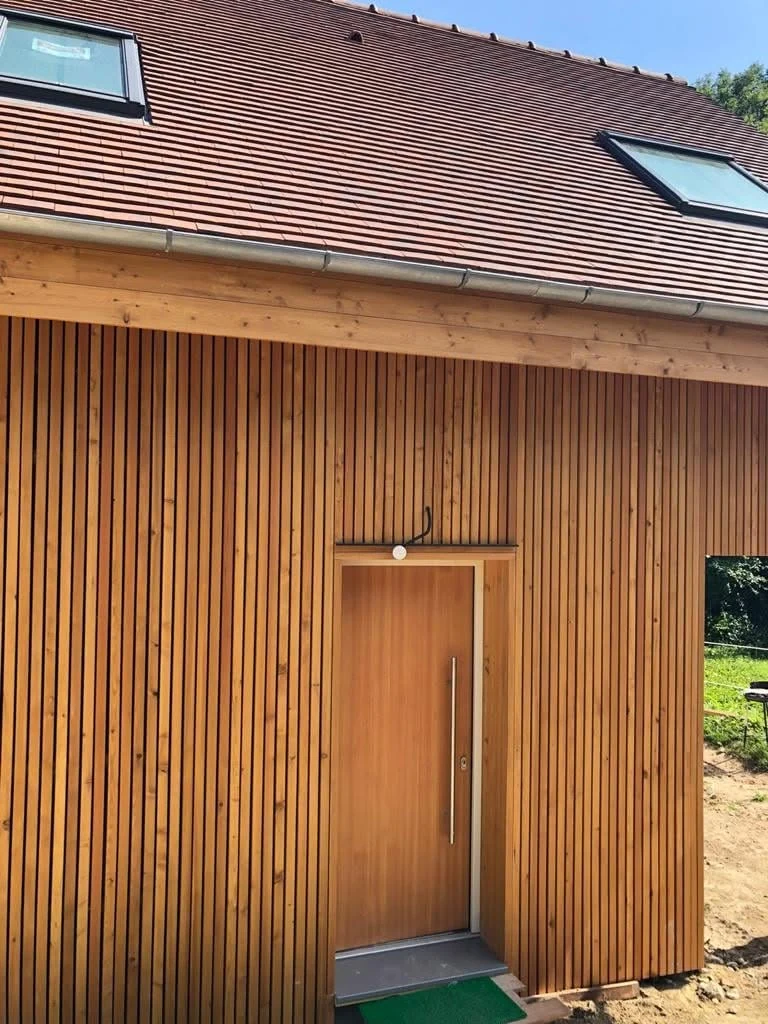
For the cladding alone, the project used around 30 cubic metres of larch. The exterior skin was built from 40 × 40 mm larch elements with 8 mm gaps between them, creating a refined claire-voie appearance. At the client’s request, a special oil treatment was applied in the mill before delivery. Behind the visible cladding, a dedicated UV membrane helps protect the underlying timber-frame structure and the rest of the wall build-up.
Project scope
Engineering, local approvals, complete wall build-ups, MEP scope and contractual inclusions remain project-specific and are defined by the approved supply package.
Conservation-area residential architectureLarch-clad timber frame designed for bioclimatic performance and careful visual integration
Technical highlights
Cladding geometry, façade protection and detailing discipline shaped the success of this project.
While the house reads as warm and simple, the envelope solution depends on controlled timber detailing and a clear understanding of how visible cladding interacts with the protected wall structure behind it.
Bioclimatic design intent
Climate responsiveness and thermal comfort were fundamental from the outsetThe project was conceived as a bioclimatic living space, meaning local climate, comfort, exposure and environmental resources were considered as part of the architectural and construction approach.
Larch claire-voie façade
40 × 40 mm larch elements with 8 mm gaps create the final architectural expressionThe visible cladding uses a regular slatted rhythm that gives the home its distinctive texture while preserving a clean, contemporary appearance suitable for a conservation-area context.
Factory-applied protection strategy
Special oil was applied in the mill and a UV membrane protects the layers behindBecause the façade uses visible timber, the project required protective treatment decisions before installation. The client requested a special oil treatment in the mill, while a UV-resistant membrane was incorporated to protect the underlying timber-frame assembly.
Detailing under scrutiny
Transitions, openings, roof edges and interfaces had to meet a high visual standardIn an architectural conservation area, small details matter. The project’s success depends not only on the main wall system, but also on disciplined execution around doors, windows, deck interfaces and rainwater elements.
ERGIO relevance
Where prefabricated timber construction supports expressive façades and demanding architectural constraints.
The precise contractual scope is defined per project. These points describe the visible delivery logic and the professional relevance of this timber construction approach.
Timber-frame structure behind a high-value façade
The project shows how ERGIO’s timber manufacturing can support homes where the visible architectural language depends on the accuracy of the supporting structure and interfaces.
Façade-driven detailing
Visible slatted cladding requires disciplined alignment around openings, edges and service penetrations, making production precision especially important.
Project-specific environmental response
Bioclimatic design, timber protection and local exposure all influence the build-up and detailing strategy selected for the approved project.
Architectural sensitivity in regulated contexts
Conservation-area work often demands a tighter relationship between architectural intent and buildable technical solutions — an area where early coordination is critical.
Connected workflow
From bioclimatic intent to precise timber execution.
ERGIO supports production engineering and manufacturing within the agreed timber scope. Planning approvals, building-level compliance, foundations, MEP works and non-contracted site activities remain with the appointed project team.
Architectural and environmental definition
The conservation-area setting and bioclimatic objectives establish the visual language, façade constraints and envelope priorities from the beginning.
Timber-frame and façade coordination
The supporting wall geometry, cladding grid, membrane protection and opening positions are aligned so the visible timber skin remains coherent.
Factory preparation
Timber elements are manufactured and the requested oil treatment is applied in the mill, while the concealed protection layers are prepared to support the façade system.
Site assembly and finish quality
On site, the final result depends on clean execution of cladding joints, deck transitions, window reveals, rainwater elements and all other visible interfaces.
Related case studies
Explore more ERGIO projects where architecture, envelope quality and timber precision meet.
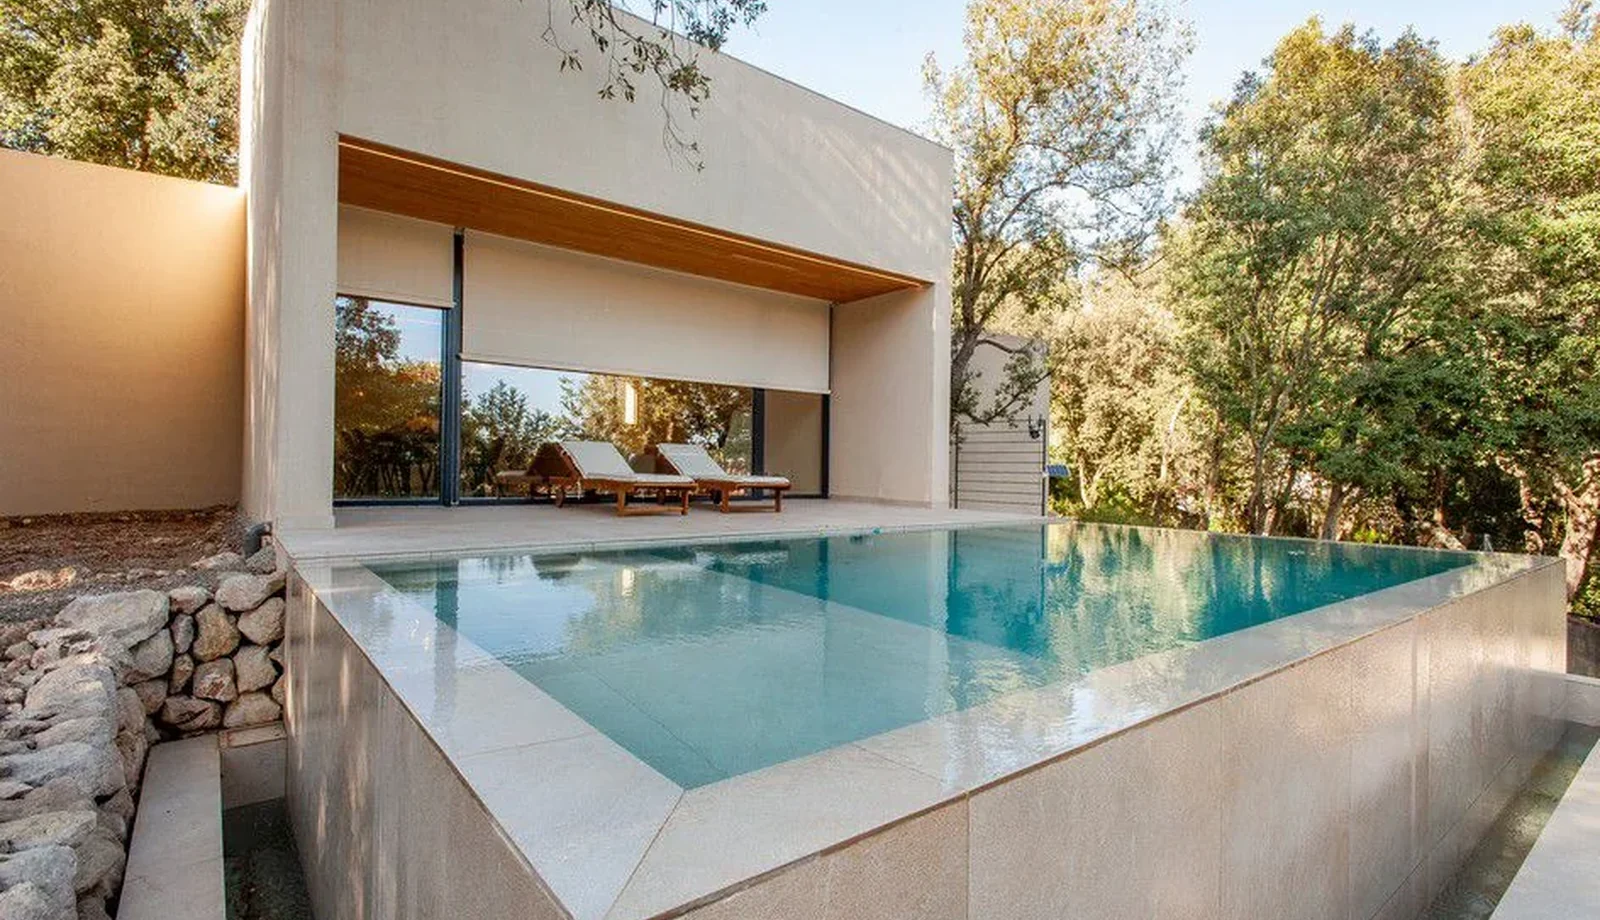
Spain · Timber Frame · Completed
Alzinar
A timber-frame house integrated into a protected site, balancing architectural identity with a high-quality building envelope.
View case study ↗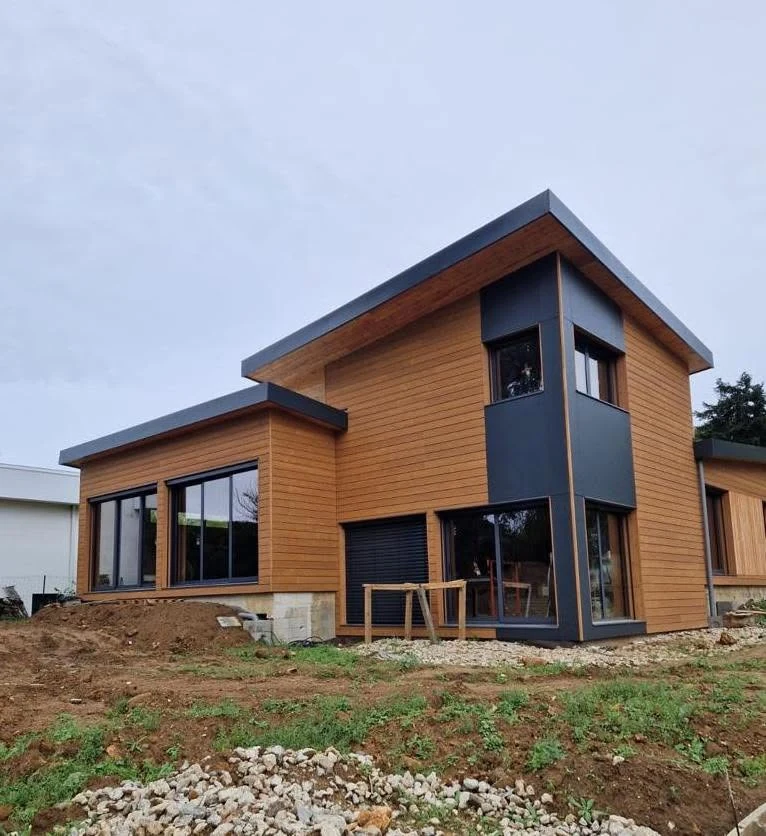
France · Timber Frame · In progress
Cens
A 210 m² French residence designed toward RE2020 requirements, with approx. 40 m³ of wood and a larch + claire-voie exterior language.
View case study ↗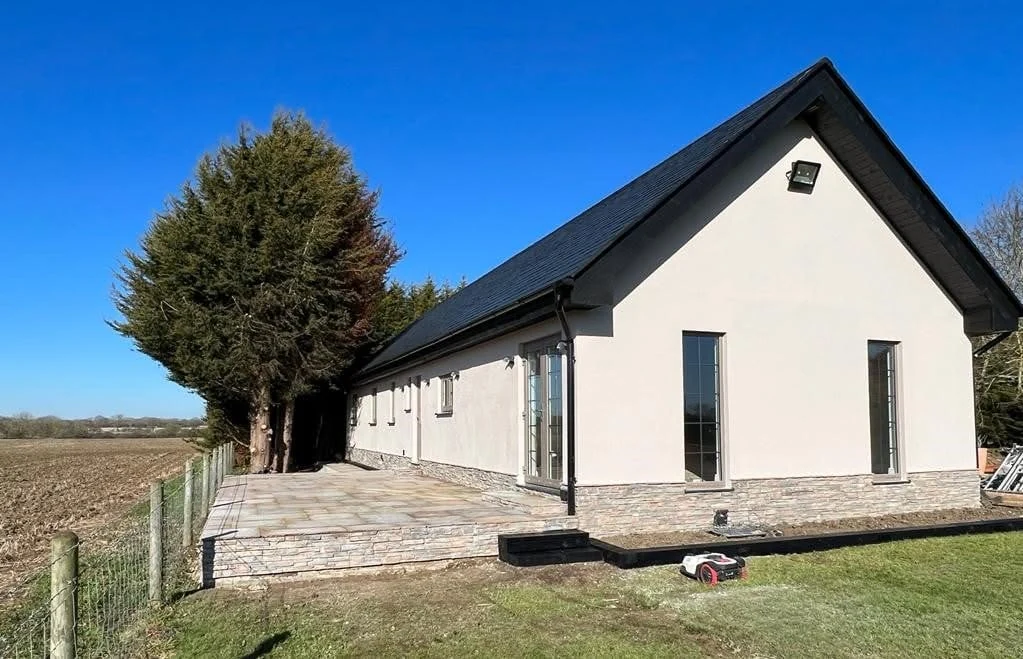
UK · Timber Frame · Completed
The Woodland House
A completed house where structural supply, exterior finishes and coordinated detailing come together in one package.
View case study ↗Professional project enquiry
Planning a timber project with architectural, conservation or façade-detail constraints?
Share the site context, design stage, desired timber package, façade strategy and local approval requirements for an initial B2B review.