
Completed timber-frame residence · United Kingdom
The Woodland House
A 136 m² residential house delivered as a complete timber-frame kit including carpentry, exterior finishes and the guttering system.
This UK project demonstrates a broad ERGIO supply scope wrapped into one coordinated package. Beyond the structural timber kit, the delivery included windows and doors, the exterior finishing package and guttering, helping the partner streamline procurement and move efficiently from foundation to finished appearance.
Project overview
A compact residential building where kit breadth matters as much as structural precision.
For this UK partner, ERGIO supplied the entire house kit — not only the timber structure, but also the carpentry, exterior finishes and guttering system — creating a cleaner procurement path and a coherent exterior result.
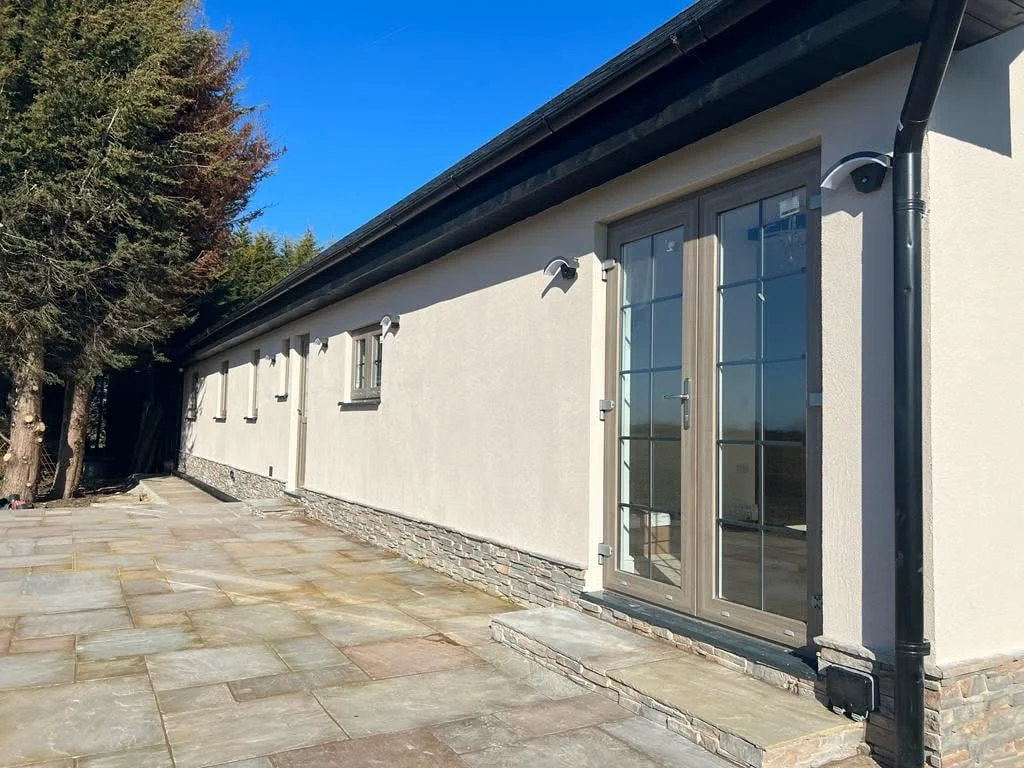
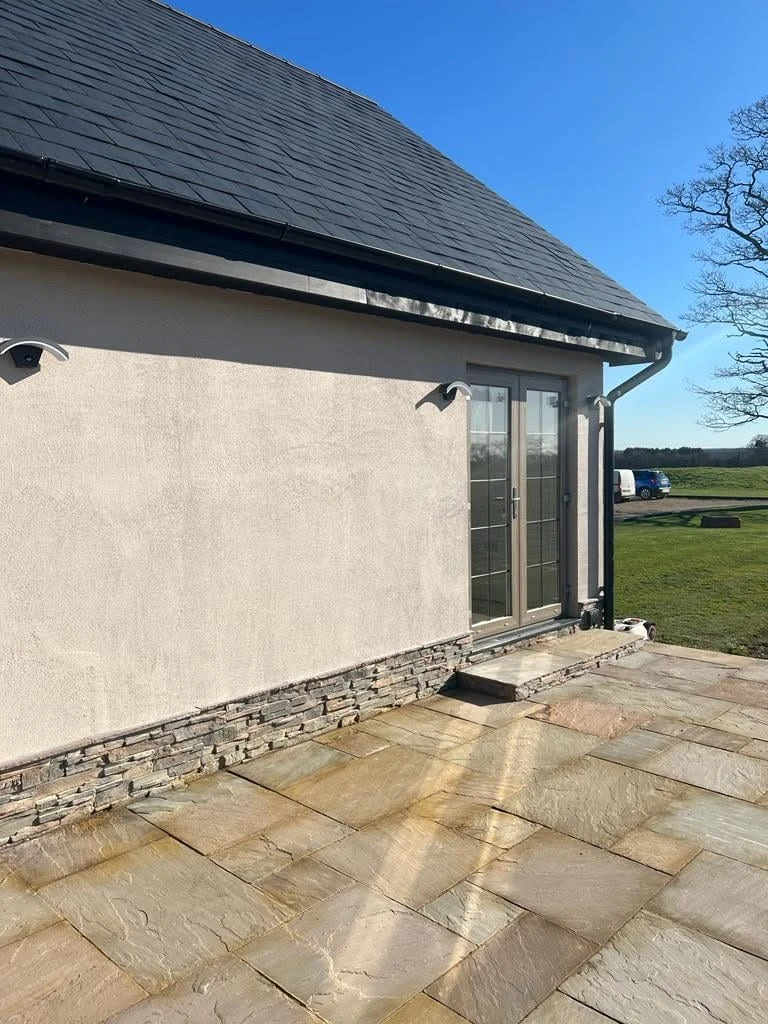
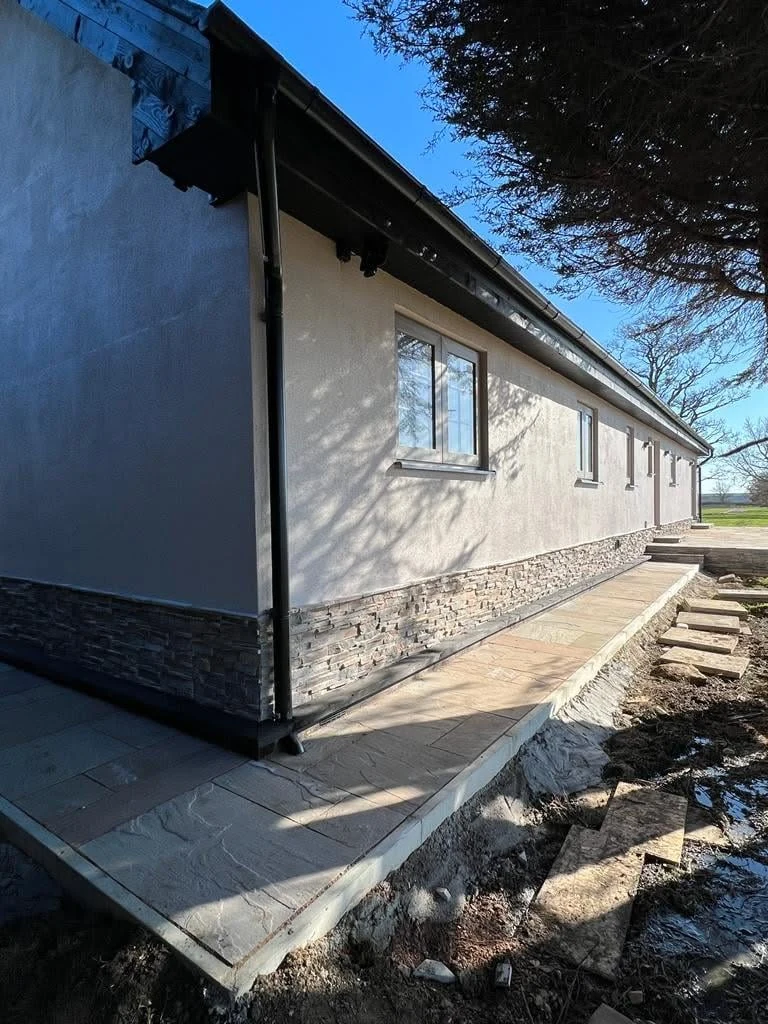
The completed house has a modern and elegant appearance, built around the contrast between darker carpentry and roof elements, lighter decorative plaster and a stone plinth that visually grounds the building. The project also demonstrates how prefabricated timber-frame construction can be adapted to an architecturally restrained single-family home without losing technical depth in the wall build-up or envelope detailing.
Project scope
Engineering responsibility, local approvals, MEP coordination, contractual inclusions and project-specific performance data remain subject to the agreed professional scope.
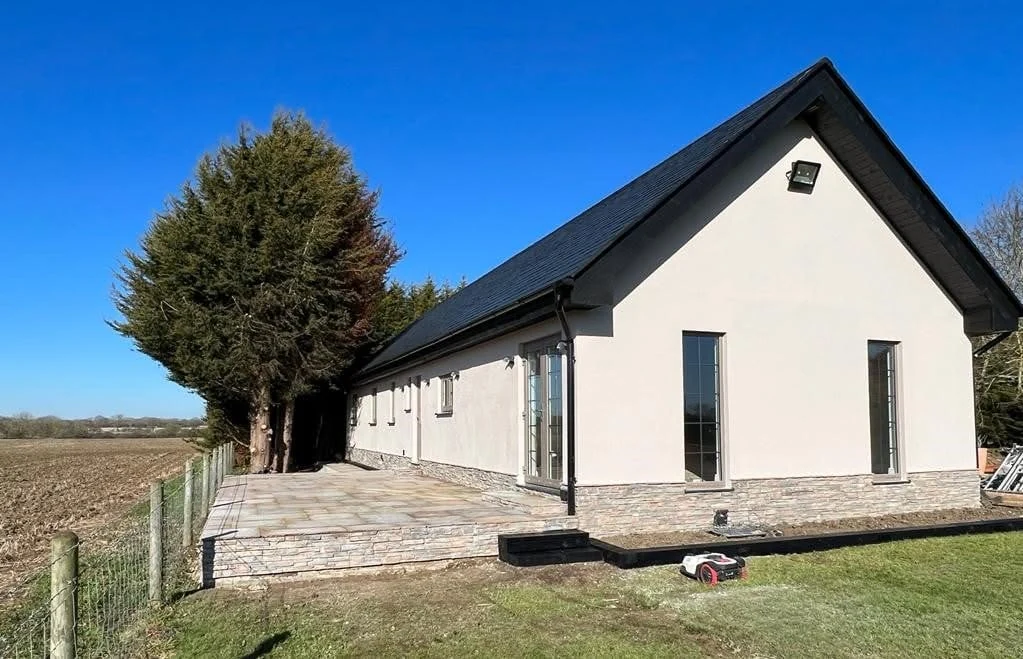
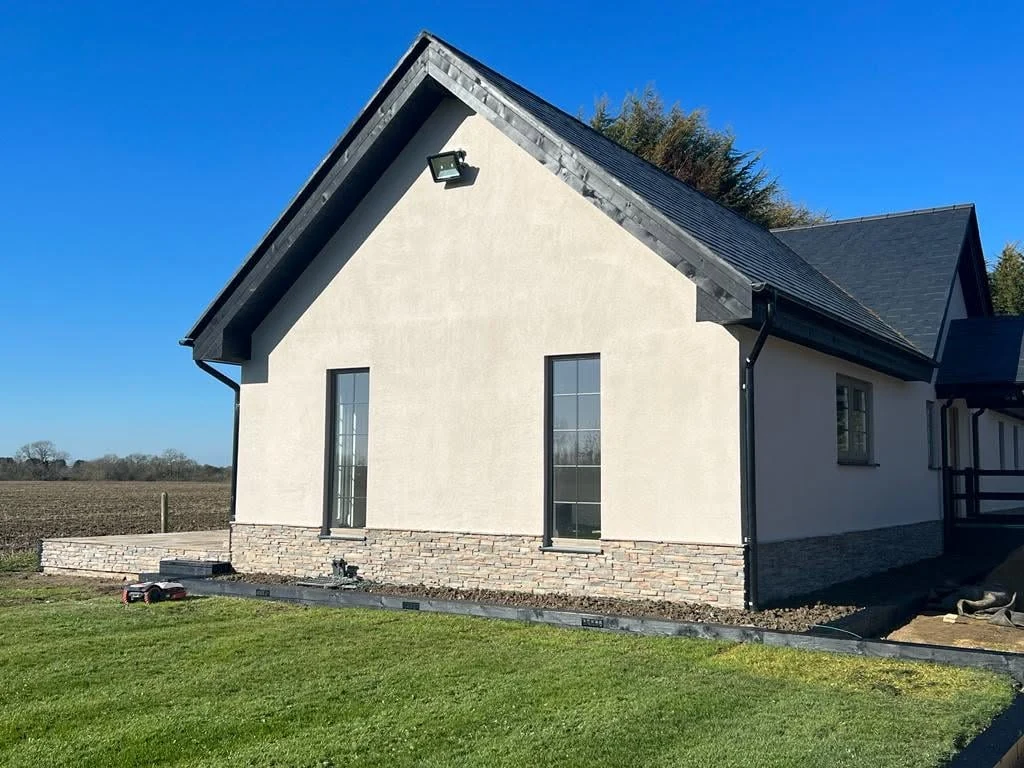
Completed residential envelopeFull-kit delivery including carpentry, exterior render system and guttering
Technical highlights
Structural wall build-up, broad factory scope and a refined finished envelope.
This project is a useful example of how a professional timber partner can combine structural supply with selected finishing elements to support a more complete building package.
Exterior wall system
45×150 mm studs with internal lining and external thermo-systemThe exterior walls are formed from 45×150 mm structural studs, with 12 mm OSB, Rothoblaas Vlies vapour-control membrane and plasterboard on the inside, while the outside receives a 50 mm thermo-system.
Factory-prepared façade package
Panels equipped with the first layer of render before dispatchThe wall panels left the factory with the first render layer already applied, while the finishing layer was completed on site to achieve the final external appearance.
Insulation and fire protection
Rock-wool insulation and fire-retardant treatment for timber elementsThe partner selected rock wool for its strong thermal-insulation properties, and all structural timber elements together with the timber battens received fire-retardant treatment.
Foundation appearance control
Easy pads used without leaving a floating visual effectThe house is founded on easy pads, and the perceived gap beneath the building was visually eliminated by masking the support condition behind the exterior cladding.
ERGIO relevance
Where wider kit scope creates practical value for the partner.
The exact commercial scope is always confirmed contractually. These points describe the visible and stated delivery logic of this UK project.
Complete house kit supply
The project goes beyond bare structure by combining the main timber package with carpentry, exterior finishes and guttering in one coordinated delivery concept.
Envelope-oriented prefabrication
Panels were prepared with key layers already integrated, including the first render layer, helping reduce interfaces later on site.
Thermal and fire-conscious material selection
Rock wool insulation and fire-retardant treatment support a balanced envelope strategy aligned with performance and safety objectives.
Architectural finish coherence
The visual language of the building is reinforced by the contrast between darker joinery and roofline elements, light render surfaces and the stone-effect plinth.
Connected workflow
From structure and material layering to a visually complete residential result.
ERGIO provides production engineering and manufacturing within the agreed package. Final foundations, permits, approvals, services, site finishing and non-contracted works remain with the appointed project team.
Project definition and scope alignment
The partner’s desired level of supply — including structure, carpentry, façade package and guttering — is clarified before production release.
Timber-frame production engineering
The residential design is translated into manufacturing-ready wall, roof and interface information aligned with the selected wall build-up and finishing package.
Factory integration
Panels are assembled with agreed layers and the first render coat, while the carpentry and other components are prepared for coordinated delivery.
Site completion and finish integration
On site, the final render layer and finishing works complete the desired architectural expression while concealing the easy-pad foundation condition.
Related case studies
Explore more ERGIO timber-frame residential and finished-envelope references.
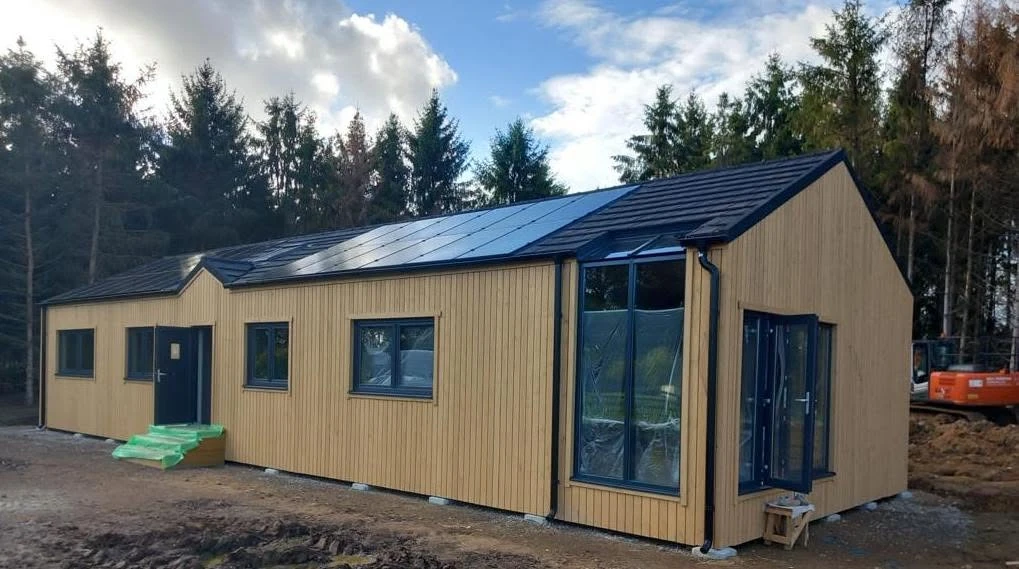
UK · Timber Frame · Completed
Megane Fletcher Mobile Residence
A mobile UK timber residence on 50 easy pads, combining a full-house kit, anthracite carpentry and an energy-efficient wall build-up.
View case study ↗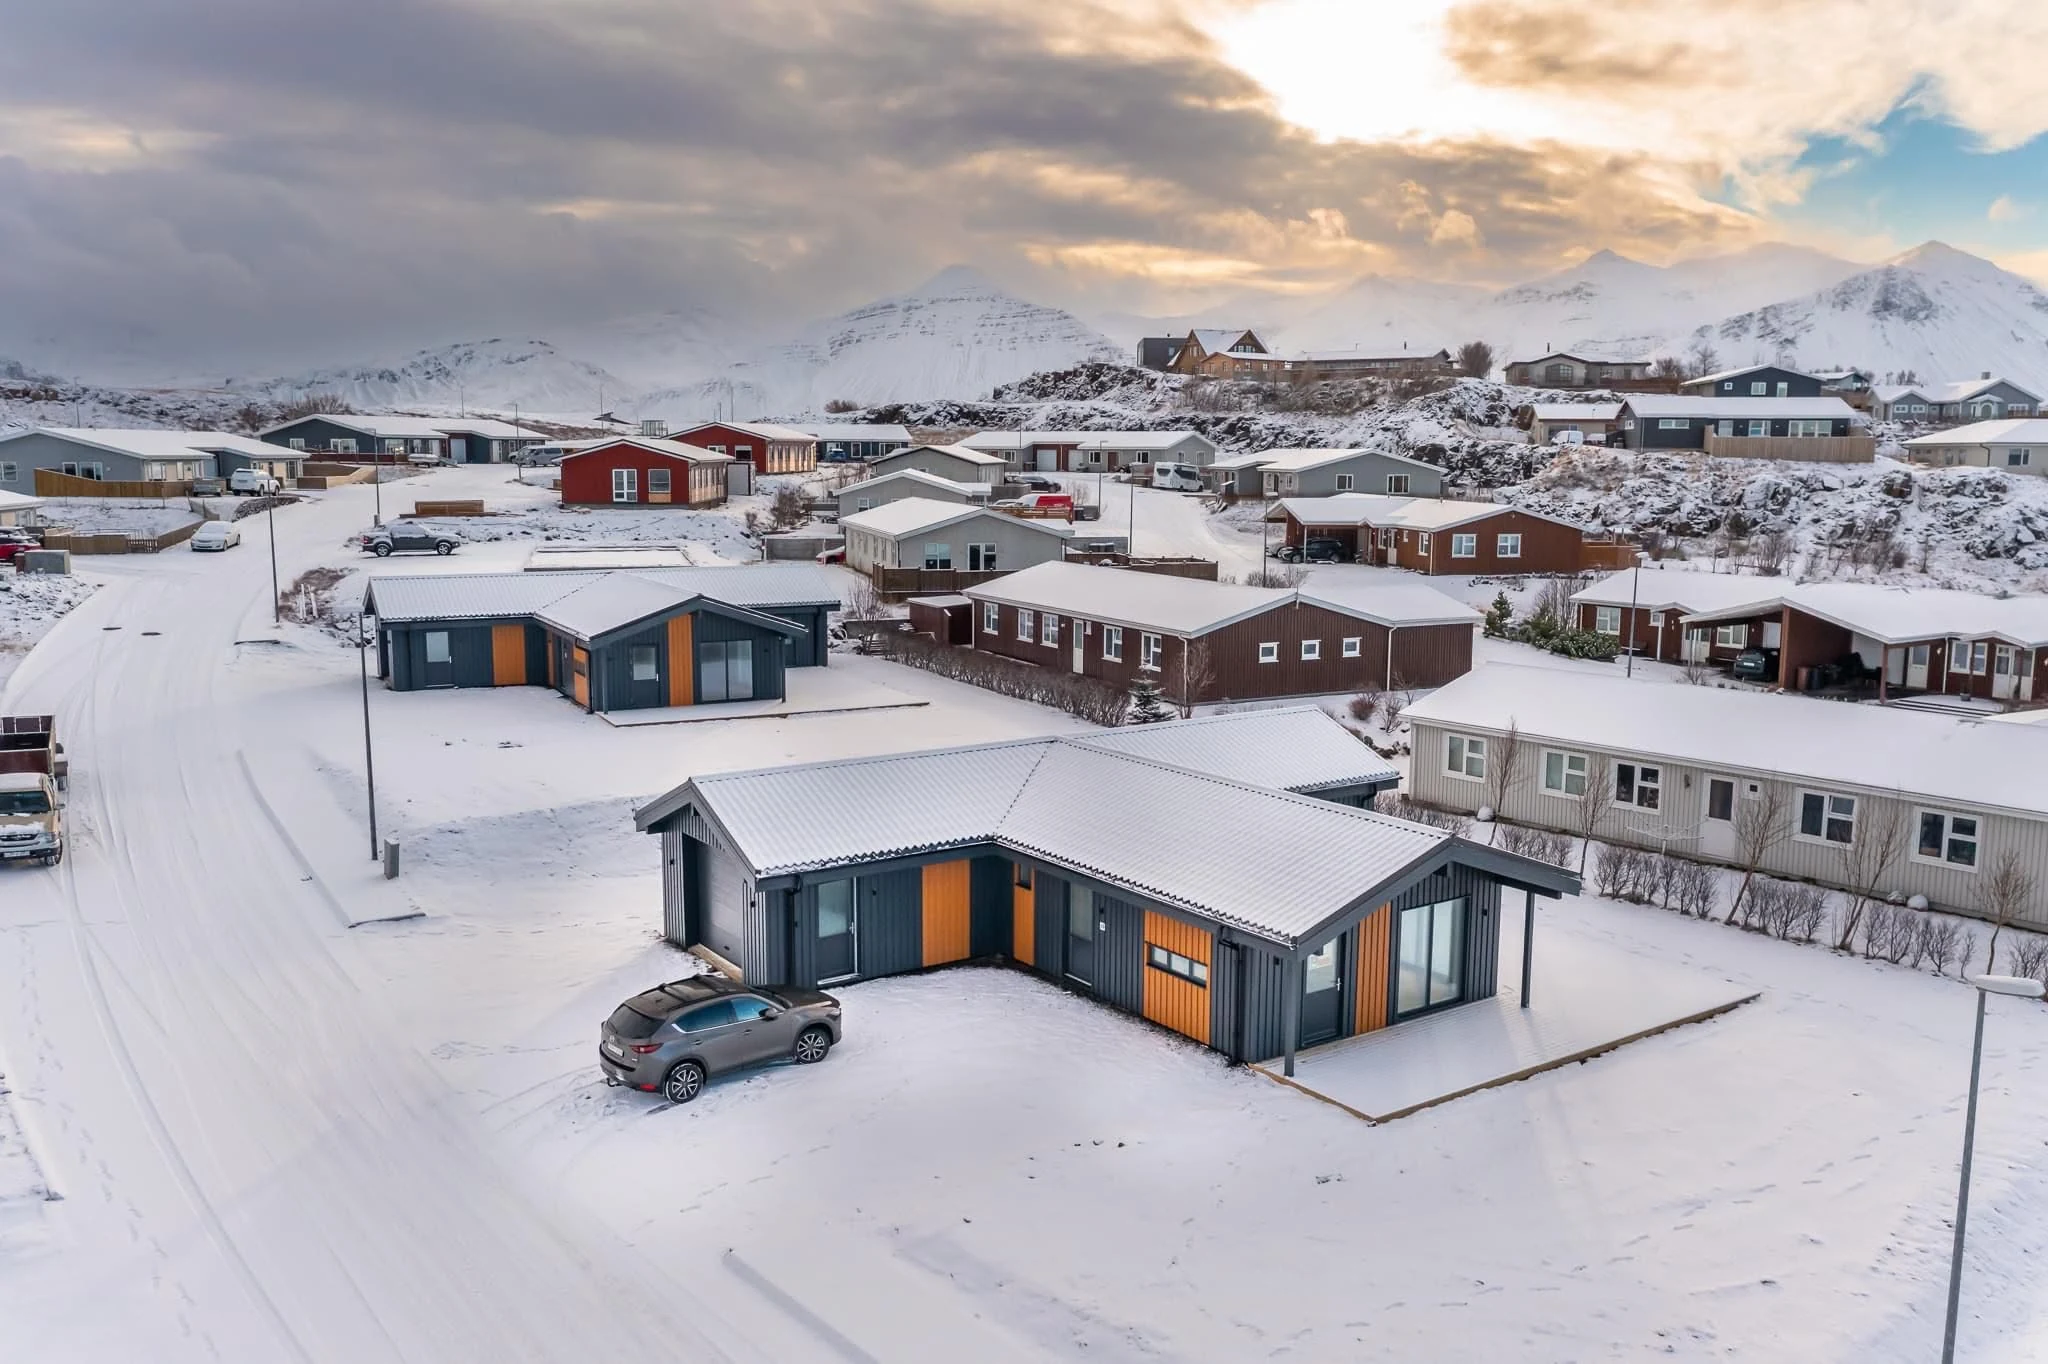
Iceland · Timber Frame · Completed
Borgarnes
A cold-climate residential programme demonstrating insulated envelope performance, fast assembly and repeatable delivery logic.
View case study ↗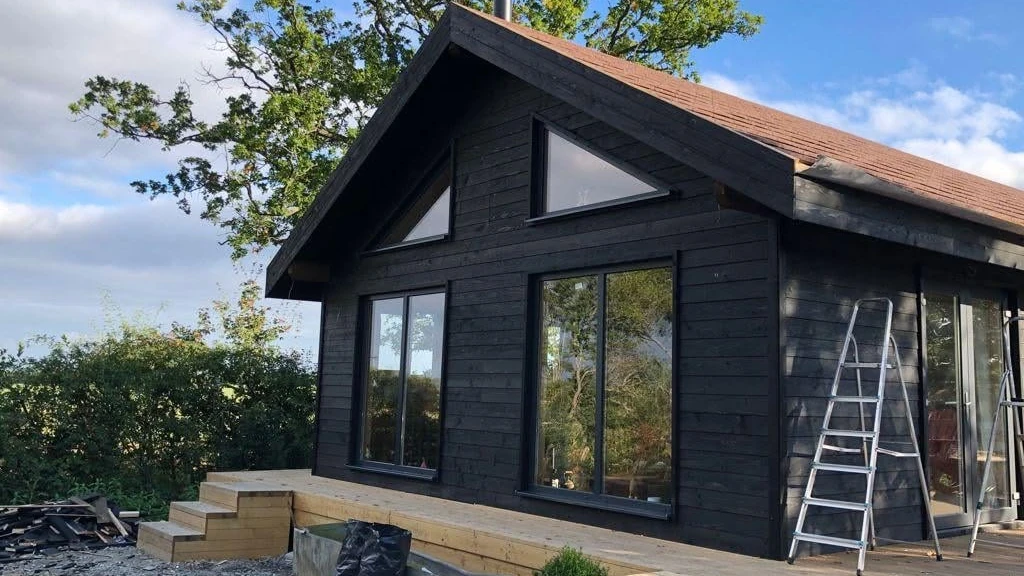
UK · Timber Frame · On site
Ashford All-Timber Residence
A wood-focused residential project on easy-pad foundations with treated cladding and an engineered timber roof package.
View case study ↗Professional project enquiry
Need a timber-frame residential package with wider material scope?
Share the target country, approved drawings, envelope expectations and desired level of kit completeness for an initial B2B review.