
Timber-frame residence · Ashford, United Kingdom · On site
Ashford All-Timber Residence
A wood-focused residential construction on easy-pad foundations, using 46 m³ of timber and a coordinated treated envelope and roof package.
This Ashford project reflects the continuity of ERGIO’s long-term partnerships in the United Kingdom. The house combines a timber-frame structure, timber exterior cladding and a timber roof package, all coordinated around durability, fire protection and an efficient foundation strategy.
Project overview
A timber residence where structure, cladding, roof and foundation strategy are coordinated as one construction package.
Located in Ashford, this residential project is built around a strong timber identity. Approximately 46 cubic metres of wood were used across the framing, roof and visible exterior elements.
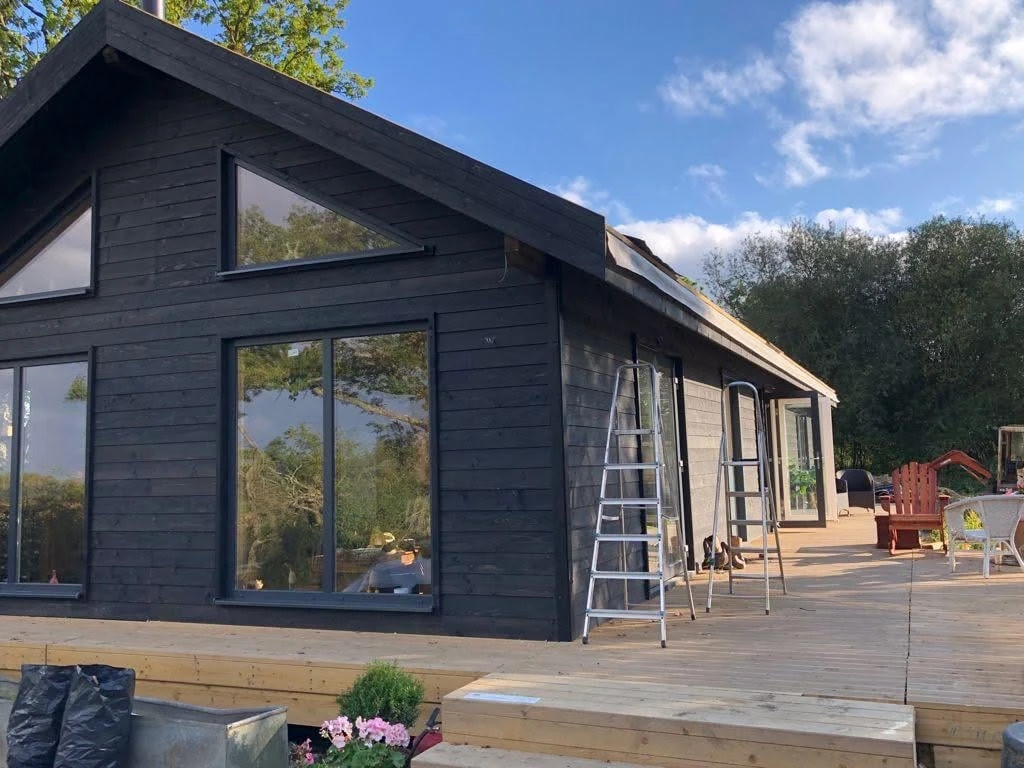
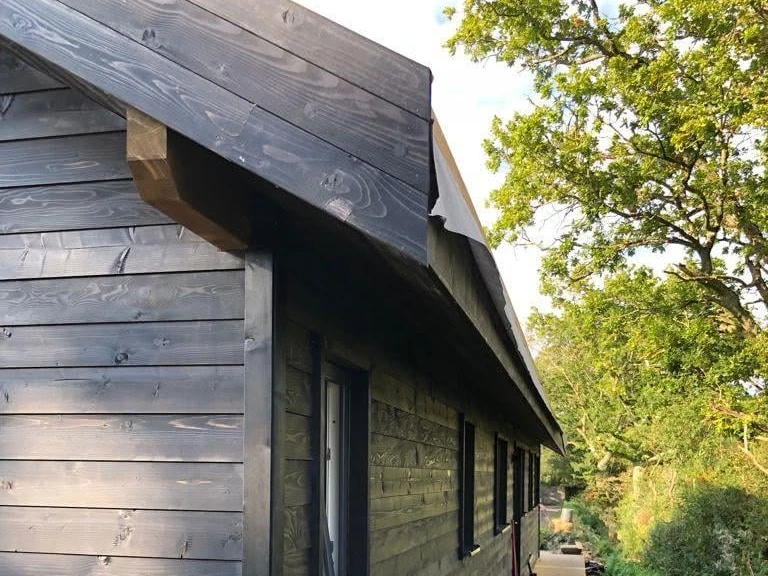
The building sits on an easy-pad foundation system, supporting a lighter and more efficient site solution than a conventional continuous foundation in the appropriate project context. Above it, the timber-frame walls and roof structure create a compact, highly expressive home. Dark-treated horizontal cladding, large glazed openings and a generous timber deck connect the house visually to its wooded setting.
Project scope
Foundation design, structural calculations, building regulations, fire strategy, envelope performance, MEP integration and contractual responsibilities remain project-specific.
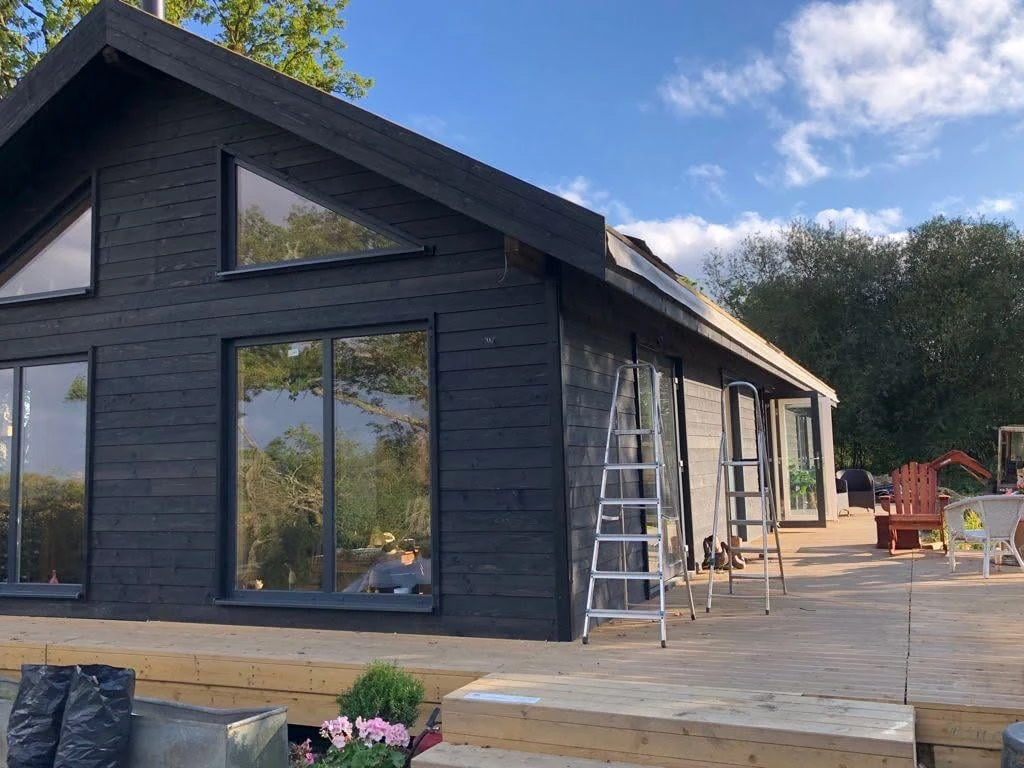
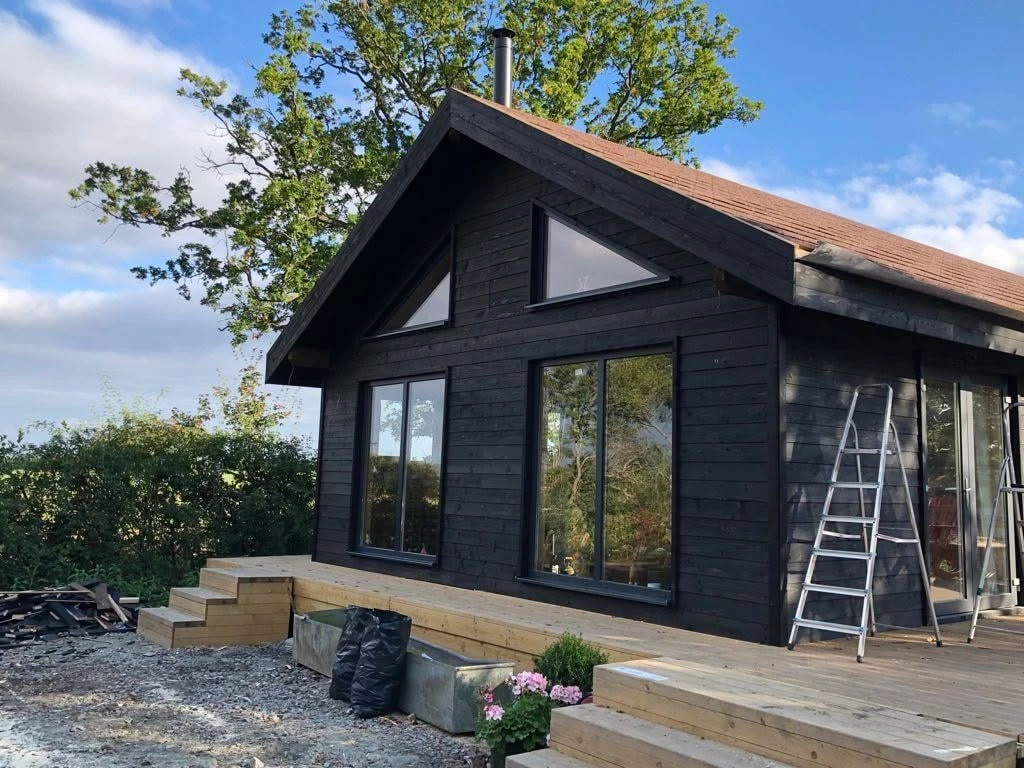
United Kingdom · Residential timber constructionWood-focused structure and envelope coordinated for a mature landscape setting
Technical highlights
Material protection and roof detailing support the visible timber architecture.
The public technical information shows a coordinated approach to fire treatment, exterior wood protection and roof weather protection.
Timber-frame structure
A wood-dominant construction using approximately 46 m³ of timberThe house combines a timber-frame wall system with timber roof members and exterior wood cladding. The result is a coherent structure and architectural language rather than an isolated timber component package.
Fire-retardant treatment
The framing structure received fire-retardant treatmentStructural timber protection was included as part of the project requirements. The exact treatment specification, certification and compatibility with the approved fire strategy remain tied to the contracted project documentation.
Exterior cladding finish
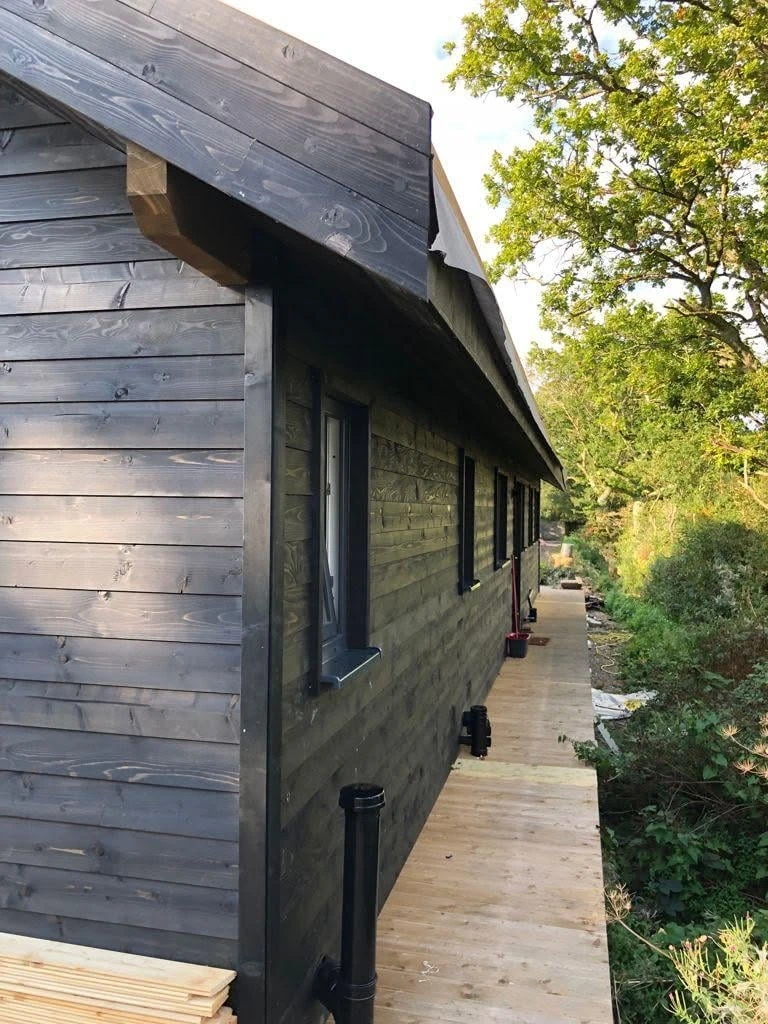
One primer layer and two coats of Lignovit Palisander 53145The dark horizontal timber cladding received a controlled coating system designed to create the selected appearance and protect the visible wood. Future maintenance intervals depend on exposure, detailing and the coating manufacturer’s requirements.
Engineered roof package
Laminated ridge beams, C24 rafters and Rothoblaas Transpir 110 membraneThe roof structure uses glulam ridge members and C24 rafters, with the roof assembly protected by Rothoblaas Transpir 110 breathable membrane before completion of the external roof covering.
ERGIO relevance
Why this project is relevant to professional timber partners in the UK.
The exact ERGIO supply boundary is defined contractually. These points describe the manufacturing and coordination value visible in the project.
Integrated timber package
Structural framing, roof members and exterior timber elements are coordinated around one approved residential design.
Project-specific timber treatment
Fire-retardant treatment and exterior coating requirements are incorporated into procurement and production planning rather than treated as late site decisions.
Easy-pad interface coordination
A lightweight foundation concept requires accurate geometry and disciplined coordination between the supporting pads, floor structure and site installation sequence.
UK partnership continuity
The project reflects ERGIO’s continuing collaboration with British professional partners through the same technical interest, manufacturing discipline and long-term relationship approach.
Connected workflow
From foundation interface to protected timber envelope.
ERGIO’s role is delivered within the agreed manufacturing and timber scope. Local design responsibility, approvals, foundations, services and non-contracted site works remain with the appointed UK project team.
Project and foundation coordination
The architectural and structural information is aligned with the easy-pad layout, floor support points and installation tolerances.
Production engineering
Wall geometry, roof members, openings and visible timber interfaces are translated into manufacturing-ready information.
Treatment and factory preparation
Structural fire treatment and the specified cladding coating system are coordinated before the timber package reaches the site.
Site assembly and roof protection
The timber structure, deck and envelope are assembled on the prepared supports, while the roof membrane protects the build-up ahead of final roof completion.
Related case studies
Explore more ERGIO residential projects with broad timber and envelope scopes.
UK · Timber Frame · Completed
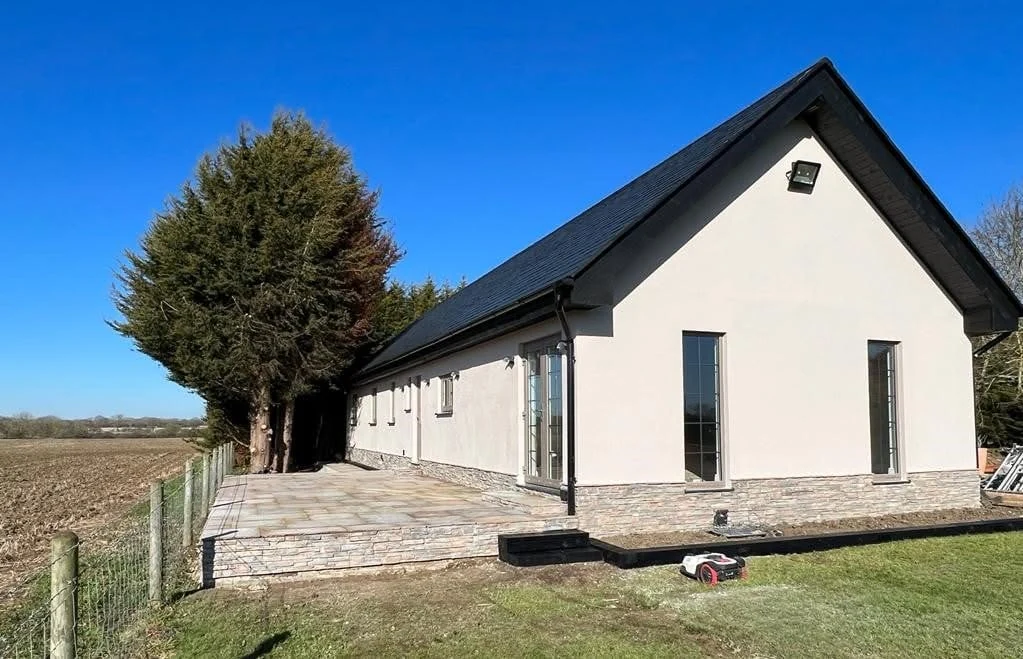
The Woodland House
A 136 m² residence supplied with carpentry, exterior finishes and guttering as part of a coordinated complete-house package.
View case study ↗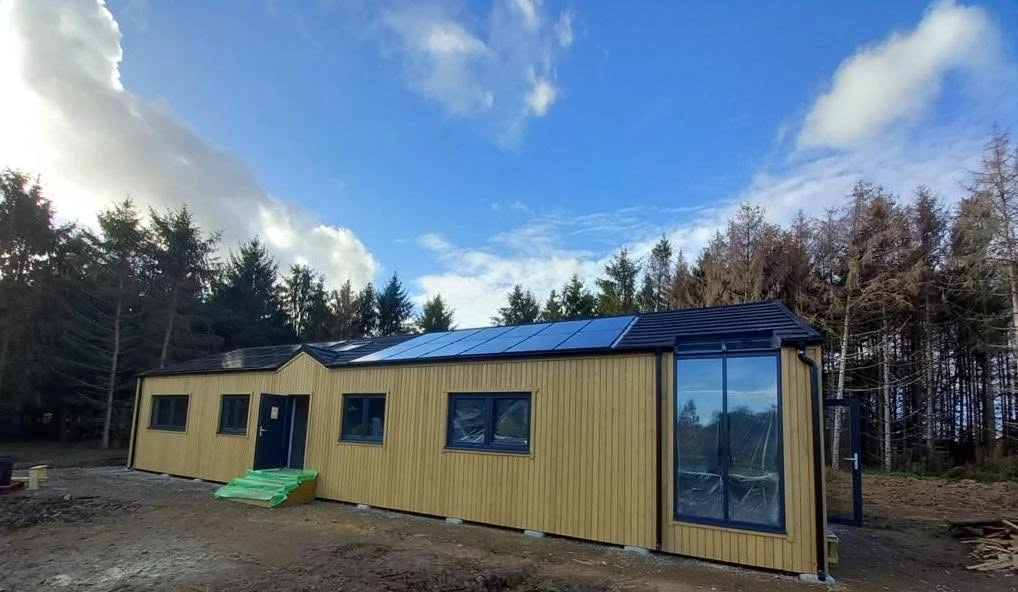
UK · Timber Frame · Completed
Megane Fletcher Mobile Residence
A completed mobile UK structure on easy pads with treated vertical cladding, anthracite carpentry and a broad full-kit delivery scope.
View case study ↗
Iceland · Timber Frame · 3 houses
Borgarnes
A cold-climate residential programme combining factory integration, insulated envelopes and repeatable timber-frame delivery.
View case study ↗Professional project enquiry
Planning a timber-frame home or residential kit for the UK market?
Share the project location, drawings, structural concept, foundation strategy, treatment requirements and desired ERGIO supply package for an initial professional review.