
Completed timber-frame project · Iceland
Borgarnes
Three insulated timber-frame houses, each 150 m², designed for climate resilience, energy efficiency and fast on-site assembly.
At first glance, the snow-covered roofs and dramatic landscape steal the spotlight. In reality, this project is equally about building physics: controlled prefabrication, strong thermal insulation and an envelope strategy that helps retain warmth indoors while keeping the exterior roof surface cold enough for snow to remain in place.
Project overview
Beautiful in winter — but even more meaningful as a lesson in envelope performance.
This Iceland project demonstrates how a prefabricated timber-frame system can create comfortable, energy-efficient housing in a demanding climate while preserving architectural identity and installation speed.
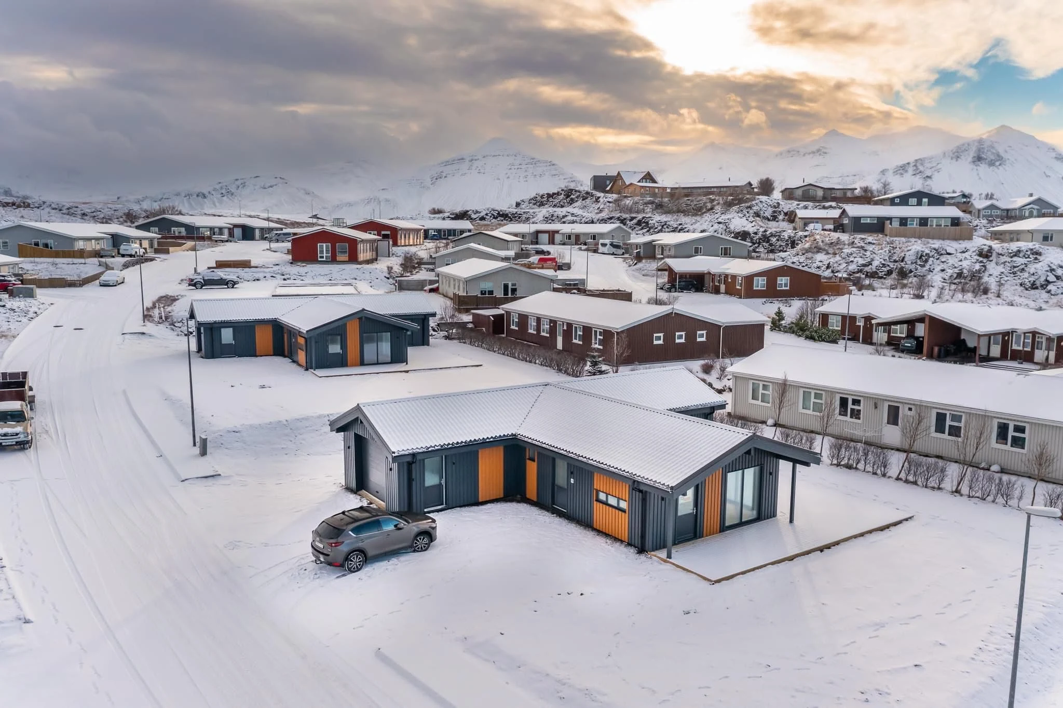
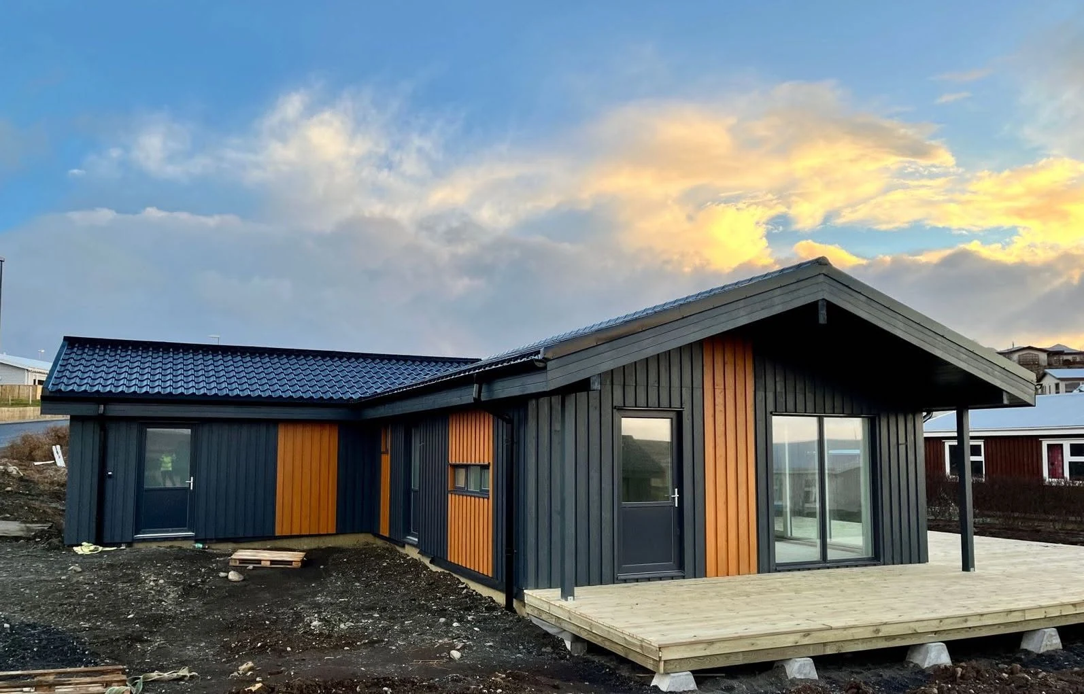
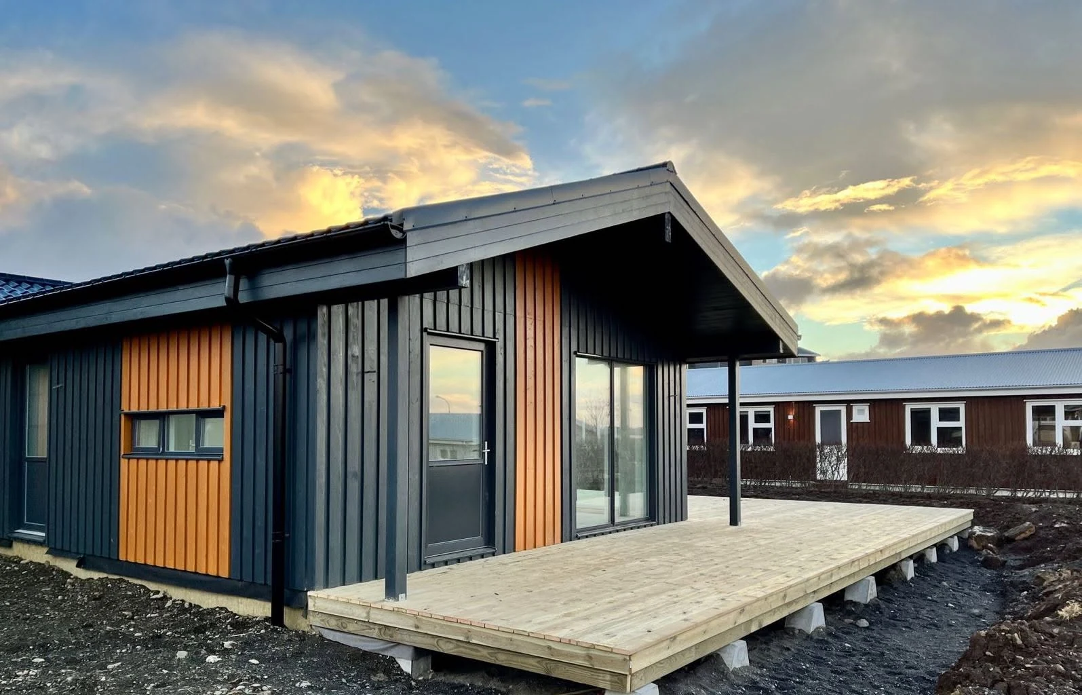
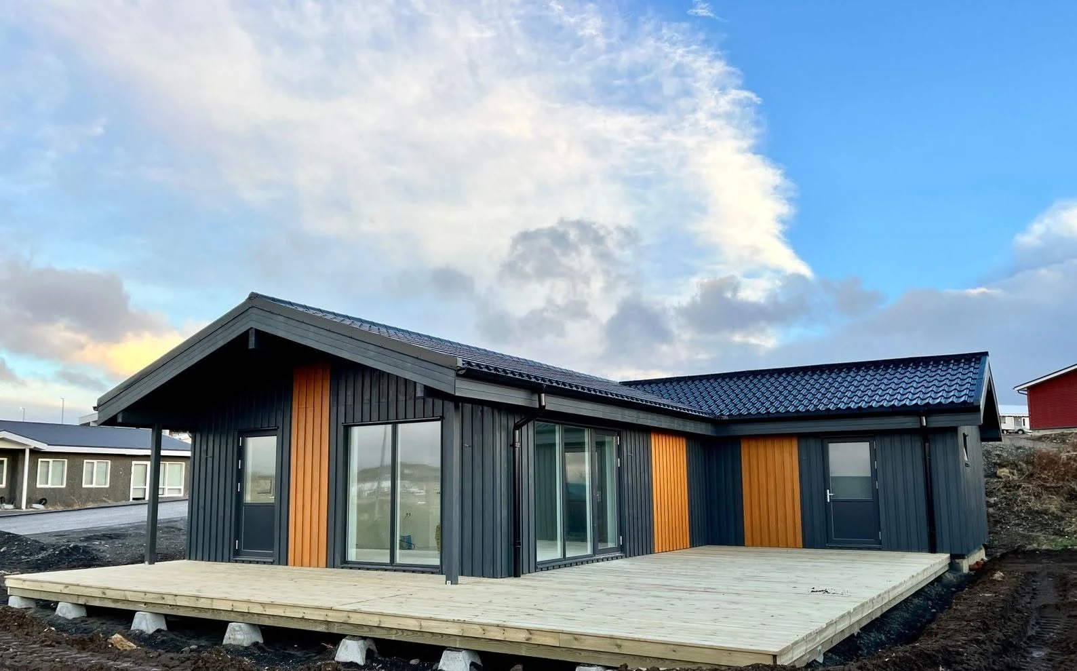
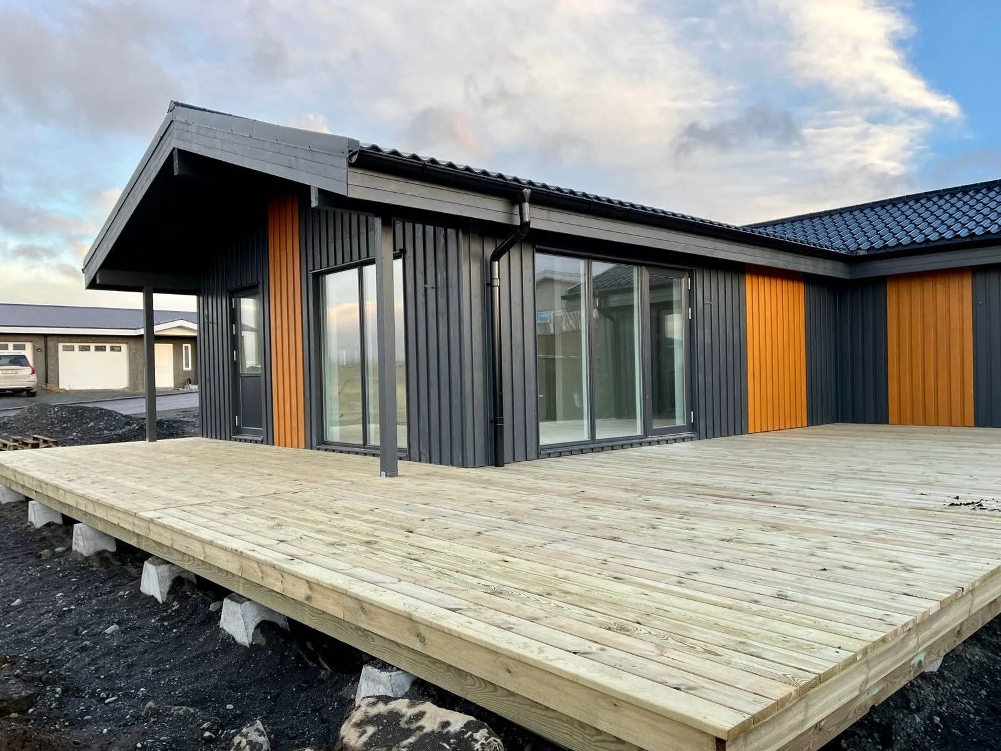
The development consists of three houses, each with a surface of 150 square metres. Beyond the visual appeal of snow-covered roofs and dramatic skies, the project stands out for its thermal logic. Effective insulation reduces heat loss, supports comfort during cold seasons and contributes to long-term energy efficiency. The selected exterior colours were inspired by the plumage of Iceland’s famous puffin, giving the finished homes a local, recognisable character.
Project scope
Structural calculations, approved wall build-ups, local compliance, MEP integration and contractual scope remain project-specific.
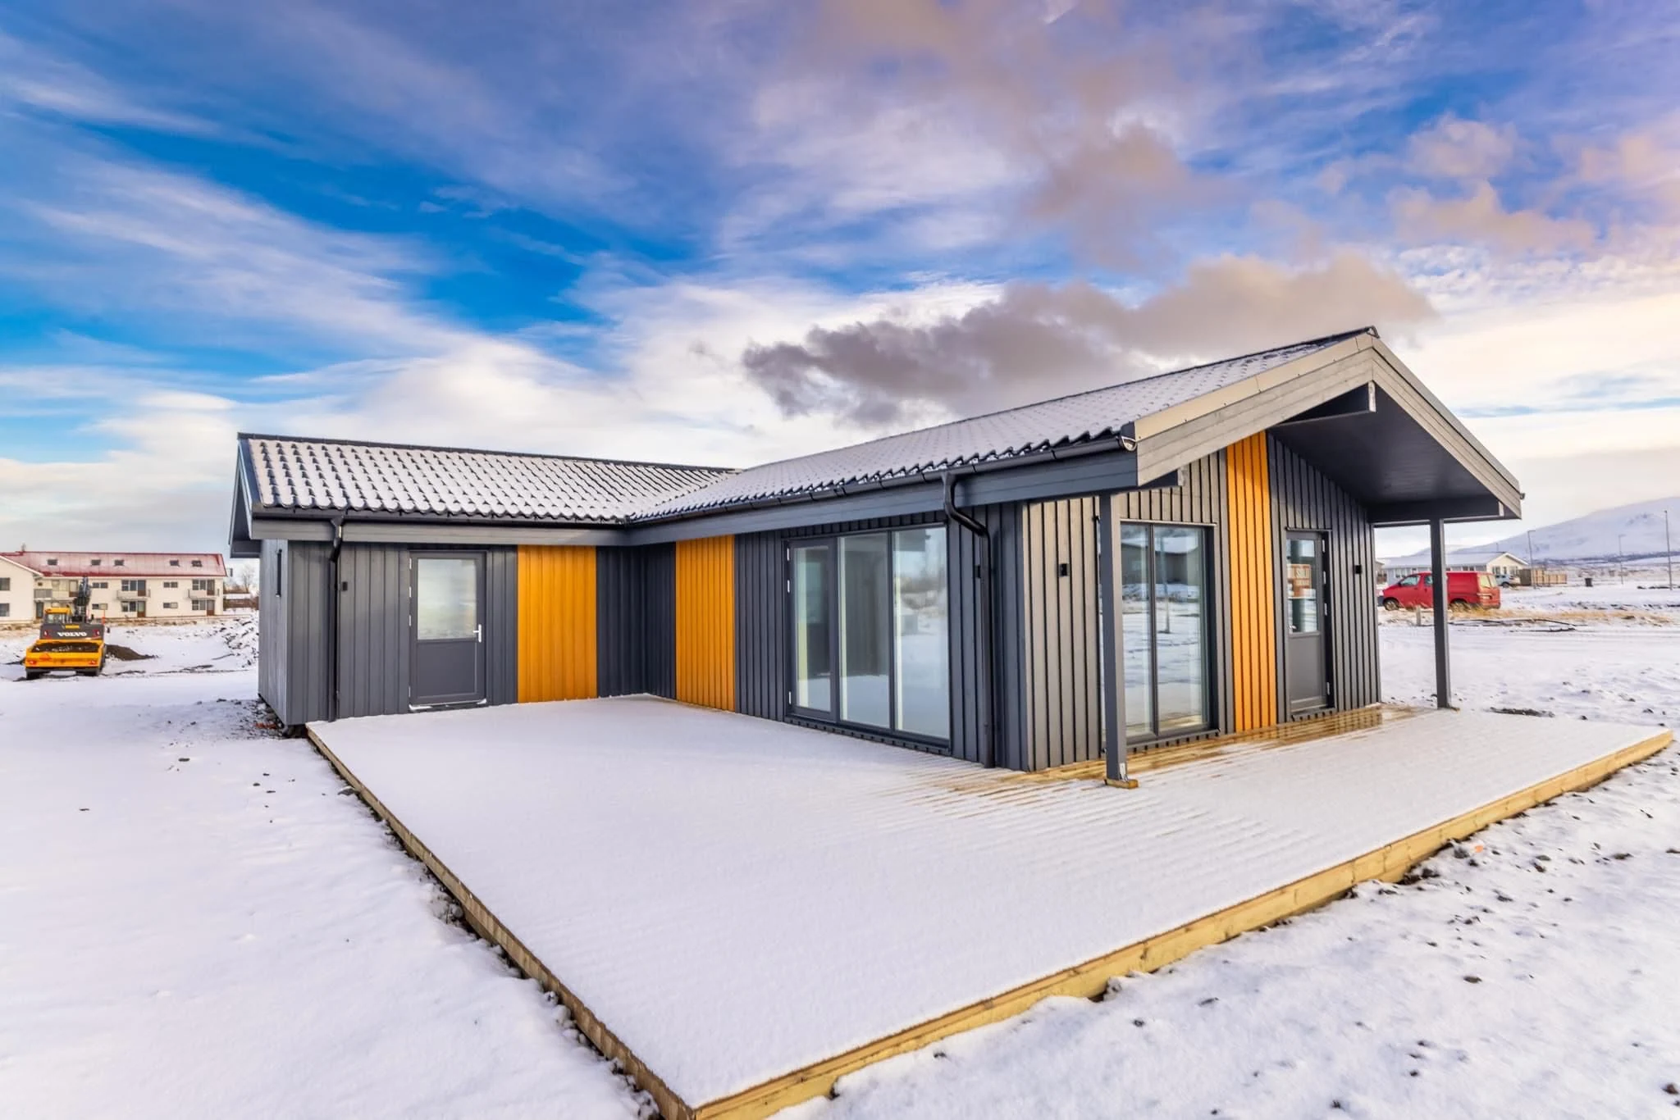
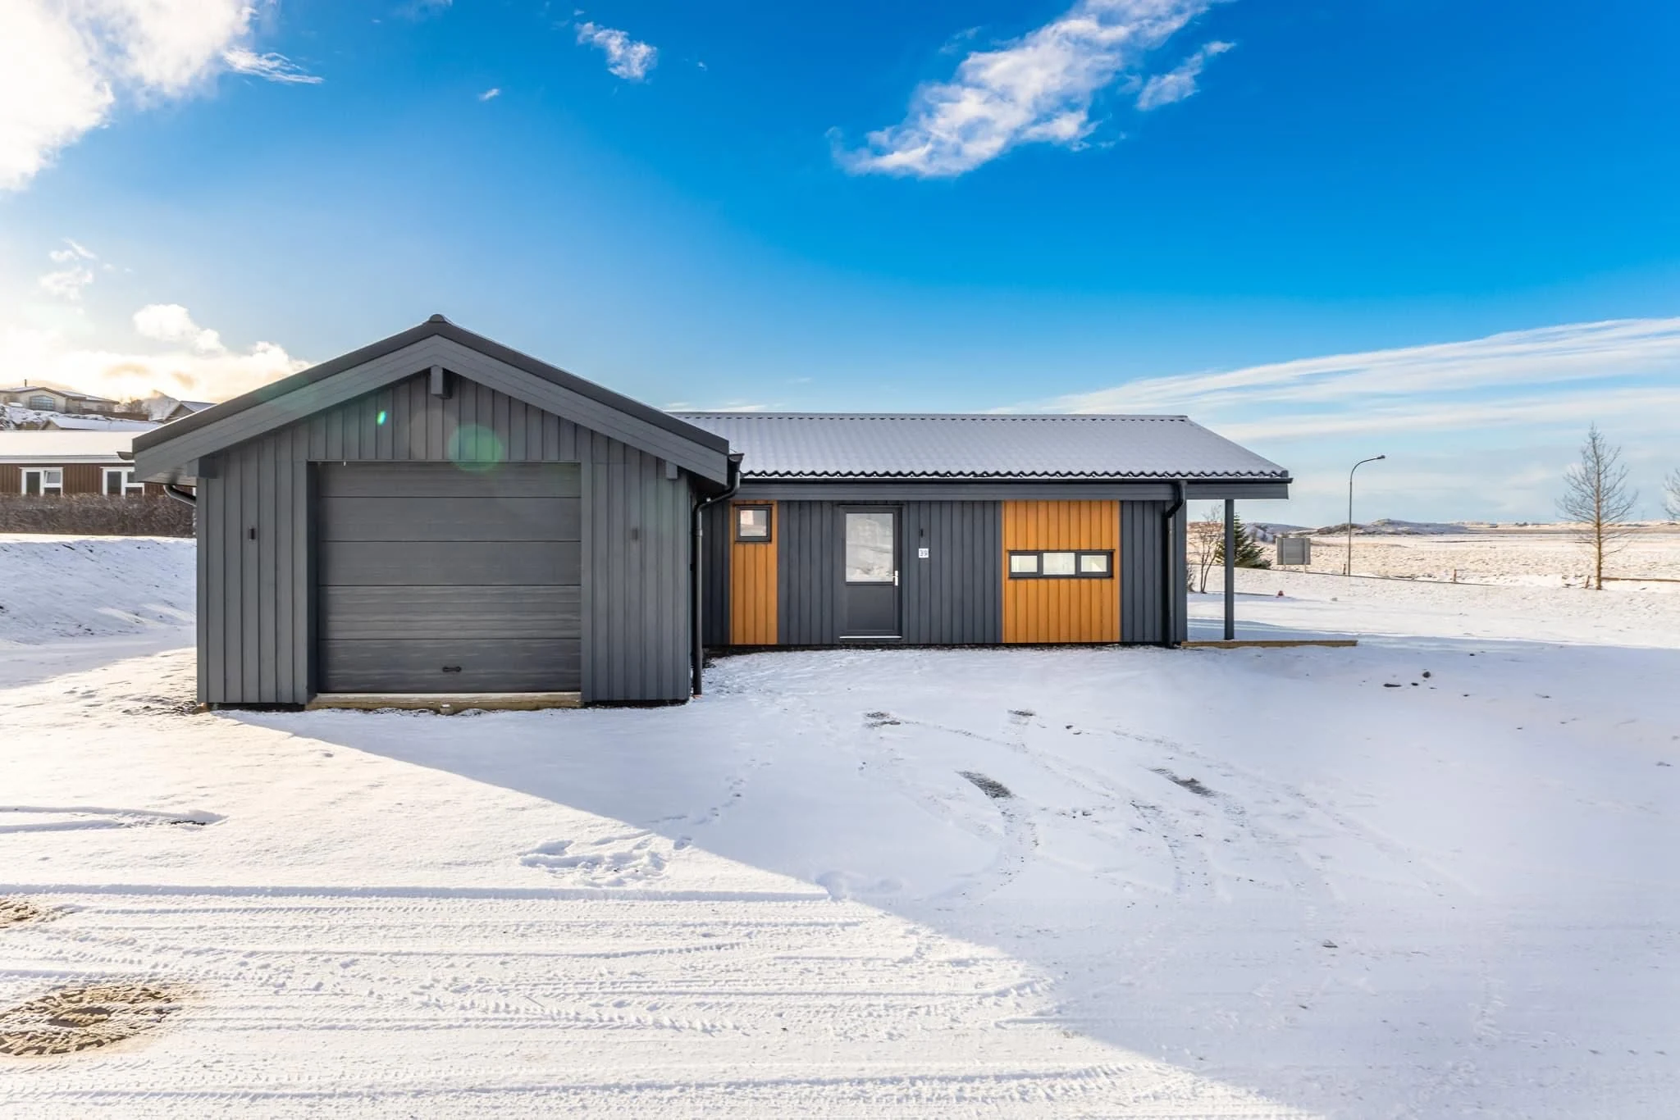
Completed cold-climate housingThermally insulated timber-frame houses with puffin-inspired façade colours
Technical highlights
Thermal control, factory integration and fast assembly working together.
The public facts of this project show how prefabrication can help control both performance and installation speed in a demanding climate.
Visible thermal performance
Snow retention on the roof helps signal low heat loss through the envelopeA roof that remains snow-covered is not just picturesque. It indicates that internal heat is being retained rather than escaping rapidly through the roof build-up.
Exterior wall build-up
45×145 mm framing with insulation, membrane, OSB and plasterboard layersThe external walls use a 45×145 mm framing structure together with Isover G+H PLU insulation, a RaniMoBar anti-condensation vapour barrier, 12 mm OSB, plasterboard and the selected exterior cladding package.
Interior wall build-up
45×80 mm framing with acoustic and separation layersThe interior walls use a 45×80 mm framing structure, 80 mm Isover PLU insulation, 12 mm OSB and plasterboard on each side to support separation, stability and interior finishing.
Factory-installed envelope elements
Carpentry and cladding installed before dispatchBy integrating carpentry and exterior cladding in the factory, ERGIO helped maintain an on-site assembly time of around three weeks per unit.
ERGIO relevance
Where industrial timber manufacturing supports residential performance in a cold climate.
The exact commercial package is defined contractually. These areas reflect the visible delivery logic of this completed project.
Production engineering for repeatable units
Three houses sharing one system logic benefit from controlled detailing, repeatable geometry and coordinated production information.
Prefabricated timber-frame envelope
Wall, roof and interface elements are prepared around the agreed thermal strategy, façade composition and assembly sequence.
Factory integration of joinery and cladding
Installing selected envelope components before dispatch reduces on-site interfaces and helps shorten the installation programme.
Market-adapted climate performance
Insulation, vapour-control layers and panel composition are chosen to answer local weather exposure and energy expectations.
Connected workflow
From timber-frame engineering to fast unit-by-unit installation in Iceland.
ERGIO provides production engineering and manufacturing within the agreed package. Foundations, permits, local approvals, services and non-contracted works remain with the appointed project team.
Envelope and performance definition
The wall and roof strategy is aligned around climate, insulation performance, façade appearance and project-specific approvals.
Production engineering
The three-house programme is converted into manufacturing-ready timber-frame information with controlled repetition and clear interfaces.
Factory integration and dispatch
Joinery and exterior cladding are installed in the factory so each unit arrives with a broader share of the envelope already prepared.
On-site assembly
The units are assembled on site at a pace of about three weeks per house, supporting controlled sequencing in a cold-weather context.
Related case studies
Explore more ERGIO timber-frame and multi-unit residential evidence.
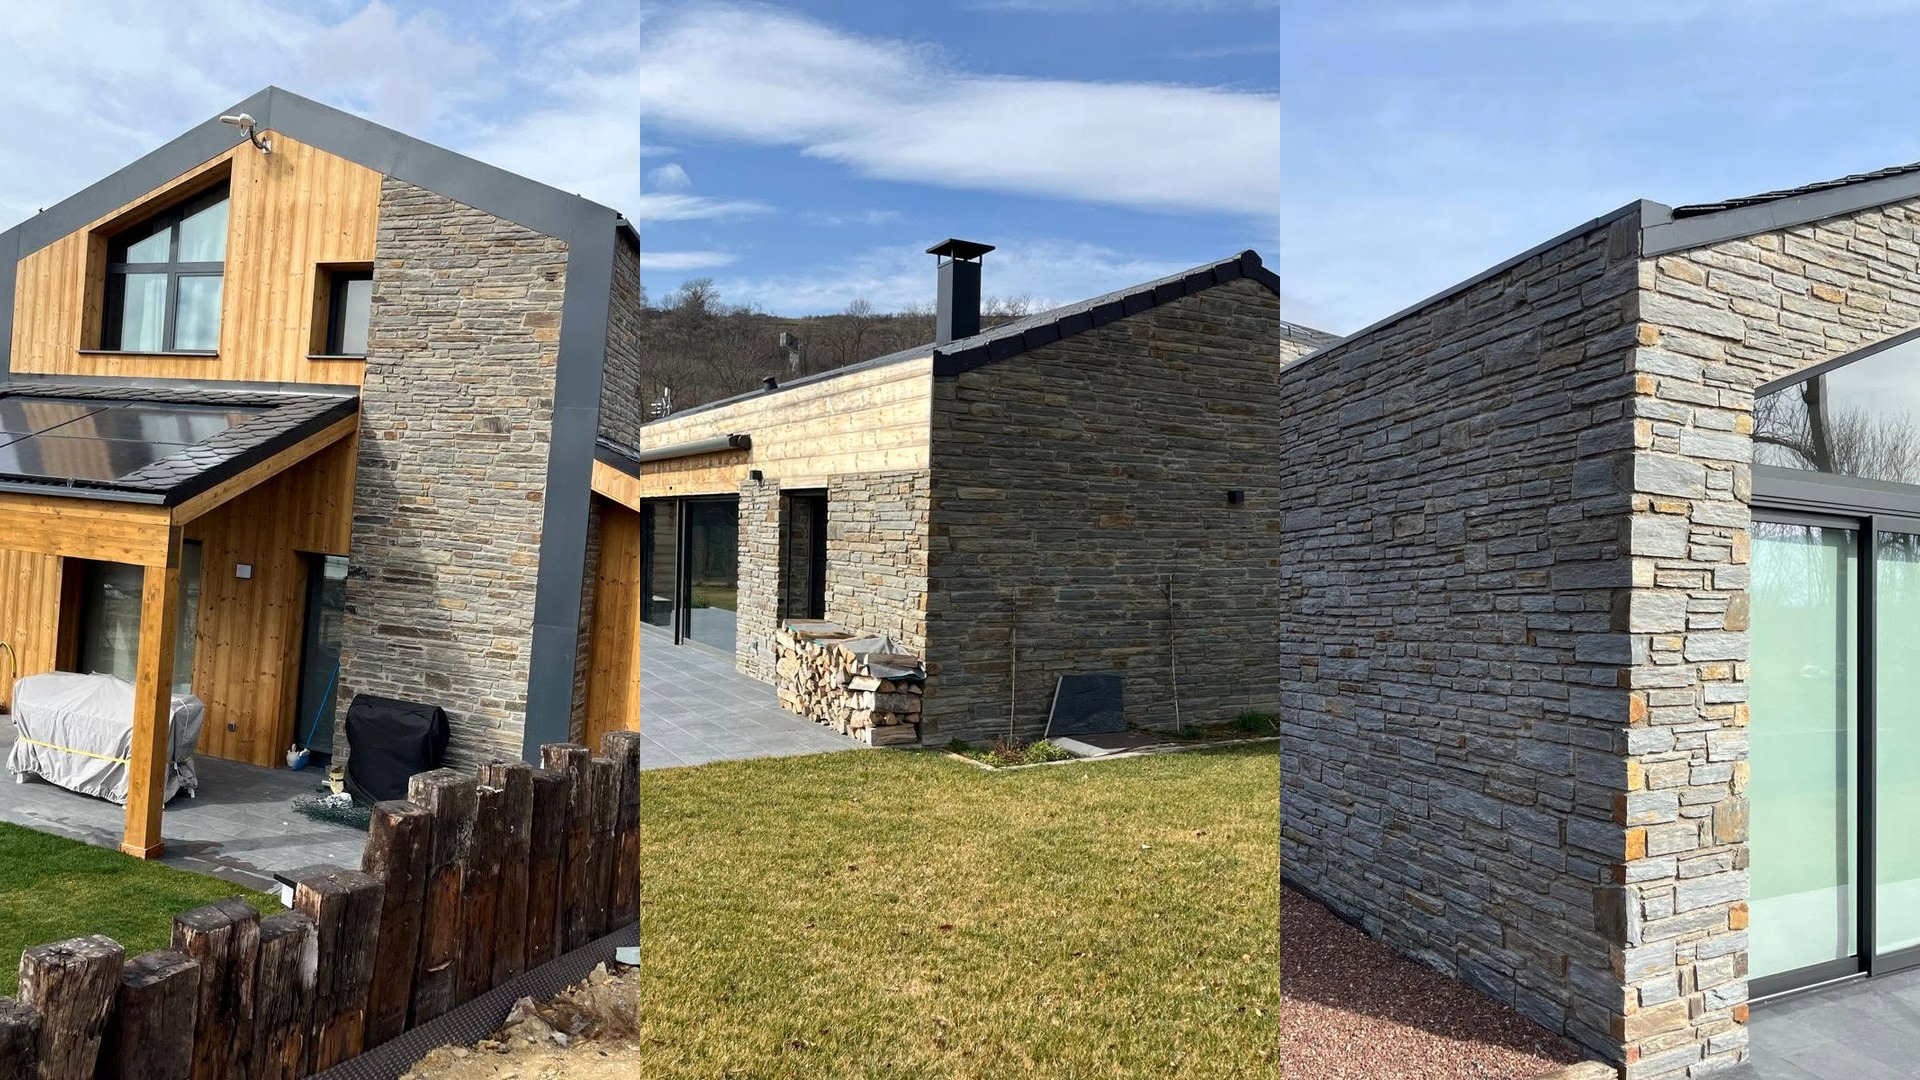
Spain–France border · 3-house programme
Sunlit Series
A three-house timber-frame programme demonstrating controlled repetition across several distinct residential identities.
View case study ↗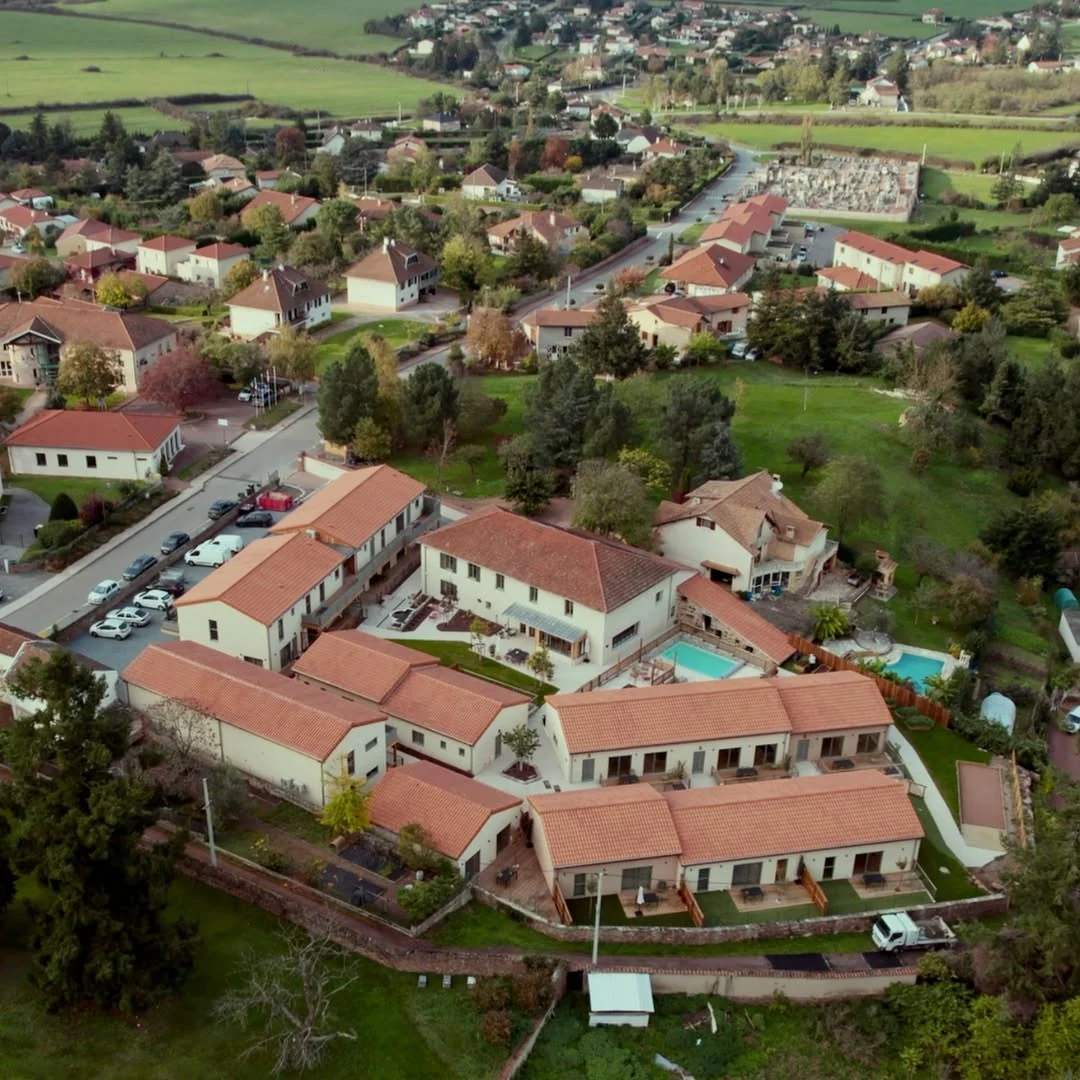
France · Residential neighbourhood · Completed
Village Seniors 1
A multi-building programme where insulation, prefabrication and finished living quality come together in a serial residential context.
View case study ↗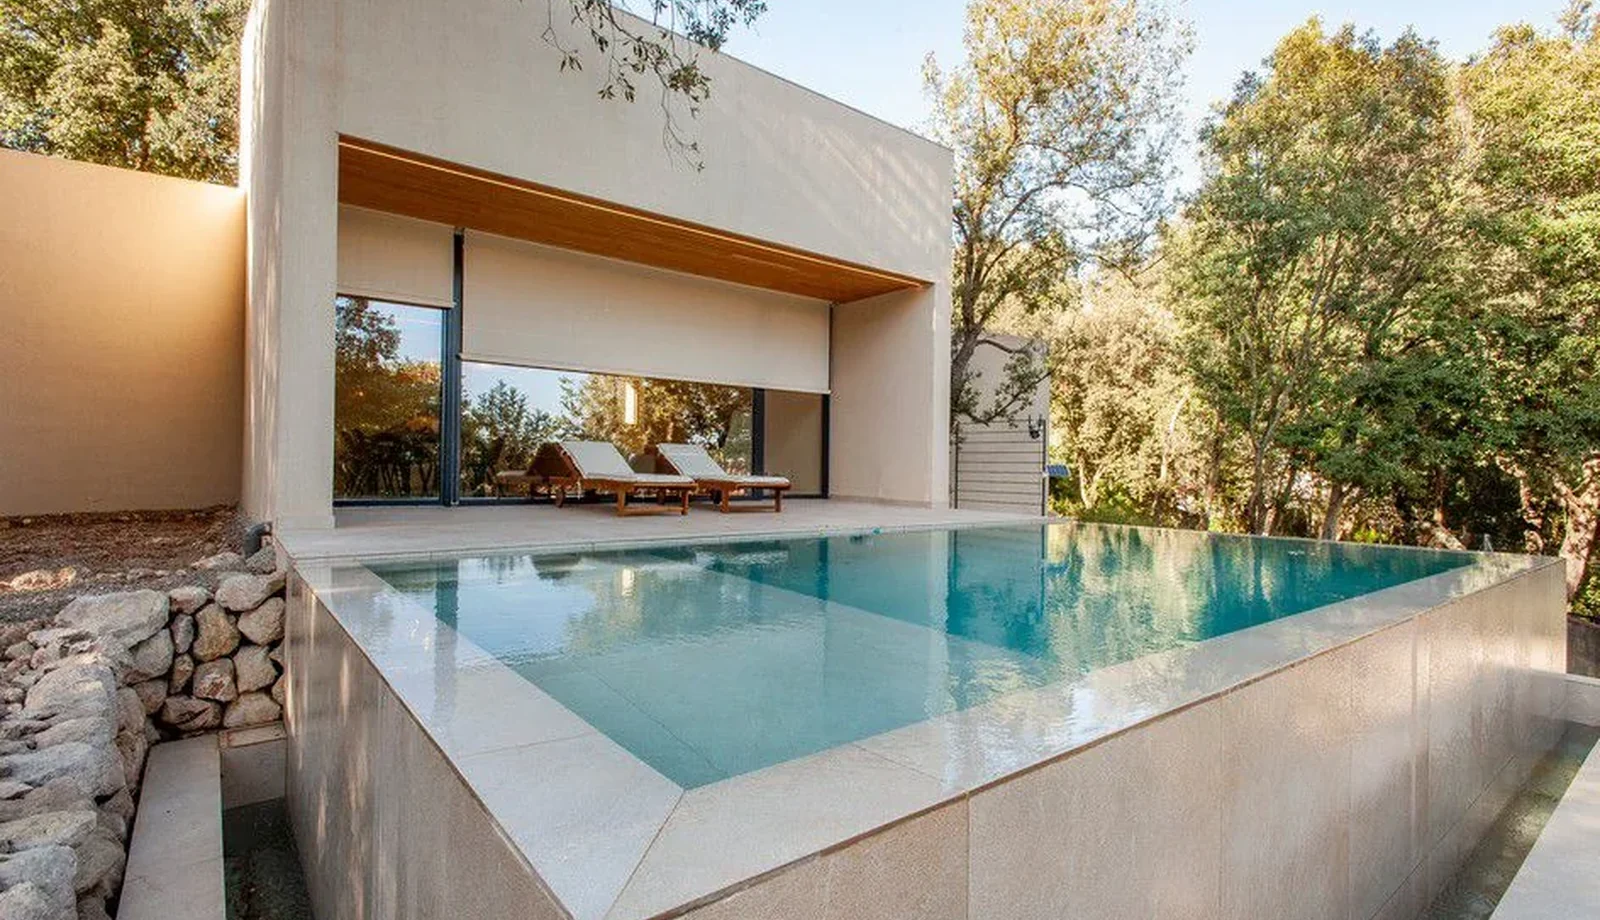
Spain · Timber Frame · Completed
Alzinar
A completed timber-frame home showing precise prefabrication, controlled envelope quality and strong residential architecture.
View case study ↗Professional project enquiry
Planning thermally efficient timber housing in a cold or exposed climate?
Share the unit count, target market, approved documentation, expected thermal strategy and required ERGIO package for an initial B2B review.