
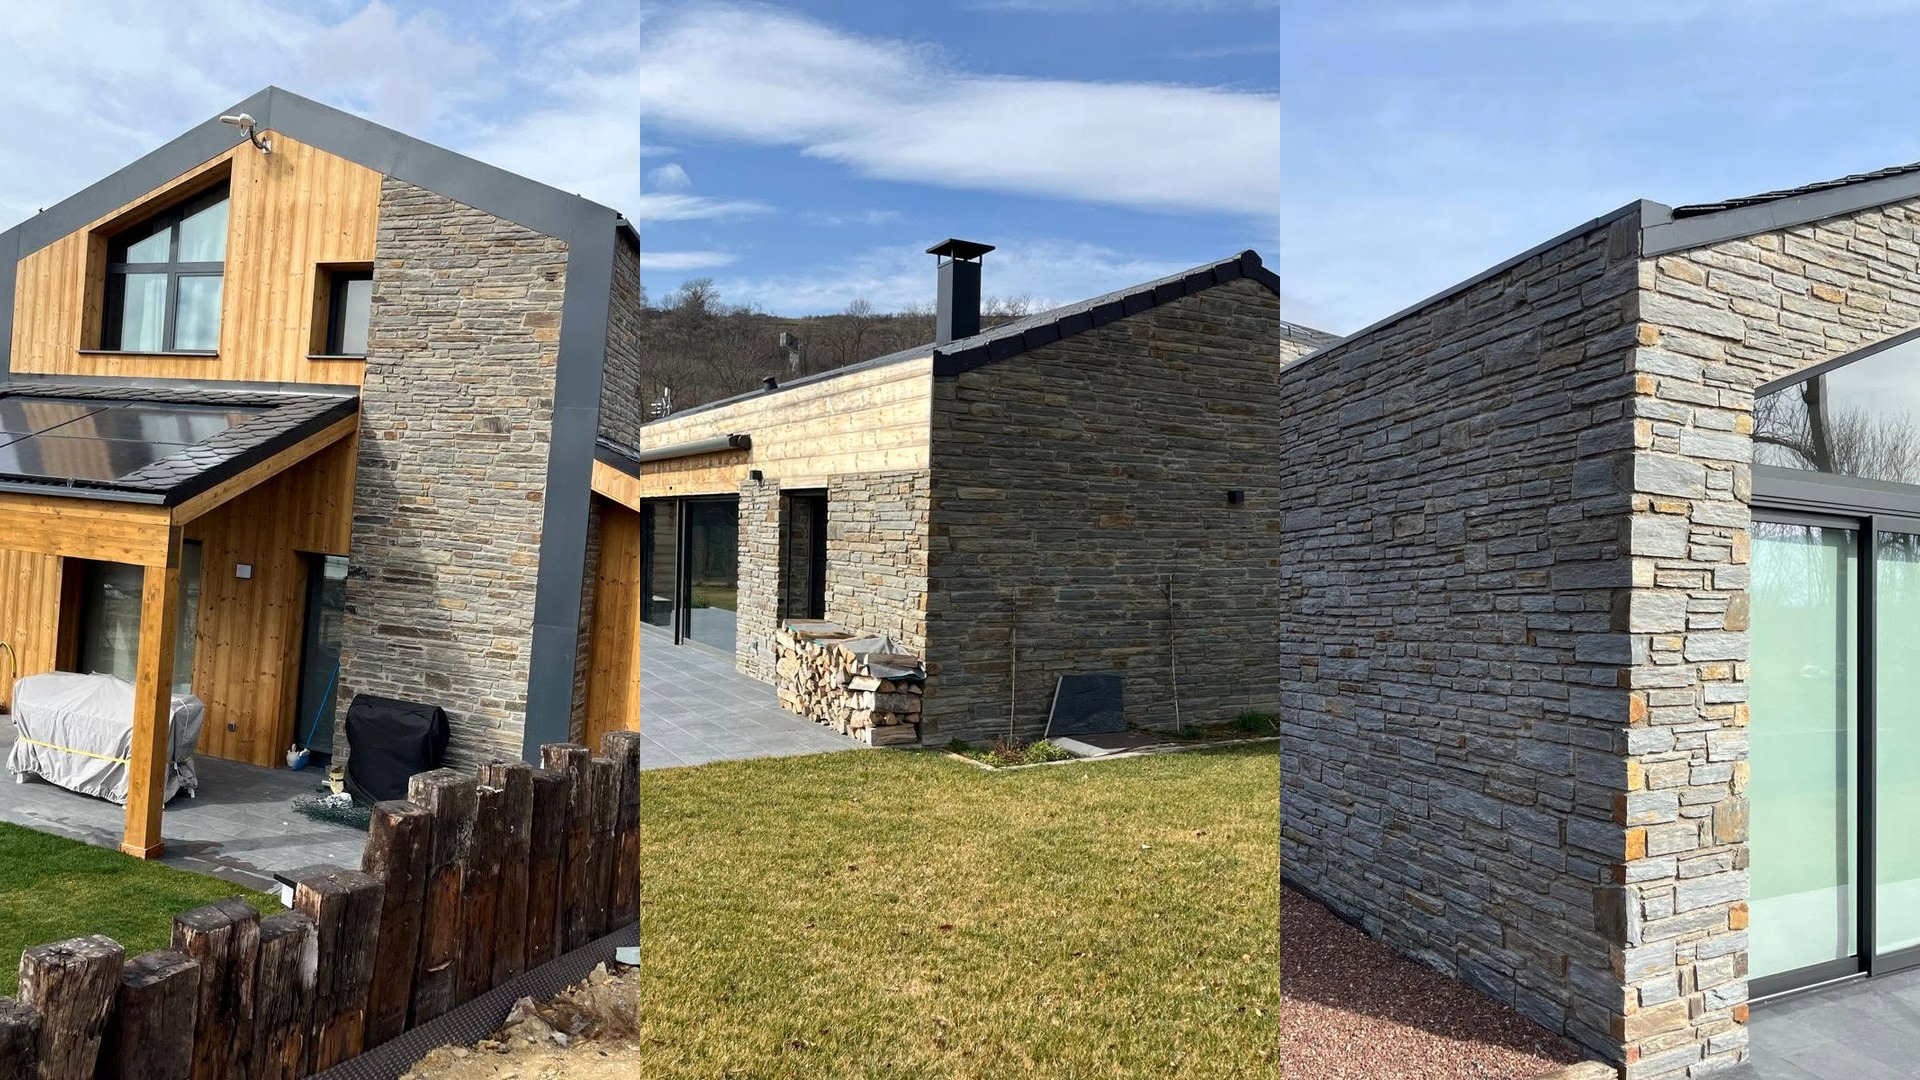
Three separate residences · Spain–France border
Sunlit Series
Three completed timber frame residences delivered as one coordinated programme on the Spain–France border. Each home has a distinct architectural identity, façade strategy and wall build-up, supported by a controlled prefabrication process.
Programme overview
Three residences. One coordinated timber programme.
The Sunlit Series brings together three completed homes with different geometry, scale and material expression.
Across the programme, prefabricated timber-frame construction supports consistent information, controlled wall build-ups and efficient delivery while allowing each residence to respond independently to its site and architectural brief.
Scope note
ERGIO manufactured the timber construction packages from the partner’s approved plans and technical requirements. Structural calculations, architectural design and local approvals remain with the appointed project team.
The three residences
Individual architecture within one manufacturing programme.
Each house is presented independently, with its own technical description and complete project gallery.
Residence 01
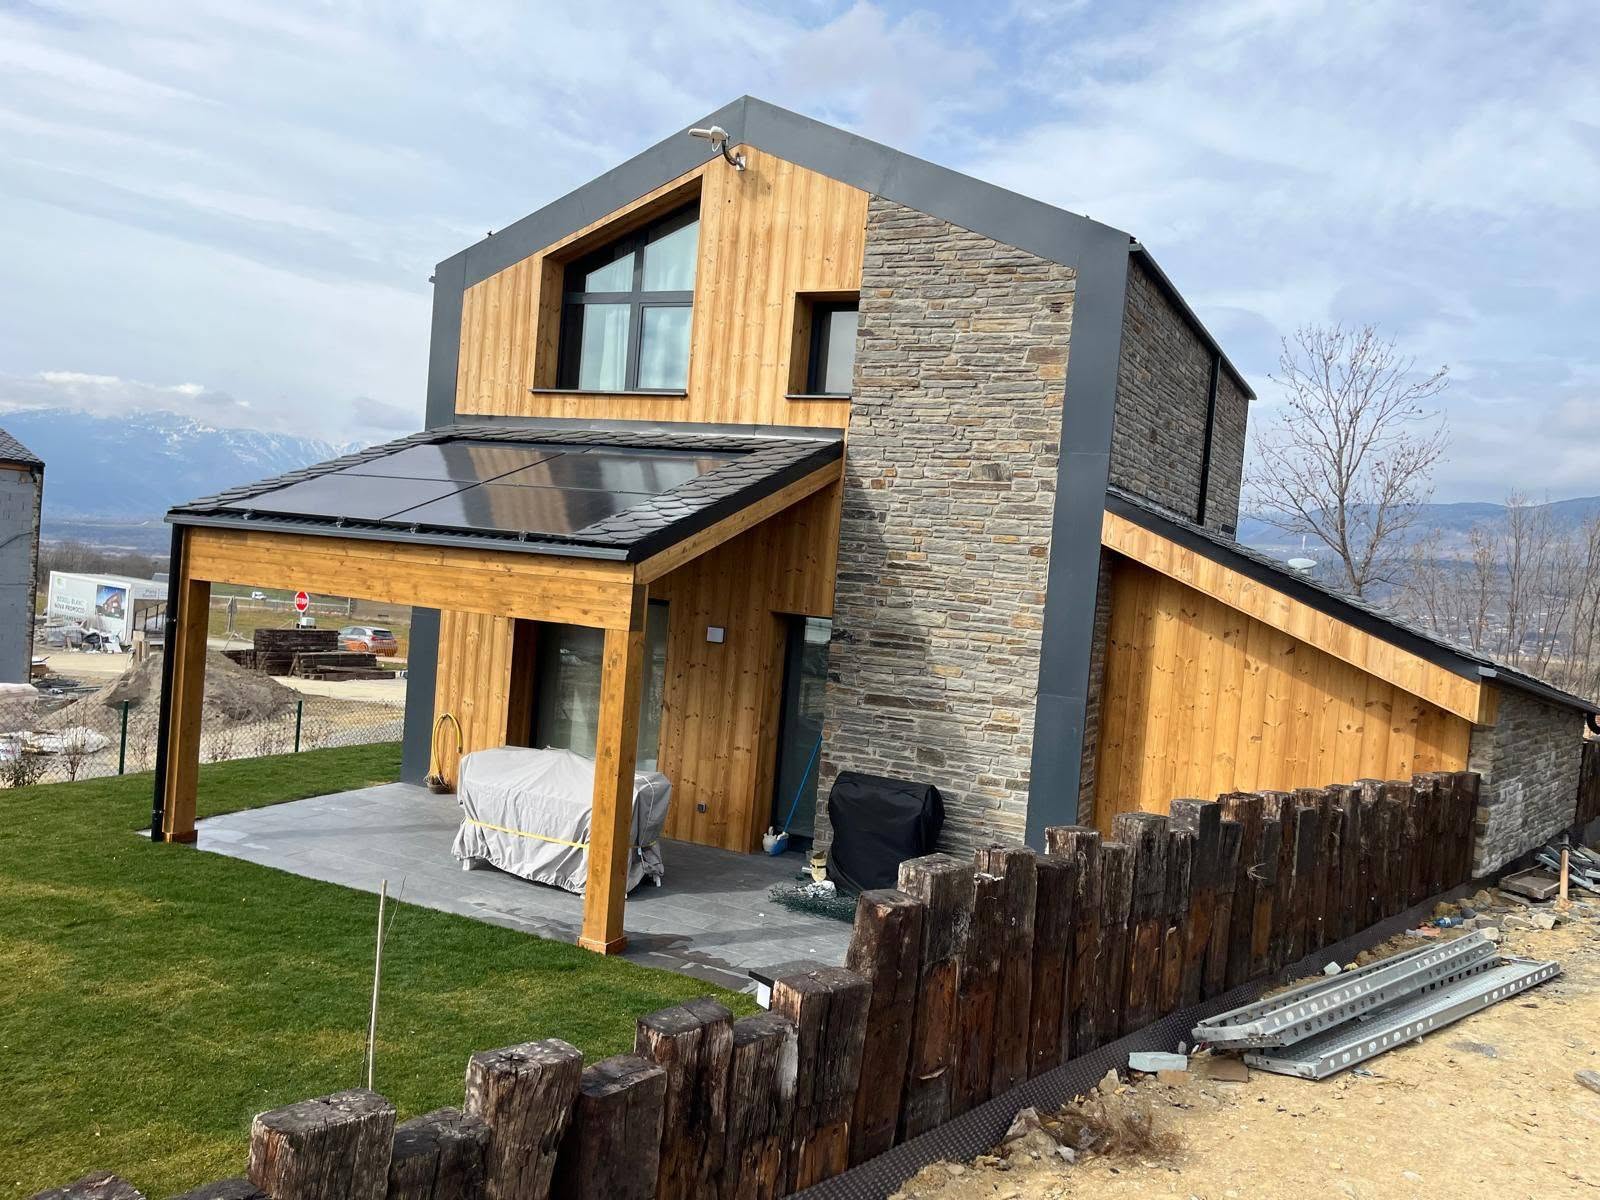
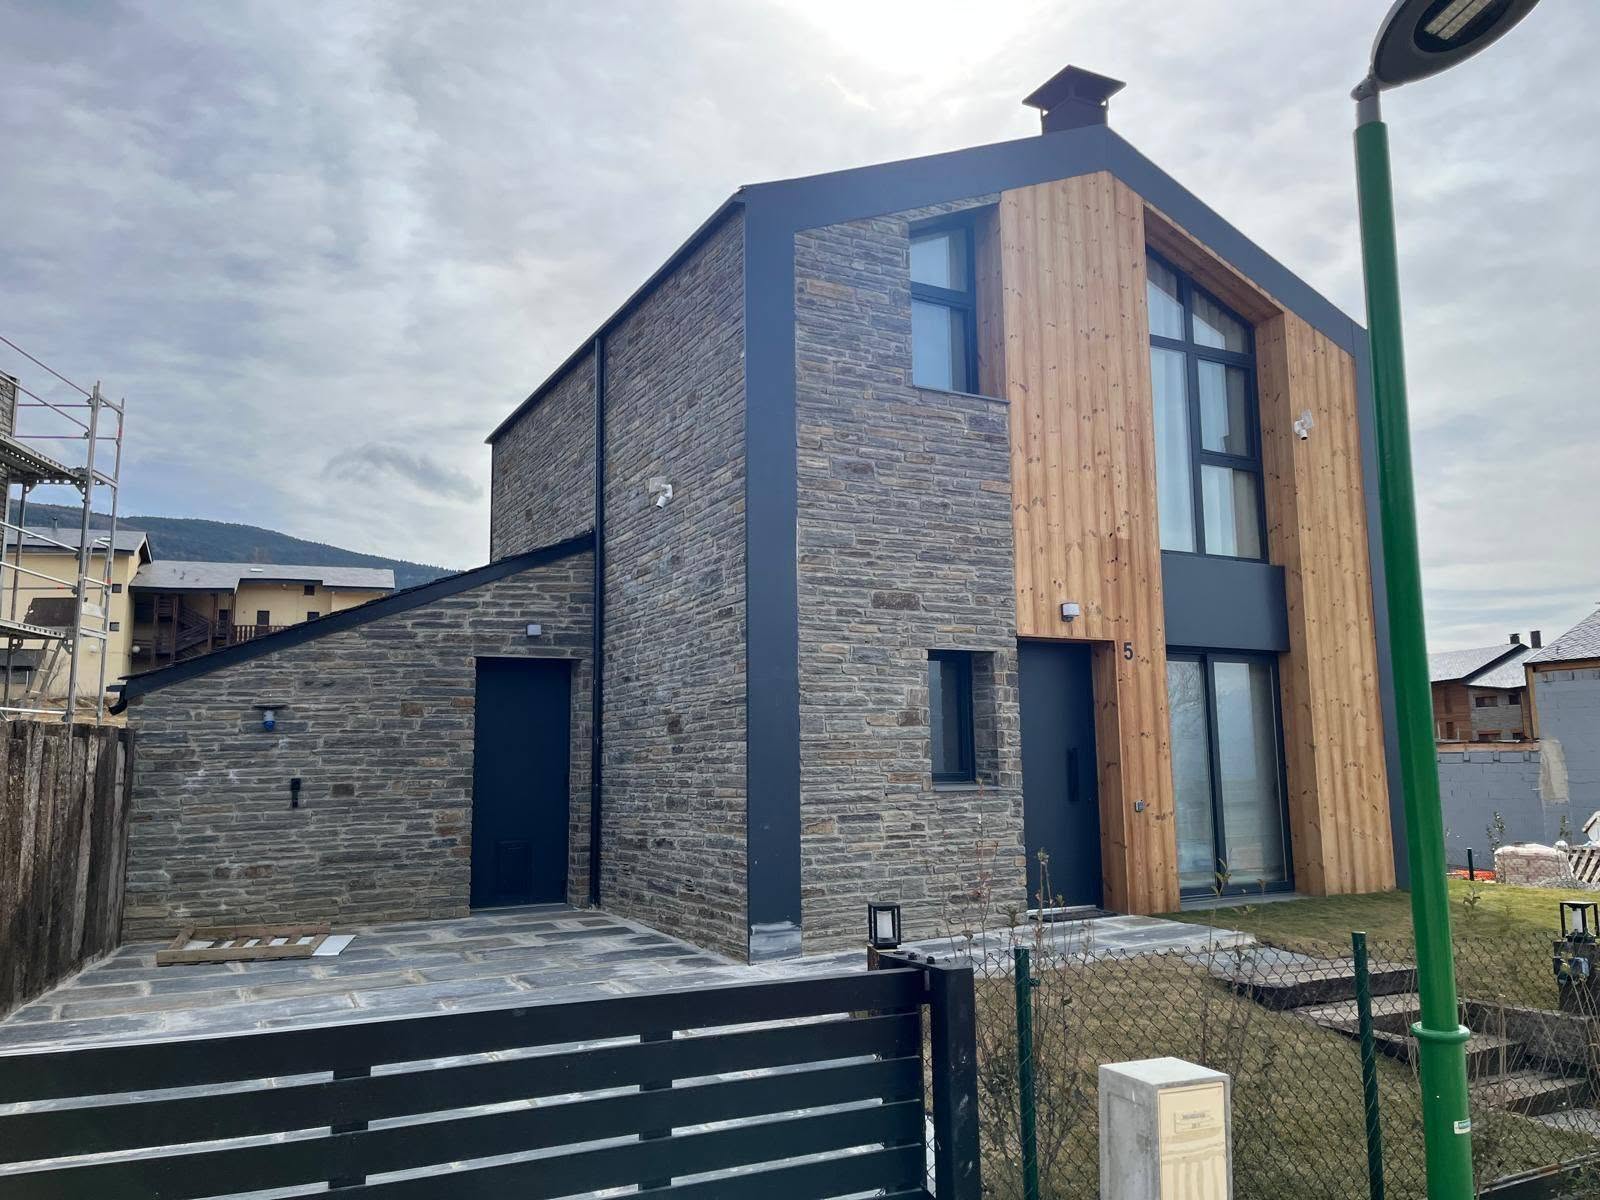

Hybrid stone and timber residence.
A 135 m² two-storey home where oak-toned timber cladding, natural stone and tall vertical glazing create a compact but expressive volume.
Differentiated timber-frame dimensions respond to the selected façade finish. The complete build-up combines mineral-wool insulation, vapour control, OSB and a highly breathable exterior membrane.
Residence 02
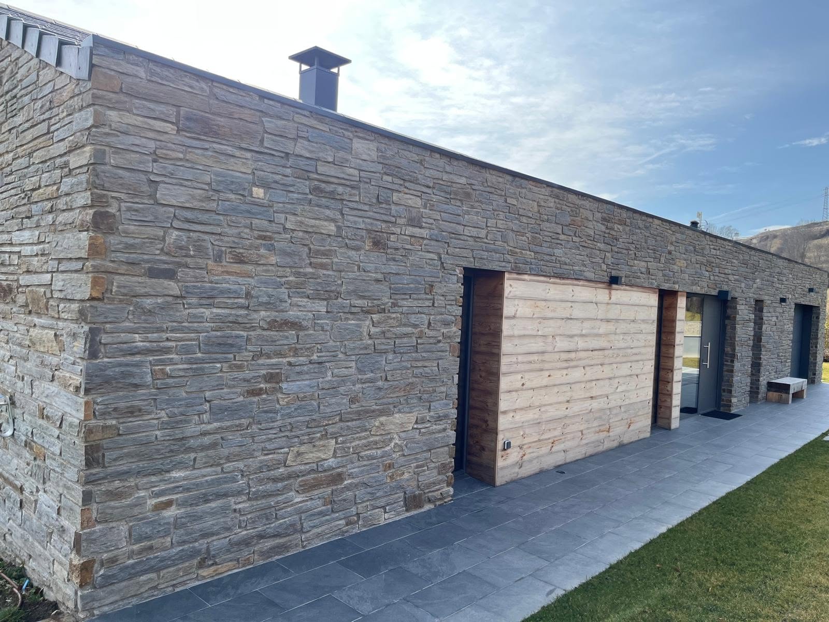
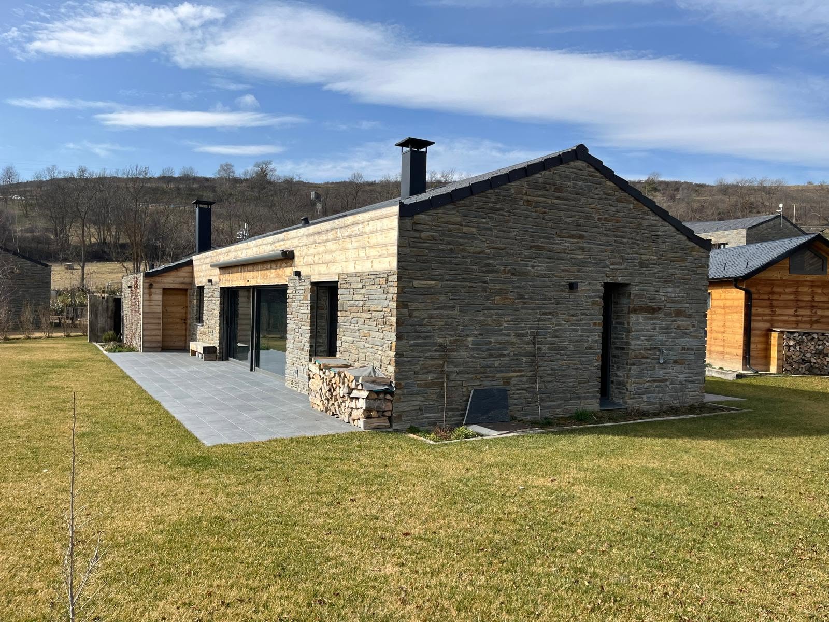
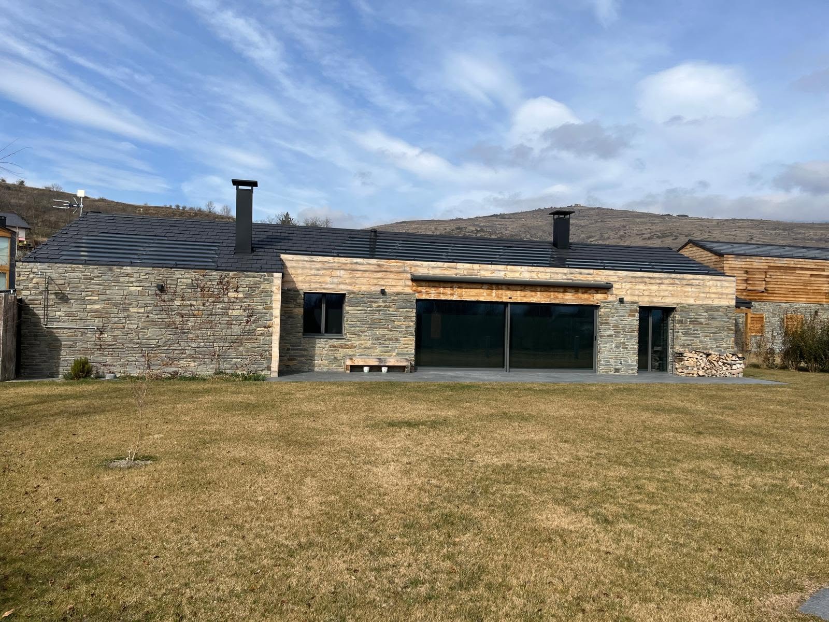
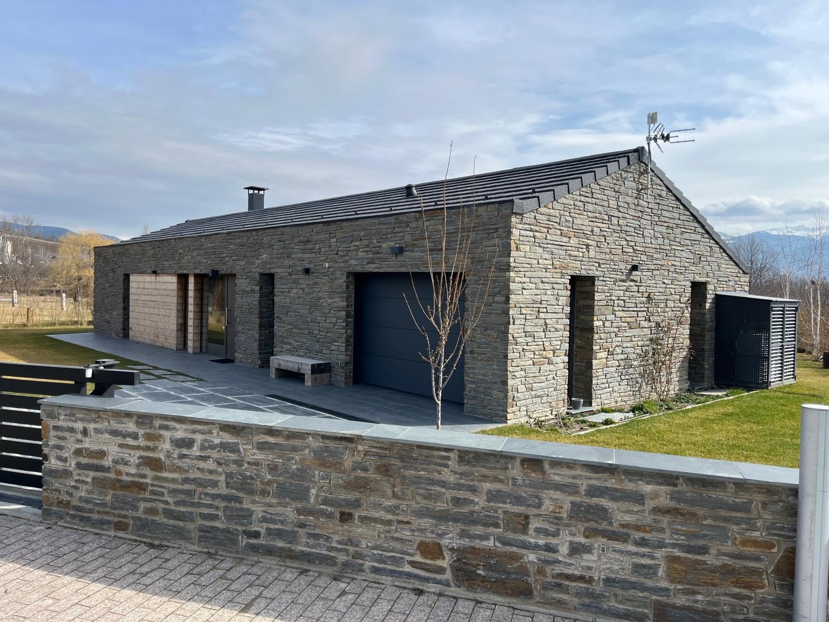
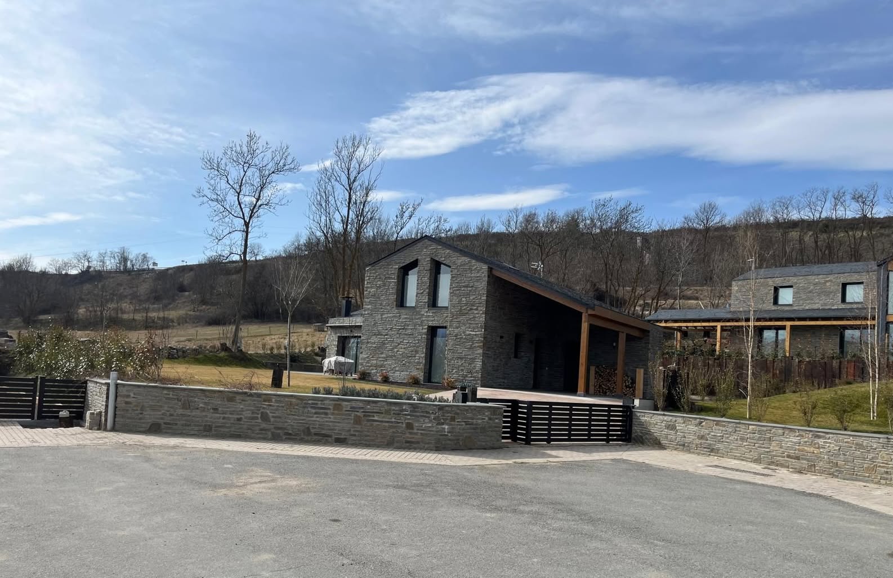
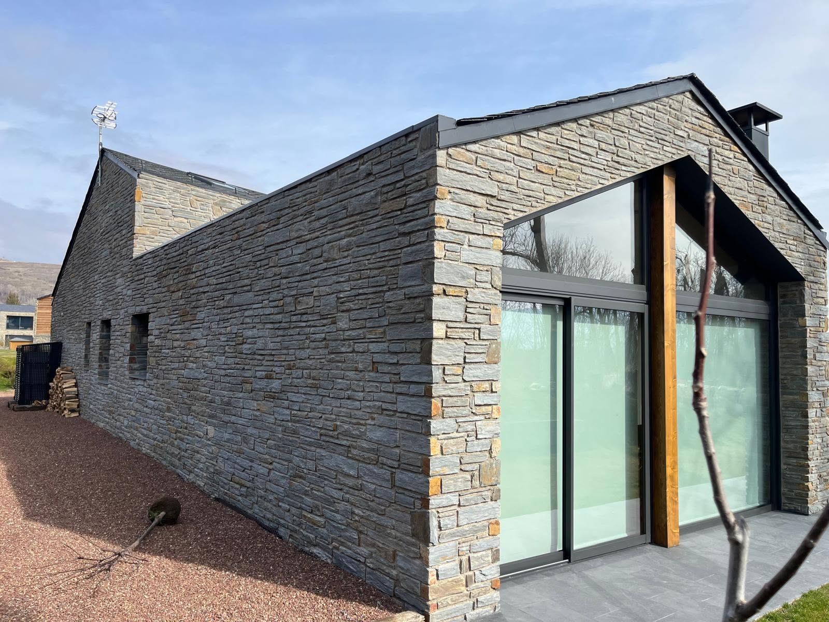
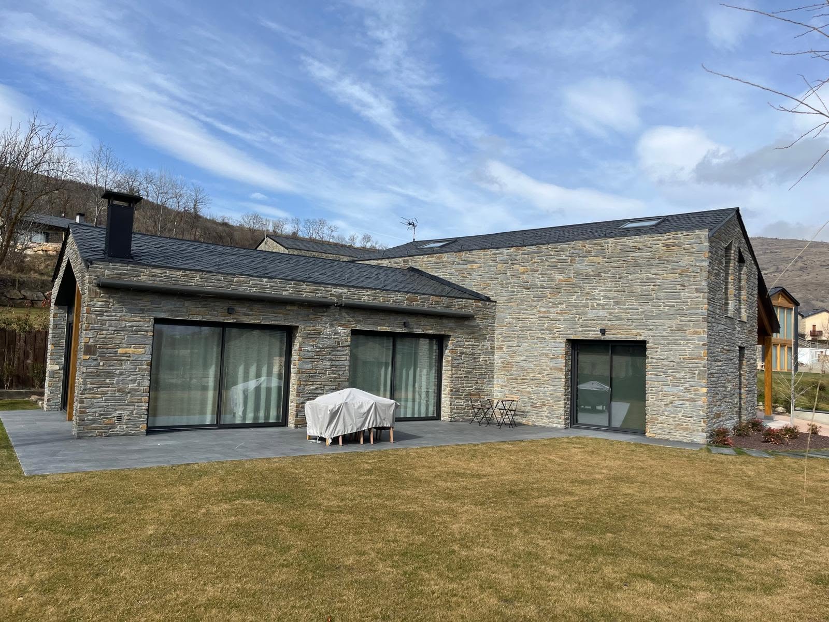
Linear single-storey stone residence.
A low, elongated home with a restrained silhouette, extensive natural-stone cladding and carefully controlled openings.
The 150×45 mm timber-frame wall system is insulated with glass mineral wool and completed with vapour control, OSB and a breathable exterior membrane. Timber accents soften the predominantly stone-clad envelope.
Residence 03
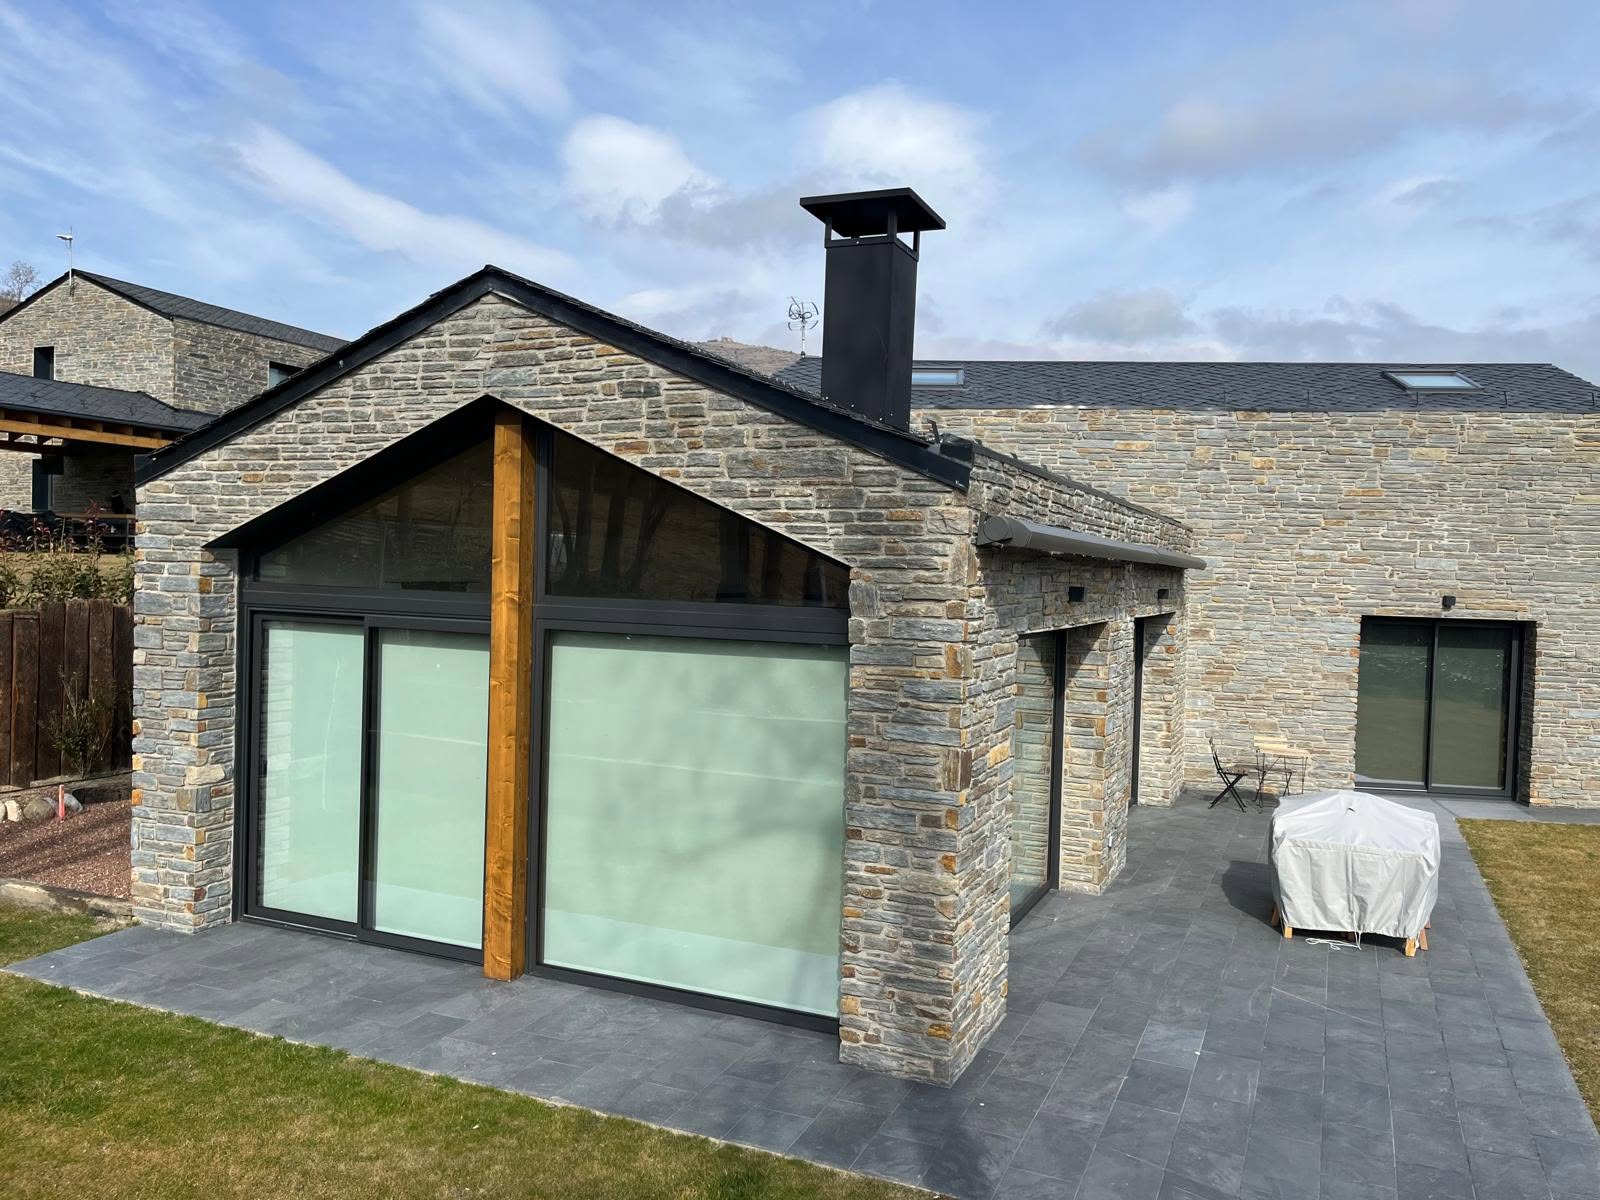
Gabled mixed-material residence.
A separate single-storey home distinguished by a glazed gable, visible timber accents and a more articulated roof composition.
The 145×45 mm exterior wall frame is filled with glass mineral wool and completed with vapour control, OSB and a breathable membrane. Stone, timber and project-specific fibre-cement elements give the house its architectural character.
Serial-project relevance
Controlled variation, not catalogue repetition.
The value of the programme lies in coordinating different homes through one disciplined production process while retaining their individual architectural identities.
Explore serial project delivery ↗Defined model information
Each residence remains clearly coded and traceable throughout engineering, production and delivery.
Envelope flexibility
Stone, timber and fibre-cement finishes are coordinated with the correct wall dimensions and membrane layers.
Factory-controlled quality
Repeatable manufacturing methods support predictable component quality across different architectural models.
Programme-level efficiency
Shared planning and production logic can reduce complexity without making every building look the same.
Related case studies
More ERGIO serial and residential experience.
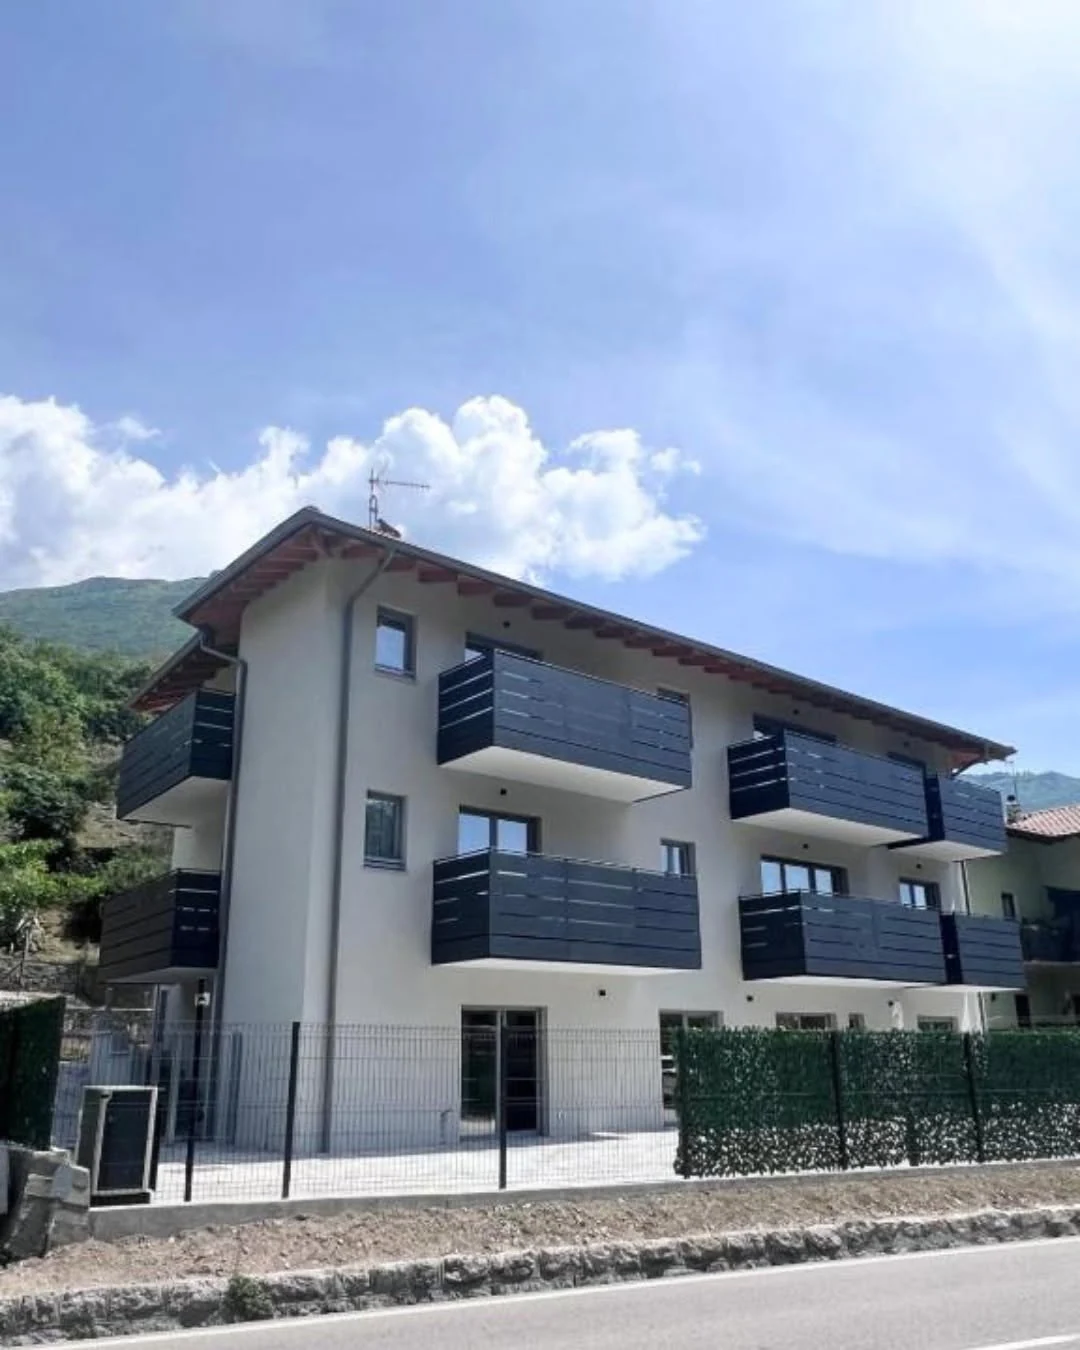
Italy · Multi-unit residential
Italian Apartment Complex
A 550 m² timber frame apartment building delivered through coordinated engineering and factory-controlled production.
View case study ↗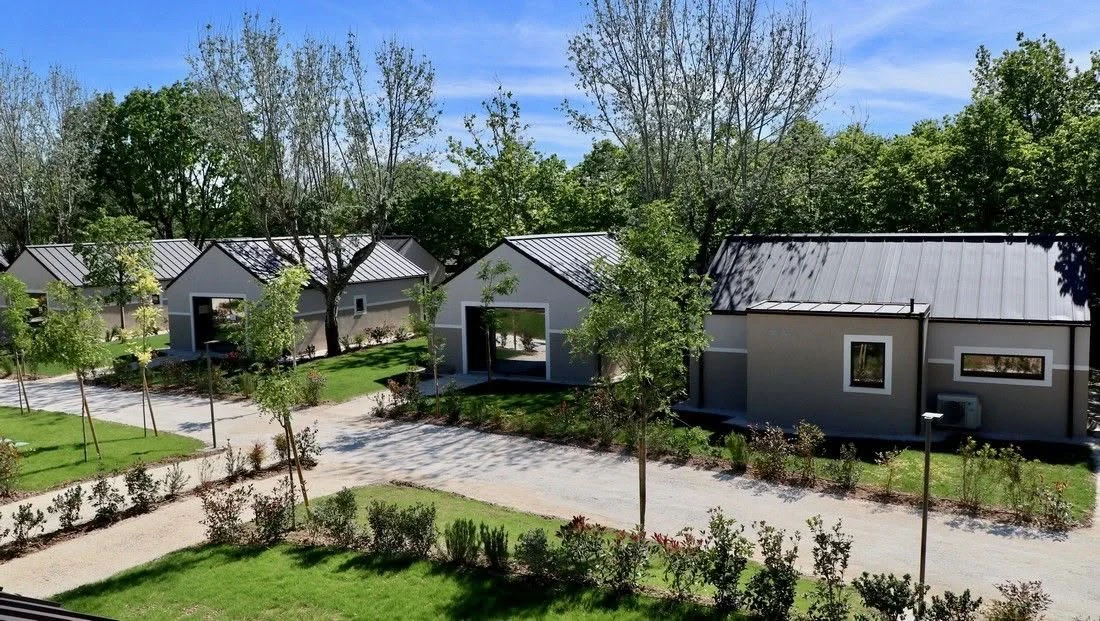
Italy · 22 units
Italian Tourist Village
A hospitality programme showing the value of repetition, phased logistics and assembly-ready delivery.
View case study ↗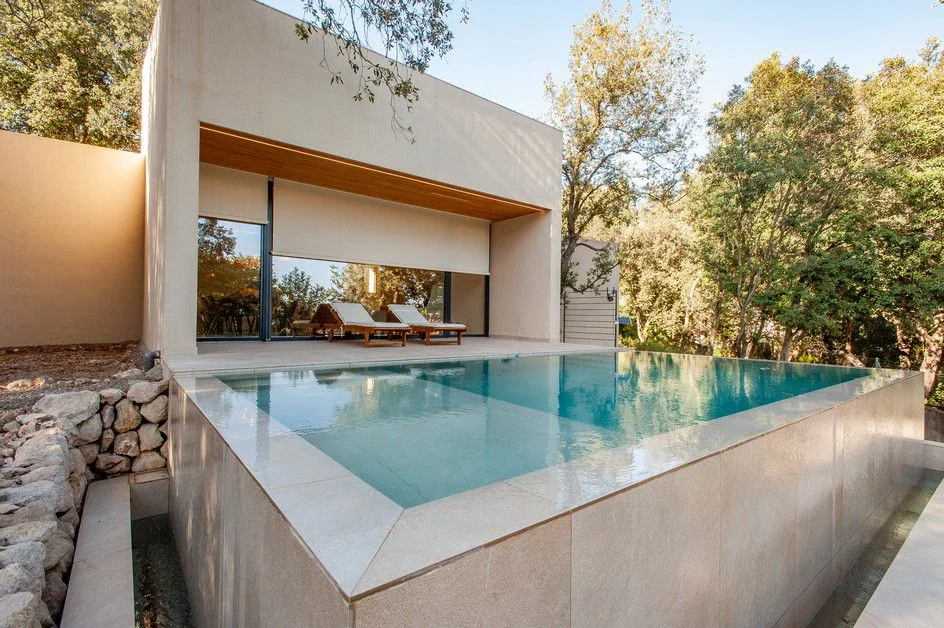
Spain · Timber Frame
Alzinar
A completed residential project demonstrating architectural freedom within a precision-manufactured timber system.
View case study ↗Professional project enquiry
Planning several related timber residences?
Share the model mix, architectural documentation, structural concept and programme so ERGIO can evaluate a production-ready multi-home package.