
Project case study · Spain
Alzinar
Architectural timber construction integrated carefully into a protected wooded setting.
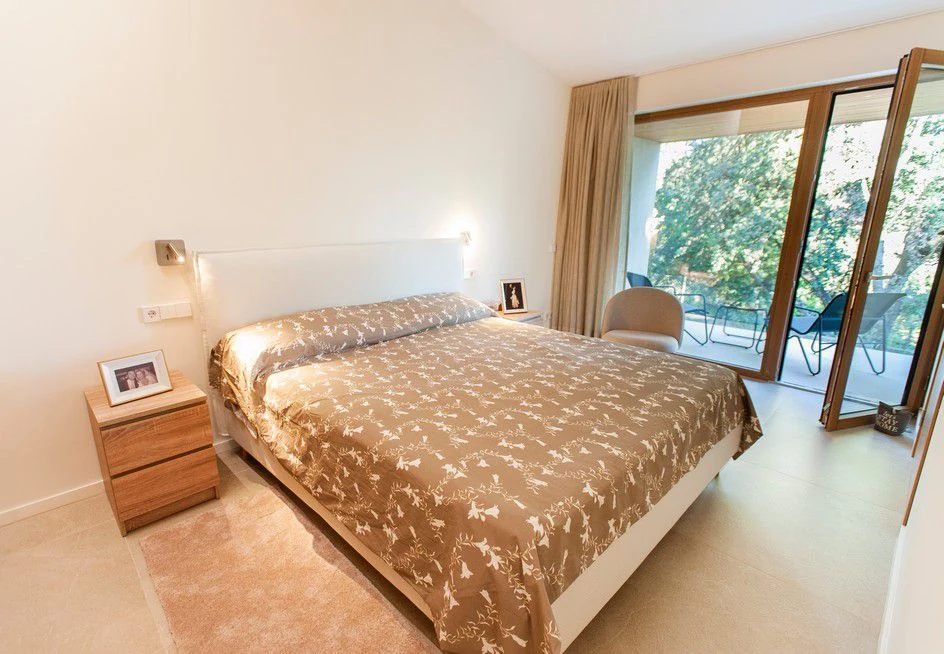
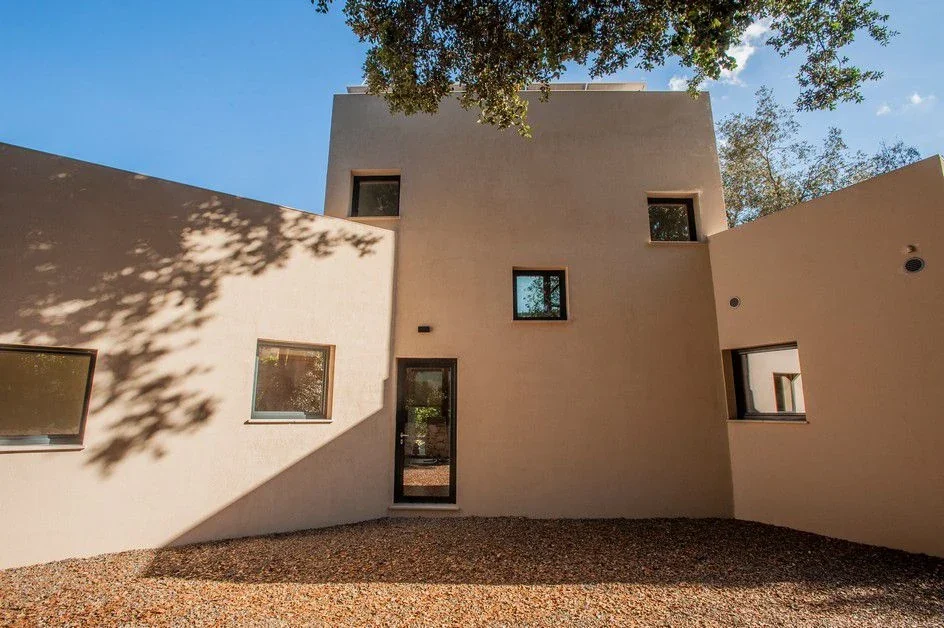
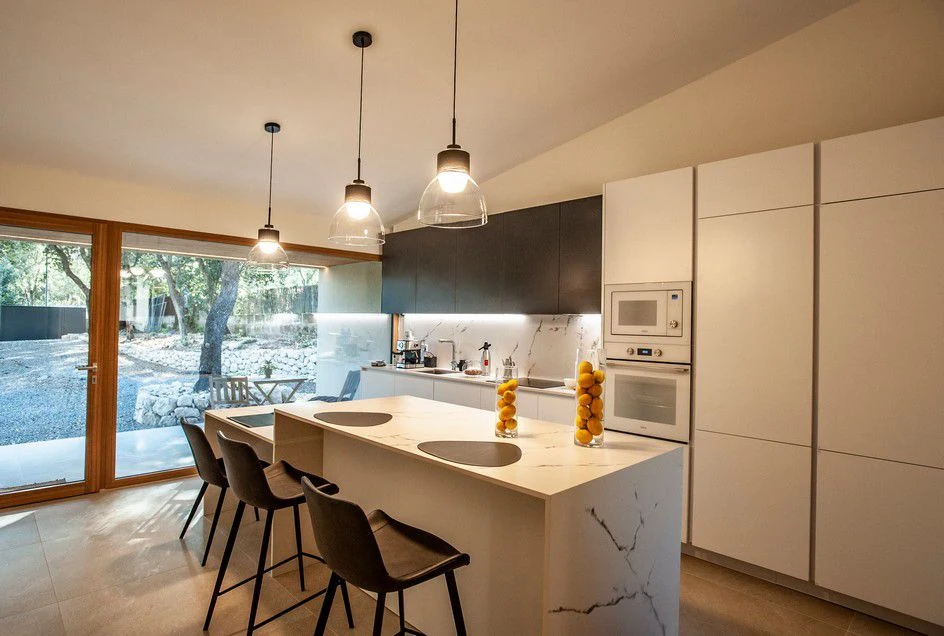
A 264 m² family home in Spain that combines a high-performance timber envelope, photovoltaic generation and a design shaped around the existing landscape.
Project overview
A project-specific timber solution shaped around the architecture.
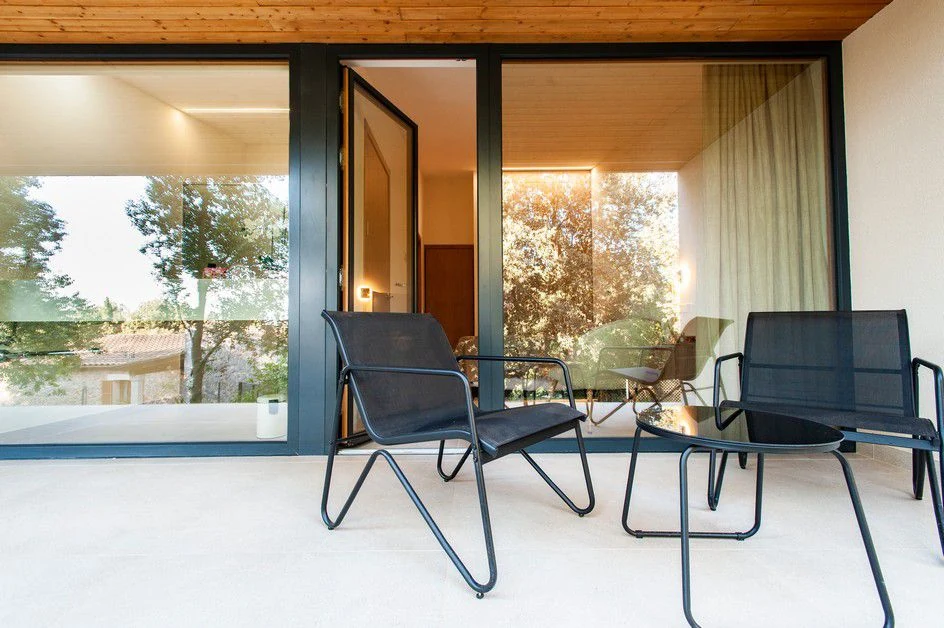
Alzinar demonstrates how a project-specific timber-frame system can support expressive architecture without losing the discipline required for factory production. Large openings, refined geometry and careful site integration demanded accurate coordination before fabrication.
Prefabrication helps convert a complex architectural envelope into controlled wall, floor and roof elements, reducing dimensional uncertainty and supporting clean interfaces during assembly.
Project scope
The project surface and energy concept are shown here; complete wall build-ups, structural calculations and contractual supply schedules remain governed by the approved project documentation.
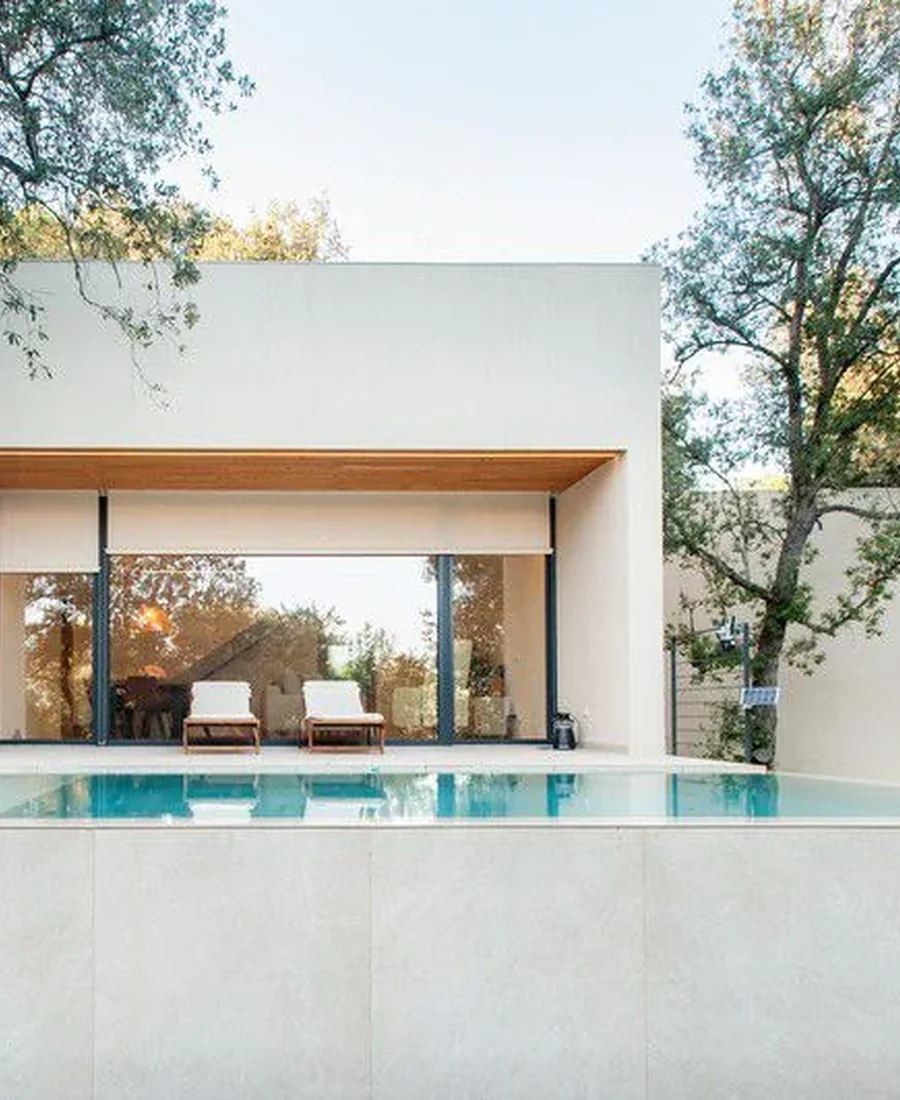
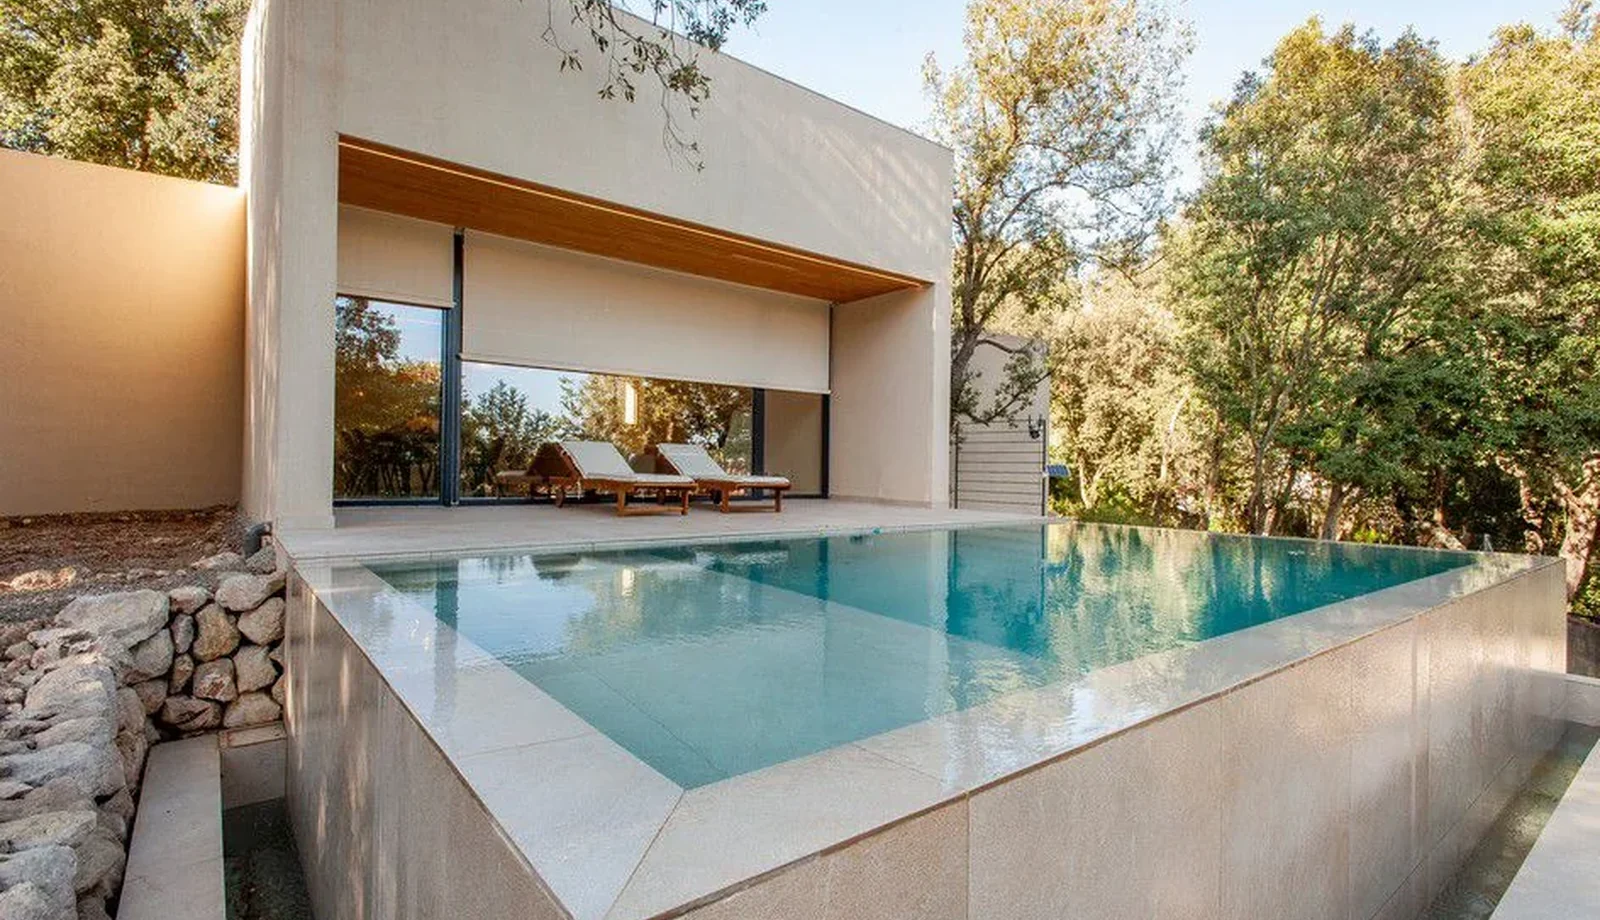
SpainTimber Frame
Project-specific technical data
Project configuration and documented build-up.
The assemblies and project facts shown below are specific to this project and should not be used as generic specifications for another project.
Building area
264 m²Project area.
Energy concept
4 kW photovoltaic systemThe 4 kW photovoltaic system supports the project’s energy-positive design objective.
Landscape integration
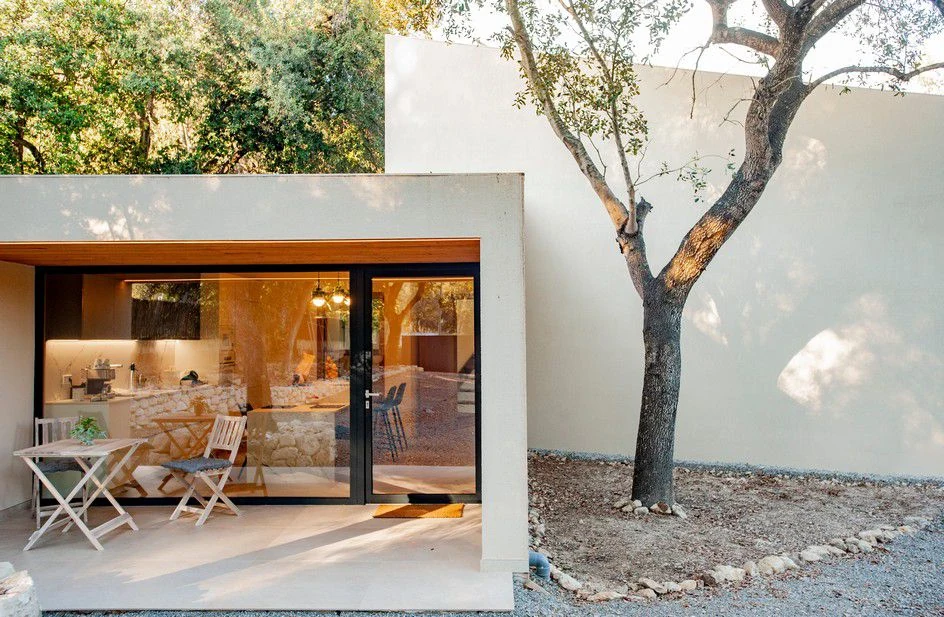
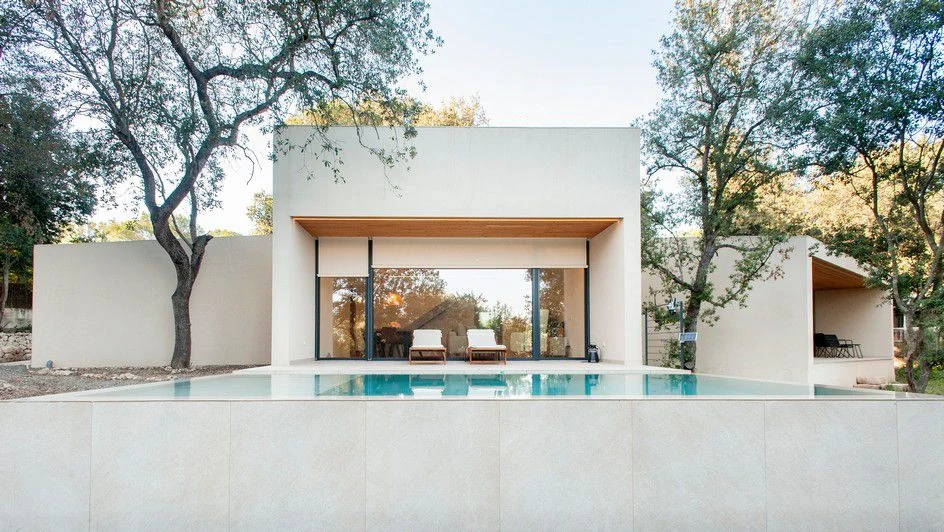
Existing trees retainedThe project was designed and constructed without removing trees from the site.
Construction system
Timber FrameProject-specific prefabricated timber elements supporting the architectural concept.
ERGIO relevance
Where industrial timber manufacturing creates project value.
The exact contractual scope varies by project. These areas explain the manufacturing logic demonstrated by this case study.
Project-specific production
Timber elements prepared around the approved architectural geometry.
Precision around openings
Factory coordination supporting large glazed areas and clean junctions.
Envelope interfaces
Layers and edges coordinated to support the finished architectural expression.
Delivery coordination
Components organised for efficient structural assembly on a constrained wooded site.
Connected workflow
From approved information to an assembly-ready package.
ERGIO’s role is production engineering and manufacturing. Structural design, calculations and local approvals remain with the project-appointed team.
Approved project input
Architectural information, structural design and project requirements are received from the professional partner.
Production coordination
Geometry, interfaces, assemblies and machining operations are converted into controlled factory information.
Manufacture & checking
Components are produced, identified and checked according to the agreed scope and released revision.
Packing & site handover
Elements are organised for transport and the planned assembly sequence, subject to the project contract.
Related case studies
Explore more ERGIO project evidence.
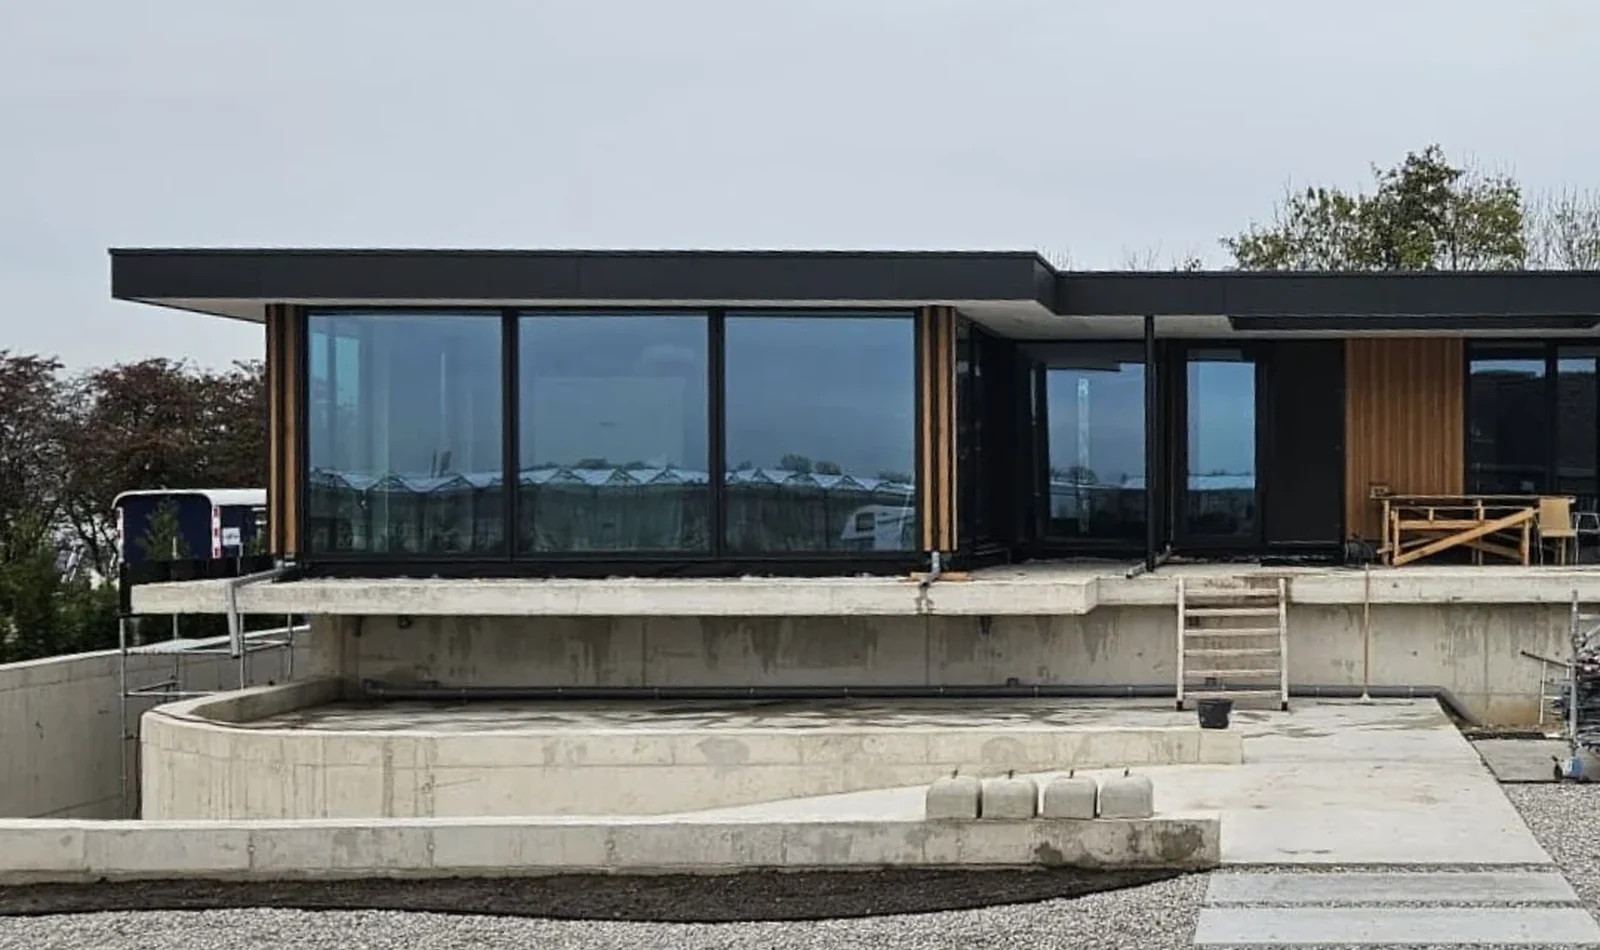
The Netherlands · Prefabricated timber kit
De Lier
Factory-prepared structure and envelope for clean, contemporary architecture.
View case study ↗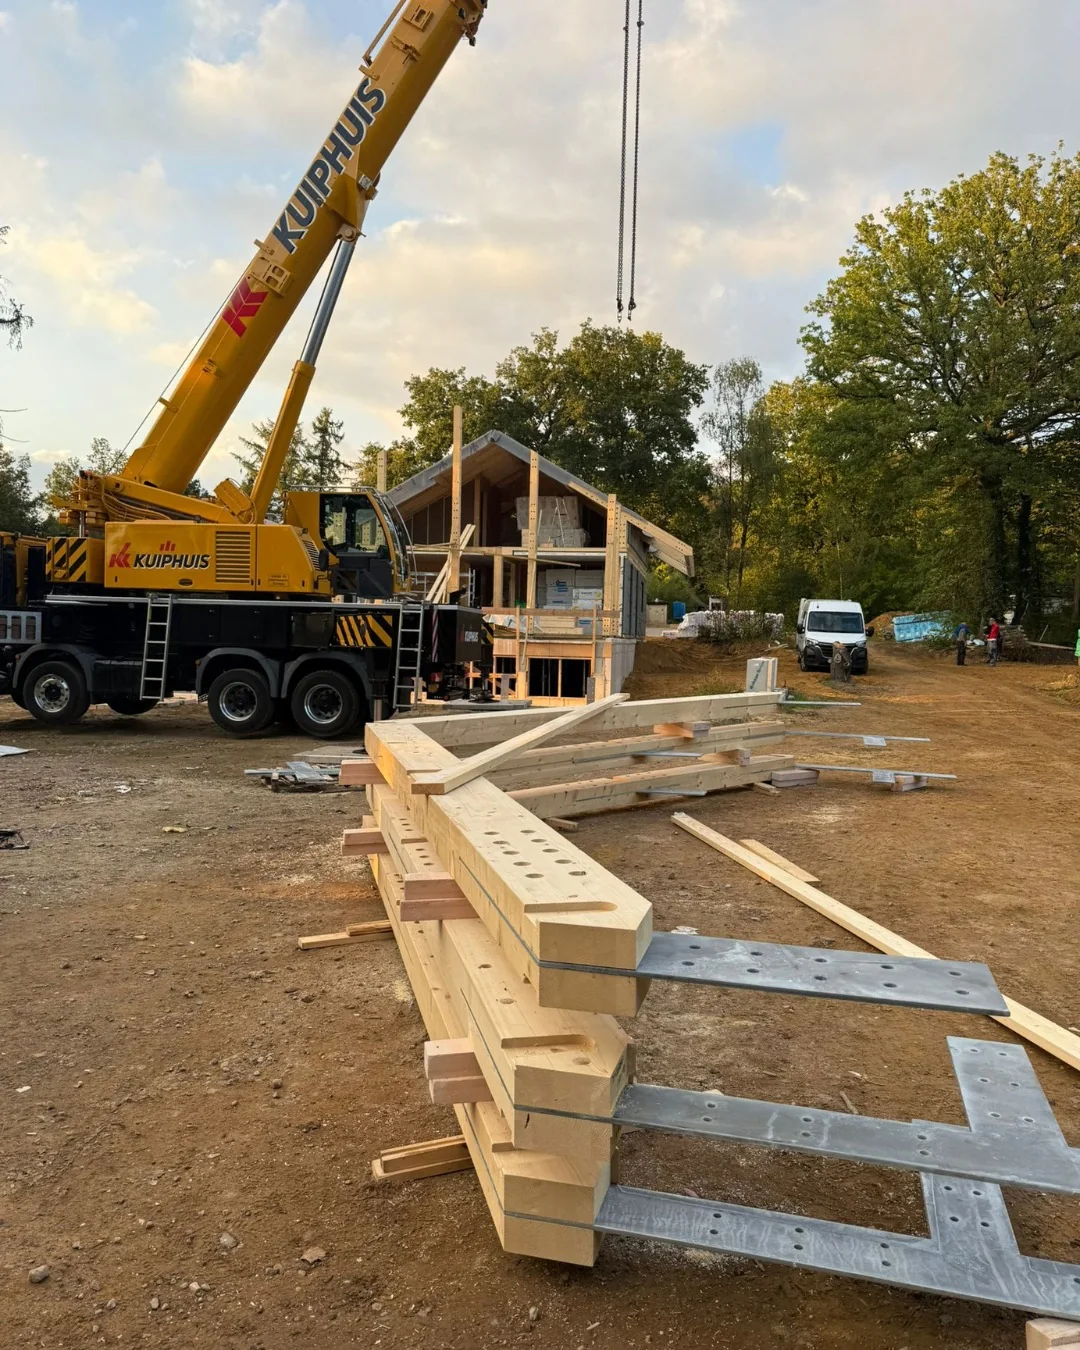
The Netherlands · Post & Beam + Timber Frame
Vasse
A hybrid timber package combining open structural spans with carefully layered wall assemblies.
View case study ↗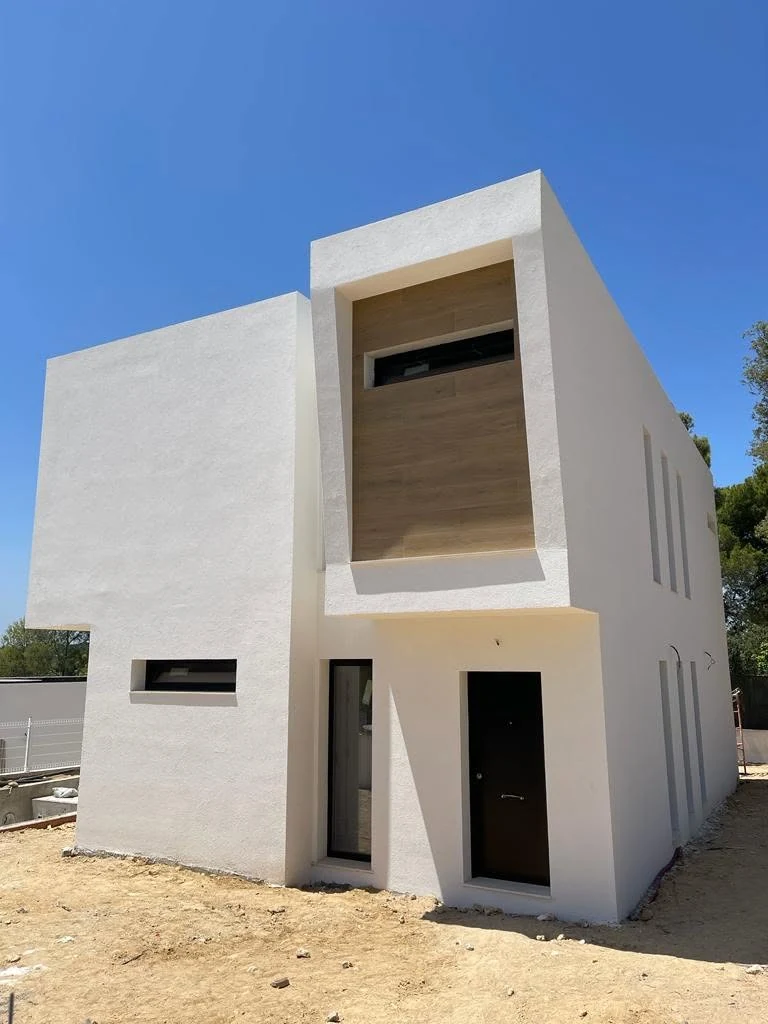
Spain · Timber Frame · Completed
Ivan
A completed Valencia residence where minimalist Mediterranean volumes are realised through a carefully layered timber-frame wall system.
View case study ↗Professional project enquiry
Planning a project with similar requirements?
Share the target market, approved documentation, system, scale and expected production period for an initial B2B review.