Multi-unit residential development · France · In progress
Village Seniors 2
A multi-phase timber development proving repeatable factory production across houses, apartments and shared facilities.
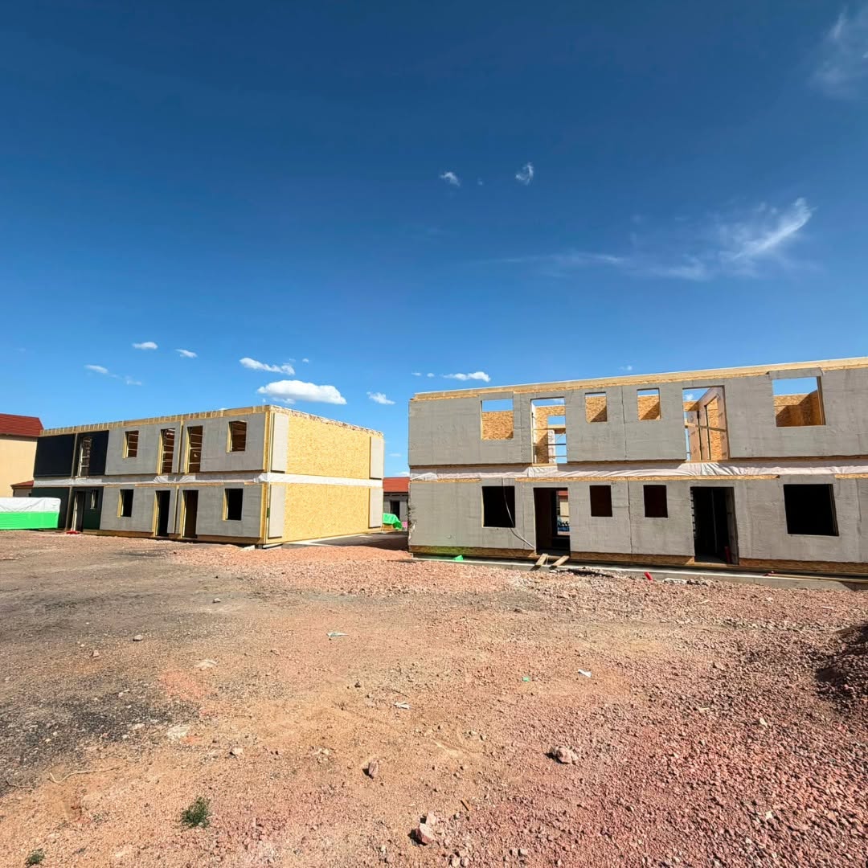
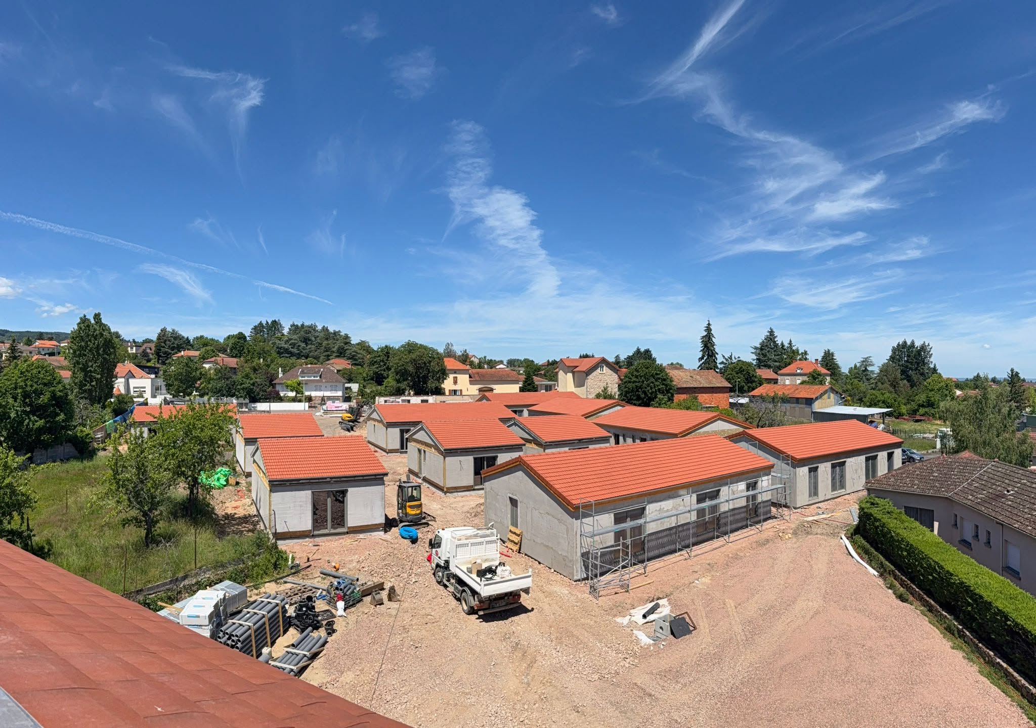
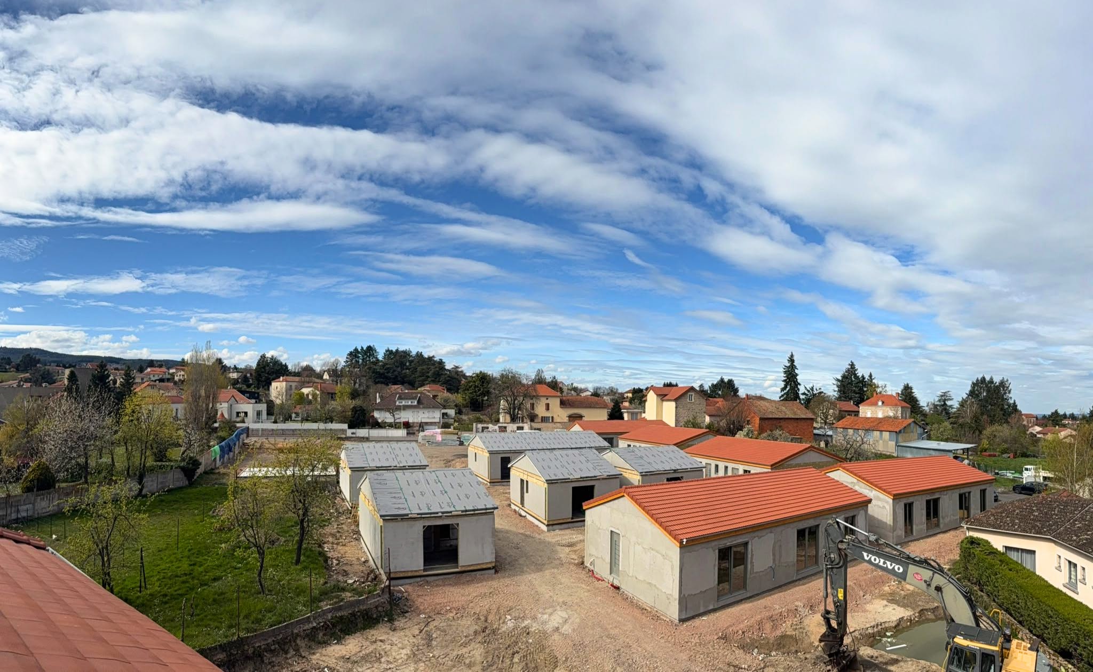
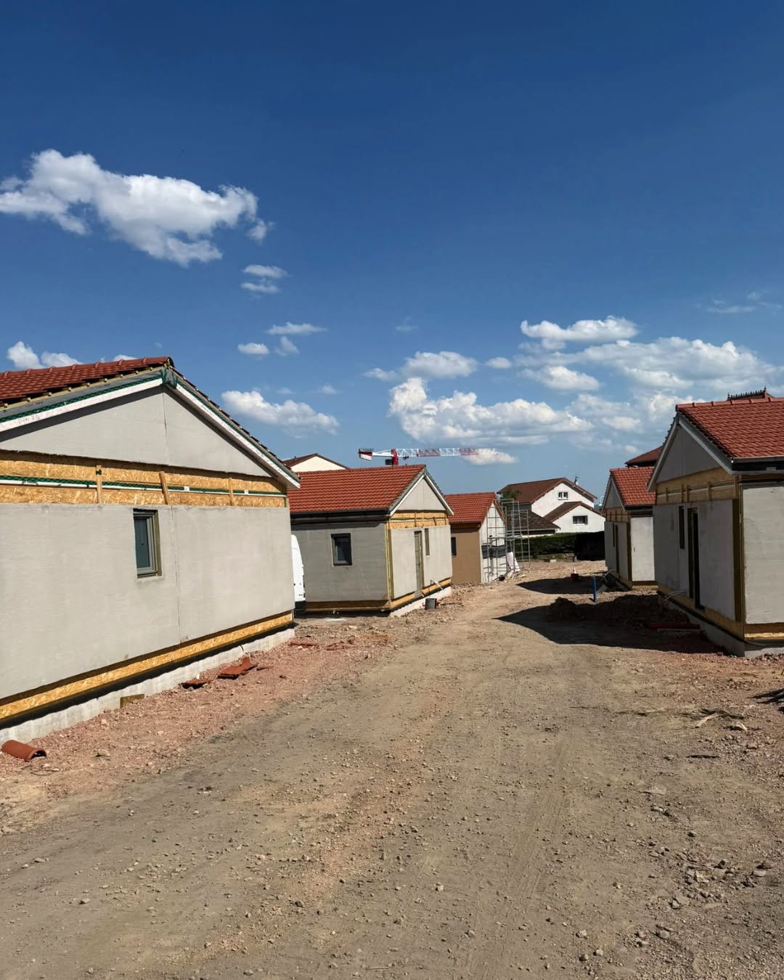
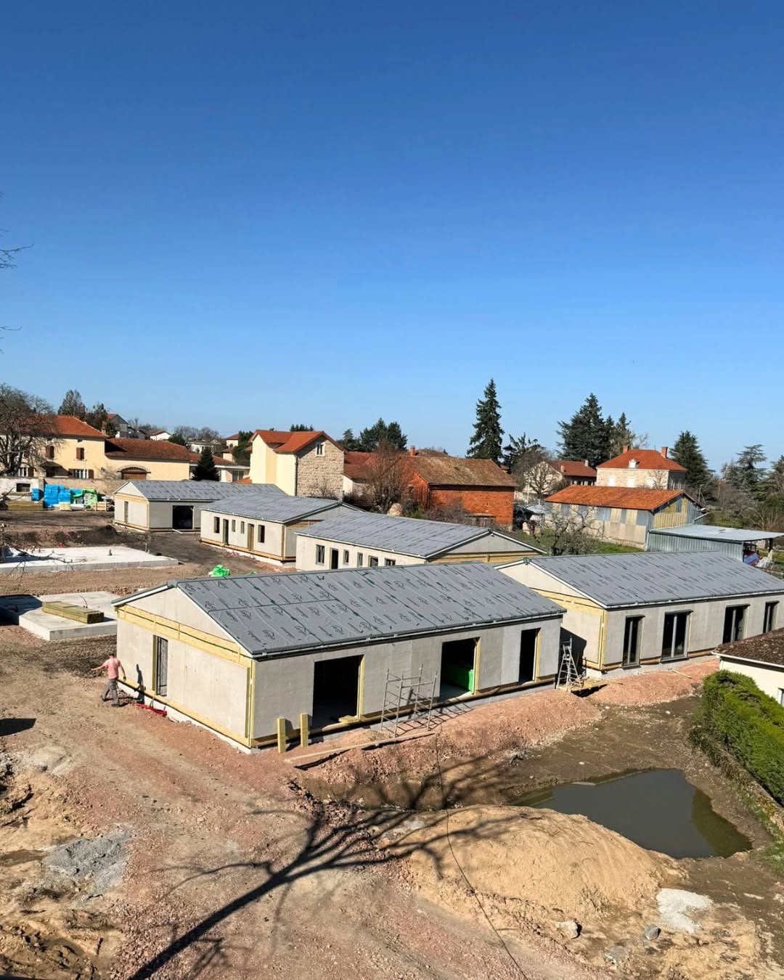
Progress is now visible in the finished rooflines across the units, façades moving from technical layers to completed surfaces, exterior works taking shape around the buildings, and interiors where walls, flooring and sanitary areas are already coming together.
Project overview
A developer-led multi-unit programme moving from repeated houses into the next residential phase.
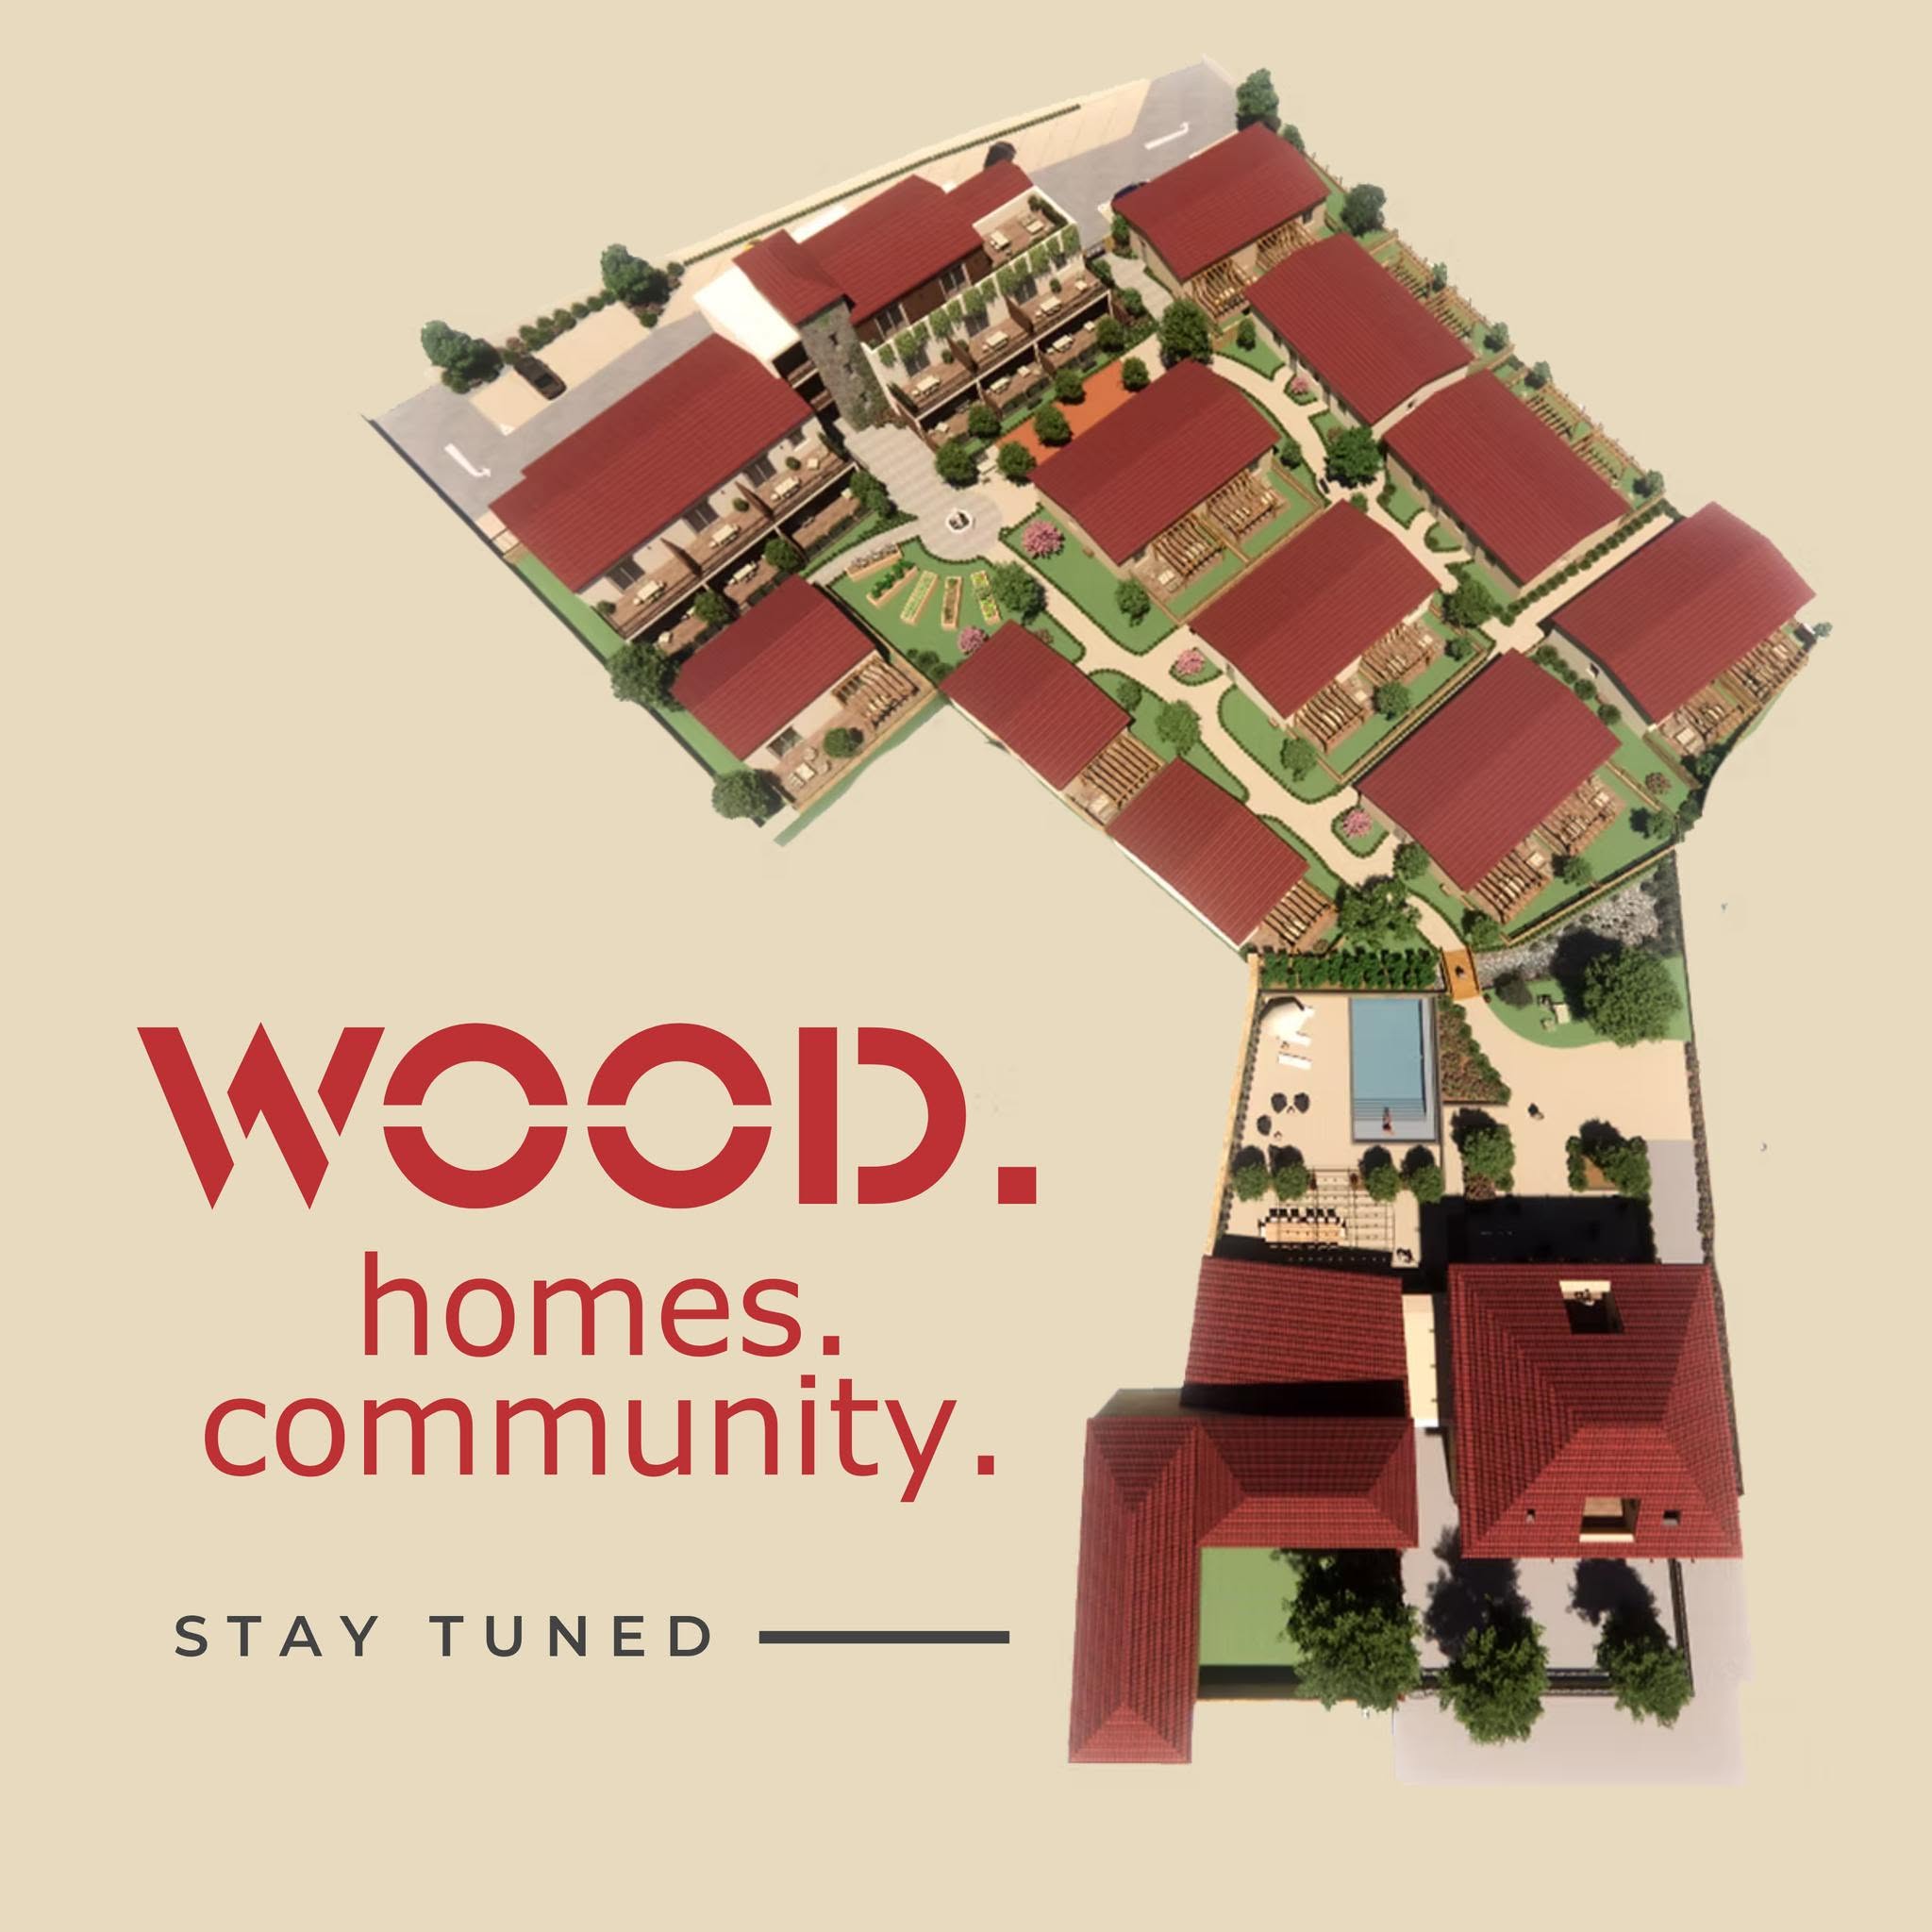
Village Seniors 2 is a multi-building residential development in France where ERGIO supports repeatable production across 17 completed timber houses, a 13-apartment residential building in progress and an approximately 400 m² communal building.
The project demonstrates how industrial timber manufacturing can support a development beyond a single building. Repeated house types, apartment production and shared facilities are coordinated through phased factory planning, delivery and site progress, while project-specific architecture and technical requirements remain controlled for each phase.
Programme scope
Contractual scope, structural calculations, wall build-ups and local approvals remain project-specific.


FranceVillage Seniors 2 — multi-unit senior-living programme in progress
The industrial standard
One connected delivery process is keeping the whole neighbourhood moving.
In a serial development, momentum comes from linking factory planning, technical coordination, site execution and finishing into one continuous workflow. Village Seniors 2 shows that transition clearly.
Integrated site progress
Rooflines, façades and exterior works progressing togetherMultiple trades are advancing in sequence, allowing the project to move from structural assembly into visible architectural completion.
Interior completion logic
Rooms moving from shell stage to real living spacesWalls are closed, finishes are being installed, flooring is in place and sanitary areas are coming together across the current units.
Unit-to-unit consistency
Serial coordination maintained across the neighbourhoodThe value of a repeatable system is visible in the consistent progress from one building to the next, not only in the first completed structure.
Continuous pipeline
The next phase is already taking shape in the factoryWhile the current units move toward completion on site, production is underway for the next addition: a residential building with 13 apartments.
ERGIO relevance
Where industrial timber manufacturing creates value in a growing serial neighbourhood.
The exact contractual boundary varies by project. These themes describe the connected production and delivery logic visible in Village Seniors 2.
Production planning across phases
Current units and future additions are coordinated as one programme, not as isolated buildings.
Prefabricated building packages
Timber structures and associated layers are prepared as organised building packages that support predictable sequencing on site.
Site–factory coordination
Progress on site informs what happens next in the factory, and factory planning supports the next required step on site.
Scalable programme continuity
With the next 13-apartment residential building already in production, the development keeps its momentum beyond the first milestone.
Connected workflow
From current units on site to the next phase already in production.
ERGIO provides production engineering and manufacturing within the agreed package. Structural design, calculations, foundations, local approvals and non-contracted site works remain with the appointed project team.
Approved model and unit family
The project is structured around repeatable unit logic, allowing coordinated progress across the neighbourhood.
Factory preparation
Production planning, detailing and prefabrication continue in parallel with site progress, including the next 13-apartment addition.
Site assembly to finishing
Once structure and envelope are in place, the programme advances through façades, exterior works and interior completion stages.
Programme extension
Current units move toward handover while the next phase enters the manufacturing pipeline, keeping the overall development moving.
Related case studies
Explore more ERGIO project evidence.
France · Senior living · Completed
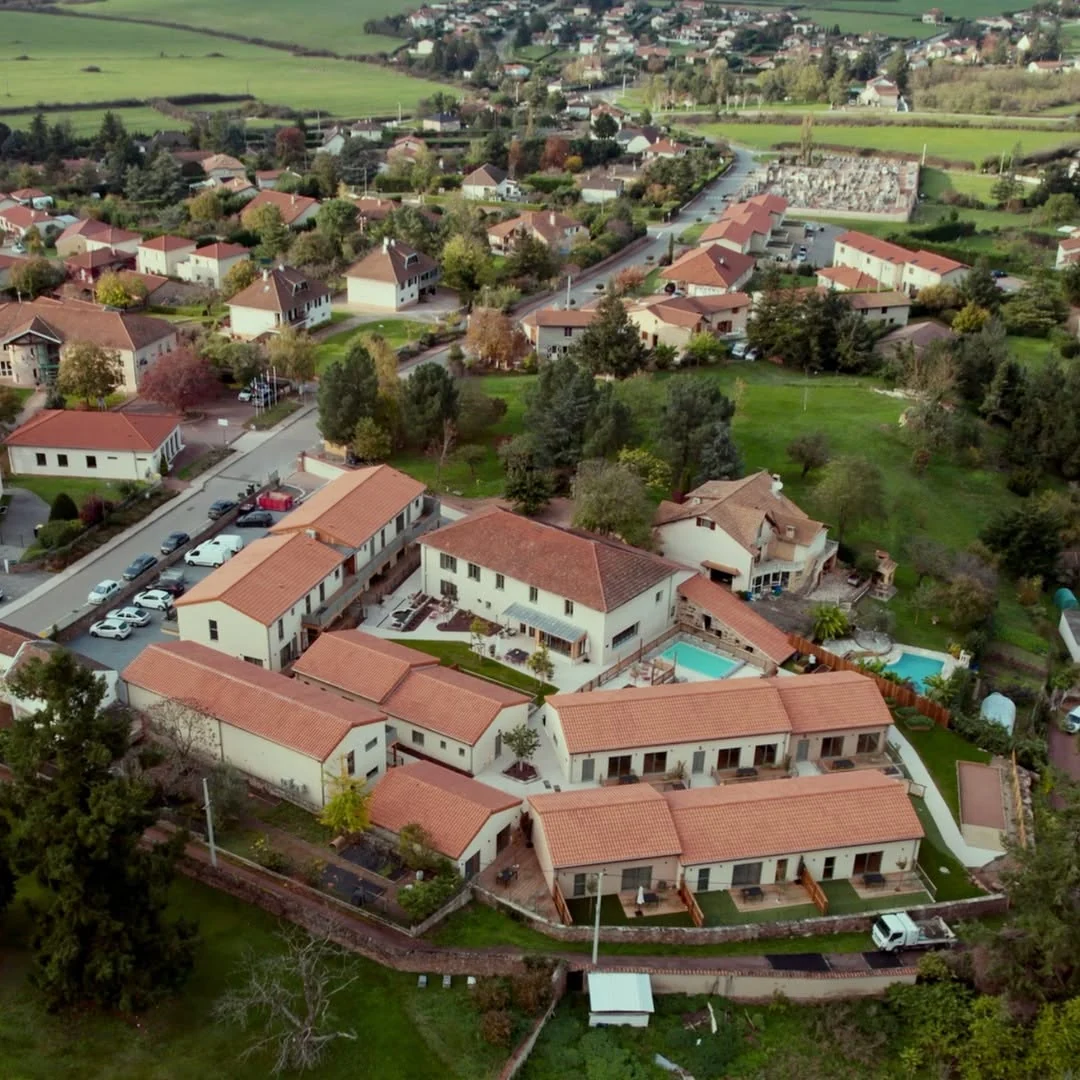
Village Seniors 1
The completed first neighbourhood phase, combining prefabricated timber kits with finished residential interiors.
View case study ↗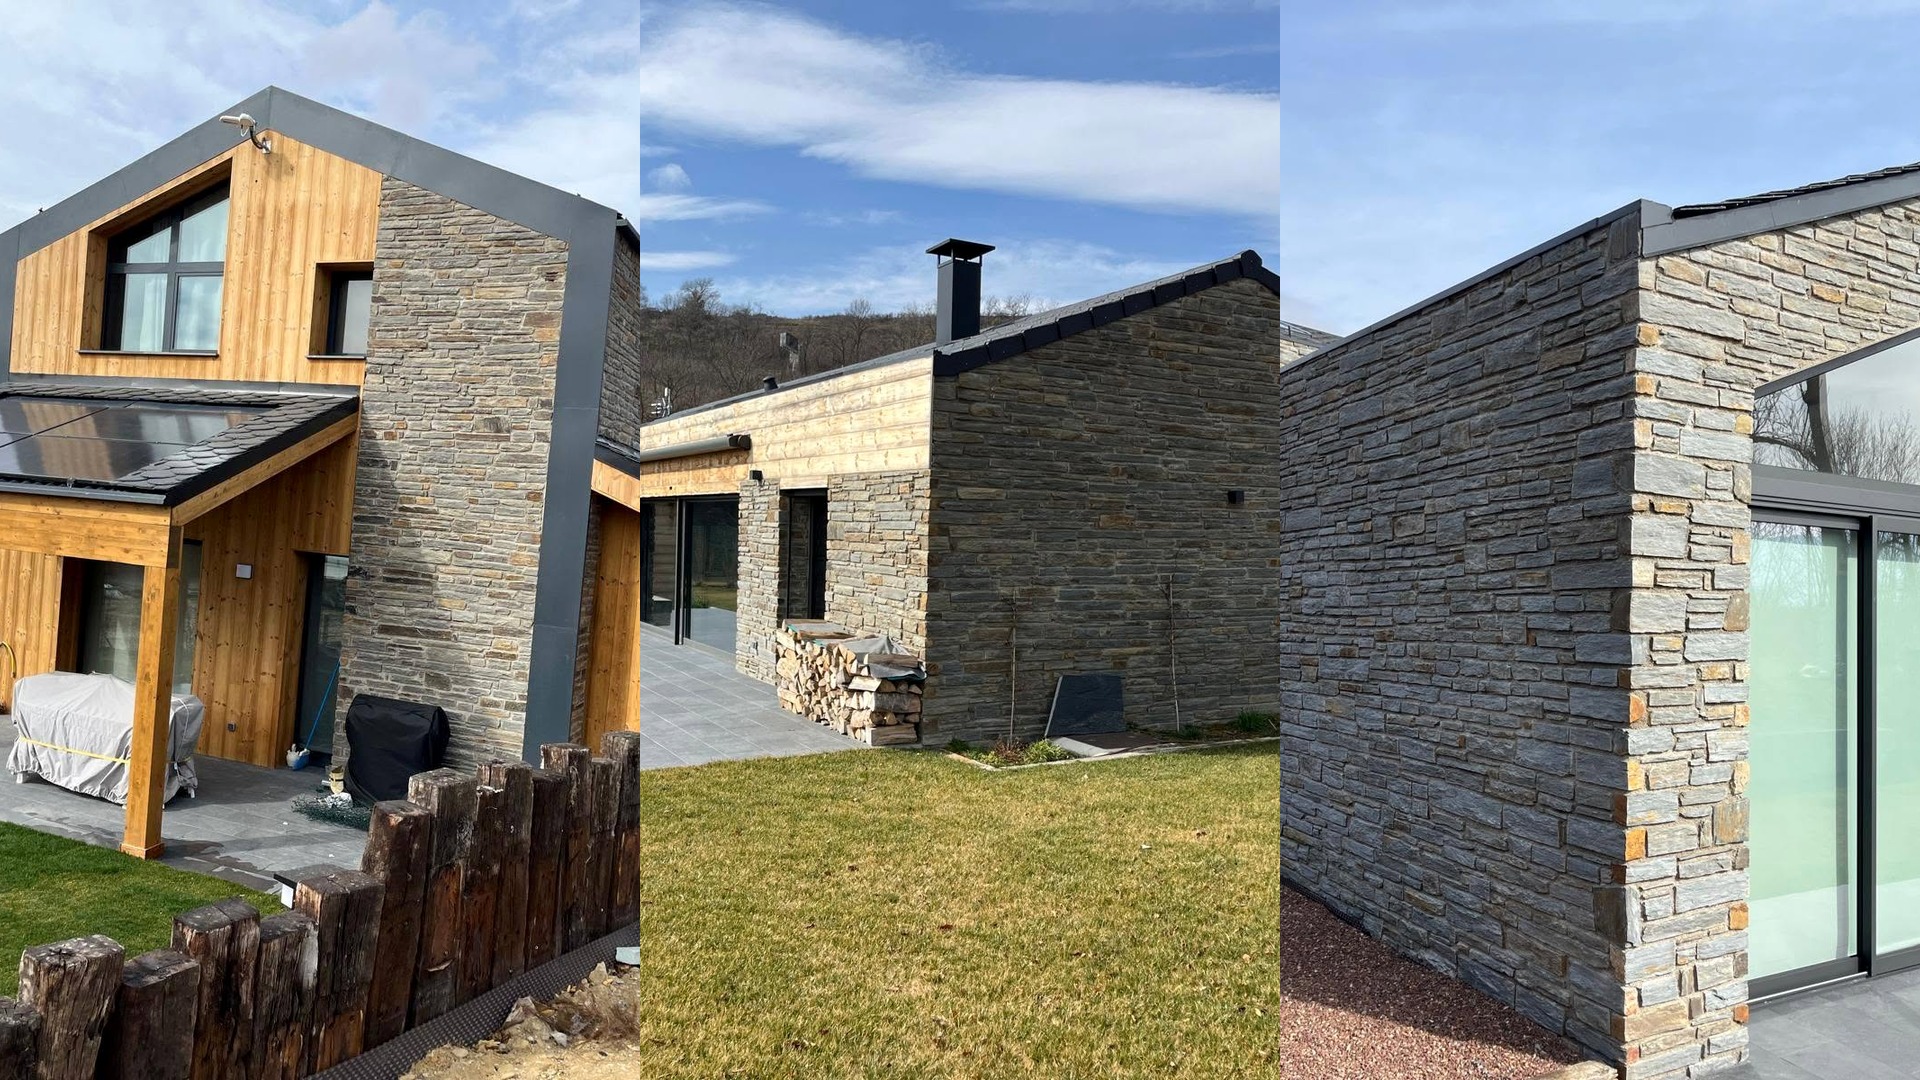
Spain–France border · 3 residences
Sunlit Series
A controlled multi-house programme where one timber-frame process supports three distinct finished homes.
View case study ↗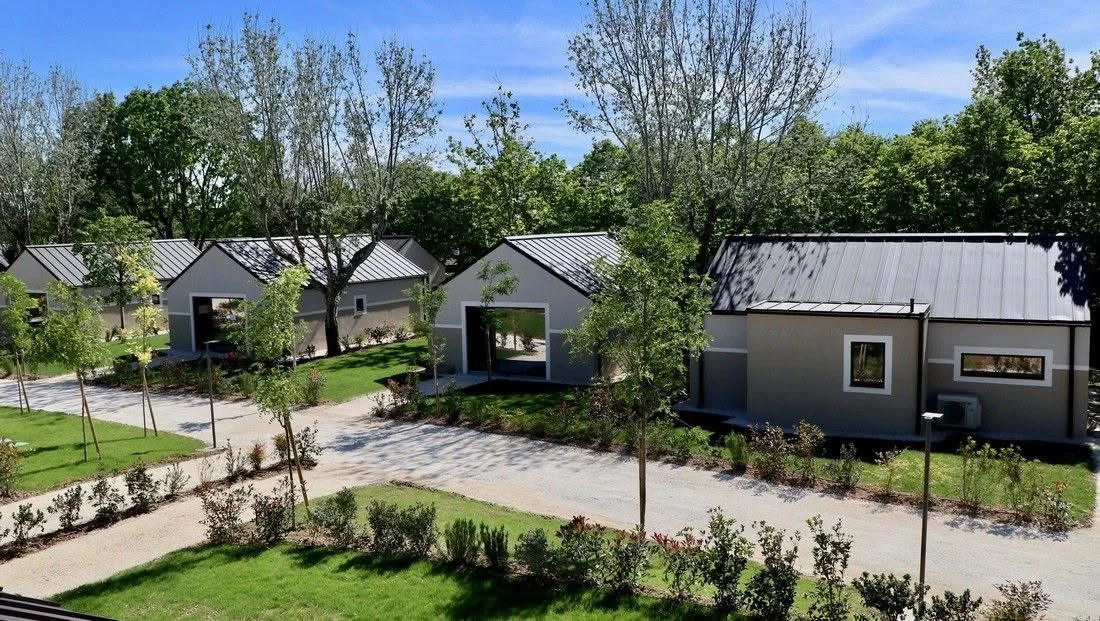
Italy · Hospitality · 22 units
Italian Tourist Village
A completed village-scale programme delivered through serial prefabrication and aligned site sequencing.
View case study ↗Share the programme logic, target market, approved documentation, expected package and timeline for an initial B2B review.
Planning a serial neighbourhood or senior-living timber development?
Share the unit count, target market, approved documentation, expected package and programme for an initial B2B review.