
Custom timber-frame project · Spain
Centelles Residence & Music Studio
A tailor-made Spanish project formed by two complementary timber-frame buildings: a 166 m² residential house and a 94 m² music studio, delivered with a unified envelope concept and mixed exterior finishes.
ERGIO’s work is built around custom projects, and this one in Centelles is a clear example. Instead of a single volume, the programme combines a home and a dedicated studio building, both designed around the same structural logic, thermal strategy and exterior language.
Project overview
Two different functions, one coordinated timber solution.
This project in Centelles brings together a family residence and a separate music studio, both developed as one coherent timber-frame package that responds directly to the client’s custom brief.
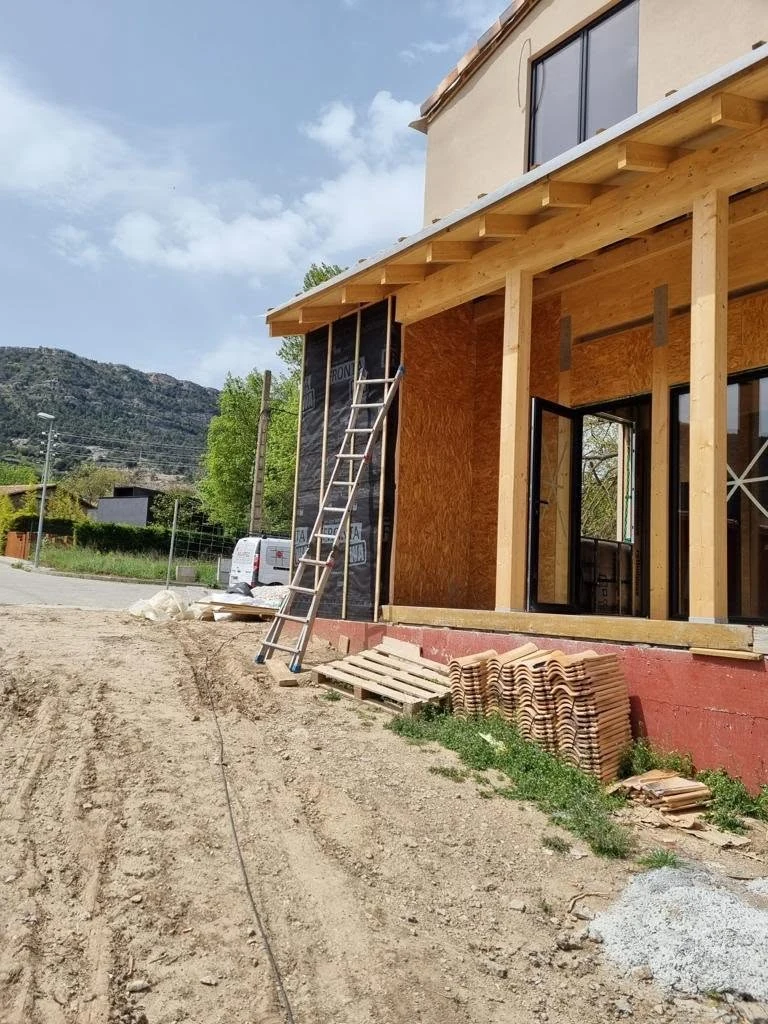
The total programme reaches about 260 m² and is distributed between a 166 m² house and a 94 m² studio building, with an overall timber volume of roughly 47 cubic metres. For both buildings, the external walls are built from 150 × 45 mm structure studs and a 50 mm Knauf Unifit FKD-S thermosystem, helping to provide reliable thermal performance for the envelope. The wall build-up also includes Knauf Unifit 150 mm insulation, Rothoblaas Vlies vapour control membrane and 15 mm OSB, with the requested elements prepared directly from the factory.
Project scope
Contractual inclusions, statutory design, MEP scope, foundation details and site responsibilities remain specific to the agreed delivery package.
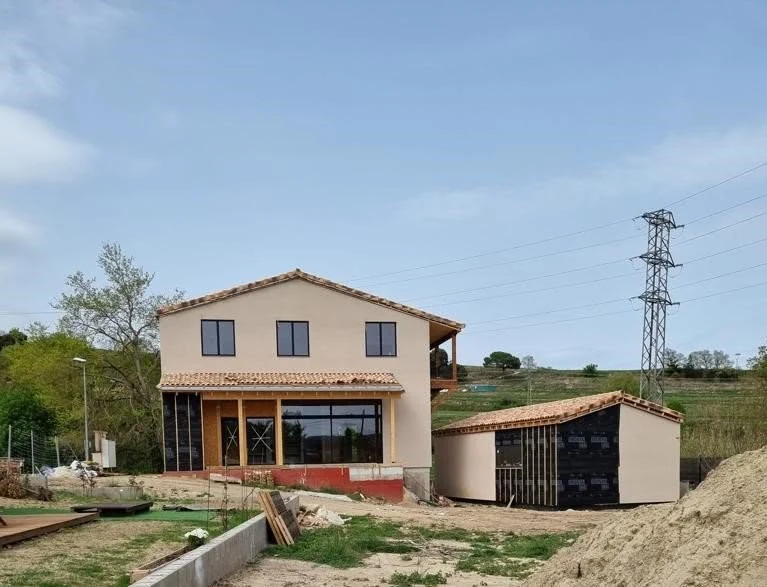
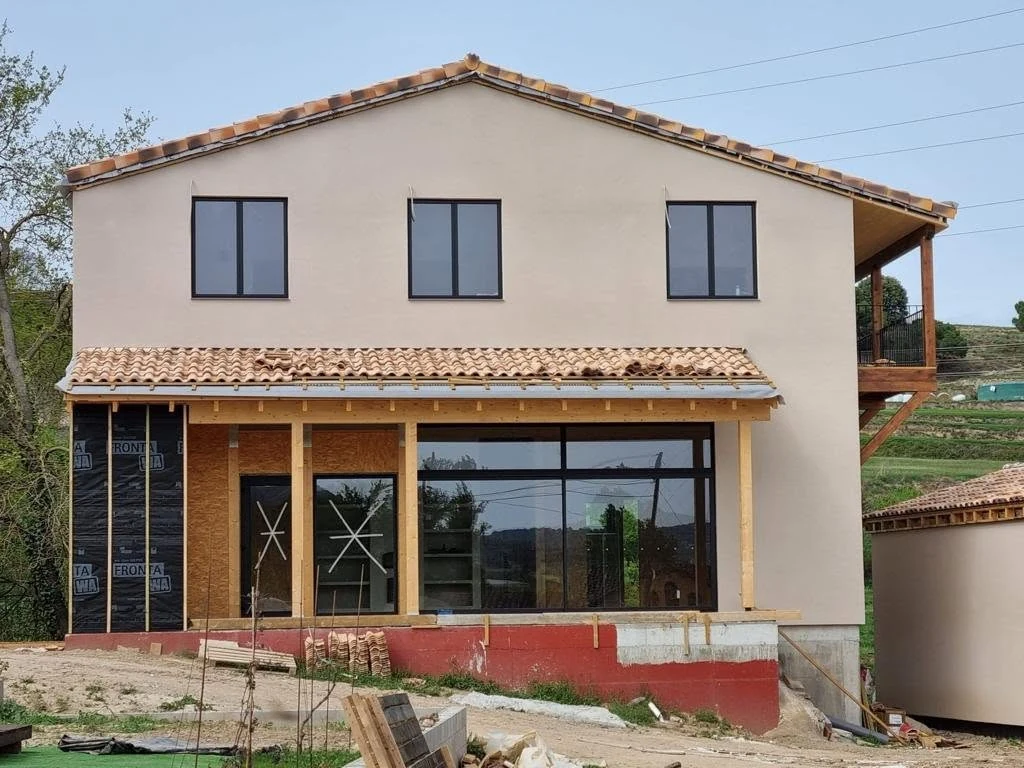
Custom residential + studio projectA dual-building programme with factory-prepared timber-frame envelopes and a shared material language across both volumes
Technical highlights
A custom timber-frame package balancing thermal performance, factory preparation and coordinated exterior finishes.
The Centelles project demonstrates ERGIO’s ability to adapt the same timber strategy to more than one building type while keeping performance and exterior language consistent.
Dual-building timber programme
One supply logic supports both the residence and the studioThe house and the studio are separate buildings, but they are part of one coordinated project. This requires a consistent technical approach while still responding to the distinct function of each volume.
External wall framing
150 × 45 mm structure studs form the main wall skeletonFor both buildings, the external wall panels rely on 150 × 45 mm timber studs. This standardised framing layer supports prefabrication efficiency and the required envelope build-up.
Thermal envelope build-up
Knauf Unifit insulation and a 50 mm thermosystem strengthen thermal efficiencyThe client requested Knauf Unifit 150 mm insulation in the wall panels, complemented by a 50 mm Knauf Unifit FKD-S thermosystem. Together they contribute to a thermally efficient envelope for the residential house and studio alike.
Membrane and structural sheathing
Rothoblaas Vlies membrane and 15 mm OSB are integrated from the factoryThe panel build-up includes Rothoblaas Vlies vapour control membrane and 15 mm OSB. Preparing these layers directly in factory conditions improves consistency and helps reduce on-site envelope work.
Mixed façade concept
Decorative plaster and 19 mm vertical timber cladding create a shared identityThe two buildings use the same visual concept: one part of the façade is finished with decorative plaster, while the other uses 19 mm vertical wood cladding. This balanced contrast keeps the ensemble coherent while giving it texture and warmth.
ERGIO relevance
What this project demonstrates.
The project reflects ERGIO’s core positioning: custom, factory-prepared timber solutions adapted to real client needs instead of one-size-fits-all packages.
Custom-made delivery
The scheme combines two different uses within one coherent supply package, reinforcing ERGIO’s ability to tailor a timber system to specific client requirements.
Factory-equipped envelope logic
Key wall components such as insulation strategy, membrane and OSB are integrated directly from the factory, supporting quality control and better on-site readiness.
Architectural consistency across buildings
Even though the residence and the studio are separate volumes, the use of decorative plaster and vertical timber cladding preserves a unified architectural identity.
Balanced performance and aesthetics
The result shows that a timber project can be technically efficient and visually warm at the same time, especially when finish materials are coordinated from the outset.
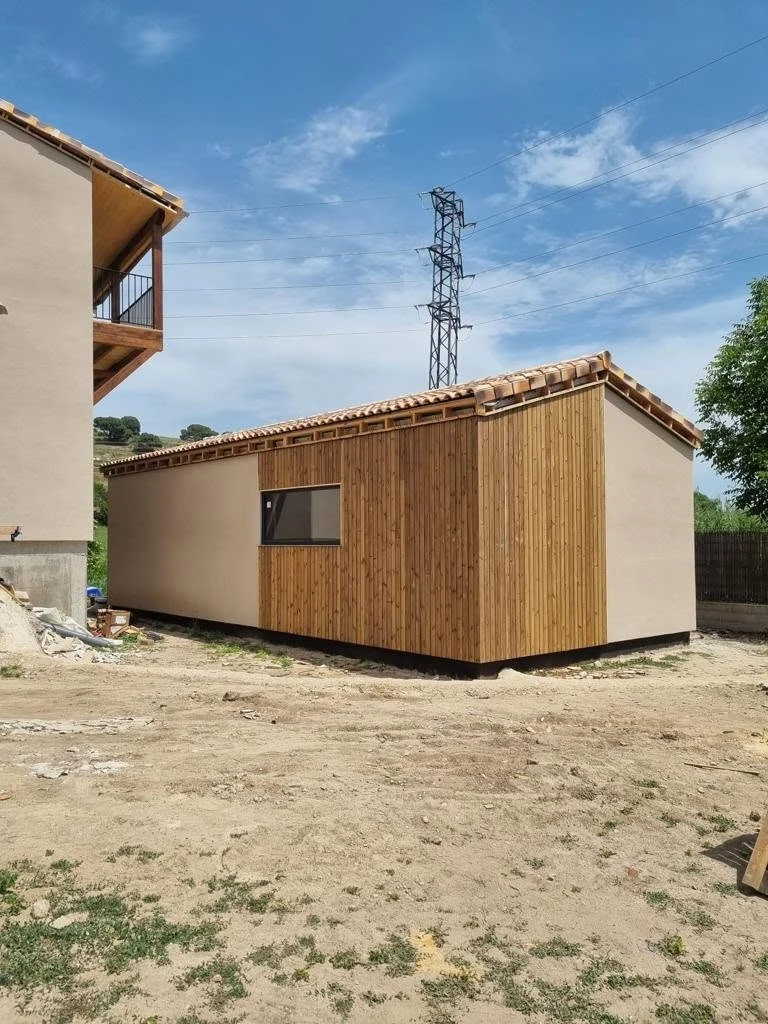
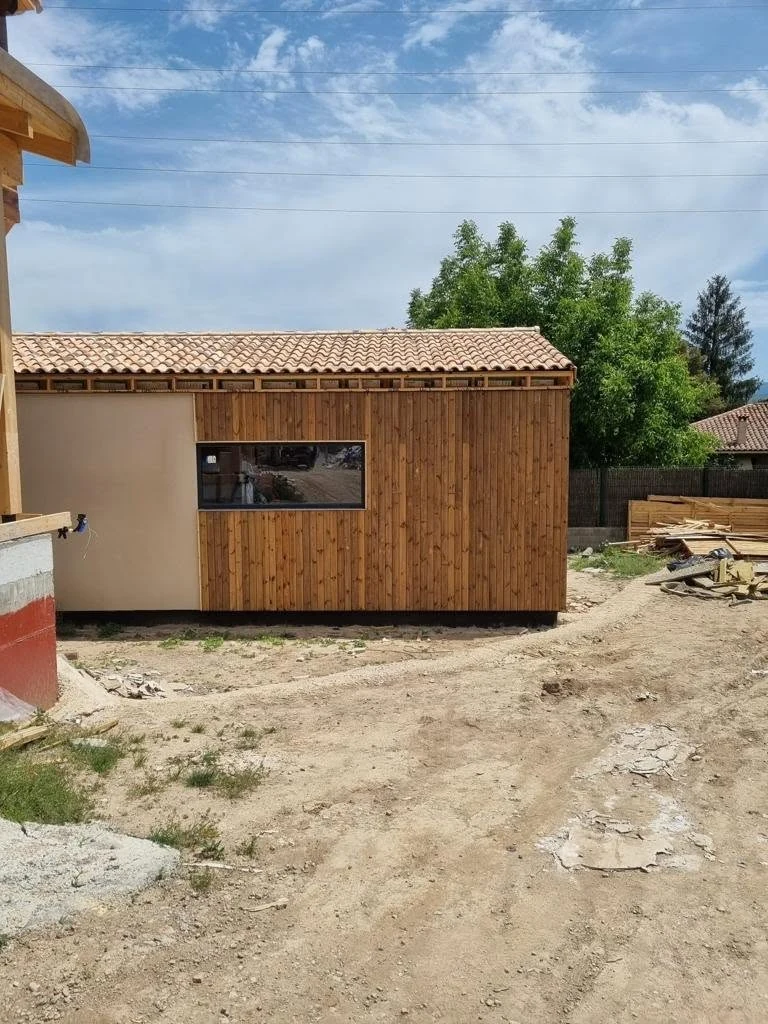
Connected workflow
How one timber strategy supports two custom buildings.
Like other destination-market projects, this case study summarises the visible and technical highlights. Detailed engineering, statutory coordination and any site scope outside the agreed package remain project-specific.
Client brief and function split
The project begins with a combined brief: a residential house and a dedicated music studio, each with its own role but expected to read as one family of buildings.
Envelope definition
Wall framing, insulation, vapour control and sheathing are defined around the requested thermal strategy and the need for factory-prepared panels.
Façade coordination
The exterior concept combines decorative plaster and vertical timber cladding. That relationship has to stay consistent across both buildings to preserve the project’s identity.
On-site assembly and finishing
On site, the prefabricated package is translated into a coherent ensemble where the house and studio clearly belong together despite their different sizes and uses.
Related case studies
Explore more ERGIO projects where timber frame adapts to local architecture, multiple buildings and custom façade solutions.
Spain · Timber Frame · Completed
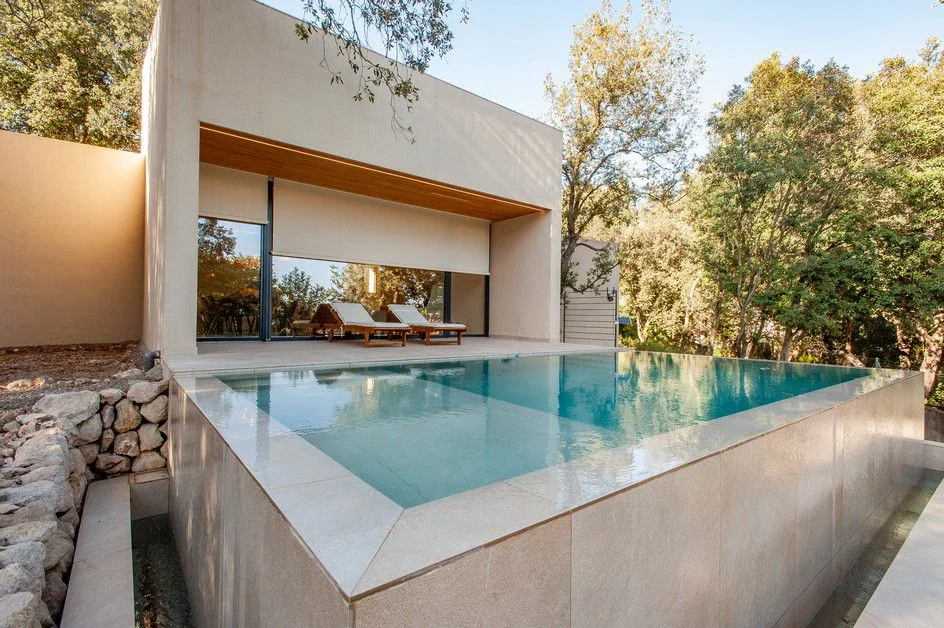
Alzinar
A Spanish residential reference showing how high-performance timber construction can be integrated into a protected wooded setting.
View case study ↗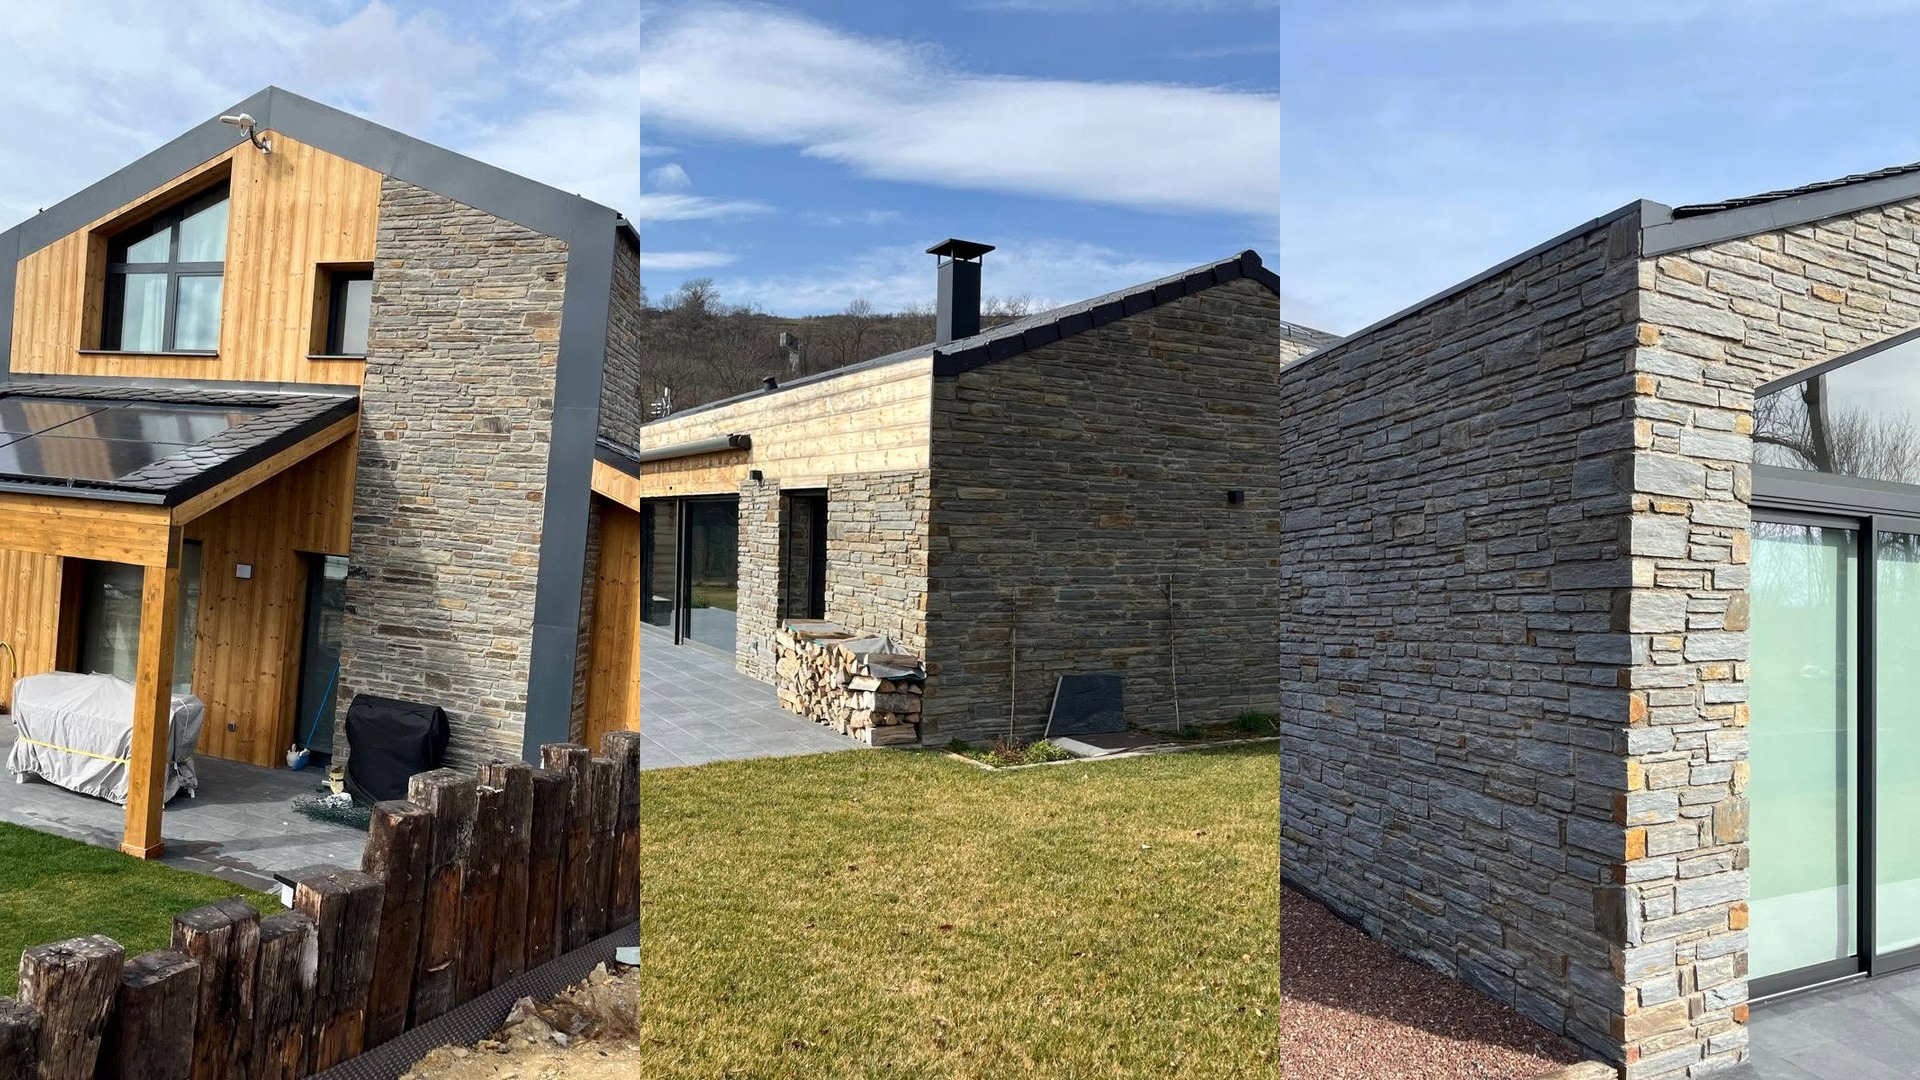
Spain–France border · Residential programme
Sunlit Series
Three separate timber-frame residences coordinated under one programme, each with its own identity and façade response.
View case study ↗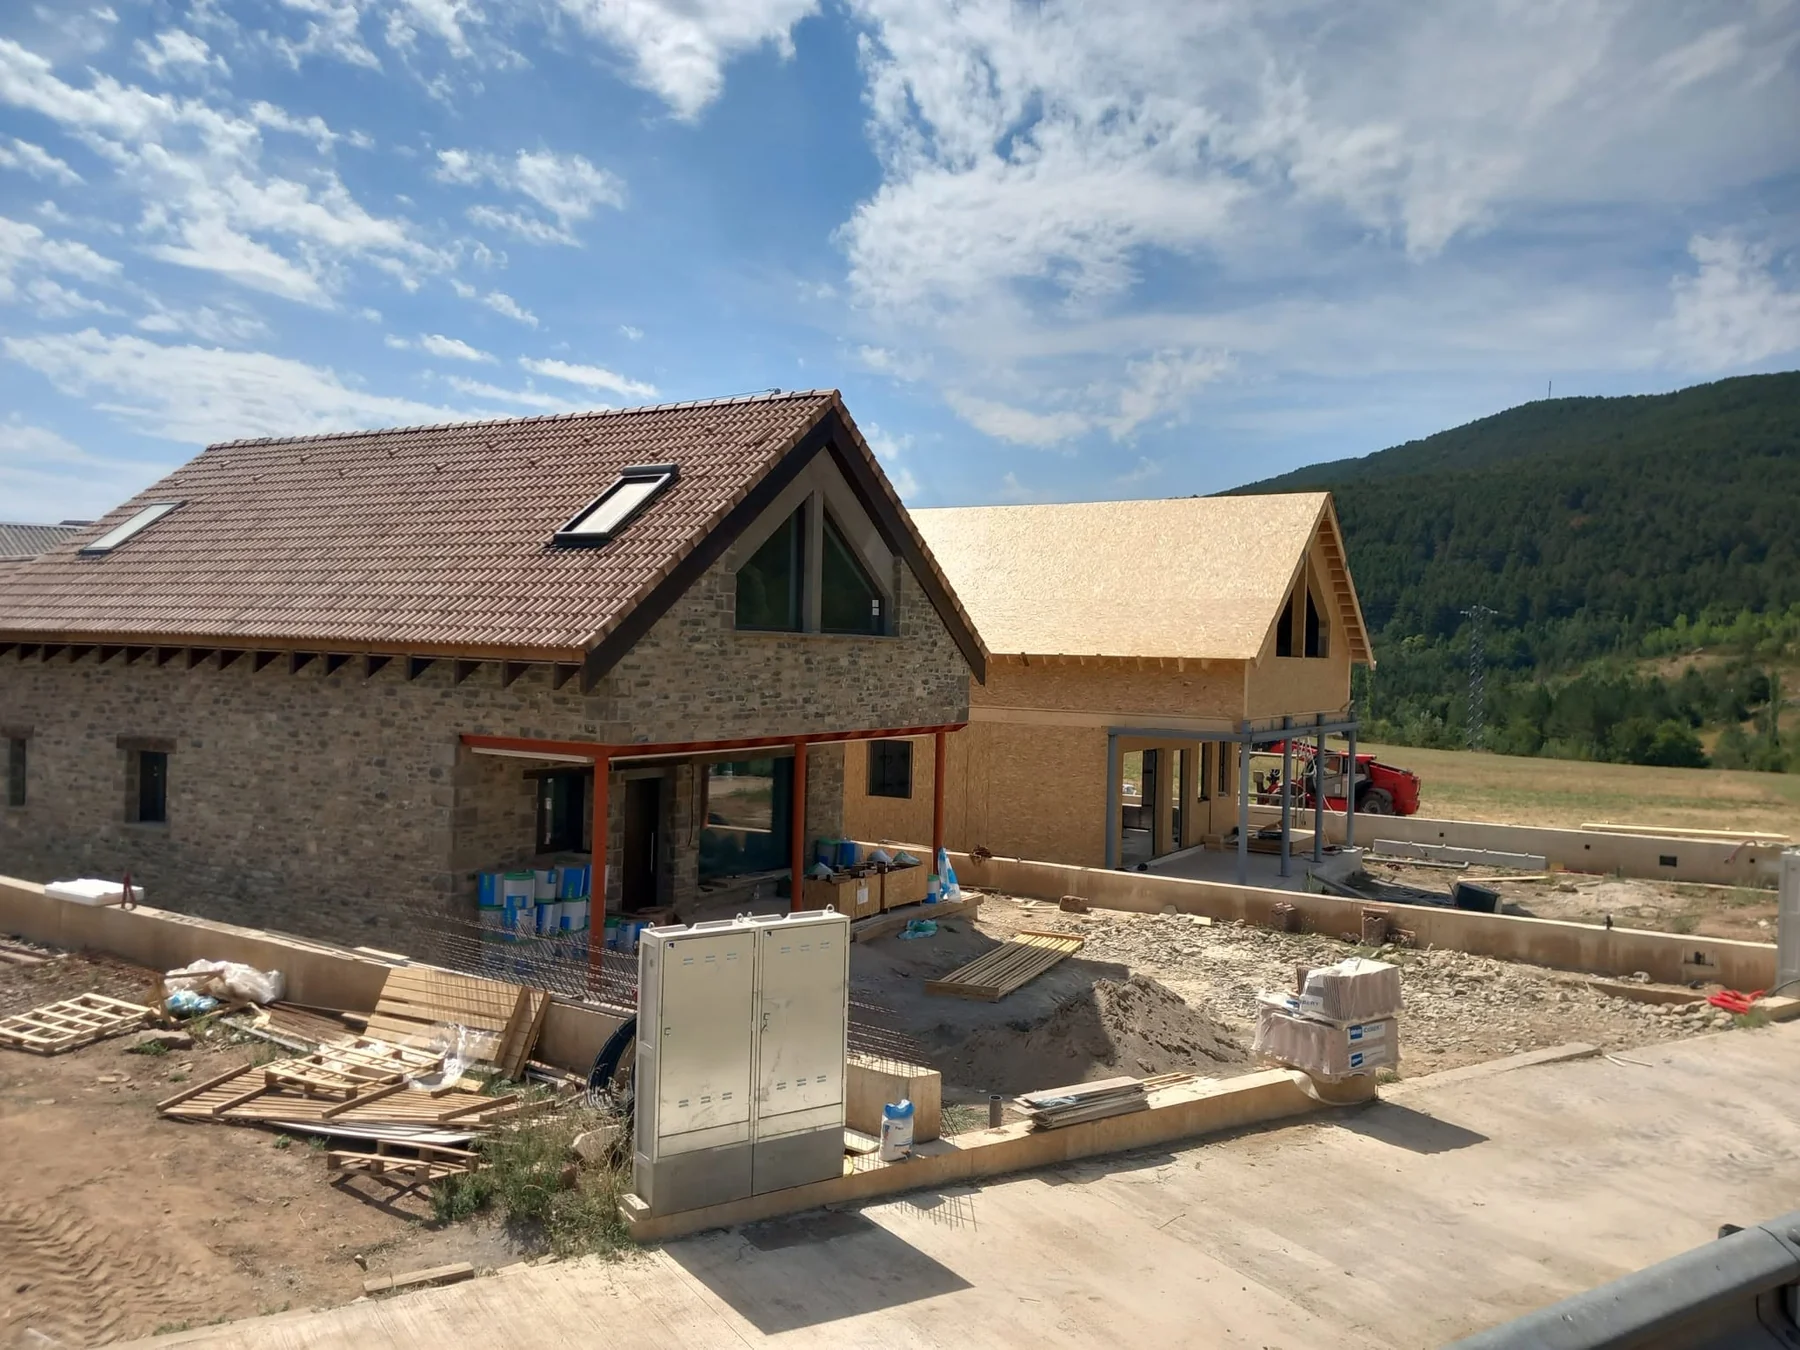
Spain · Timber Frame · On site
Aratorés Wood & Stone Residences
Two related houses in Aragón showing how a regional stone façade can be coordinated with prefabricated timber construction and fast assembly.
View case study ↗Professional project enquiry
Planning a multi-building timber project with custom façade requirements?
Share the location, building mix, design stage, desired envelope build-up and the level of factory completion required, and ERGIO can review the project with you.