
Custom timber-frame project · Aragón, Spain
Aratorés Wood & Stone Residences
Two related residential buildings in Aratorés, Spain, each of around 150 m², combining prefabricated timber-frame construction with the region’s characteristic stone cladding.
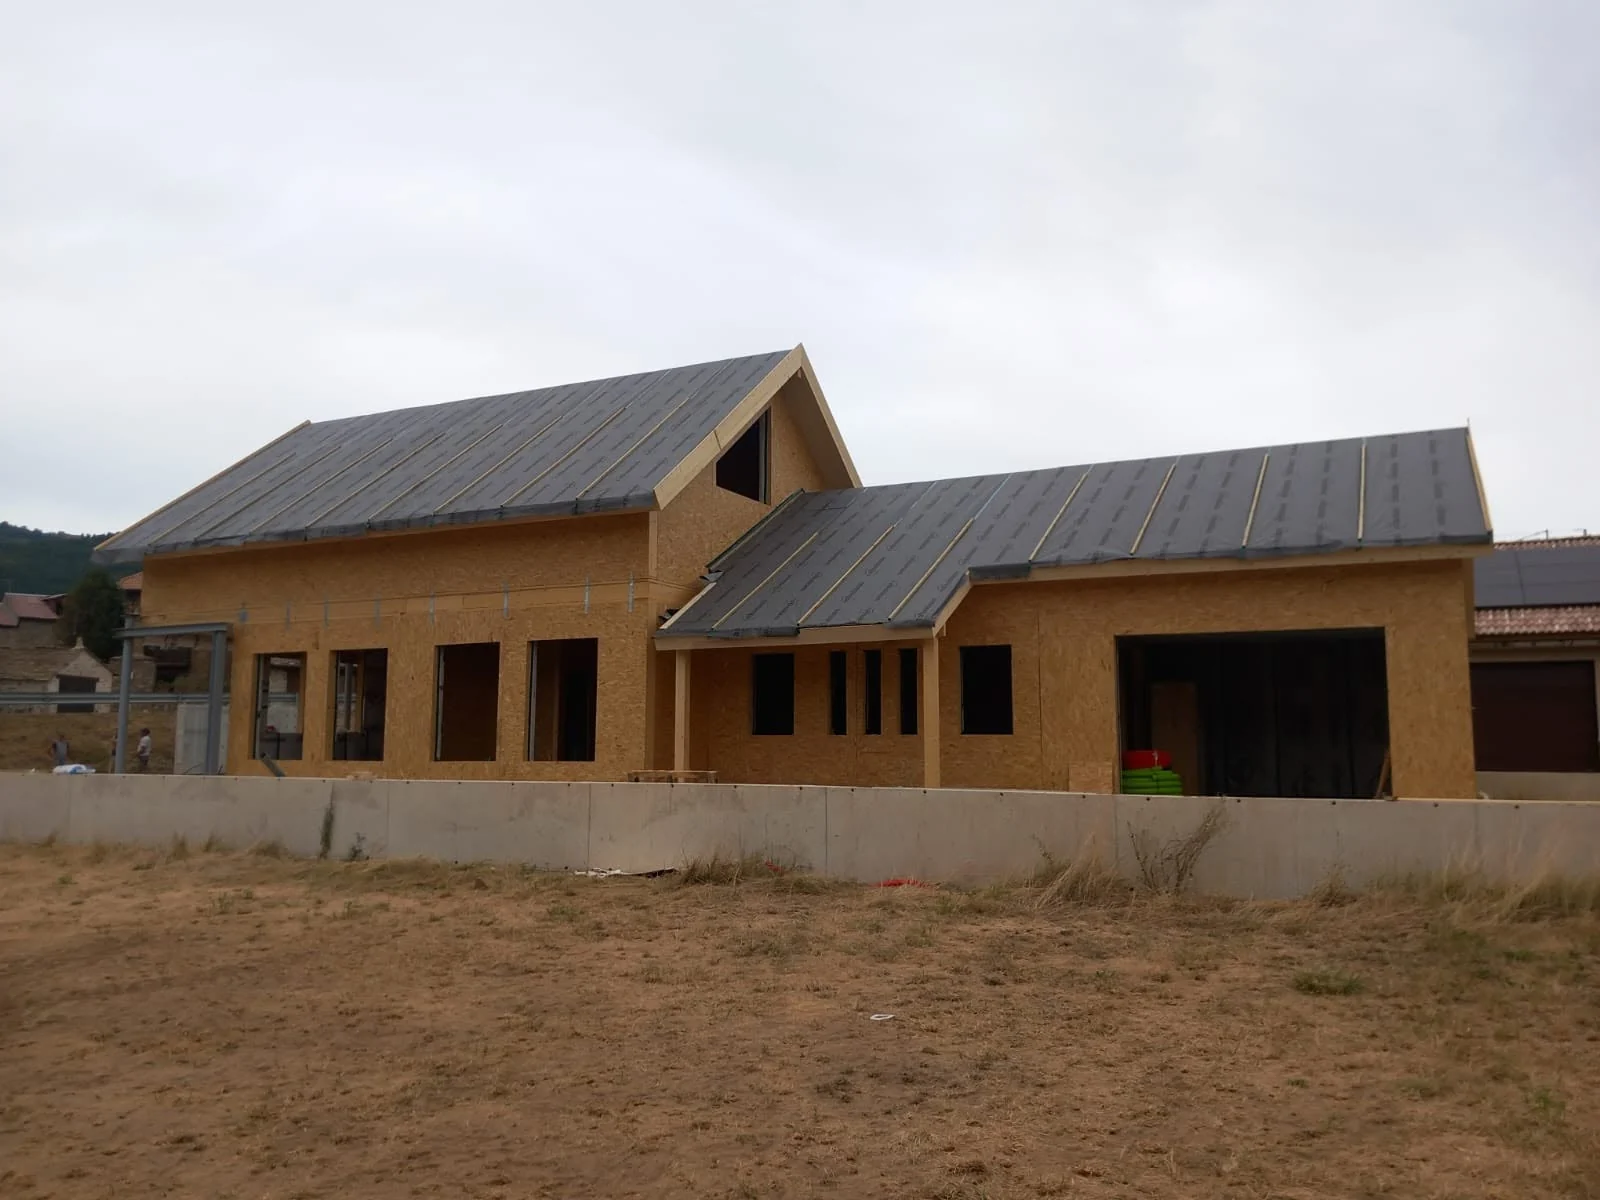
This project brings together two houses in the mountain setting of Aragón. One building has already advanced to its stone-clad architectural expression, while the second reached an impressive assembly result in only two weeks, showing how ERGIO’s prefabricated timber workflow can support speed without losing local character.
Project overview
Two related houses, one material language rooted in place.
The Aratorés project shows how prefabricated timber construction can adapt to the visual identity of a mountain village while keeping a fast and rational site process.
Located in Aratorés, in the municipality of Castiello de Jaca in Huesca, the project comprises two residential buildings of approximately 150 square metres each. The first house has advanced to the stage where the local stone cladding defines its final architectural character, while the second achieved its main installation milestone in just two weeks. Together, they demonstrate how one coordinated timber solution can support both rapid assembly and a façade response that feels regionally grounded.
Project scope
Engineering, approvals, performance requirements and contractual responsibilities remain project-specific and are governed by the approved documentation and agreed supply scope.
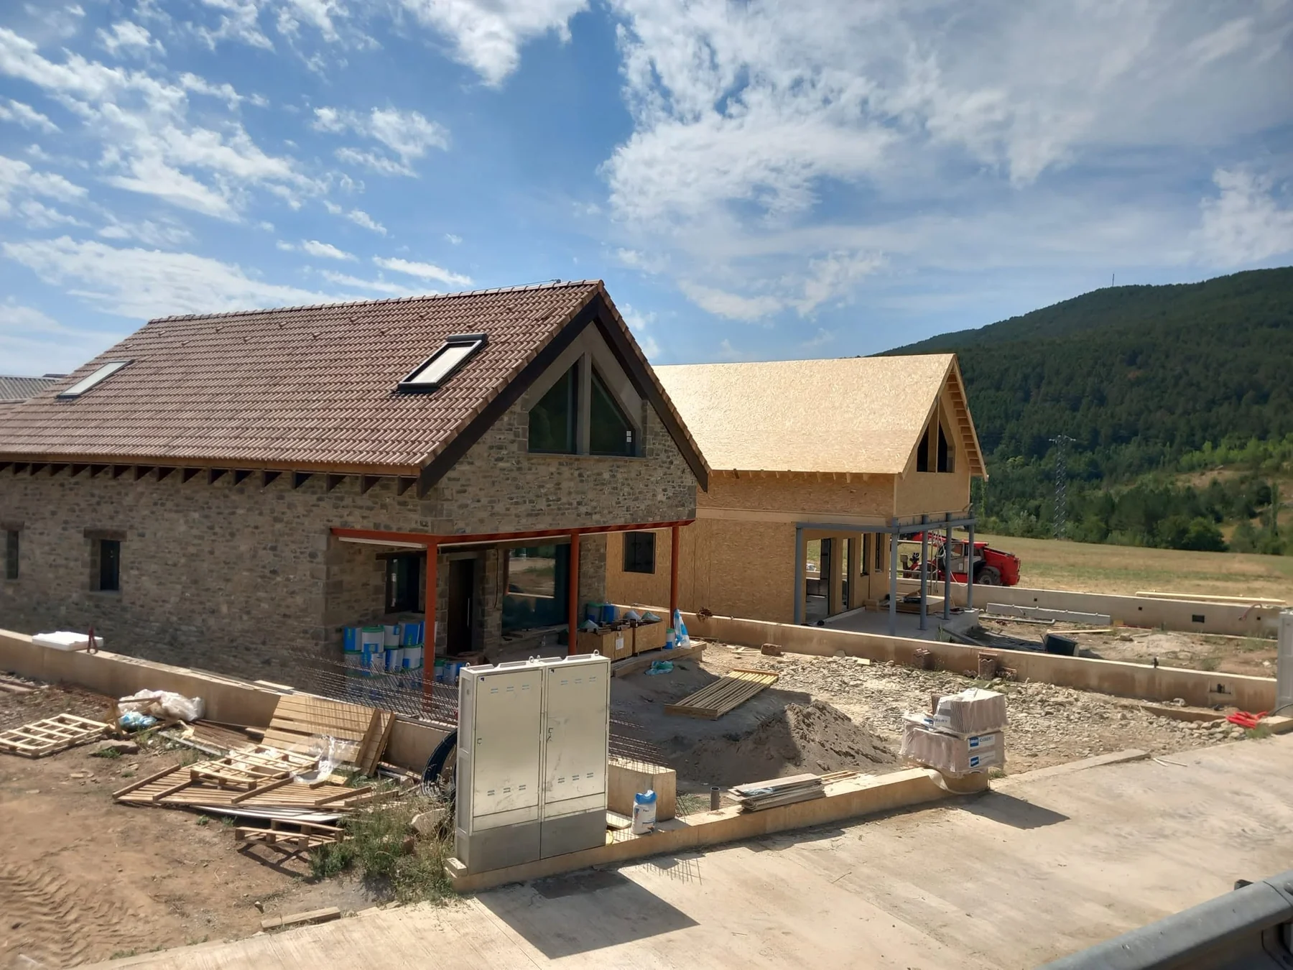
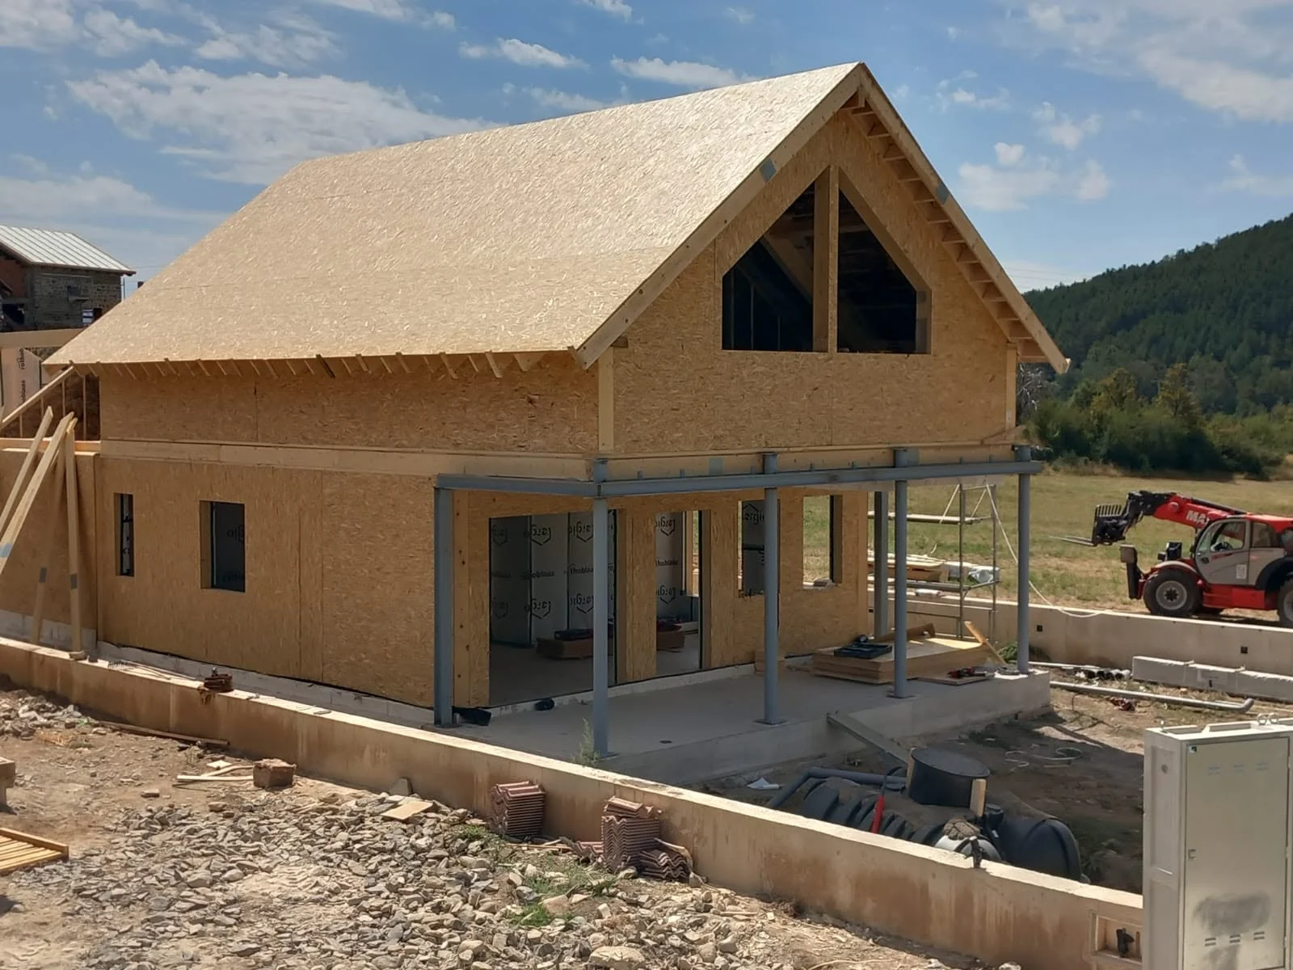
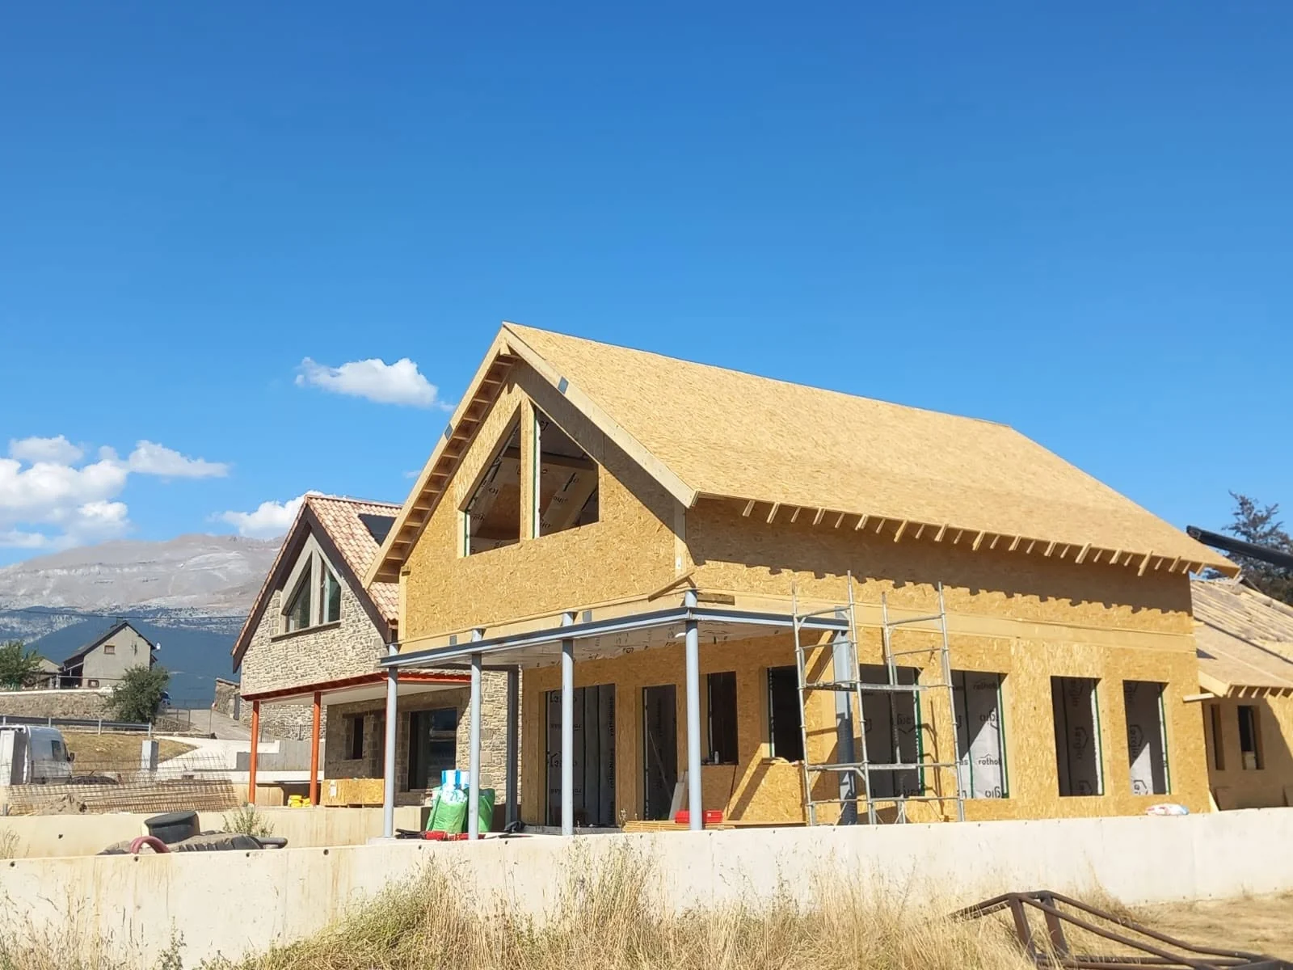
Twin residential timber projectA pair of mountain-village houses where rapid timber assembly is combined with the long-lasting presence of regional stone cladding
Technical highlights
A deep wall build-up prepared for thermal performance, acoustic separation and a stone-and-timber finish strategy.
The Aratorés residences demonstrate how ERGIO can adapt one timber manufacturing logic to a regional architectural expression based on stone, solid wall depth and robust envelope performance.
Twin-building programme
Two related residential houses within one coordinated projectThe project consists of two buildings of approximately 150 m² each. Although they are separate volumes, they share the same technical logic and the same exterior material language.
Exterior wall framing
45 × 240 mm framing forms the structural basis of the external wallsThis deeper wall section supports the required structural capacity while accommodating a thermally efficient layered build-up adapted to the project’s climate and façade strategy.
Thermal and insulating layers
Mineral glass wool is used both within the frame and as an additional internal layerThe exterior wall combines a 45 × 240 mm framing structure, mineral glass wool insulation, a vapour-control layer and a further internal mineral-wool layer to support thermal performance.
Board and membrane package
Superpan, vapour control membrane and 15 mm OSB complete the wall logicThe exterior wall build-up includes a Superpan board with wood-fibre faces and agglomerated wood-particle core, a vapour control membrane and 15 mm OSB sheathing, all contributing to a coordinated prefabricated envelope.
Interior partitions and finish strategy
45 × 95 mm interior walls plus acoustic mineral wool, with stone cladding outsideThe interior walls use a 45 × 95 mm framing structure with mineral glass wool boards and acoustic roll, together with 12 mm OSB sheets. Externally, both houses are finished with the same regional stone cladding, giving the project a coherent and place-specific identity.
ERGIO relevance
What this project demonstrates.
The project combines several strengths that matter for professional timber construction partners: market adaptation, façade coordination, speed of assembly and a clearly structured wall build-up.
Regional façade adaptation
The project shows how prefabricated timber construction can integrate stone cladding and still retain the efficiency of a factory-prepared structural system.
Fast on-site assembly
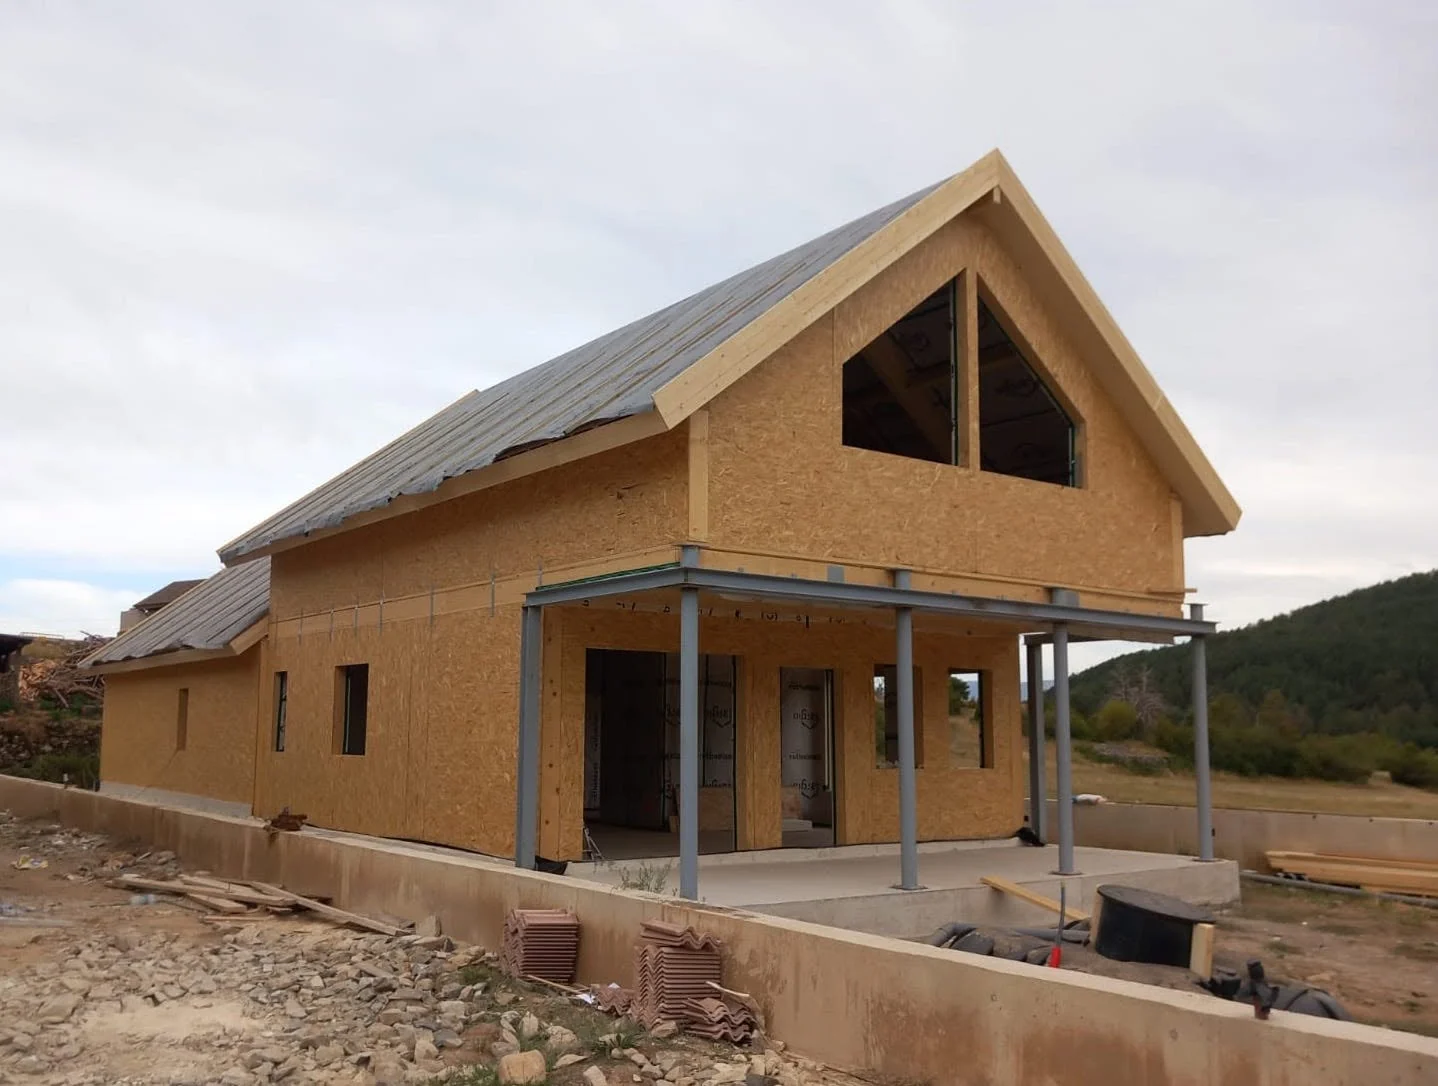
The second house reached a notable installation result in only two weeks, highlighting the time advantage of coordinated prefabrication.
Robust wall composition
The use of deep external wall framing, mineral wool, Superpan, vapour control membrane and OSB illustrates a technically layered envelope suitable for project-specific performance targets.
Consistency across multiple buildings
Even as the construction stages differ, both houses follow the same visual and technical concept, reinforcing the value of one coherent timber strategy across more than one building.
Connected workflow
How one prefabricated timber strategy supports two houses and a regional architectural identity.
As with other destination-market projects, the visible result is supported by a deeper process: approved information, coordinated wall build-ups, prepared interfaces and site sequencing matched to the construction phase.
Architectural and regional brief
The project starts with two houses that are expected to belong to the same place, drawing on the visual language of wood and stone typical to the area.
Envelope definition
Wall framing, insulation, board layers and membrane strategy are coordinated around the required thermal and structural performance.
Façade integration
The external finish strategy is developed so the timber structure can receive the region-specific stone cladding while preserving a coherent construction logic.
Sequenced assembly on site
The second house’s two-week installation result illustrates the advantage of prepared timber packages delivered for efficient on-site progress, while the first house shows the façade concept advancing toward its final expression.
Related case studies
Explore more ERGIO projects where timber frame adapts to local architecture, multiple buildings and custom façade strategies.
Spain · Timber Frame · Completed
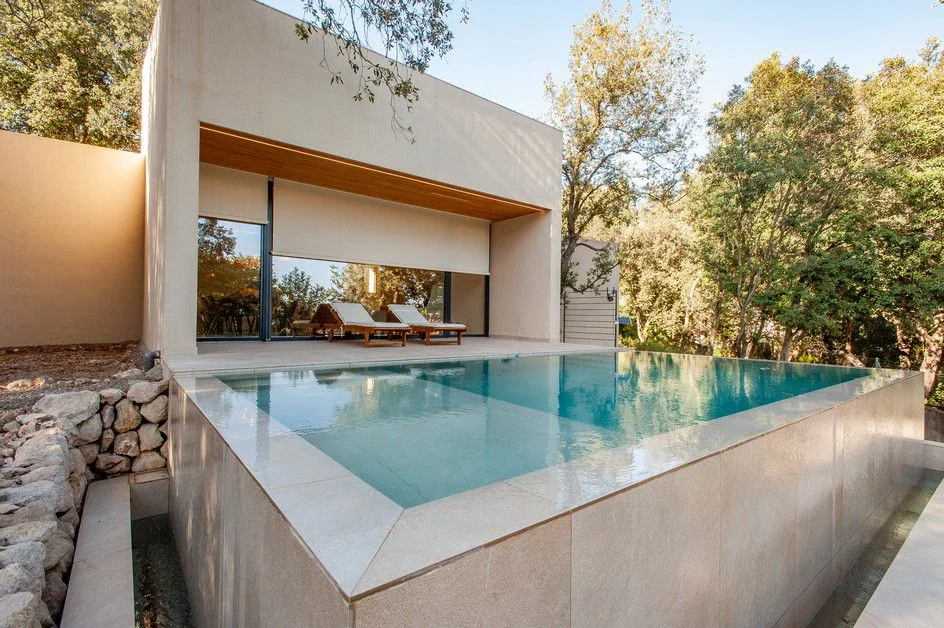
Alzinar
A Spanish residential reference showing how high-performance timber construction can be integrated into a protected wooded setting.
View case study ↗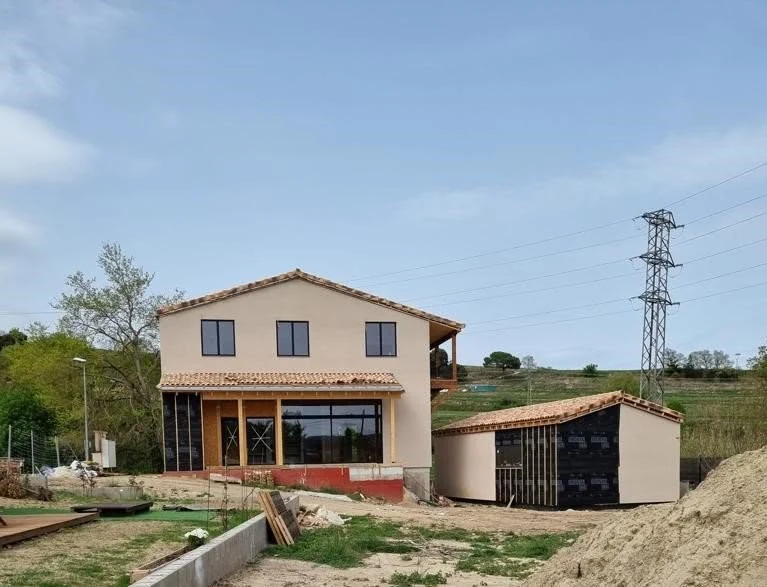
Spain · Timber Frame · Multi-building
Centelles Residence & Music Studio
A two-building Spanish project delivered with coordinated factory-equipped timber-frame wall packages and a mixed plaster-and-wood façade concept.
View case study ↗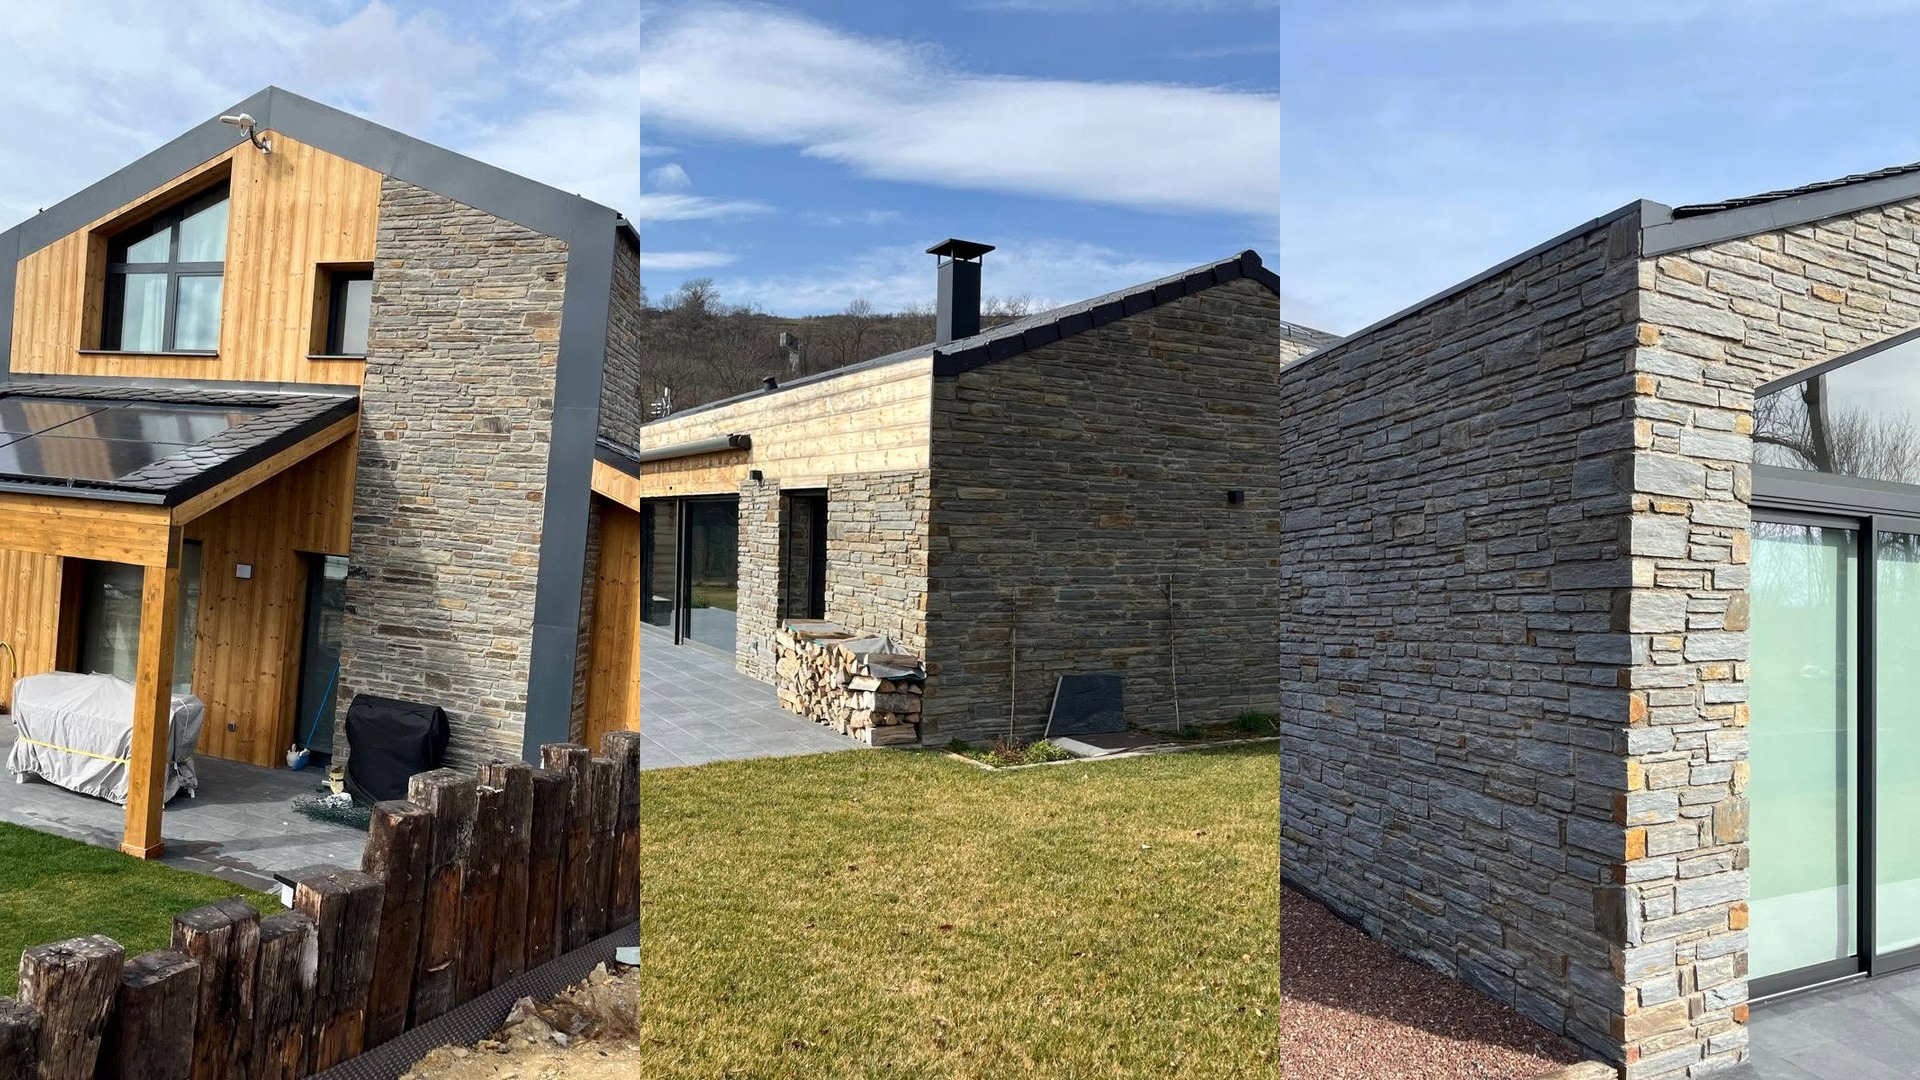
Spain–France border · Residential programme
Sunlit Series
Three distinct timber frame residences coordinated within one programme, each with its own façade response and architectural identity.
View case study ↗Share the location, design stage, target wall build-up, façade expectations and desired level of factory preparation, and ERGIO can review how prefabricated timber can support the project.
Planning a timber project that must respect local architectural identity?
Share the location, building mix, design stage, desired envelope build-up and the level of factory completion required, and ERGIO can review the project with you.