
Mediterranean character · modern timber engineering · Spain
Eva Jordi
A 146 m² timber-frame residence in sunny Barcelona, developed together with our partners Creixans and designed to blend Mediterranean aesthetics, bold modern lines and high-performance timber construction.
This project overturns the old idea that wooden houses can only be small rural cabins. Instead, it shows how timber frame can support contemporary urban and suburban architecture, refined detailing and a warm interior atmosphere while staying technically rigorous.
Project overview
A Mediterranean home that proves timber frame can be bold, refined and highly technical.
Located in Barcelona and developed in collaboration with our partners Creixans, this 146 m² residence combines white rendered volumes, a generous covered terrace and a warm timber-accented interior with a high-performance prefabricated wall system.
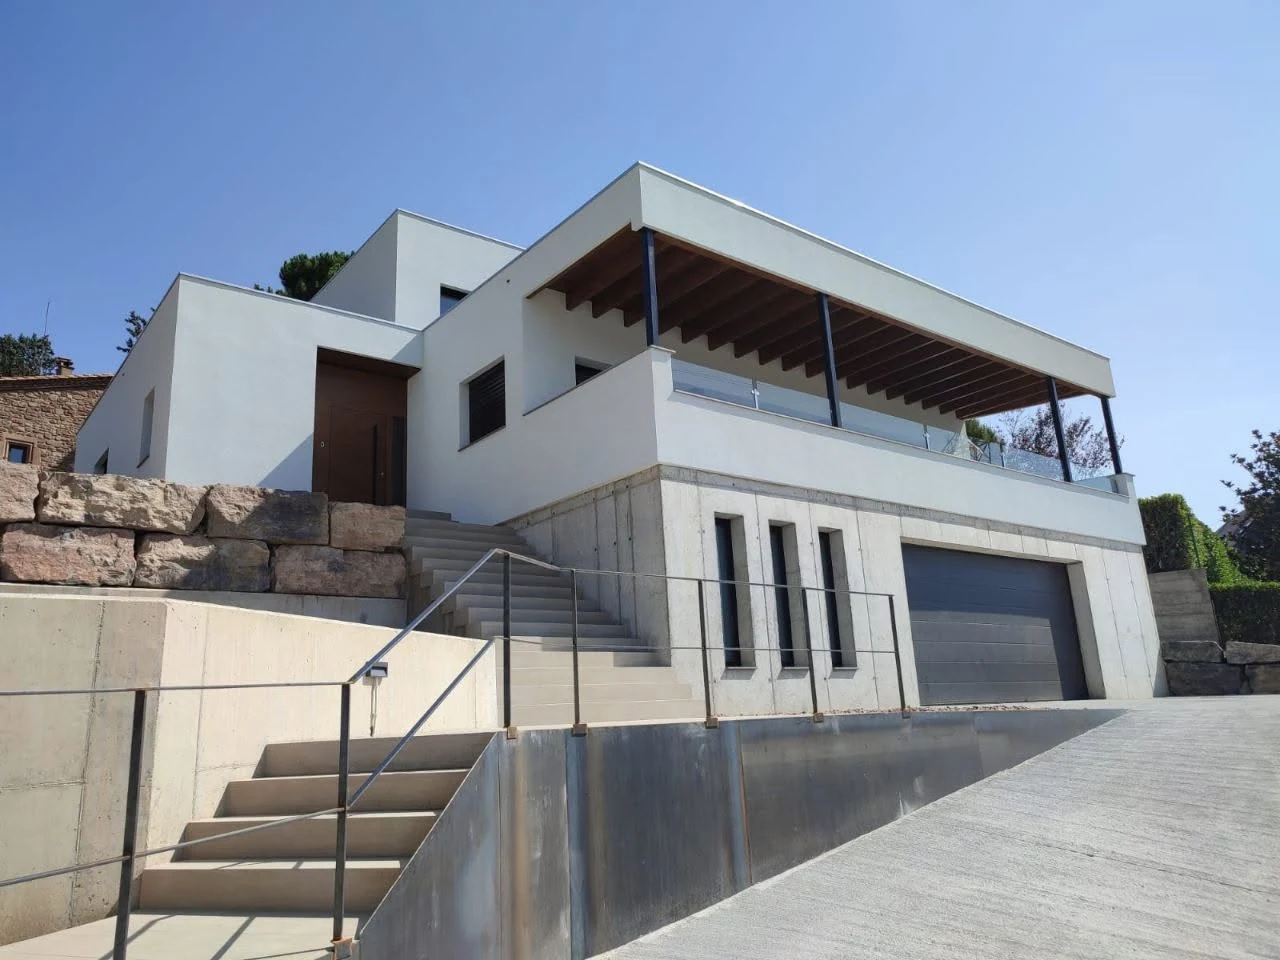
The project stands out because its final image initially reads like a classical construction, yet behind that appearance lies a carefully engineered timber-frame structure. The exterior walls are composed of 45 × 150 mm timber studs and are equipped with 60 mm Isover façade insulation, 18 mm OSB, Knauf Unifit 035 insulation inside the panels and a Rothoblaas vapour control membrane. The interior partitions use 45 × 100 mm studs together with 18 mm OSB and Knauf Akustik Board, chosen for its sound-absorbing properties. The terrace and the two flat roofs with exposed lamellar beams add a strong architectural identity and reinforce the project’s contemporary character.
Project scope
Engineering calculations, MEP coordination, statutory approvals, installation sequencing and package responsibilities remain defined by the contracted delivery scope.
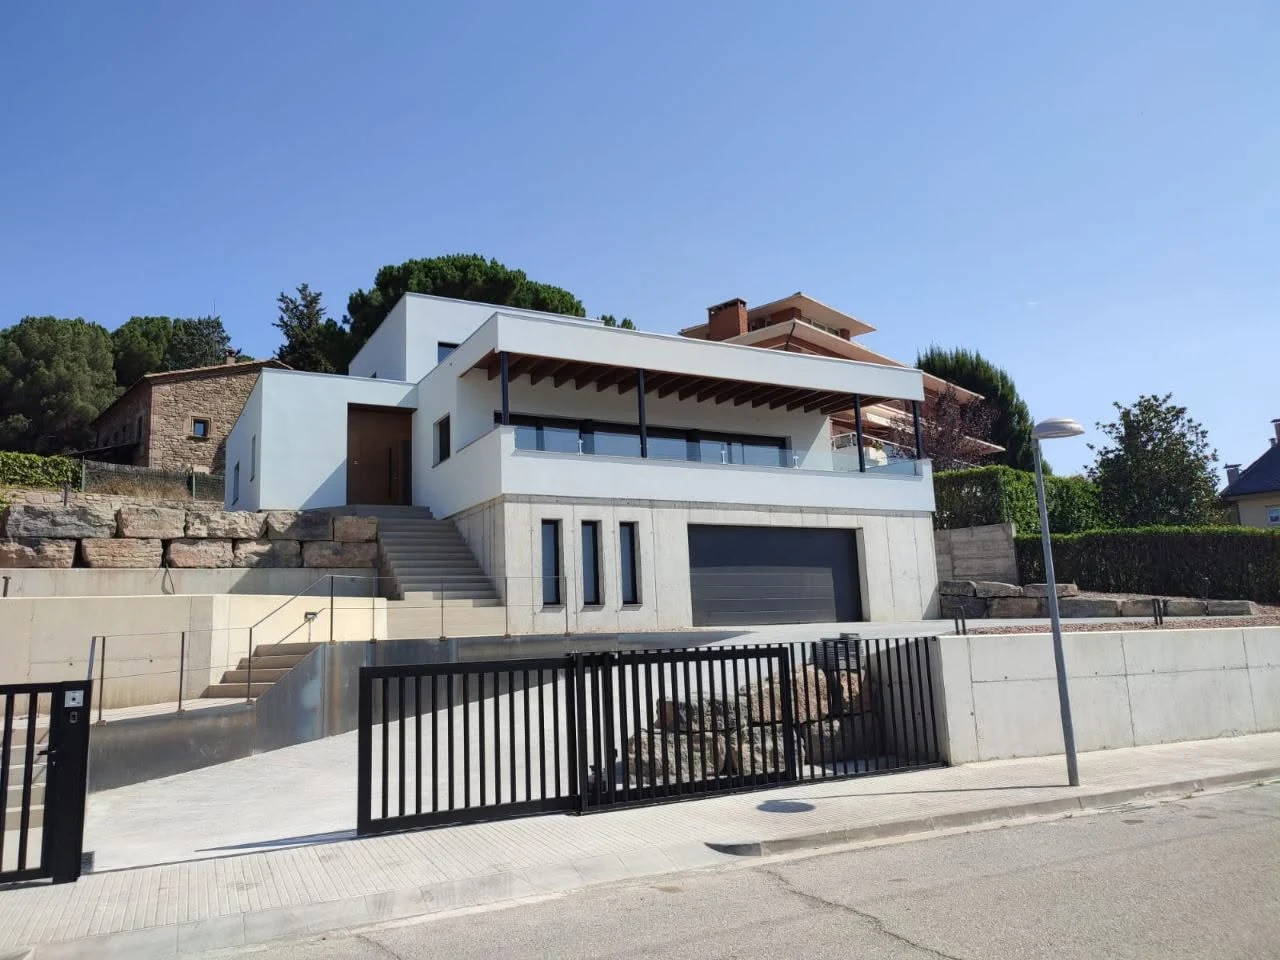
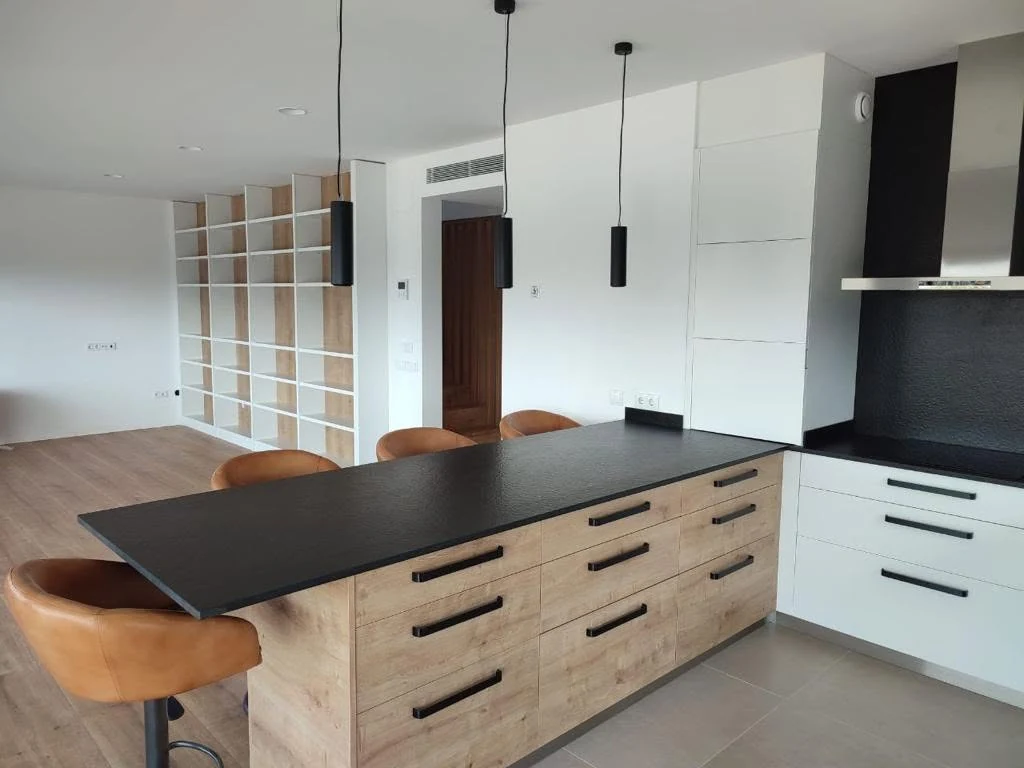
Modern Mediterranean timber livingA 146 m² residence combining a clean architectural envelope, exposed structural rhythm on the terrace and warm interior finishes.
Technical highlights
A complete wall-and-roof concept tailored to thermal performance, acoustic comfort and architectural clarity.
The project demonstrates how timber frame can answer both design aspirations and demanding technical briefs, particularly when structure, insulation and finish strategy are developed together.
Exterior wall structure
45 × 150 mm timber studs form the main external wall skeletonThe external walls are based on 45 × 150 mm structural studs, creating the primary load-bearing timber frame and supporting the full high-performance envelope build-up.
Internal partition structure
45 × 100 mm studs support the interior layoutThe interior walls are made from 45 × 100 mm studs, providing a stable partition framework while accommodating acoustic layers and interior finishing requirements.
External wall build-up
Facade insulation, OSB, panel insulation and membrane work togetherThe external walls are equipped with 60 mm Isover insulation for the façade, 18 mm OSB, Knauf Unifit 035 insulation inside the panels and a Rothoblaas vapour control membrane. This layered solution supports thermal efficiency and moisture control.
Interior acoustic performance
Knauf Akustik Board improves acoustic comfort inside the homeTo complete the internal walls, 18 mm OSB and Knauf Akustik Board insulation are used. This insulation is known for its sound-absorbing properties and helps improve room-to-room comfort.
Terrace and roof identity
Two flat roofs with exposed lamellar beams define the architectural expressionOne of the project’s distinctive features is the combination of the terrace and the two flat roofs with exposed laminated beams. These elements were impregnated with an ecological water-based paint, adding durability while preserving the warm timber character.
Design value
Why this residence is relevant.
The project is a strong example of how timber frame can be used for refined modern homes in demanding architectural contexts—not only for rustic or secondary-use buildings.
Mediterranean + modern
The house blends white rendered planes, a sheltered terrace and strong horizontal roof lines to create a calm Mediterranean image with contemporary architectural discipline.
Hidden timber sophistication
Although the house may visually resemble a classical construction, the actual technical backbone is a high-performance timber-frame system developed for efficiency and comfort.
Acoustic and thermal comfort
The combination of façade insulation, in-panel insulation, vapour control and acoustic interior partitions helps create a quiet and comfortable living environment.
Interior warmth
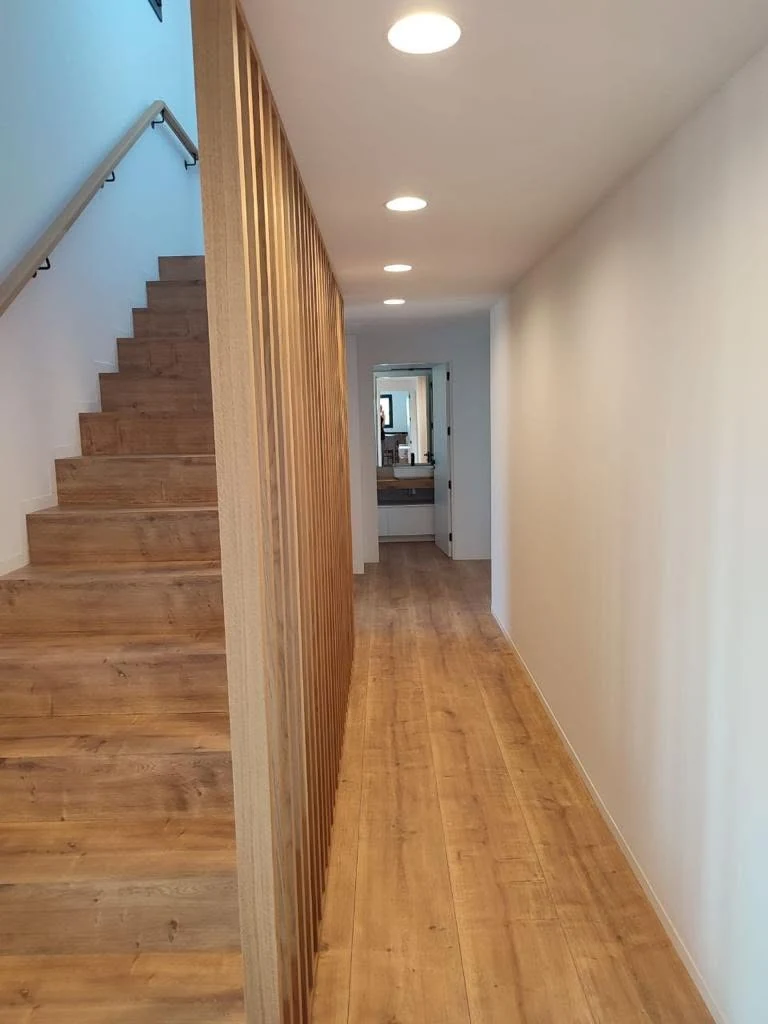
The finished interiors—seen in elements such as the oak-toned flooring, open kitchen and timber stair screen—show how the architectural atmosphere can remain warm and tactile while the envelope stays crisp and modern.
Project logic
How design ambition and technical build-up come together.
The technical solution was developed to support the architectural concept rather than compete with it.
Architectural concept
The residence is designed to merge with its Mediterranean surroundings while still expressing strong modern lines, sheltered outdoor living and a carefully controlled façade composition.
Timber-frame definition
Exterior and interior wall stud sizes are defined separately to match structural and interior performance needs, while the wall build-up incorporates thermal, acoustic and moisture-control layers.
Roof and terrace detailing
The terrace and the two flat roofs with exposed lamellar beams become part of the architecture, not just add-ons, giving the home a distinctive modern identity.
Finished atmosphere
The completed result balances clean contemporary detailing with natural textures, showing how timber-based construction can achieve a refined, permanent-home character.
Related case studies
Explore more ERGIO residential projects where timber frame adapts to local design languages and technical requirements.
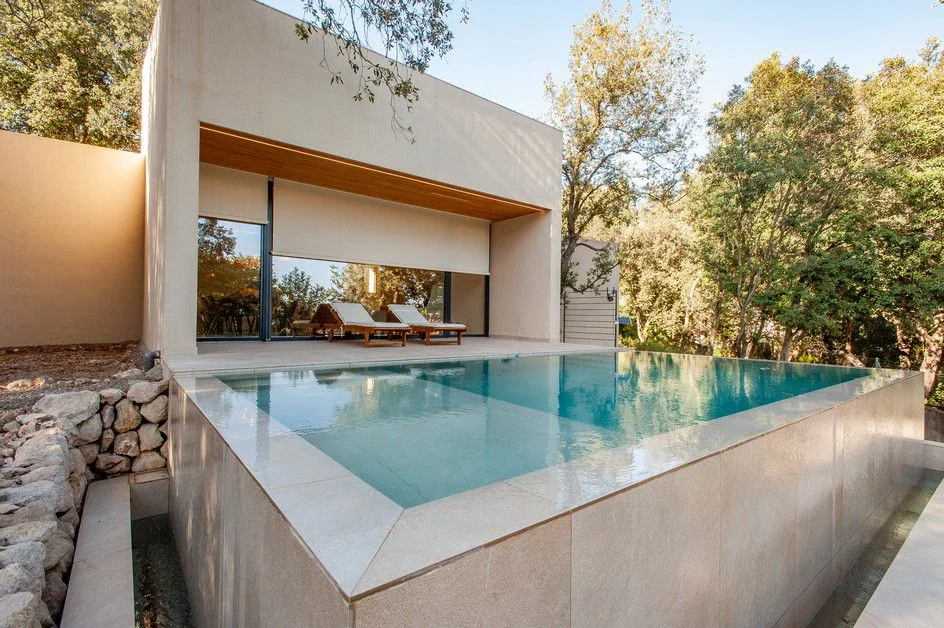
Spain · Timber Frame · Completed
Alzinar
A Spanish residential timber reference showing how performance and architectural sensitivity can coexist in a wooded setting.
View case study ↗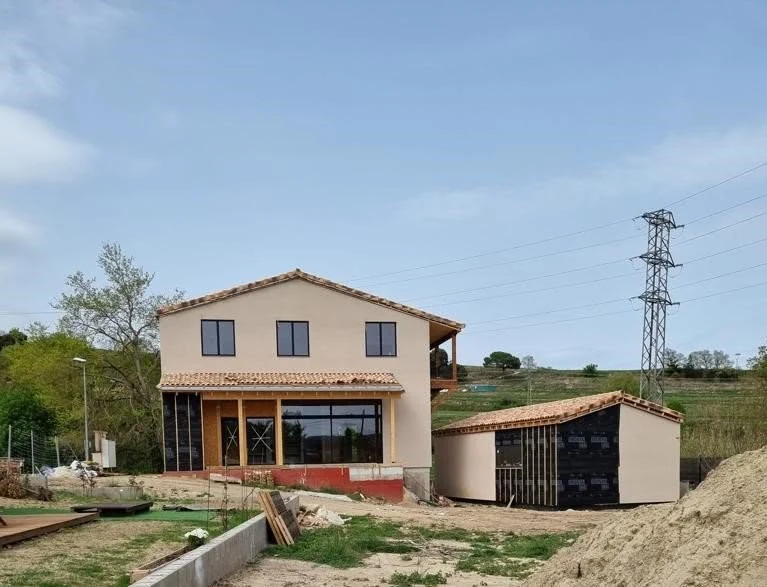
Spain · Timber Frame · On site
Centelles Residence & Music Studio
A custom dual-building Spanish scheme combining a 166 m² residence and a 94 m² music studio with coordinated thermal build-ups.
View case study ↗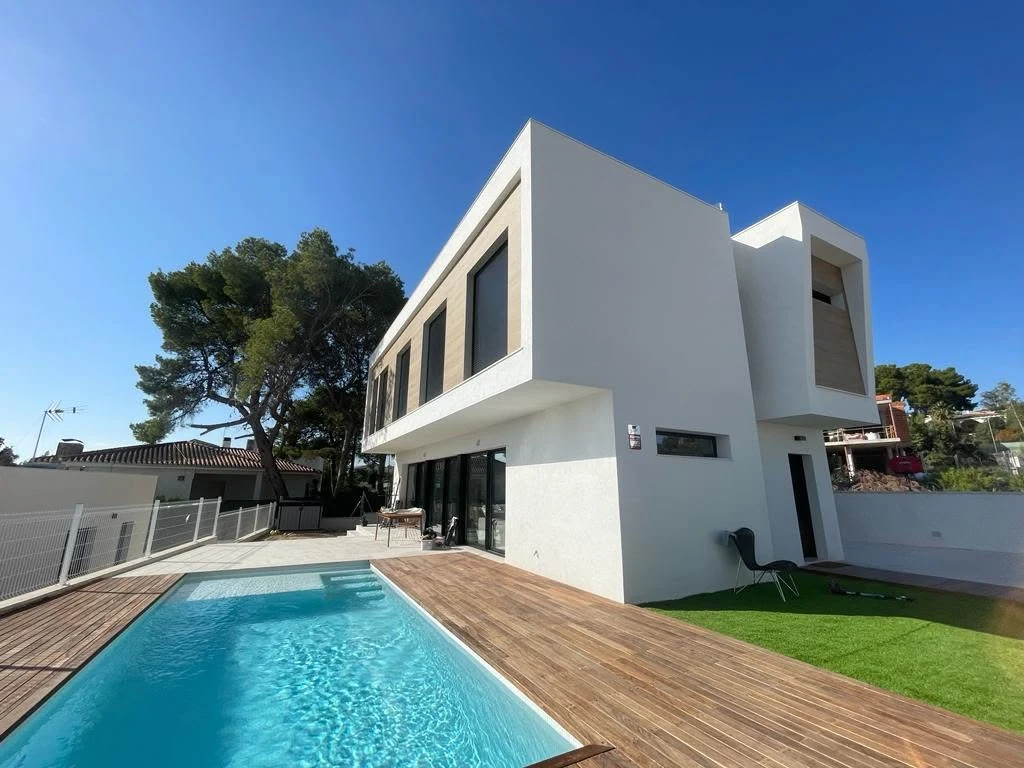
Spain · Timber Frame · Completed
Ivan
A 172 m² white-rendered residence in Valencia with a layered timber envelope and a refined poolside Mediterranean character.
View case study ↗Professional project enquiry
Looking for a timber-frame home with a contemporary Mediterranean expression?
Share your architectural intent, desired envelope build-up, site constraints and expected level of prefabrication, and ERGIO can help shape the right delivery strategy.