
Completed project · United Kingdom · Timber Frame
Canings Shop
A compact UK timber project delivered with the same engineering discipline and factory control applied to larger structures.
At handover, the keys passed to the client and the project formally became part of the local landscape. Behind the compact footprint sits a fully coordinated timber-frame envelope designed for reliable execution and consistent quality.
Project overview
A compact footprint. The same industrial standard.
Canings Shop is a completed UK timber-frame project where a smaller footprint did not reduce the engineering standard. The building was delivered through a coordinated wall system with thermal, airtightness, structural and finishing layers defined as one package.
The project also marks a successful handover. The owner’s message thanking the ERGIO team and confirming that the keys had been received captures the point where controlled production becomes a finished building in the client’s hands.
Handover
“We formally have the keys.” A concise client message that confirms completion and closes the factory-to-site delivery cycle.
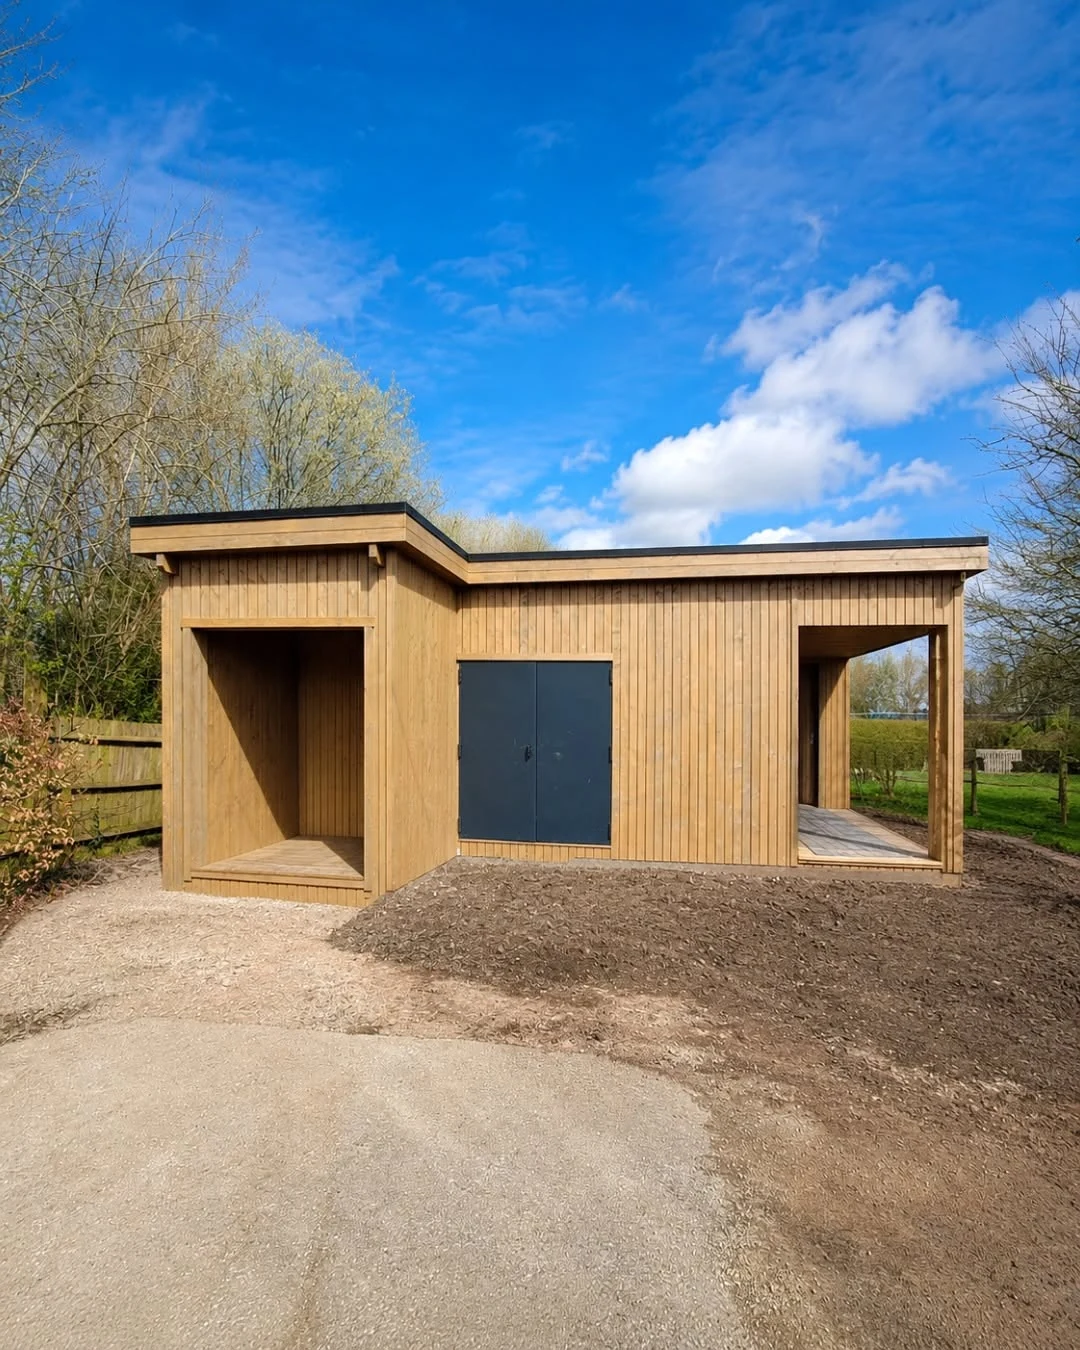
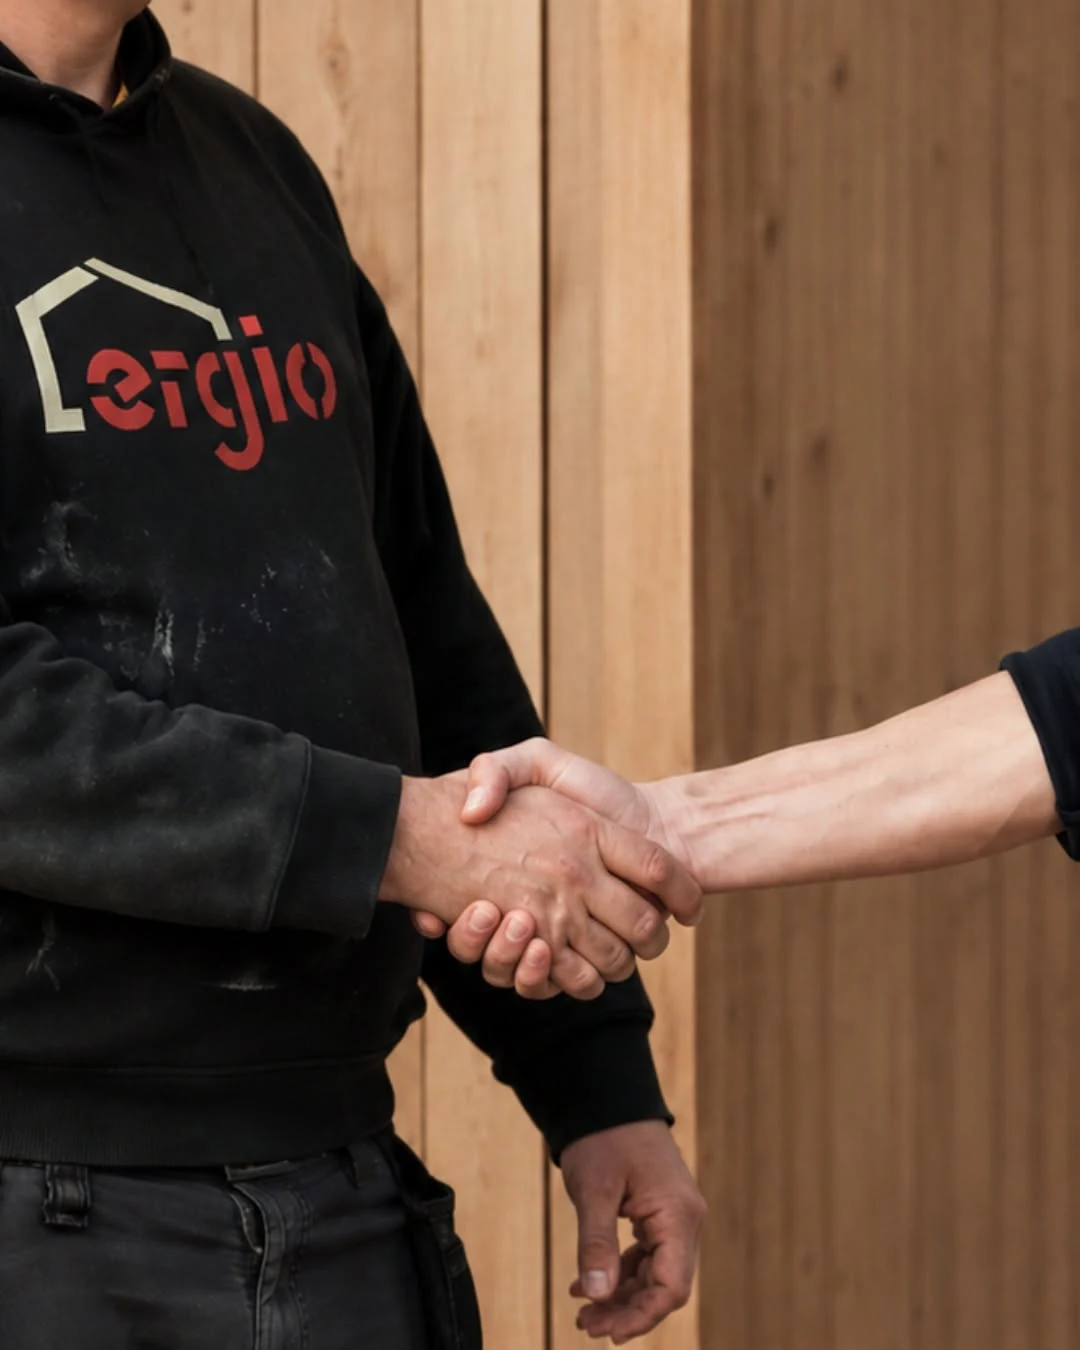
United Kingdom · completed timber projectFactory-controlled quality applied at compact scale.
Technical configuration
A fully coordinated envelope behind a simple timber exterior.
The technical build-ups below reflect the project information supplied for Canings Shop.
Exterior wall structure
45 × 145 mm timber frameThe exterior walls use 45 × 145 mm timber framing as the primary structural zone.
Exterior insulation
Glass mineral woolGlass mineral wool is integrated within the exterior framing for the thermal build-up.
Envelope control
Vapour control + highly breathable membraneVapour control and a highly breathable external membrane coordinate moisture management through the wall package.
Sheathing & internal finish
OSB + plasterboardOSB provides the specified sheathing layer, with plasterboard completing the internal face.
Exterior finish
28 mm vertical claddingThe external envelope is finished with 28 mm vertical timber cladding.
Interior walls
45 × 95 mm + acoustic insulation + OSB + plasterboardInternal partitions combine 45 × 95 mm timber framing with acoustic insulation, vapour control, OSB and plasterboard.
Why this project matters
Small projects still demand disciplined engineering.
Canings Shop demonstrates that ERGIO applies the same production logic, technical consistency and quality control regardless of project scale.
Completed handover
The building reached formal handover with the keys transferred to the client.
Layer-by-layer coordination
Exterior and interior wall build-ups were specified as complete systems rather than disconnected materials.
UK market experience
The project adds another completed reference to ERGIO’s active UK portfolio.
Scalable expertise
The same know-how can support larger residential, hospitality and multi-unit timber developments across the UK.
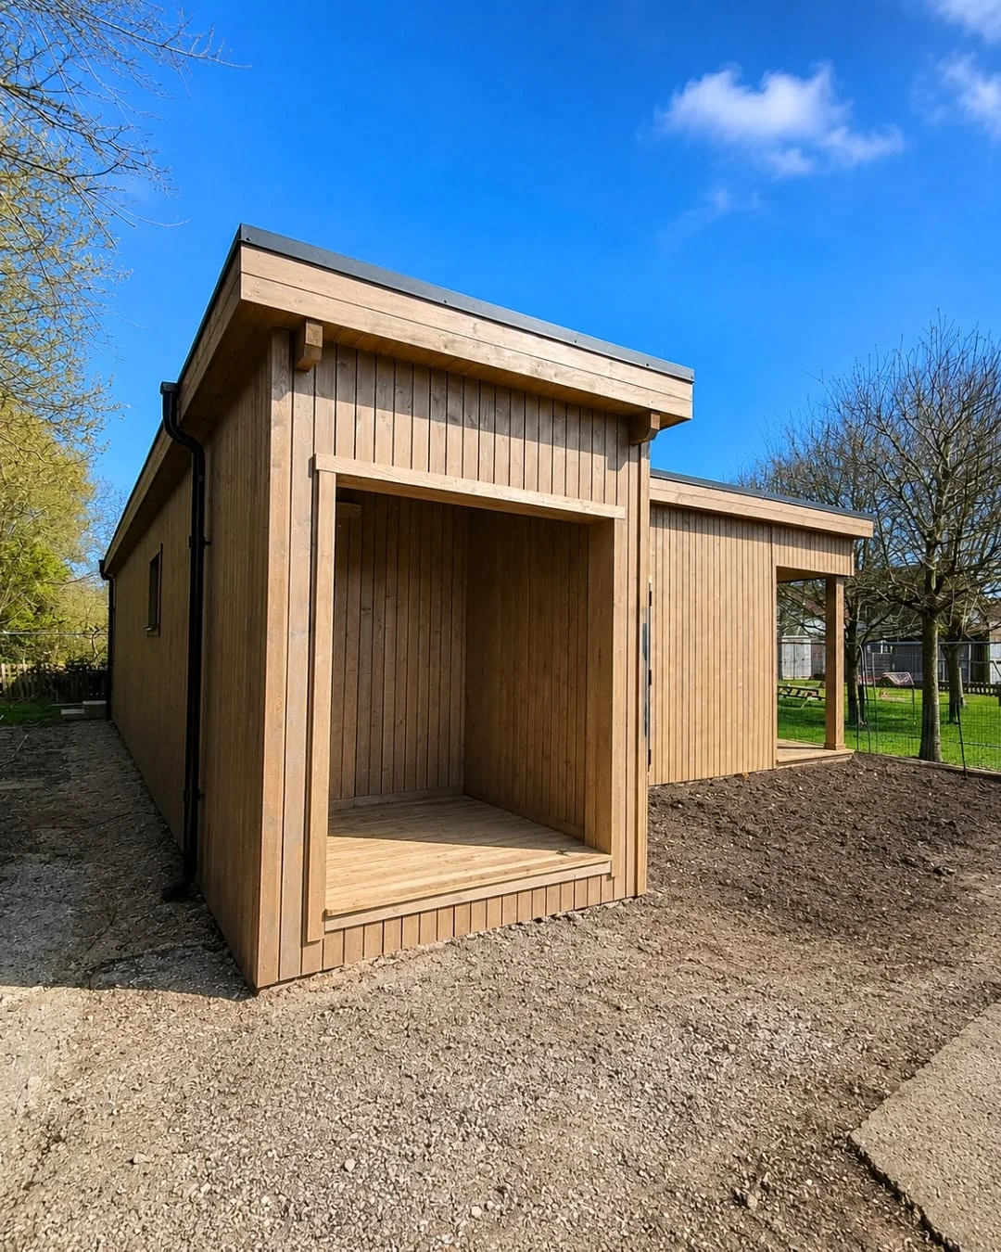
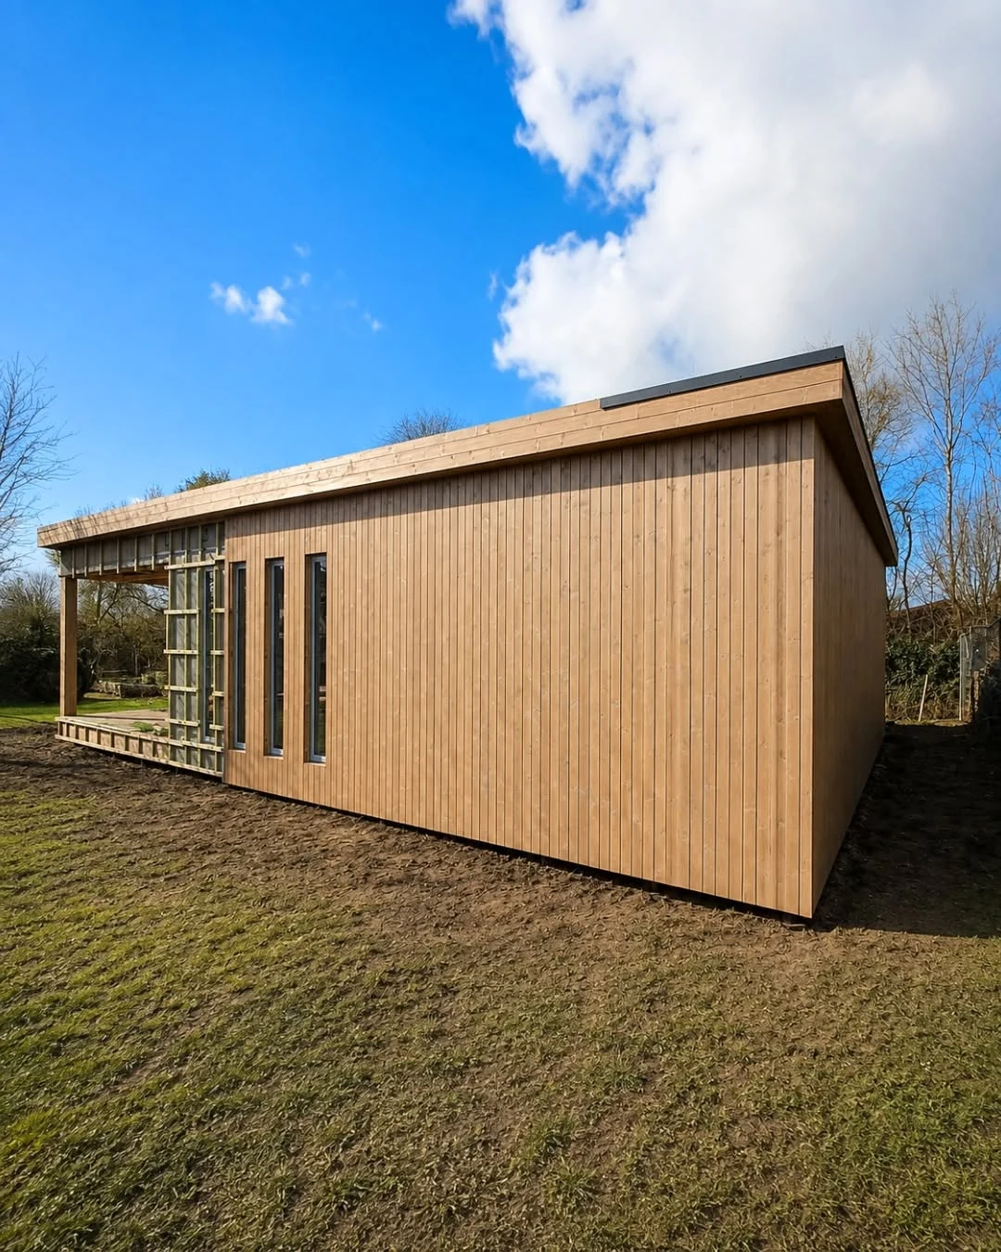
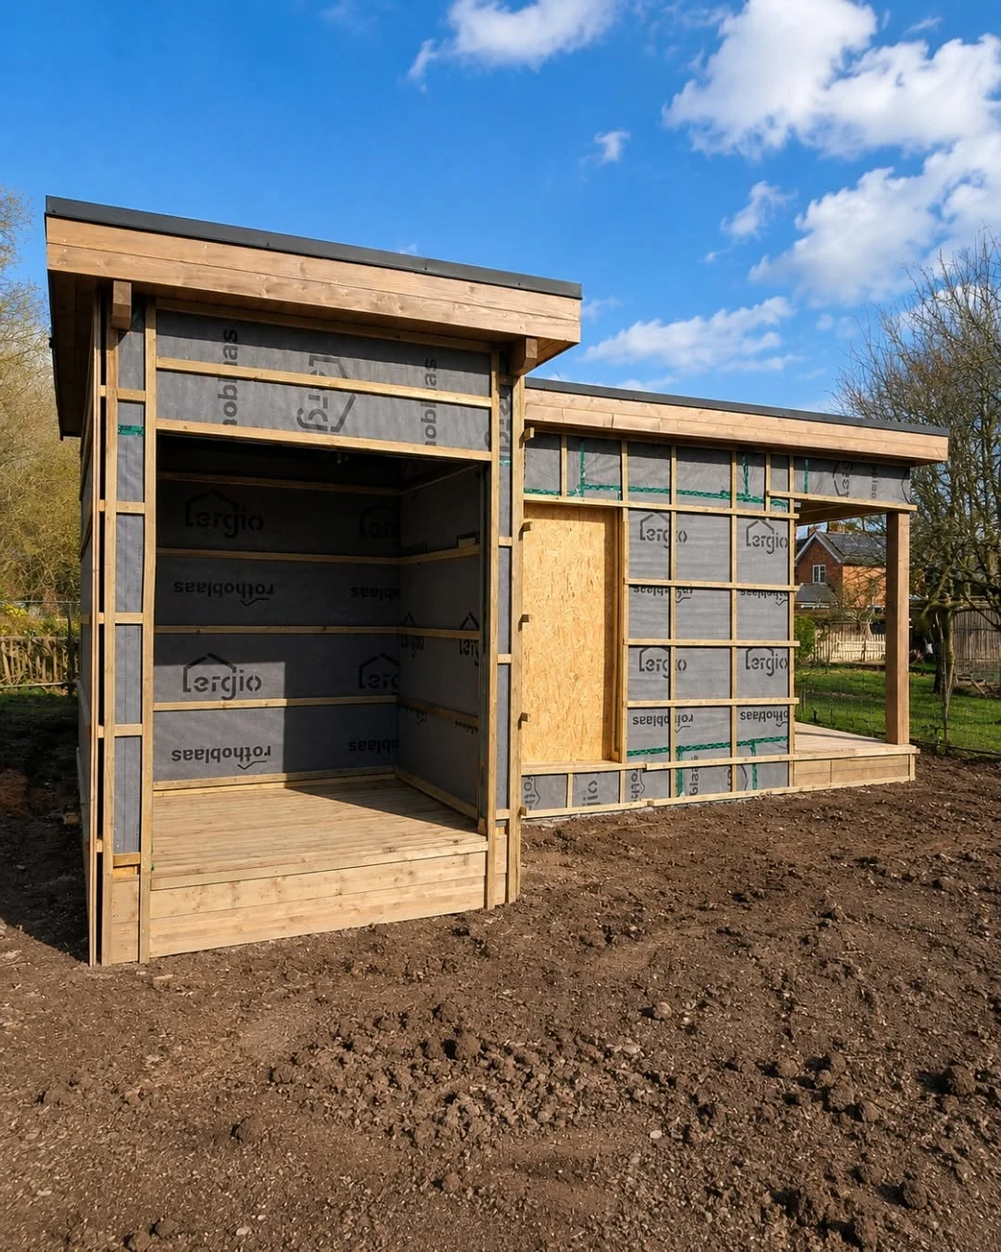
Factory to handover
From coordinated timber package to keys in the client’s hands.
The project turns technical coordination into a completed handover through a clear sequence from production to installation.
Technical definition
Wall framing, insulation, control layers, sheathing and finishes are coordinated as one package.
Factory preparation
Timber elements are prepared under controlled production conditions.
Site execution
The prepared system supports a cleaner, more predictable construction sequence.
Handover
The completed building is transferred to the client, closing the delivery cycle with a tangible result.
UK timber delivery for professional partners.
Planning a larger residential, hospitality or multi-unit timber project in the UK?
Share the architectural and structural information. ERGIO can review how to translate the project into a factory-controlled timber package for reliable execution.