
Hospitality · Romania · Timber Frame
A-Shape
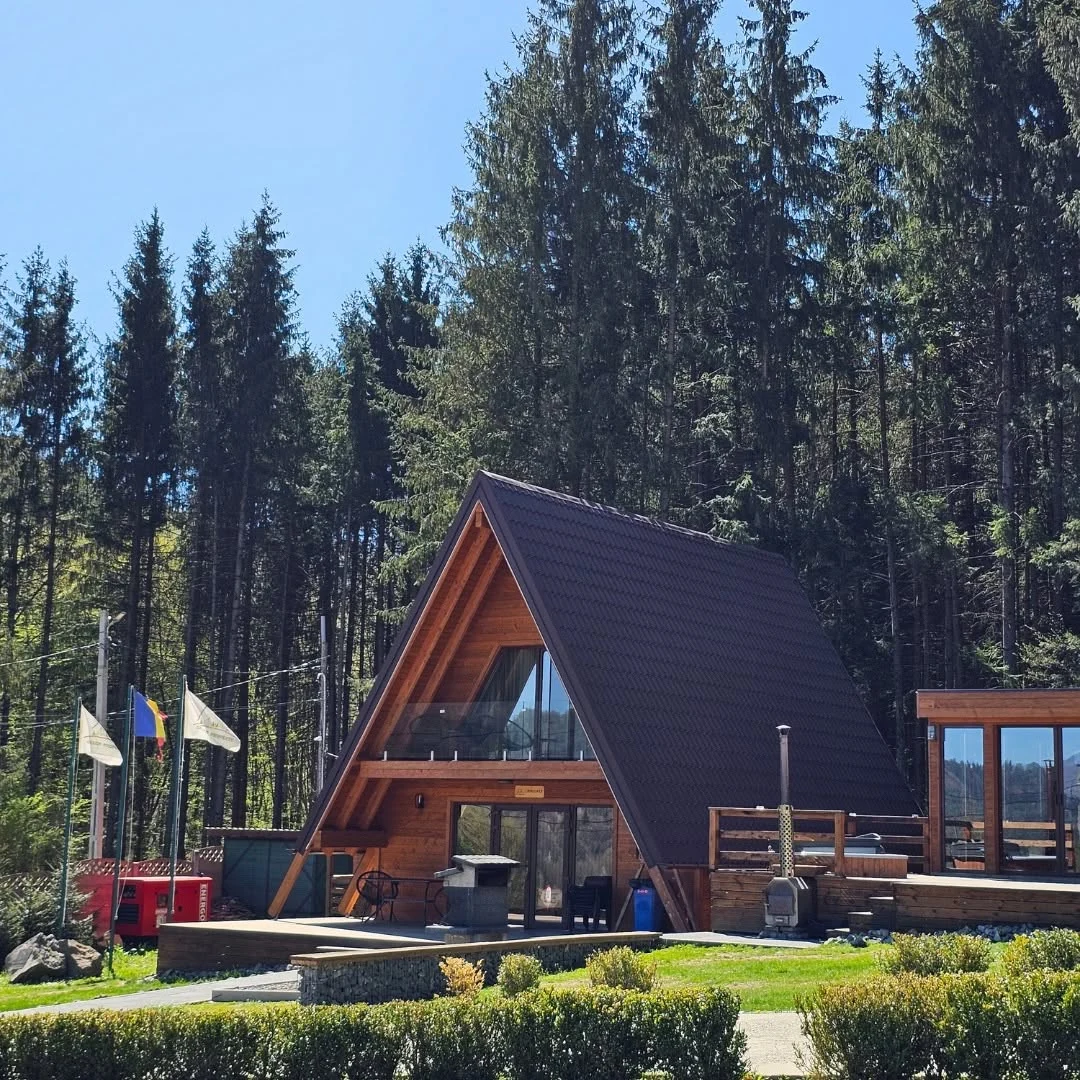
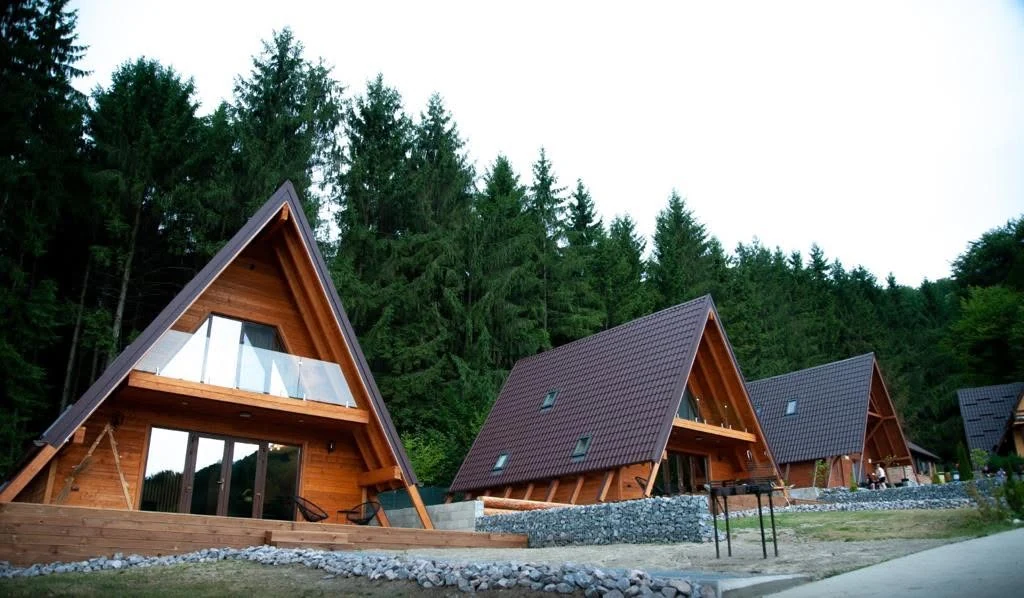
A hospitality concept designed to disappear into the landscape, combining an A-frame guest unit with factory-prepared timber construction.
The project has a 55 m² footprint and a 49 m² upper level. Its prefabricated panels use an 80 × 200 mm glulam timber structure, 200 mm mineral wool insulation, 15 mm OSB and a highly breathable external membrane.
Project overview
Built for hospitality. Designed to belong to the forest.
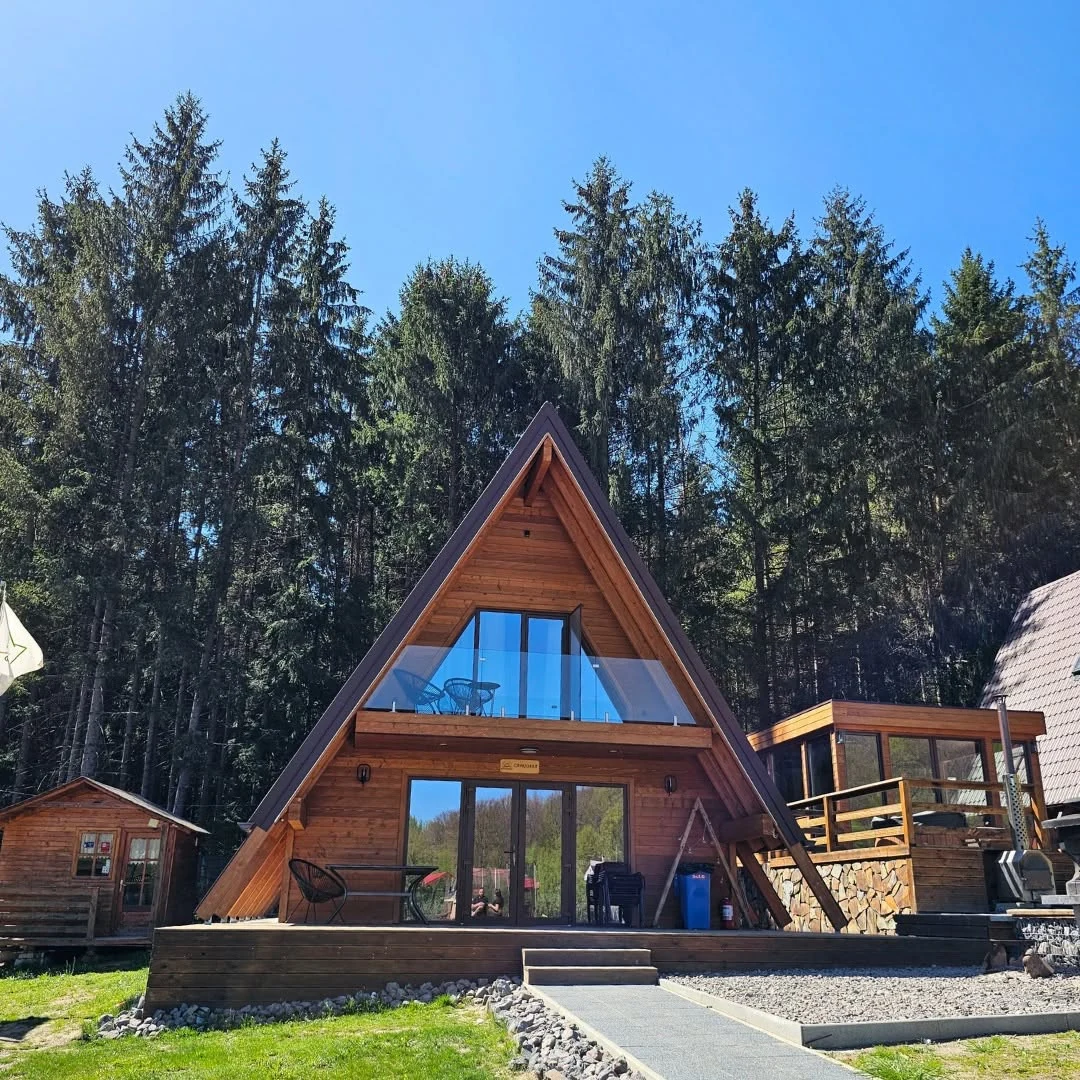
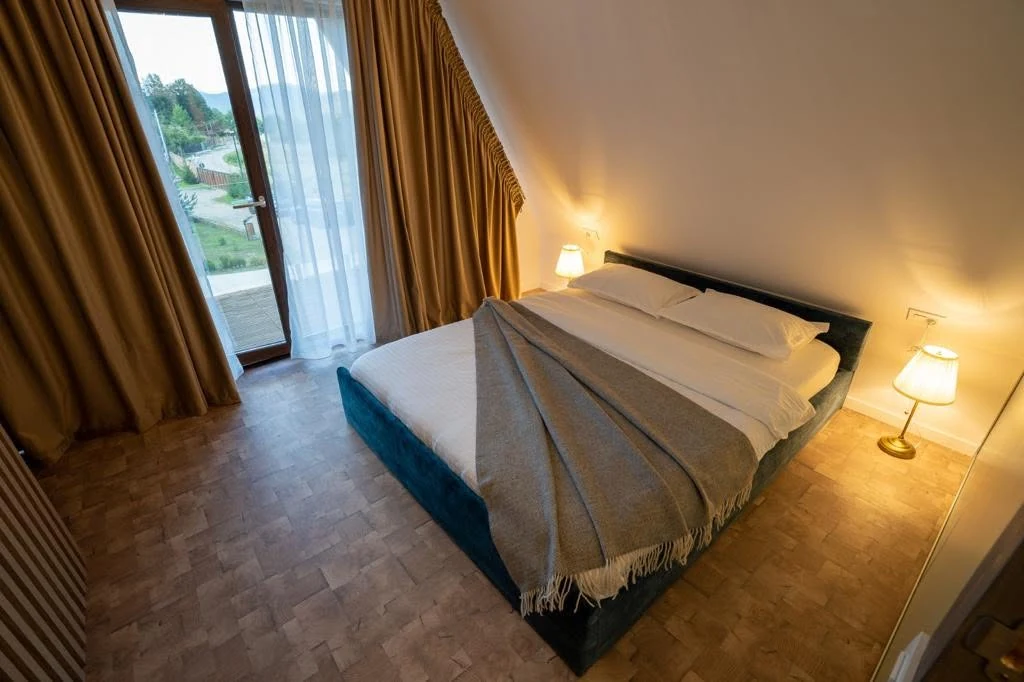
A-Shape explores how a distinctive tourism unit can be industrialised without losing its relationship with nature. The architecture uses a steep A-frame profile, warm timber surfaces and large glazed openings to create a memorable guest experience.
The exterior cladding was impregnated with a water-based finish in the colour requested by the client, helping the building settle visually into the wooded setting. The prefabricated panel package was prepared in the factory to support fast and predictable assembly.
Project scope
Structural calculations, approved wall build-ups, local approvals, services integration and contractual scope remain project-specific.
Romania · HospitalityPrefabricated timber architecture designed around guest experience and nature.
Technical configuration
Factory-prepared panels for a compact hospitality unit.
The build-up below reflects the project information supplied for A-Shape.
Primary structure
80 × 200 mm glulam timberGlue-laminated members form the main prefabricated panel structure.
Insulation
200 mm mineral woolRoof-grade mineral wool is integrated inside the panel build-up.
External sheathing
15 mm OSBOSB provides a continuous structural sheathing layer outside the insulated frame.
Weather layer
Highly breathable membraneA vapour-open external membrane protects the panel while supporting moisture management.
Exterior finish
Impregnated timber claddingThe timber cladding received a water-based finish in the colour requested by the client.
Why this project matters
Hospitality architecture that can scale.
A-Shape demonstrates how a distinctive guest experience can be paired with repeatable factory production.
Guest experience
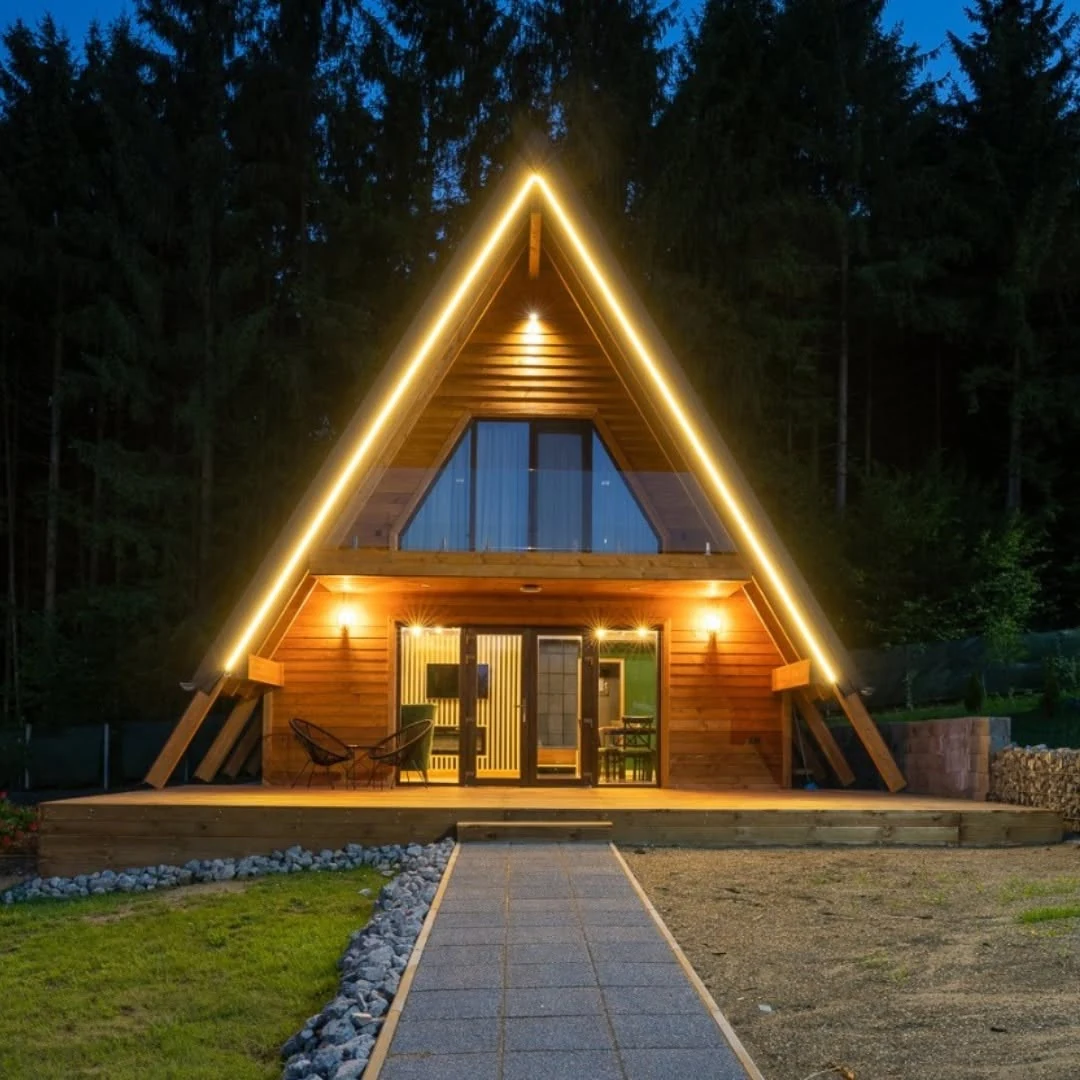
A strong A-frame identity creates a memorable stay rather than a generic room.
Nature integration
Timber finishes and compact massing help the unit sit quietly among trees.
Fast deployment
Factory-prepared panels reduce the amount of open-ended work required on site.
Scalable programme
The same industrial logic can support one unit or a larger glamping and resort development.
From concept to destination
Designed once. Prepared in factory. Assembled with speed.
The value of prefabrication is the ability to turn a hospitality concept into a controlled, repeatable delivery process.
Programme definition
The number of cabins, required guest comfort level, common amenities and site logic are aligned before production release.
Production engineering
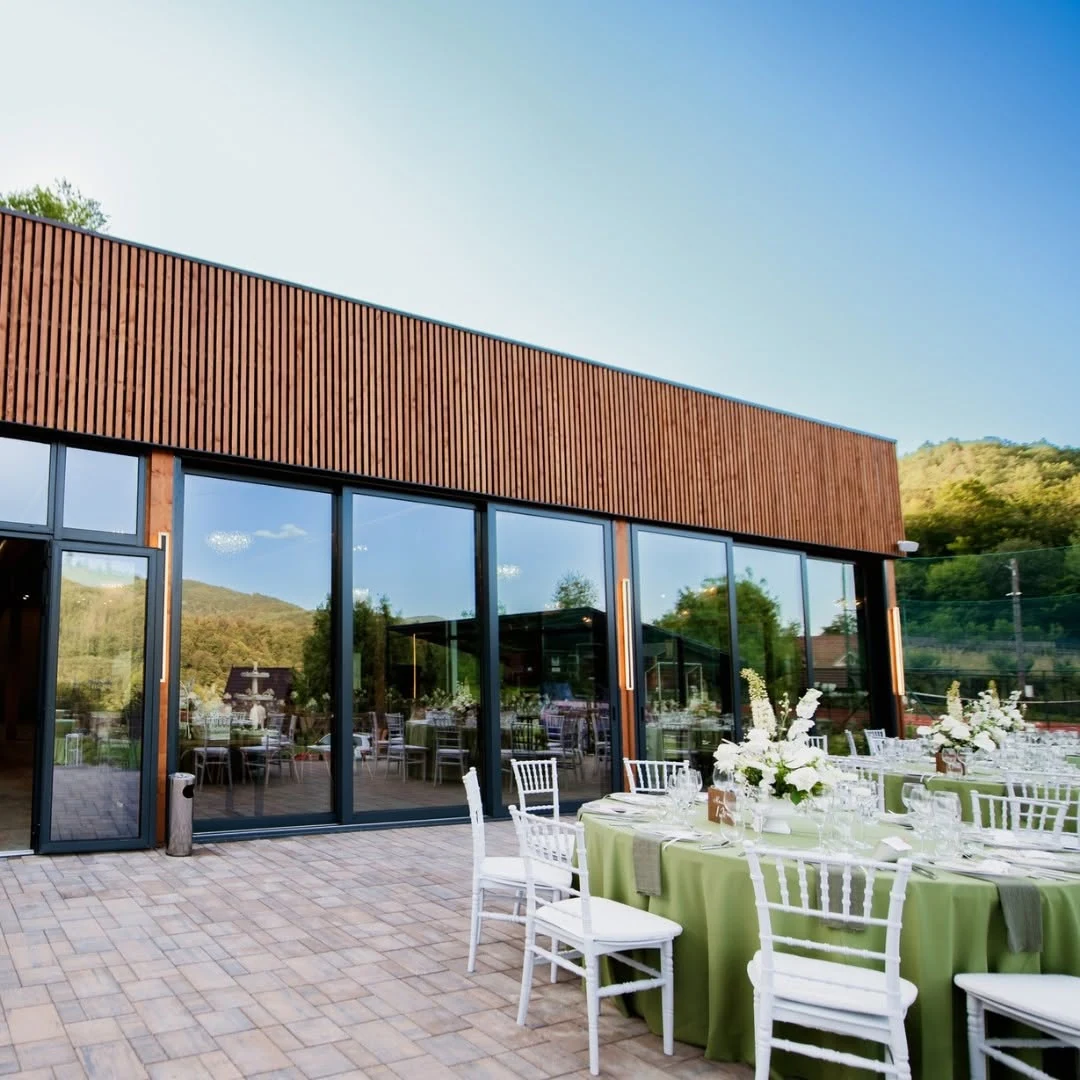
Repeated accommodation typologies and the cafeteria are coordinated into manufacturing-ready information and controlled variants.
Factory manufacture and packing
Timber components are prepared, checked, identified and organised for efficient delivery to the sloped hospitality site.
Assembly, fit-out and opening
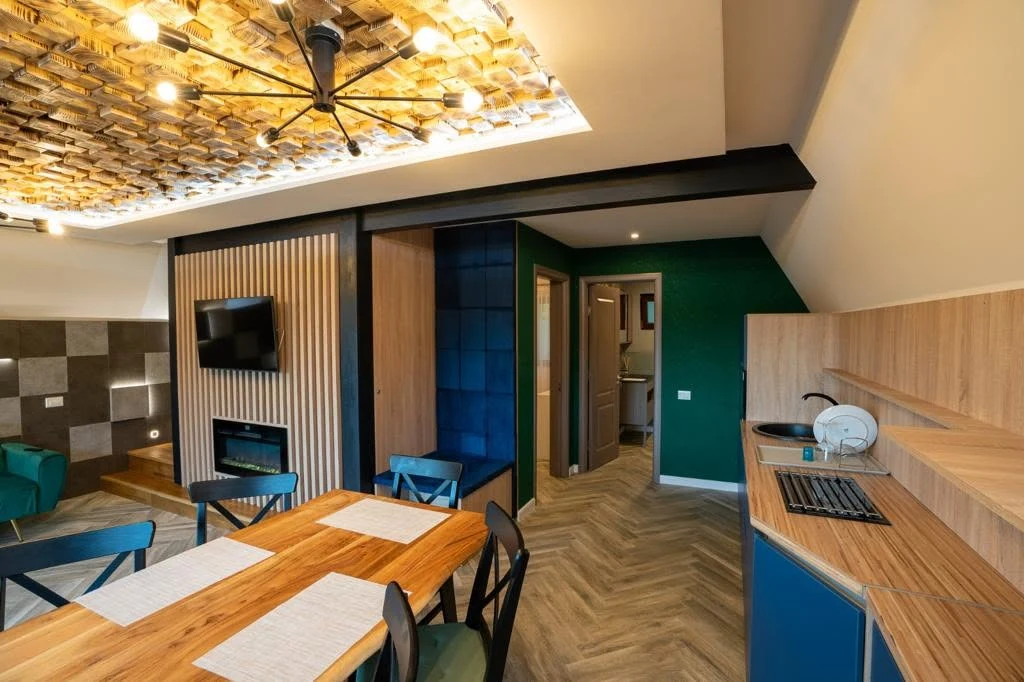
The retreat moves from site installation to interior completion and guest-ready operation, combining comfort, scenery and calm.
Related case studies
Explore more ERGIO hospitality and multi-unit project evidence.
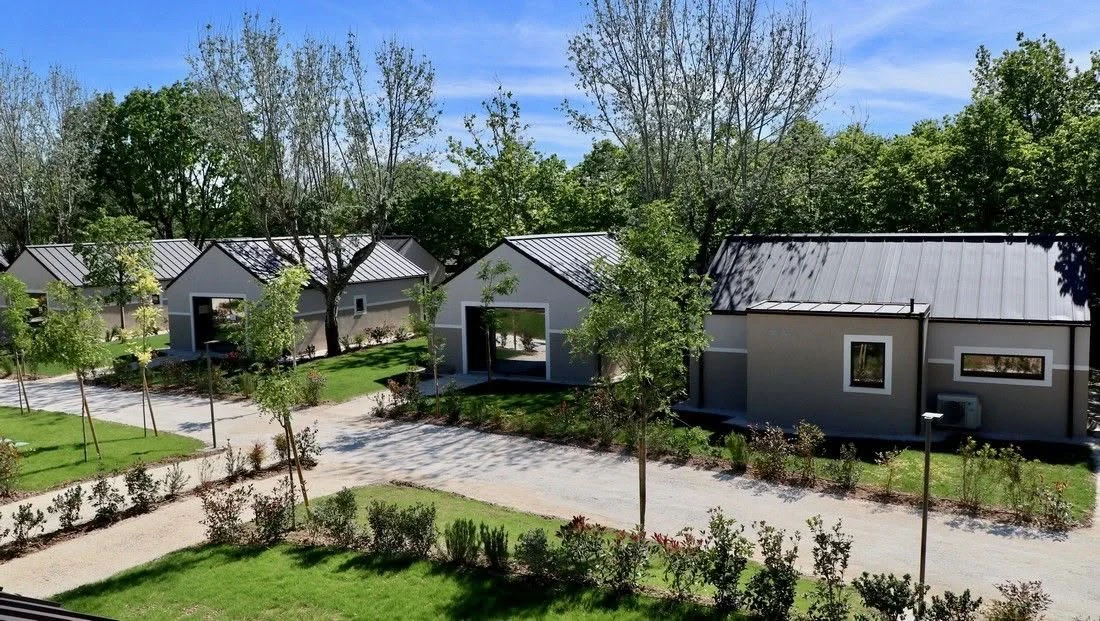
Italy · Hospitality · 22 units
Italian Tourist Village
A completed village-scale programme delivered through repeatable prefabrication and phased site sequencing.
View case study ↗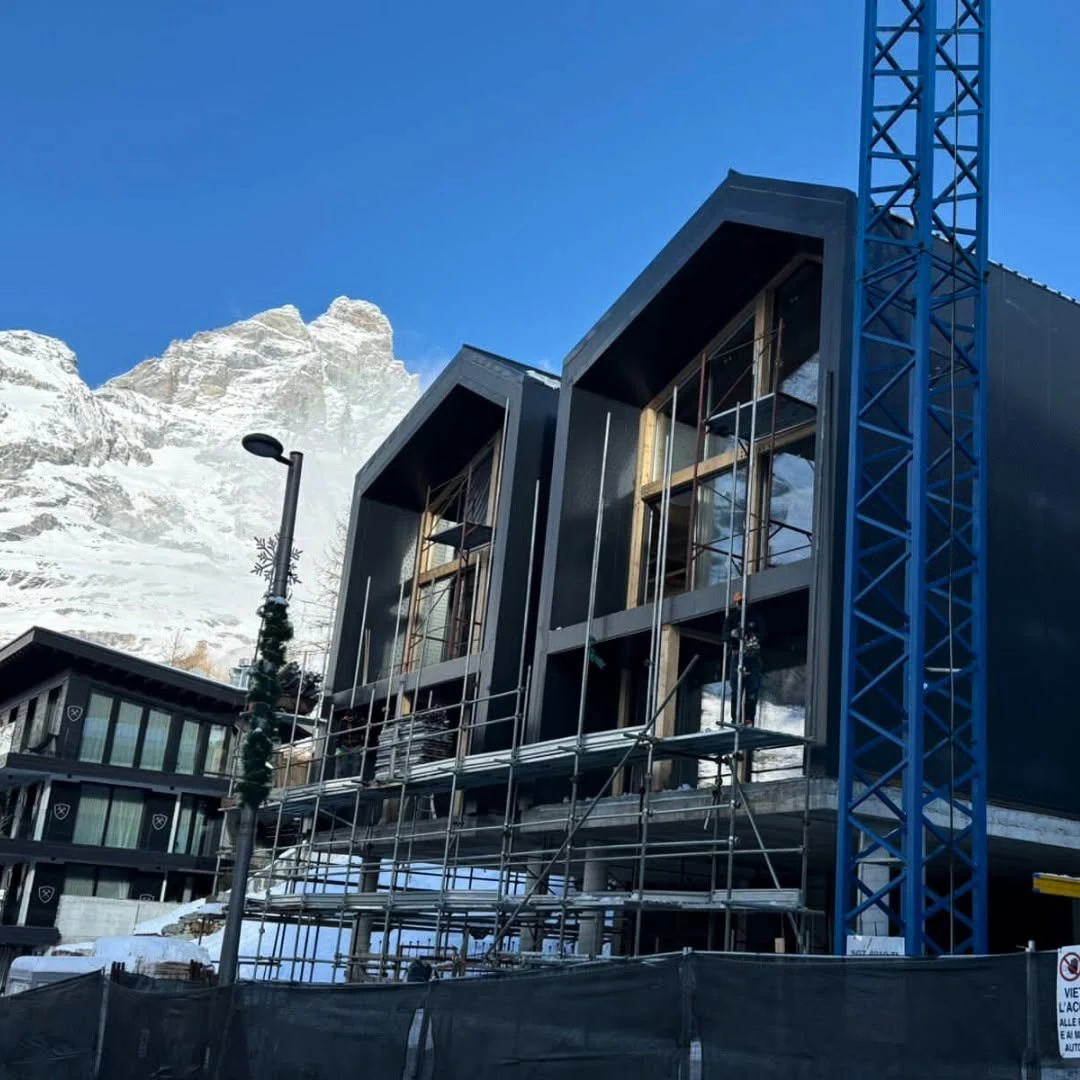
Italy · Hotel complex · 1,058 m²
Valle d’Aosta Hotel Complex
A mountain hospitality programme where prefabrication supports complex sequencing and distinctive guest architecture.
View case study ↗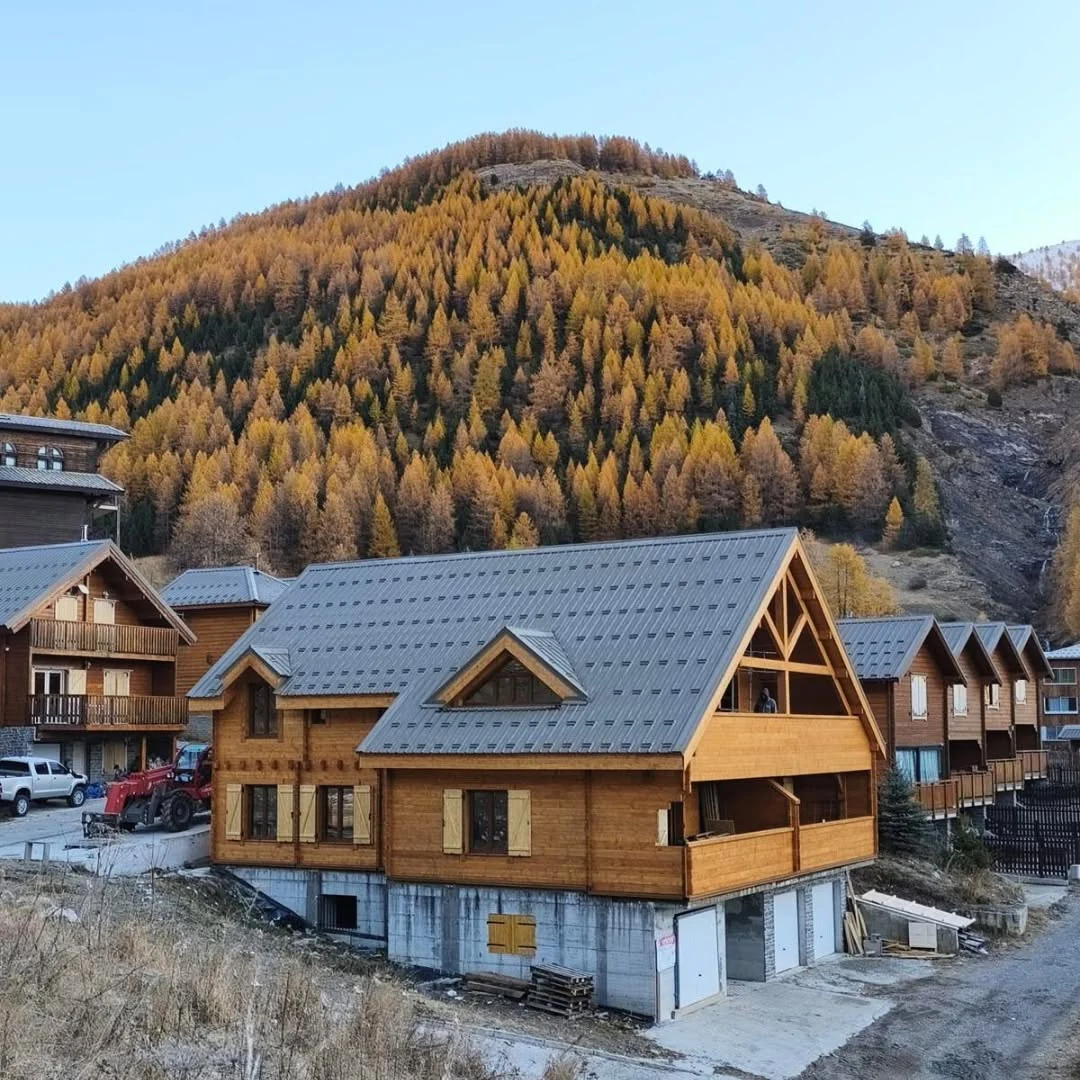
France · Nordic System · Mountain hospitality
Alpine Log House
A completed chalet showing how timber construction can strengthen destination accommodation in demanding natural settings.
View case study ↗Professional project enquiry
Planning a glamping or hospitality development?
Share the unit count, guest concept, approved documentation, expected package and target programme for an initial B2B review.