
Completed mountain project · France
Alpine Log House
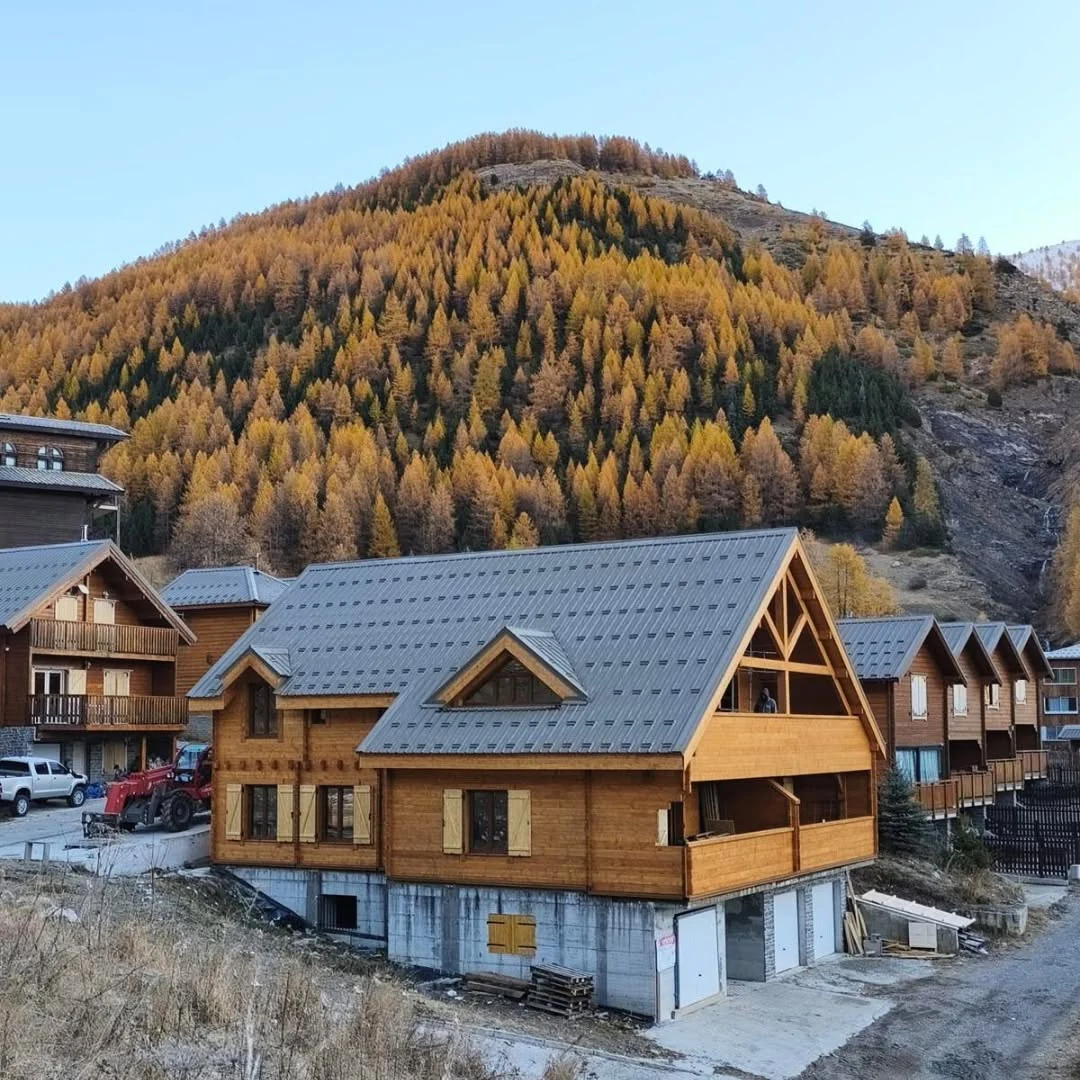
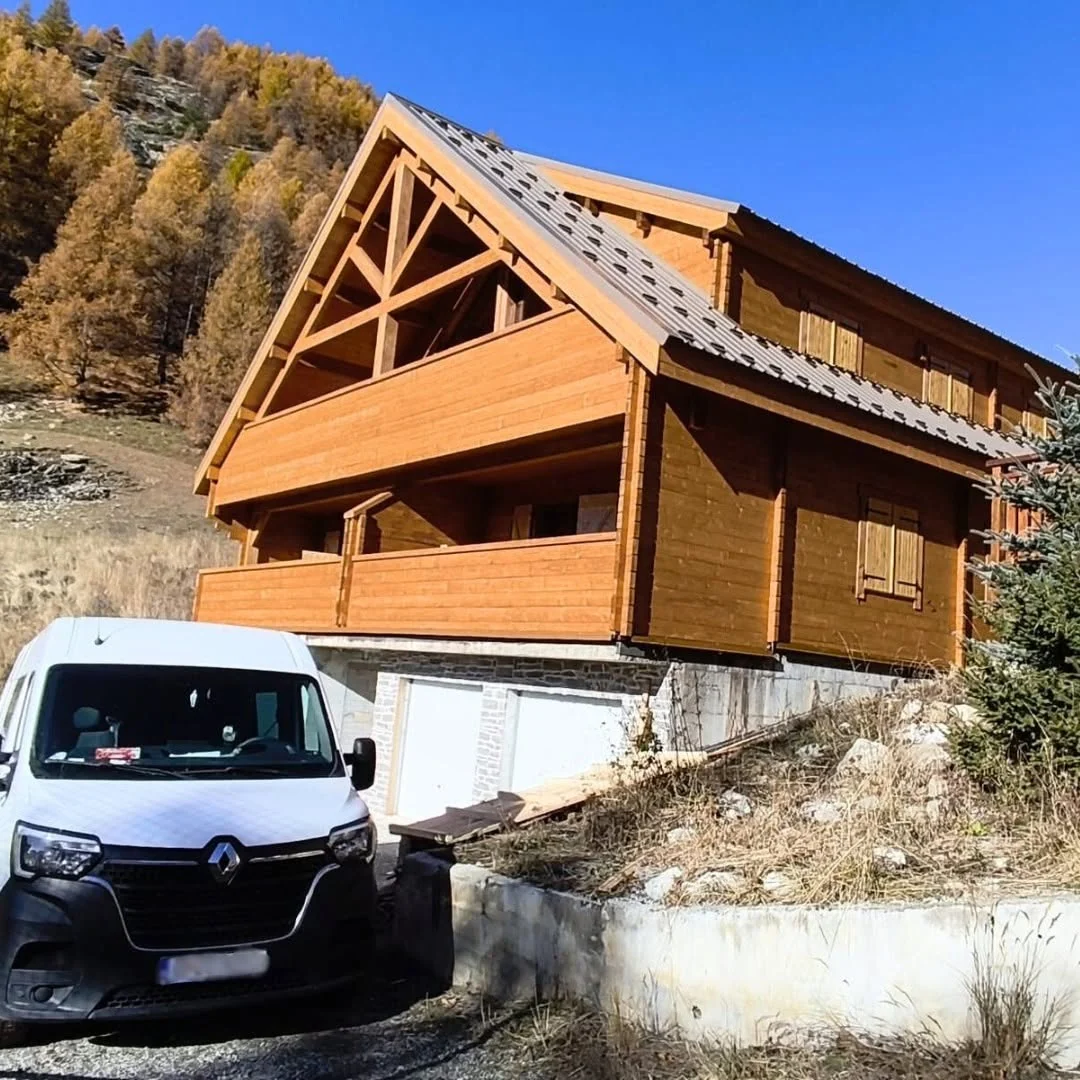
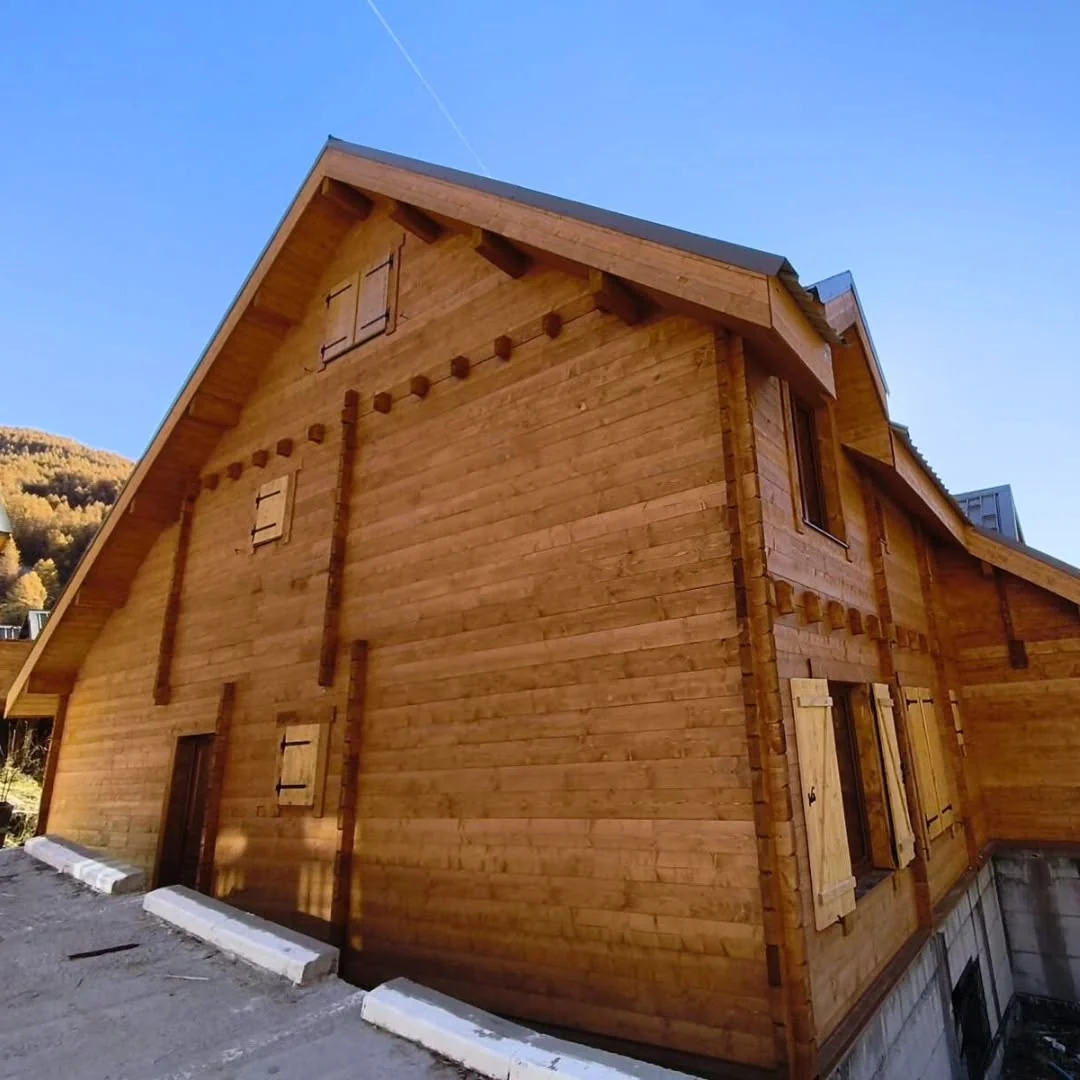
A completed Nordic System / blockhouse chalet prefabricated from the partner’s plans, delivered to the French Alps and assembled through a coordinated factory-to-site process.
Project overview
Built for altitude. Delivered through a controlled industrial process.
The project demonstrates how a visible solid-timber system can be translated from partner-approved plans into a complete prefabricated package for a demanding mountain setting.
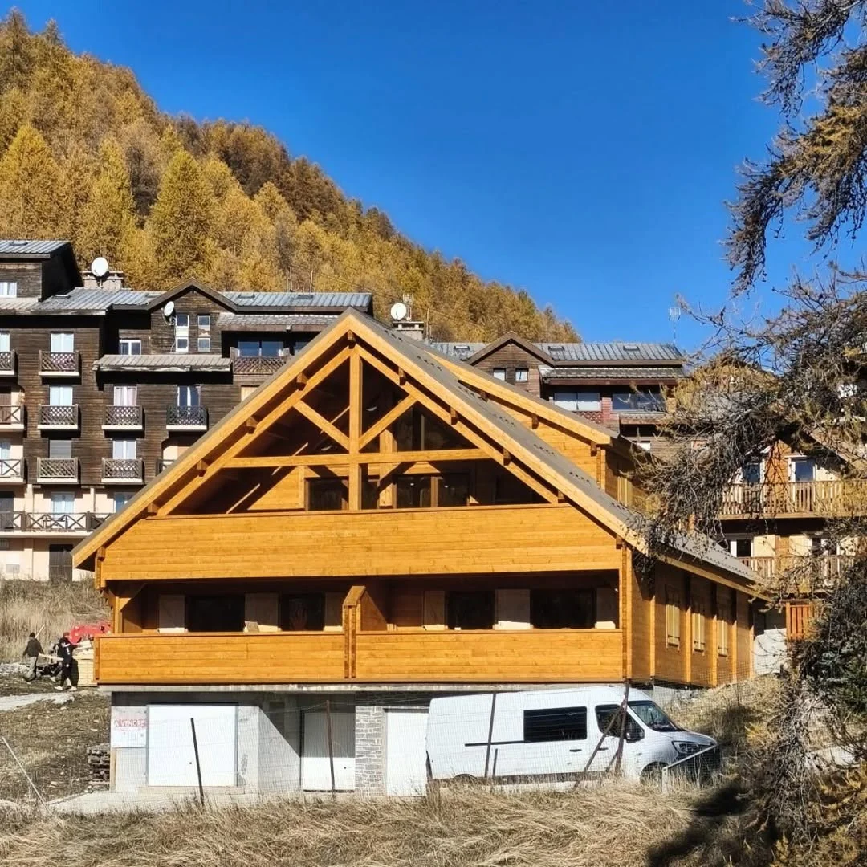
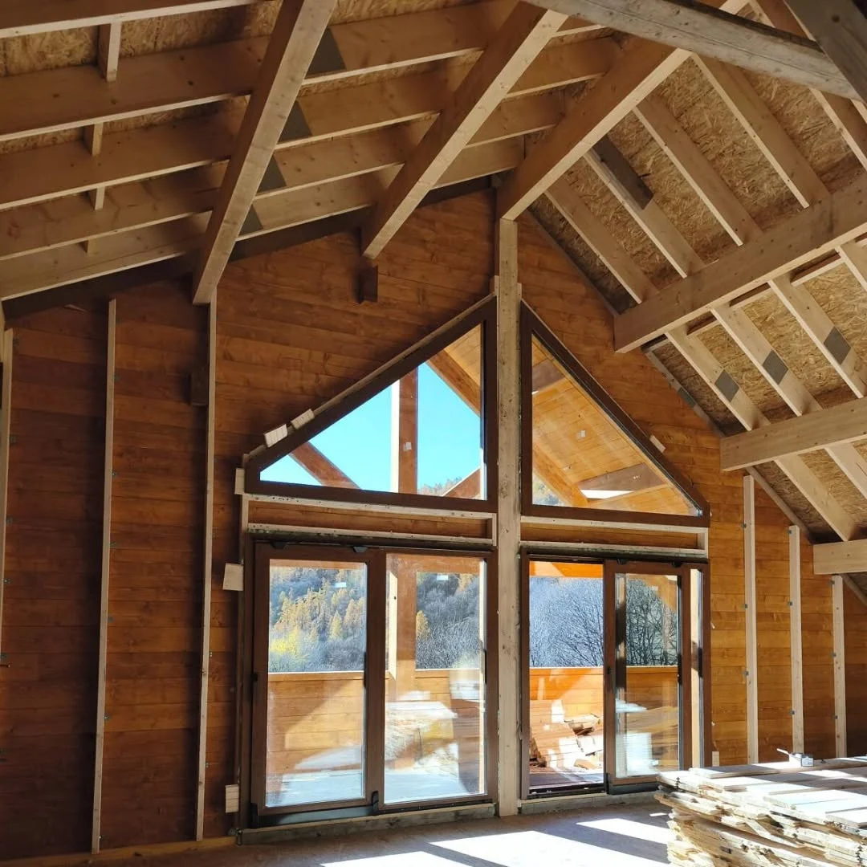
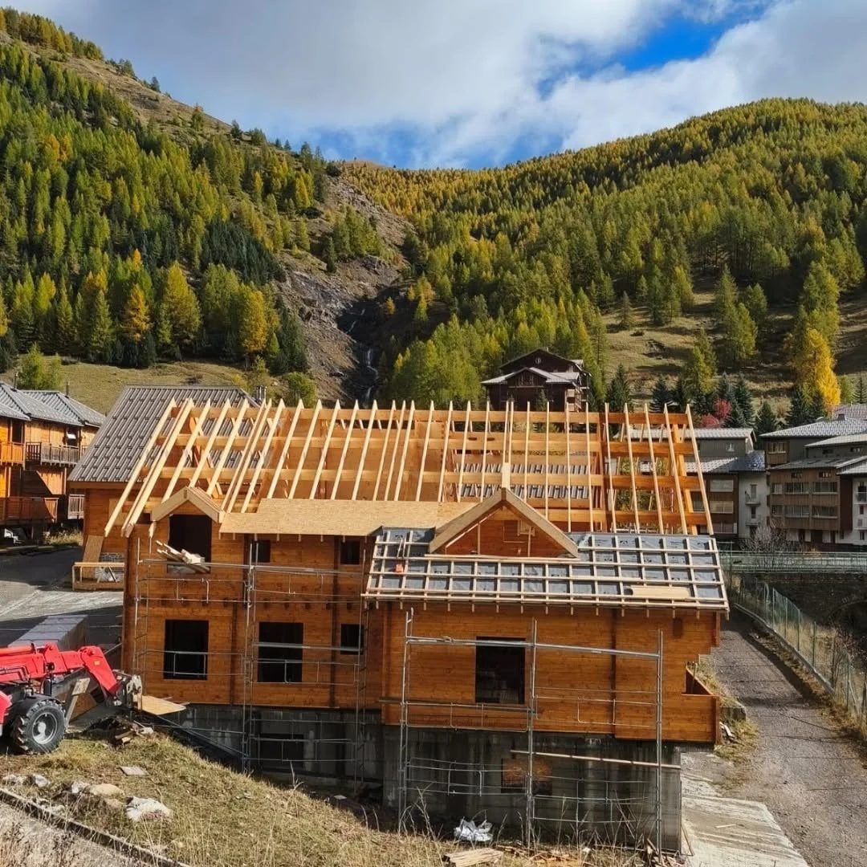
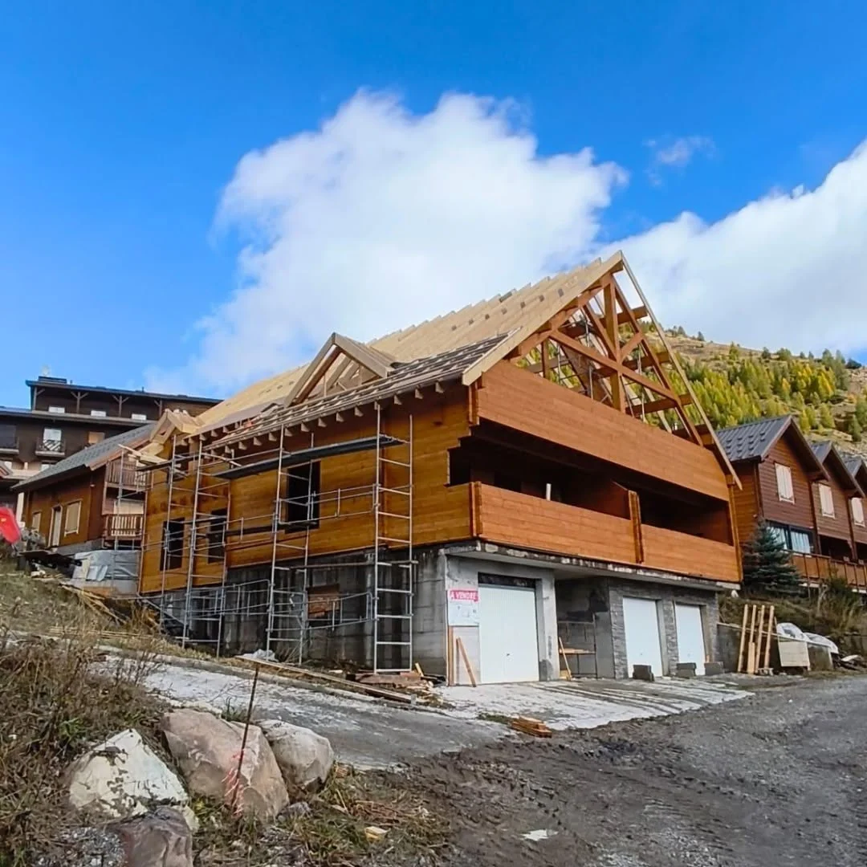
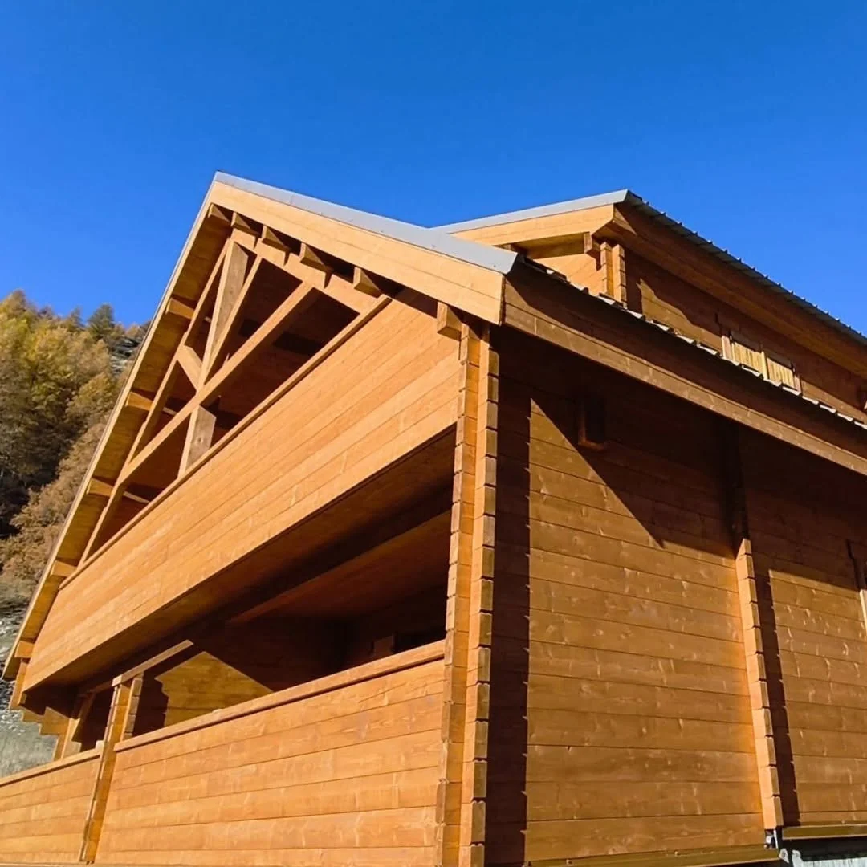
ERGIO prepared the timber components in the factory, coordinated the delivery sequence and sent an assembly team to site. The completed chalet combines solid timber walls, expressive gable geometry, large openings and a roof structure adapted to the Alpine context.
Project scopeStructural design, calculations, local approvals and non-contracted works remain with the appointed project team.
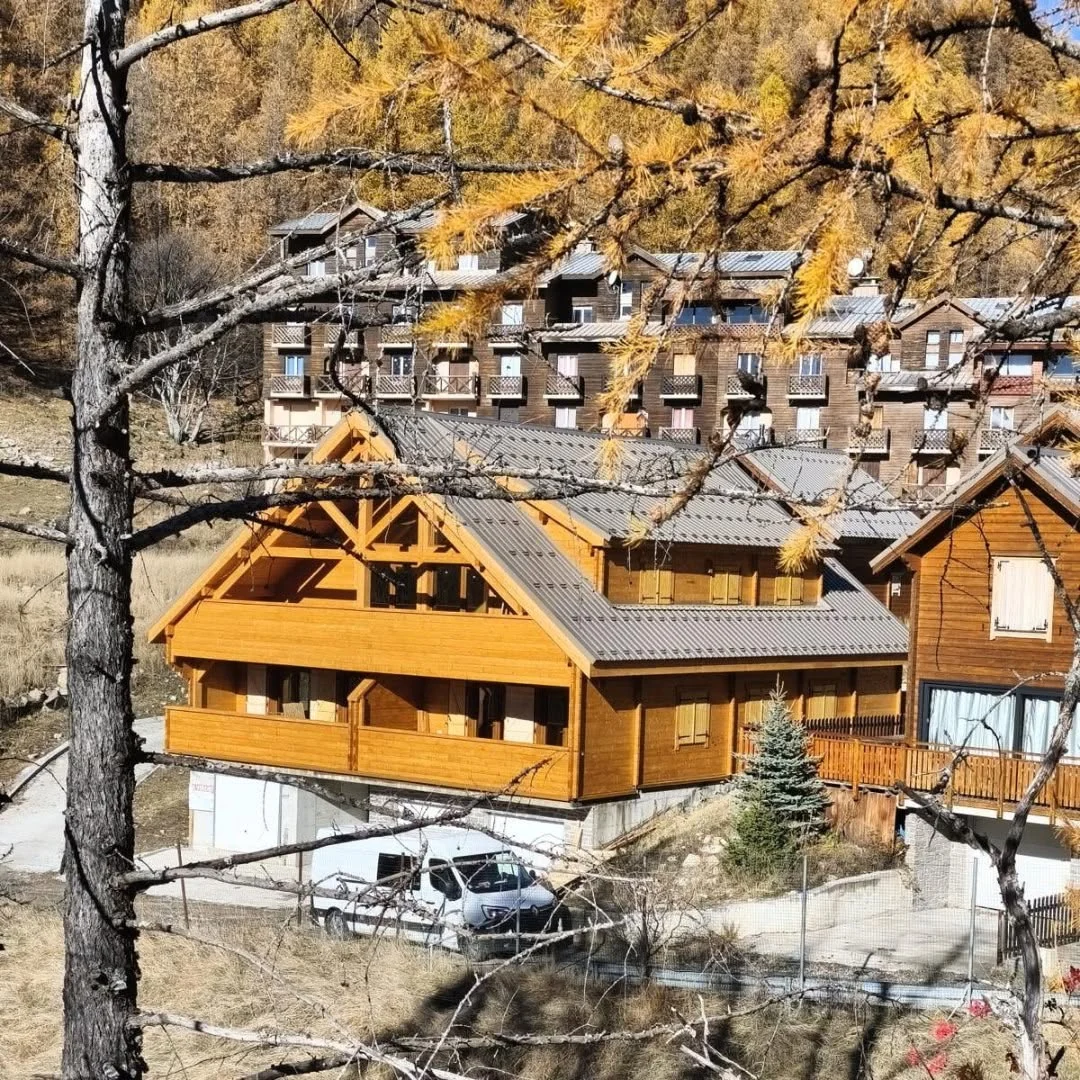
Completed projectFactory-prepared components assembled in a demanding mountain environment.
Prefab performance
Consistency from machining to mountain assembly.
Factory production reduces uncontrolled site operations, while identified packages and coordinated sequencing support faster installation and predictable results.
Factory quality control
Wall courses, beams, roof members and connection zones are prepared and checked before dispatch.
Reliable logistics
Delivery and package sequencing are coordinated to reduce downtime and unnecessary handling on a constrained site.
Faster installation
Components arrive ready to assemble, reducing labour time and exposure to changing mountain weather.
Long-term performance
Precision manufacturing and controlled assembly support thermal continuity, structural reliability and durability at altitude.
ERGIO relevance
Where industrial timber manufacturing creates project value.
The exact contractual scope varies by project. These areas explain the manufacturing logic demonstrated by this completed chalet.
Production detailing
Partner-approved geometry converted into component-level manufacturing information.
Solid-timber prefabrication
Wall courses, gables, beams and roof members prepared under controlled factory conditions.
Sequenced delivery
Packages organised around the site programme, access conditions and assembly order.
On-site assembly
An ERGIO assembly team coordinated the component installation and interfaces on site.
Connected workflow
From partner plans to a completed chalet.
ERGIO’s manufacturing and assembly scope remains connected through controlled information, identified components and coordinated site sequencing.
Approved information
Partner plans and technical requirements form the manufacturing baseline.
Production engineering
Geometry, openings, connections and roof interfaces are prepared for manufacture.
Factory prefabrication
Components are machined, checked, identified and organised into delivery packages.
Mountain delivery
Transport and unloading are coordinated around access and the planned assembly order.
Assembly support
ERGIO’s site team brings the prefabricated package together through completion of the contracted scope.
Related case studies
Explore more ERGIO hospitality and mountain projects.
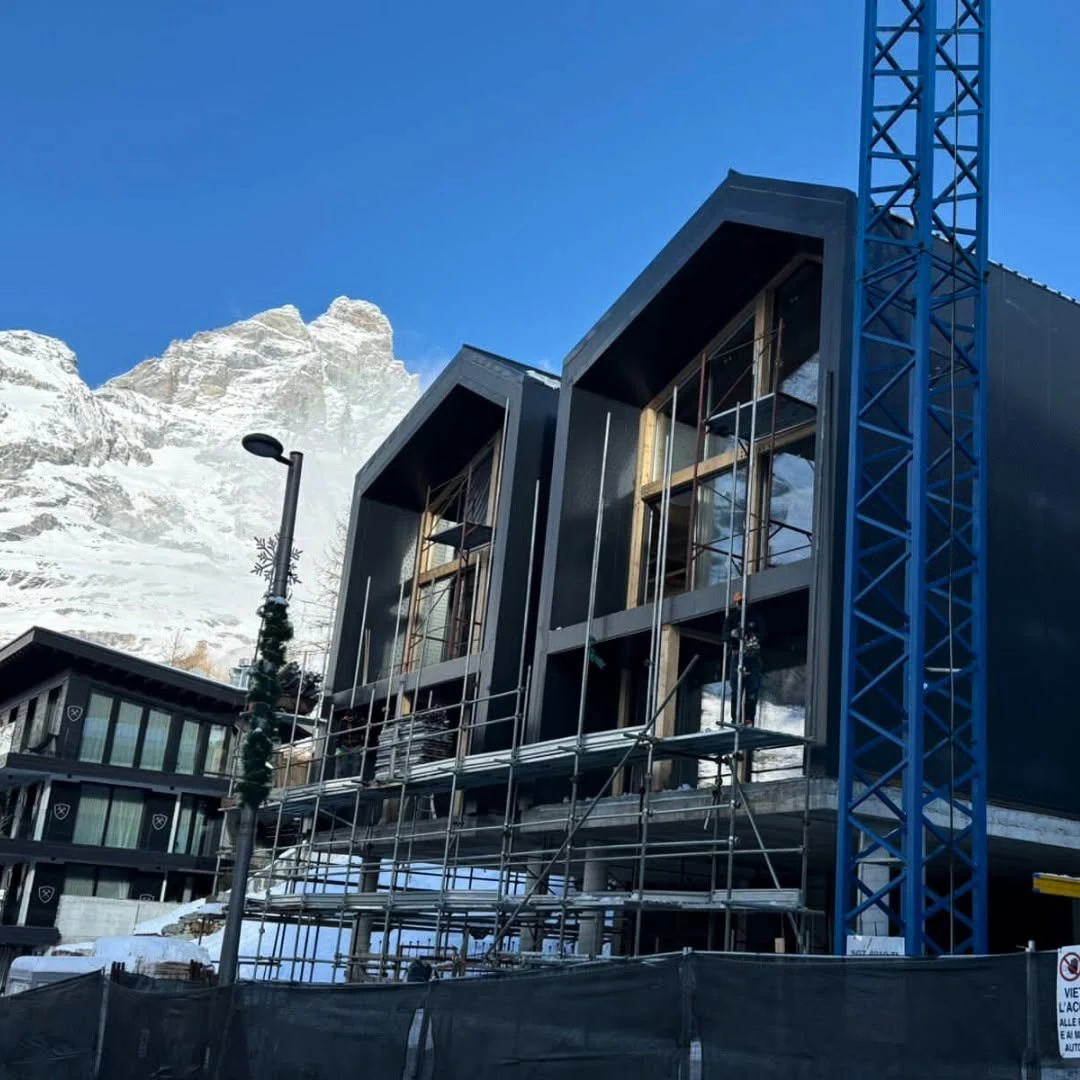
Italy · Hotel complex
Valle d’Aosta Hotel Complex
Four prefabricated units progressing through demanding Alpine winter conditions.
View case study ↗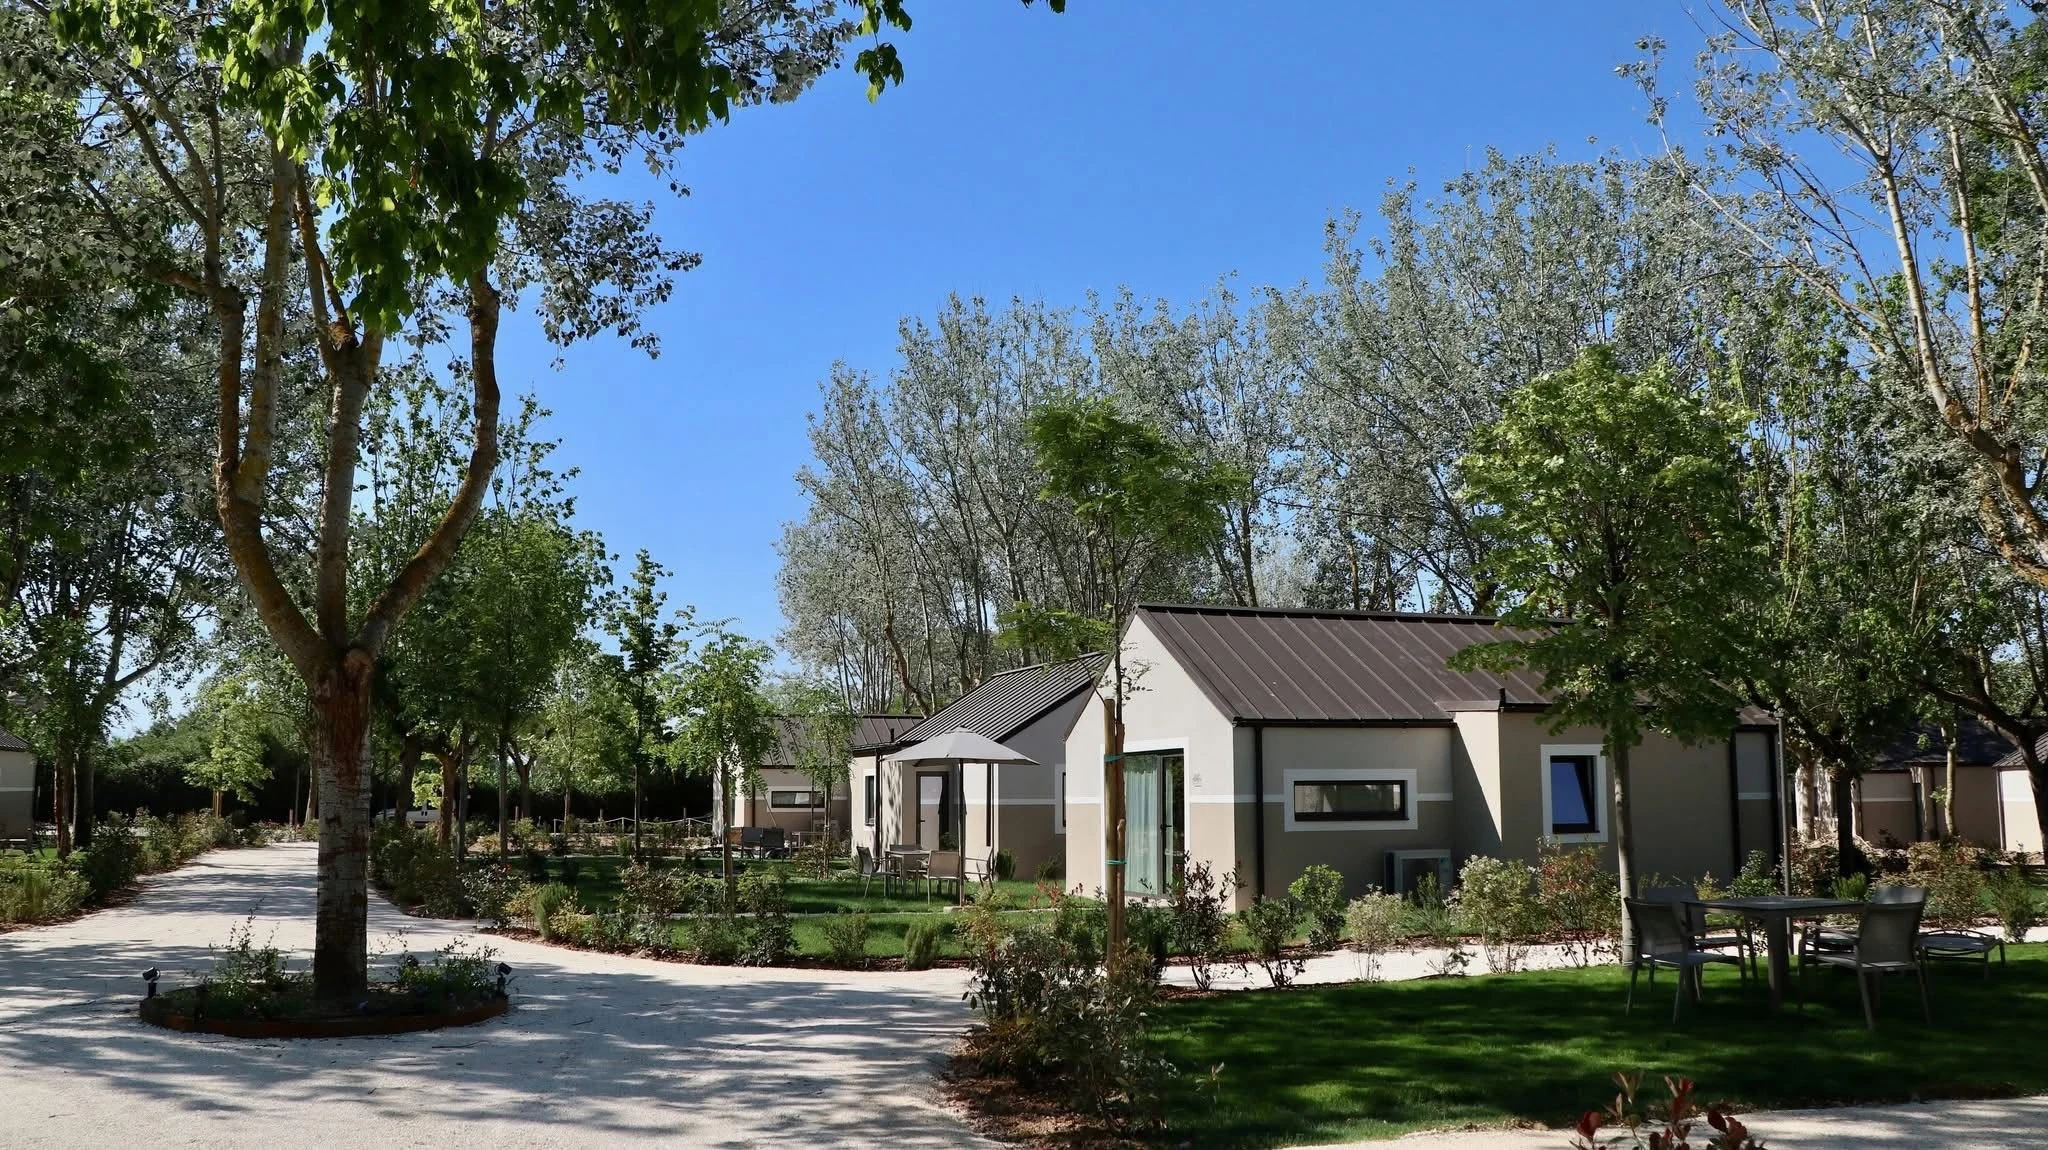
Italy · 22 units
Italian Tourist Village
Village-scale hospitality delivered through serial prefabrication.
View case study ↗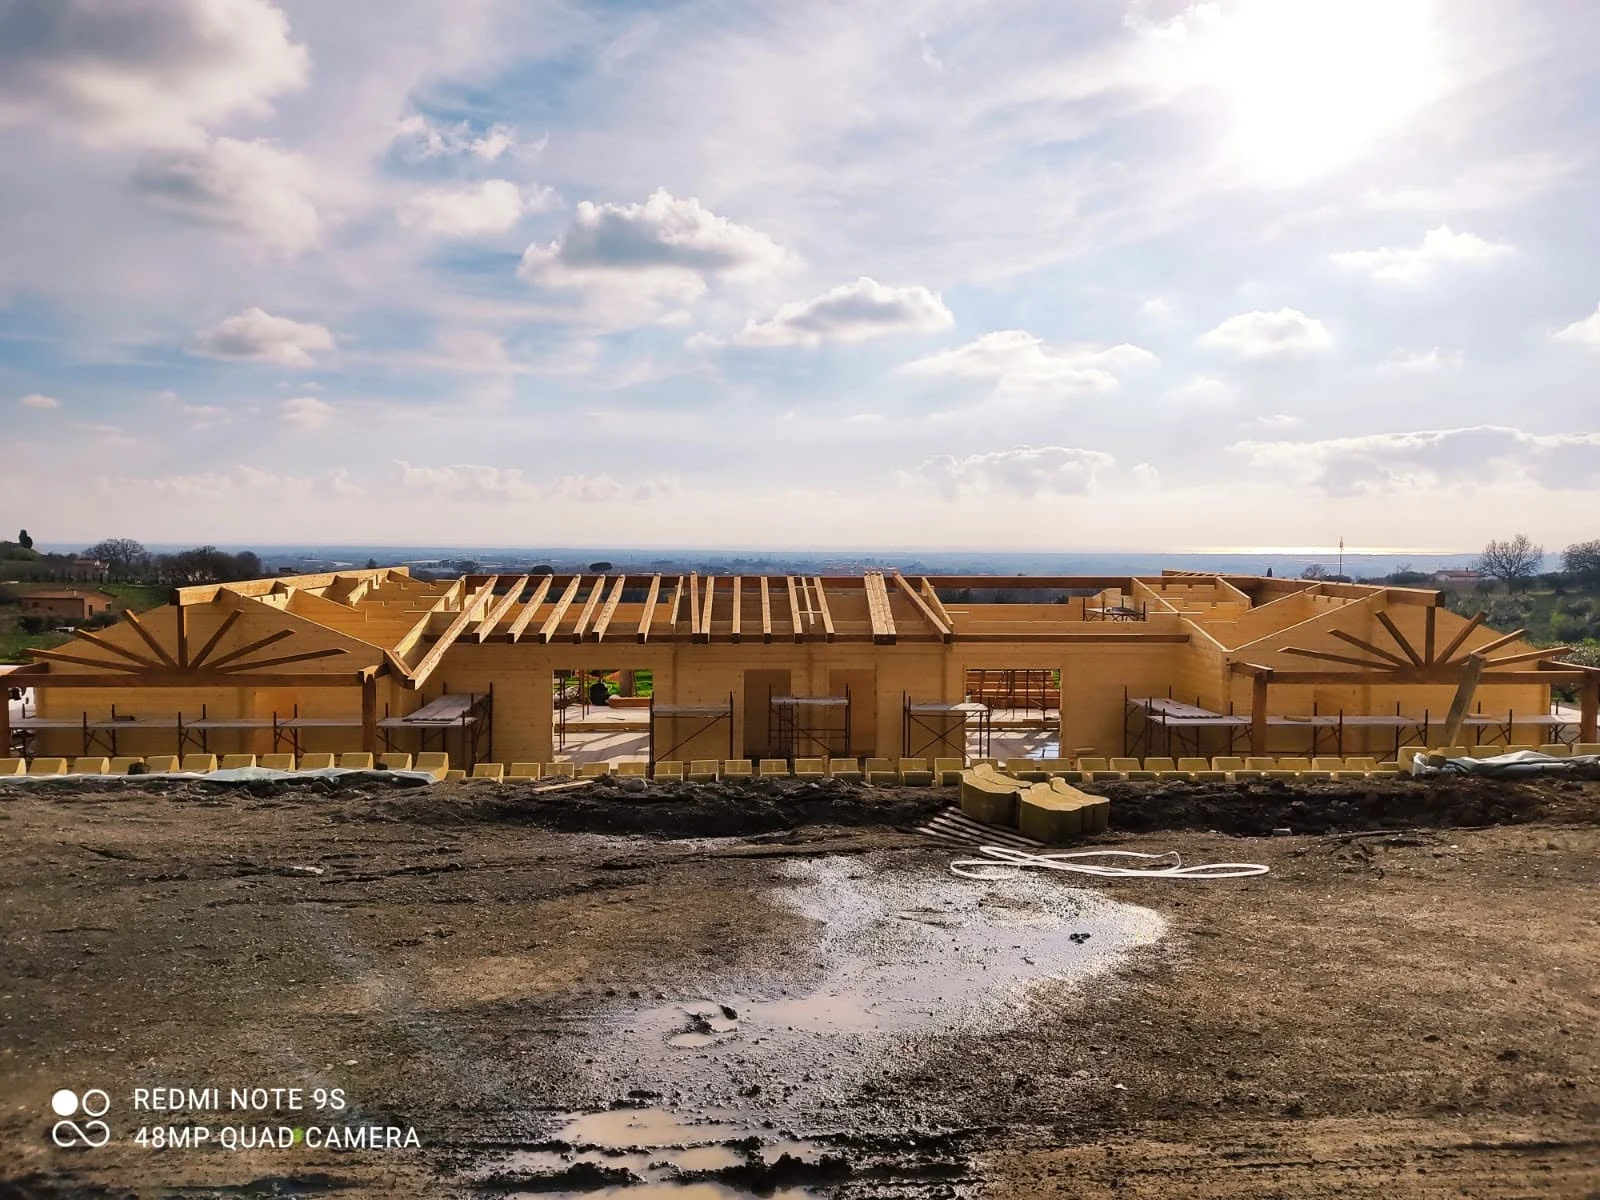
Italy · Nordic System · On site
Italian Nordic Duplex Residence
A 460 m² two-family blockhouse project showing the flexibility and custom potential of ERGIO’s Nordic System.
View case study ↗Professional project enquiry
Planning a Log House or mountain hospitality project?
Share the approved documentation, destination, required package, logistics constraints and desired assembly model for an initial B2B review.