
Certified Passive House · Spain · Timber Frame
Pont de Vilomara
A certified passive house shaped by Mediterranean architecture, airtight Timber Frame construction and carefully coordinated high-performance materials.
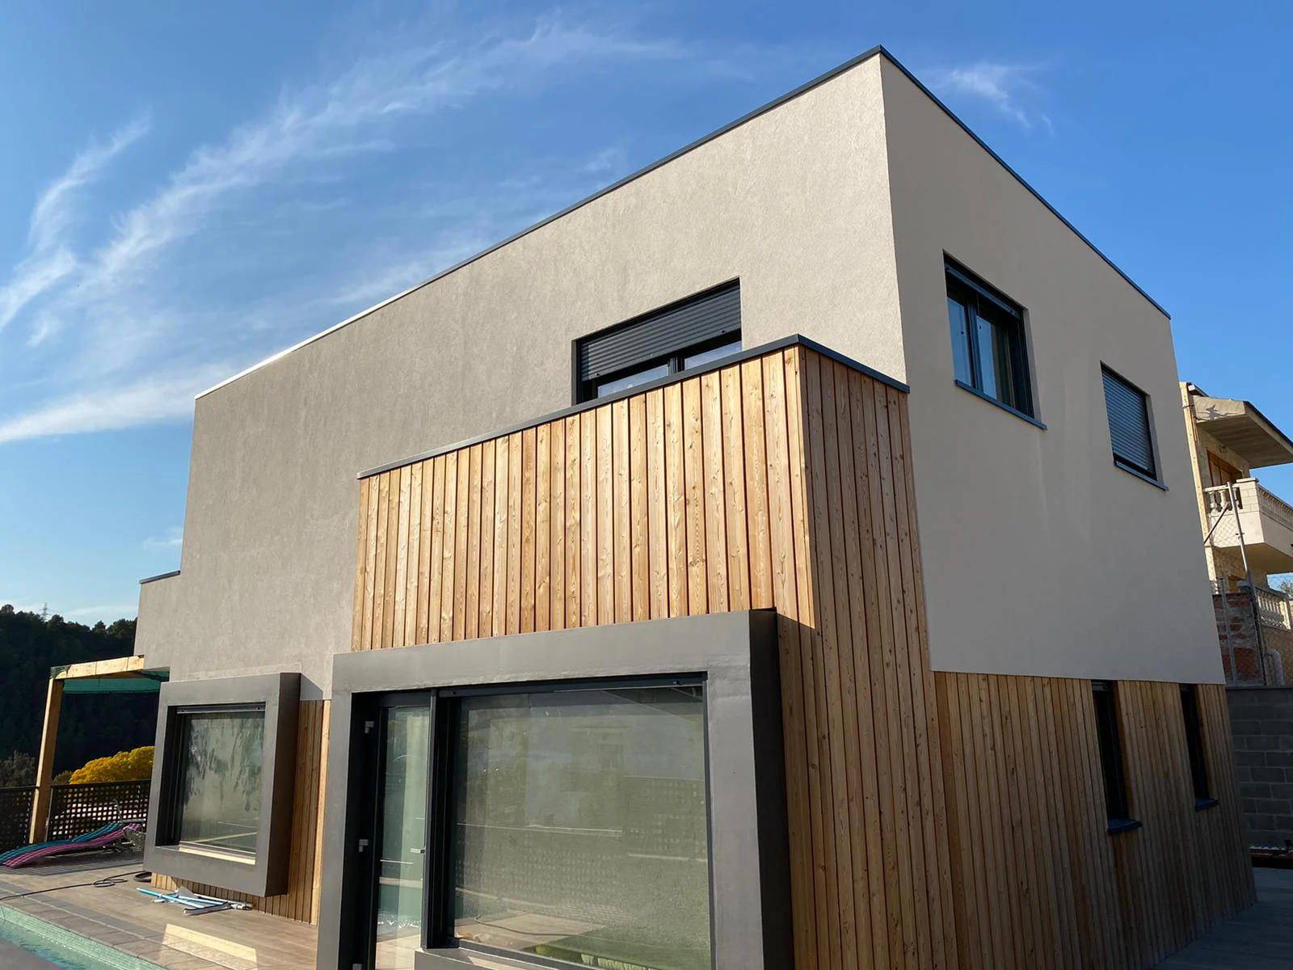
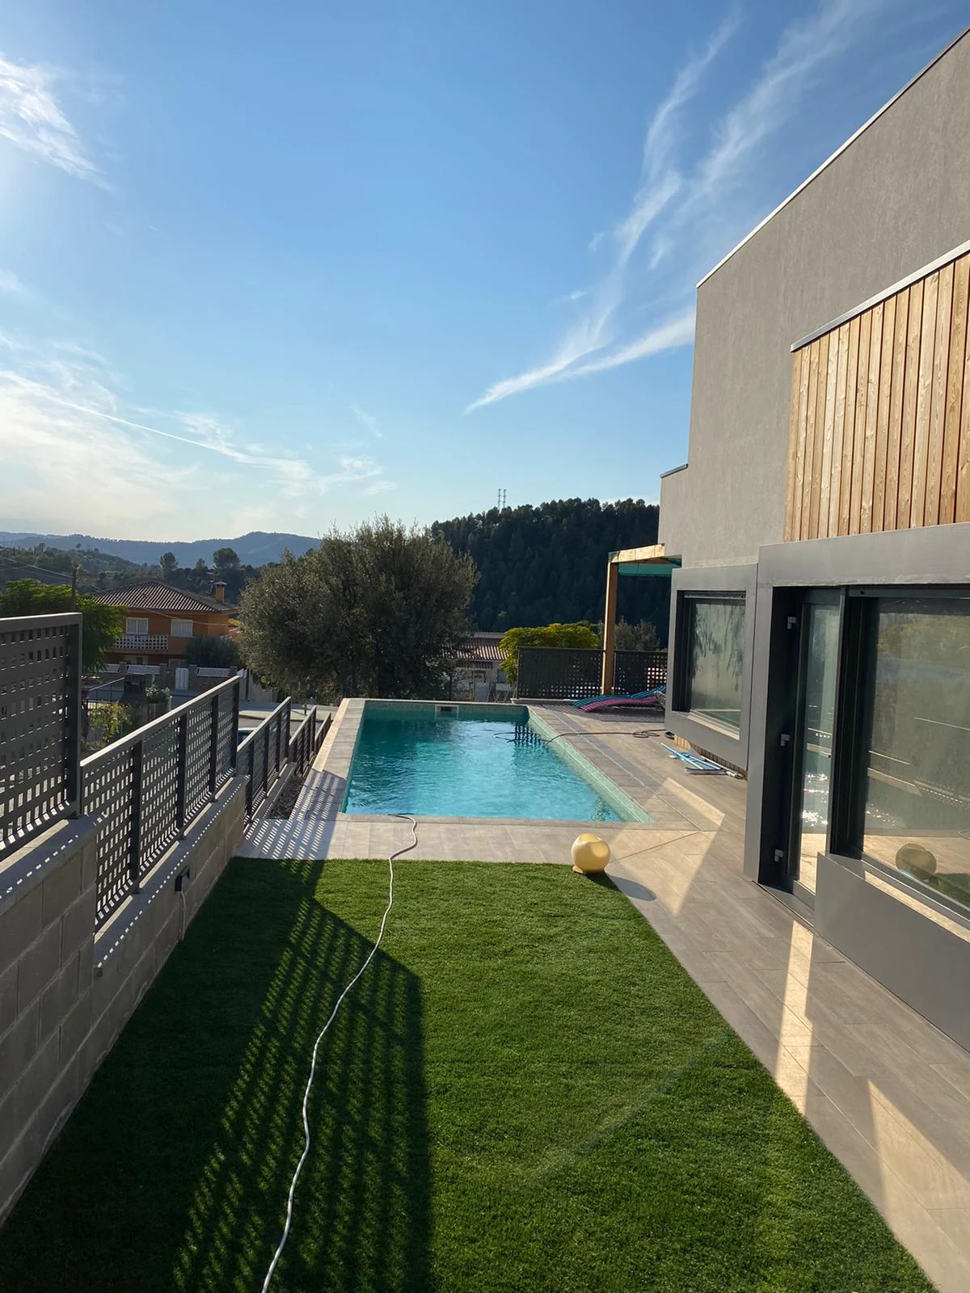
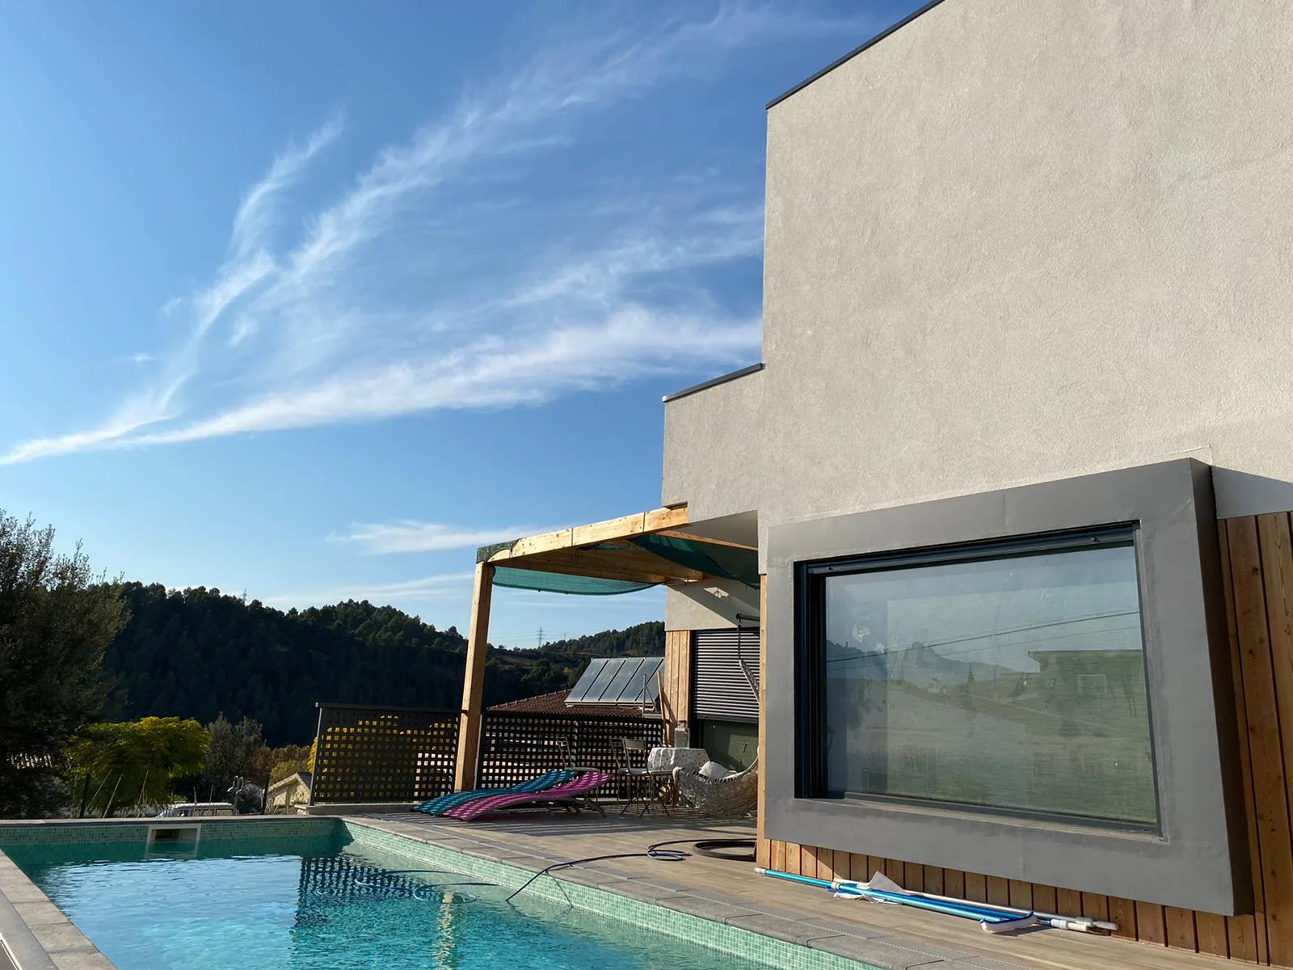
Modern rendered volumes and thermally treated timber cladding give the house a warm Mediterranean identity while the envelope is engineered for certified passive-house performance.
Project overview
Mediterranean architecture engineered to passive-house standards.
Pont de Vilomara is a certified passive house developed in a Mediterranean architectural language and assembled by a specialist team. The project combines a highly controlled timber envelope with a contemporary exterior of mineral finishes and thermally treated timber panels.
Achieving the airtightness required for the blower-door test demanded careful coordination of every interface, from intelligent vapour-control membranes and high-performance insulation to thermal-bridge-reducing junctions and precisely sealed glazed areas.
Special attention was given both to structural assembly details and to service penetrations so that the completed envelope could maintain its continuity and performance.
Project logic
The result is a modern Mediterranean residence where architectural expression and passive-house performance are resolved as one coordinated system.
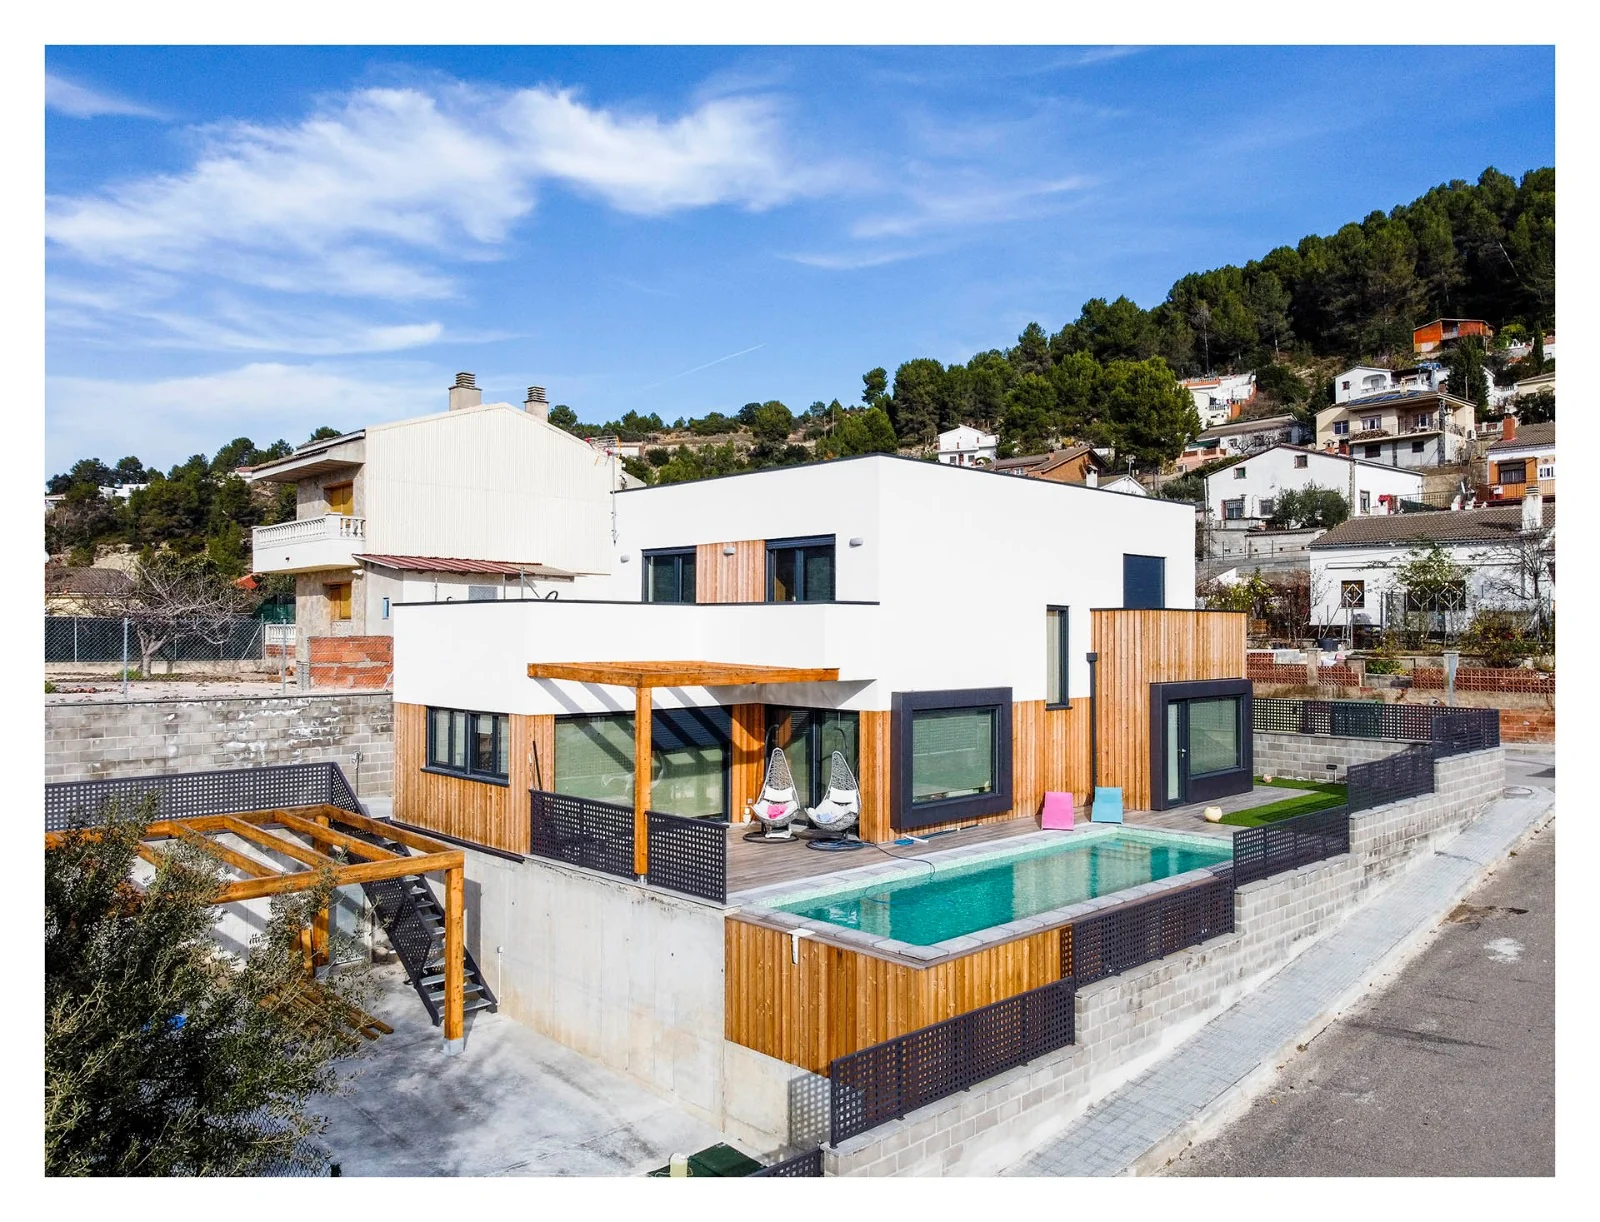
Sabadell · Barcelona · Spain201 m² of completed Timber Frame construction.
Technical configuration
Airtightness, insulation and thermal-bridge control working as one envelope.
The technical strategy for Pont de Vilomara focused on the envelope details required to achieve certified passive-house performance.
Airtight Timber Frame envelope
150 × 45 mmThe timber structure provides the basis for a continuous, carefully sealed high-performance envelope.
High-performance insulation
Mineral woolHigh-efficiency insulation materials support low heat loss and stable indoor comfort.
Intelligent membranes
12 mm OSBIntelligent ClimaControl membranes help manage airtightness and vapour movement through the timber construction.
Thermal-bridge detailing
Plasterboard + insulated renderConstruction junctions were detailed to reduce thermal bridges, while glazed areas were carefully sealed as part of the continuous envelope.
Exterior expression
100 × 45 mm + acoustic insulationA modern external insulation system is combined with thermally treated timber panels to reinforce the Mediterranean character of the architecture.
Why this project matters
Passive-house performance hidden behind a calm Mediterranean exterior.
Pont de Vilomara shows how certified passive-house requirements can be integrated without making the architecture feel technical or overworked.
Certified passive-house target
Airtightness and thermal continuity were treated as primary design constraints from the beginning.
Blower-door readiness
Membranes, joints, glazing interfaces and service penetrations were coordinated to support the airtightness required for testing.
Thermal continuity
High-performance insulation and carefully resolved junctions limit unwanted heat transfer through the envelope.
Architectural integration
Thermally treated timber cladding and the mineral façade system keep the technical envelope visually warm and contemporary.
Project video
Pont de Vilomara, in motion.
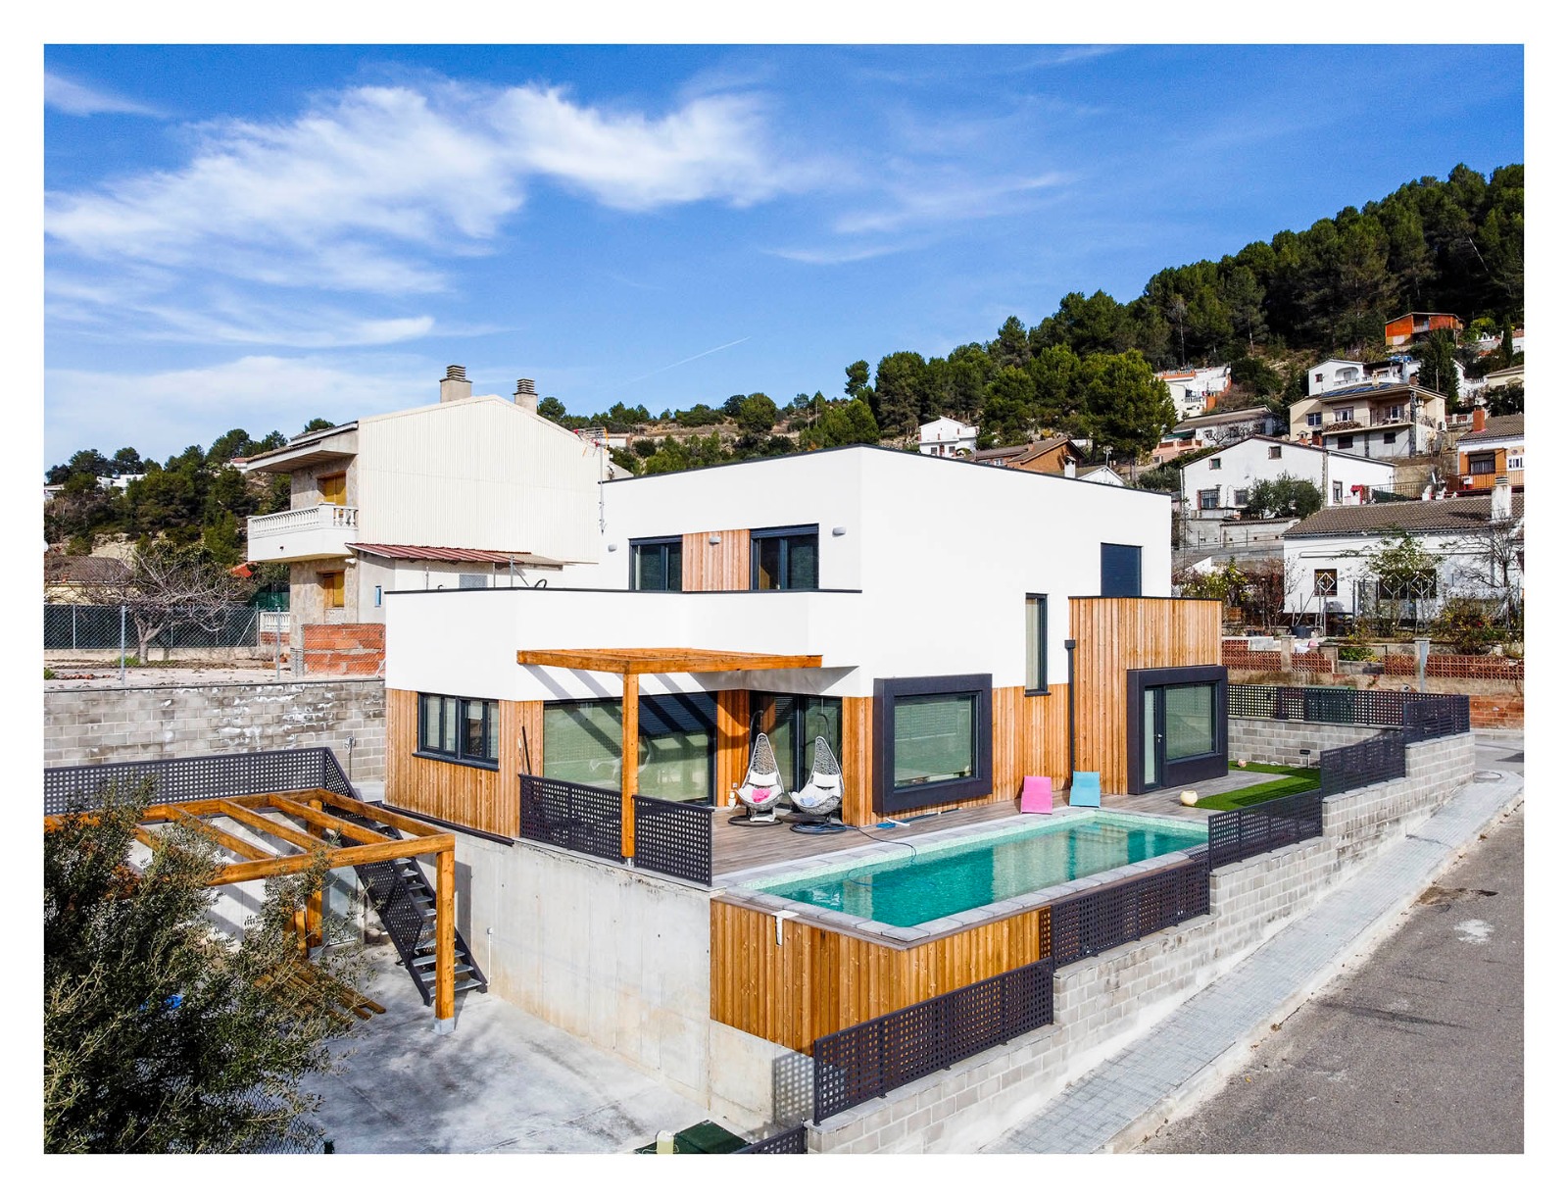
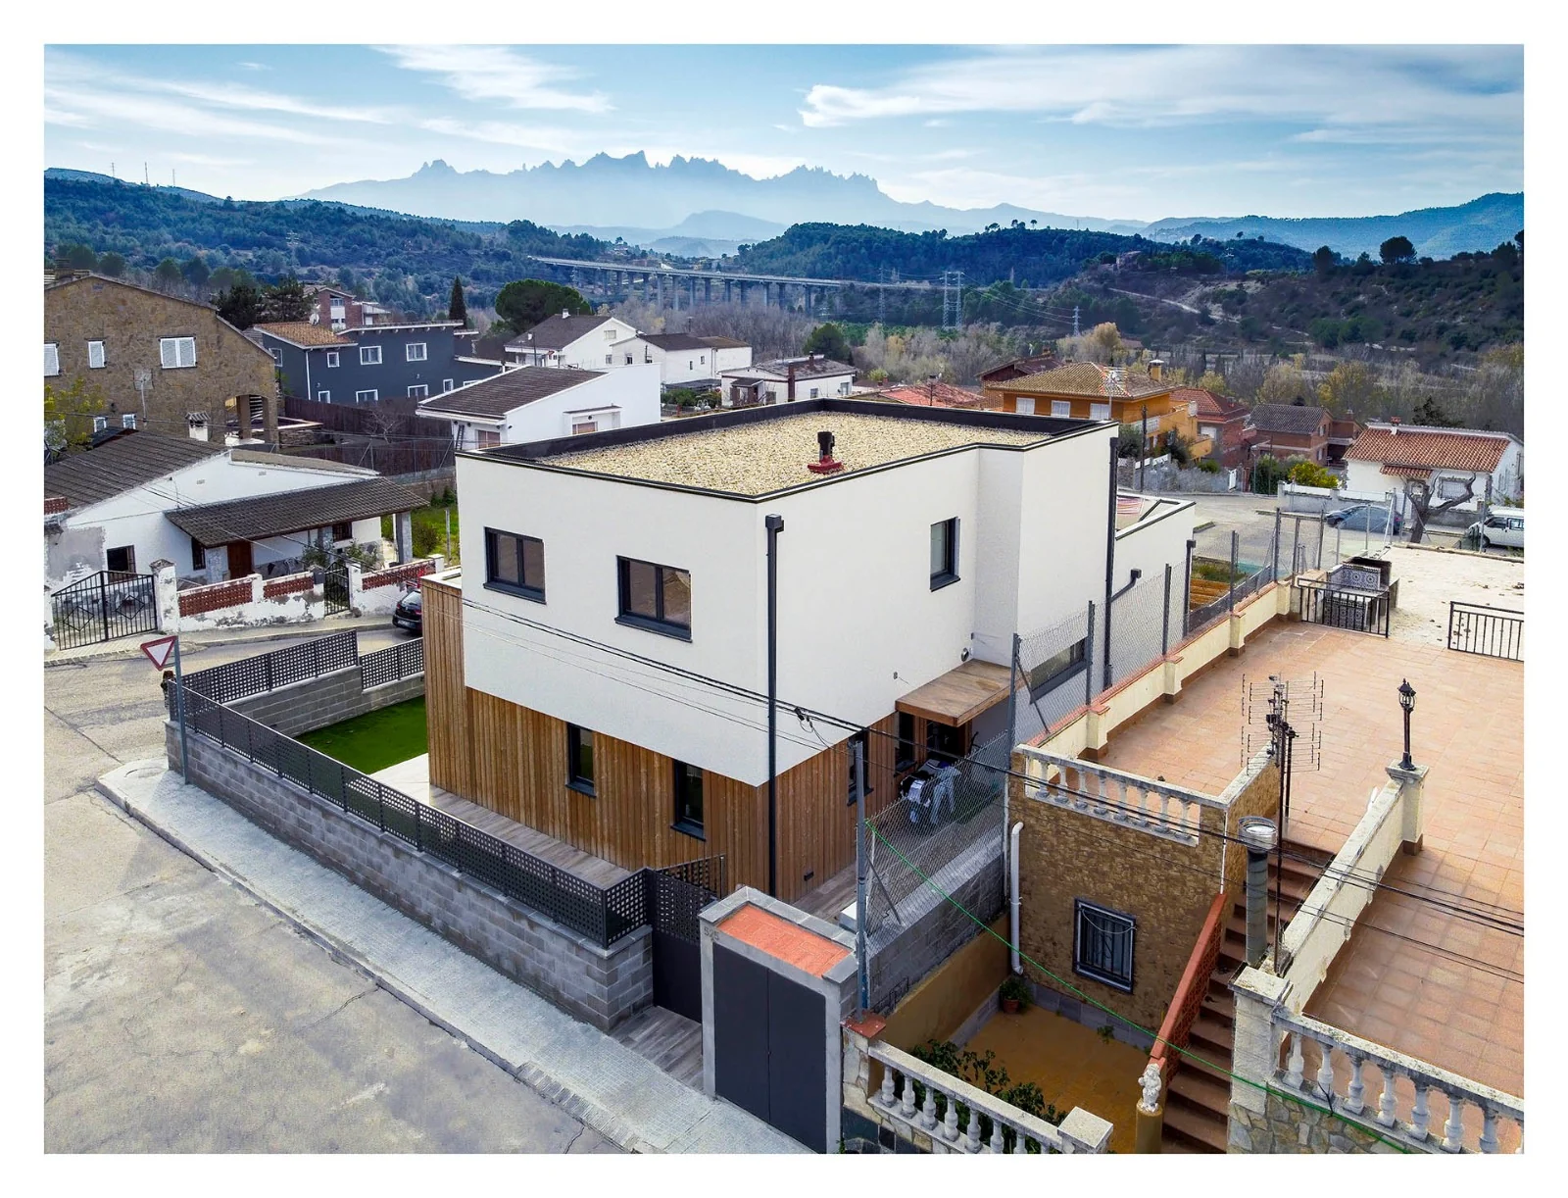
A direct look at the project, its construction and the completed result in real project context.
 Project video
Factory to site
From architectural concept to a blower-door-ready Timber Frame envelope.
The performance of a passive house depends on disciplined coordination before and during assembly, especially at junctions that cannot be corrected casually later.
Architectural design
The house was designed by architect Jose Luis Barrantes Mejia around a contemporary Mediterranean expression.
Envelope coordination
The timber structure, membranes, insulation and critical interfaces are coordinated as one performance envelope.
Precision preparation
Factory preparation supports consistent geometry and the accurate interfaces required for airtight assembly.
Controlled site assembly
On site, particular attention is given to junctions, glazing and installation penetrations so the envelope remains continuous.
Related case studies
More Spanish Timber Frame projects.
Spain · Timber Frame
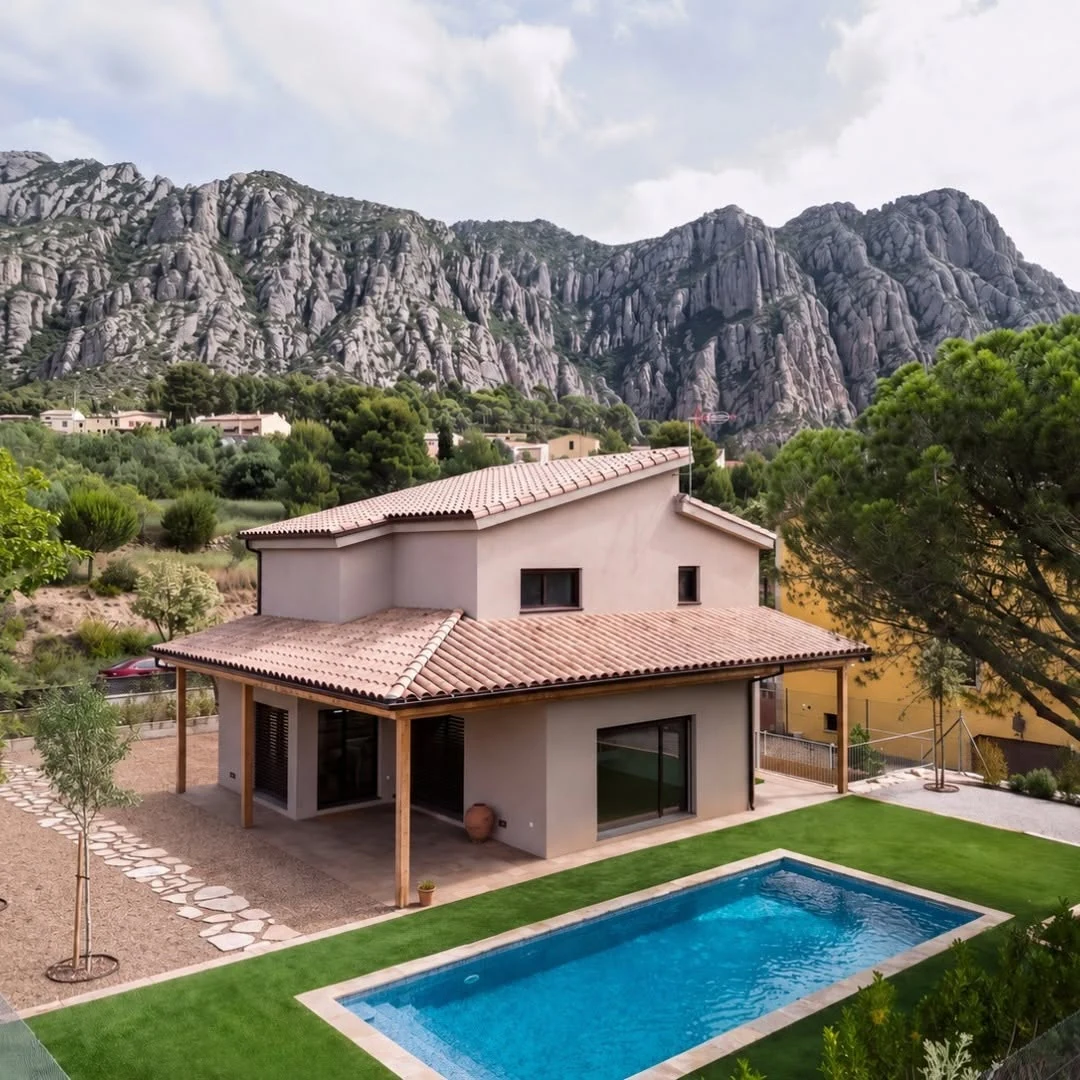
Collbato
A 145 m² residence developed as a complete prefabricated timber structure kit with approximately 35 m³ of engineered timber.
View case study ↗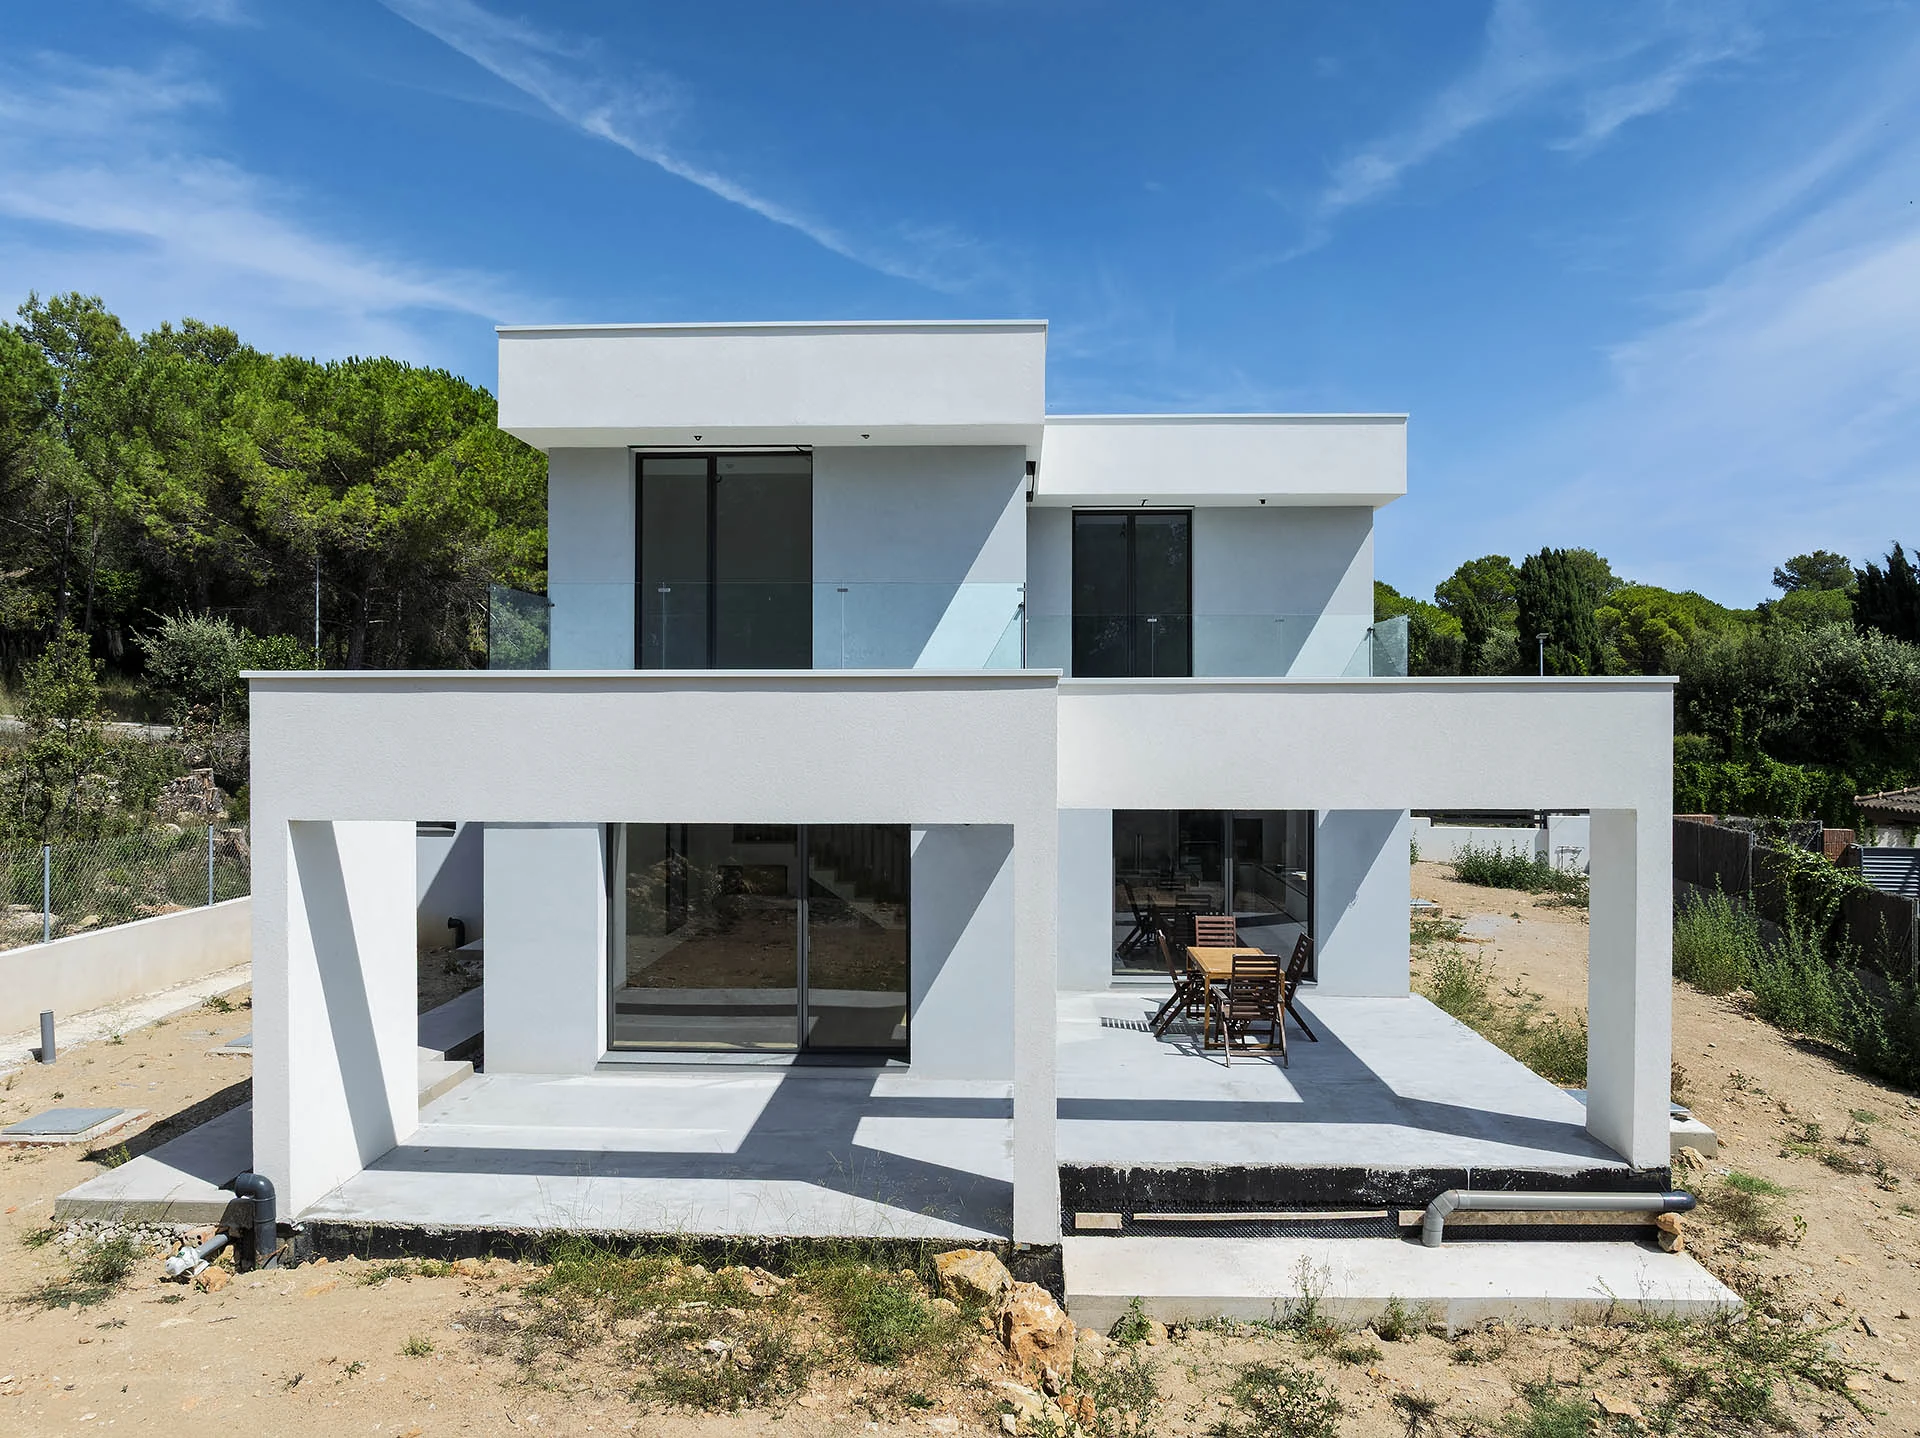
Spain · Timber Frame
Begues
A 238 m² residence prefabricated in Romania and shipped to Spain ready for assembly.
View case study ↗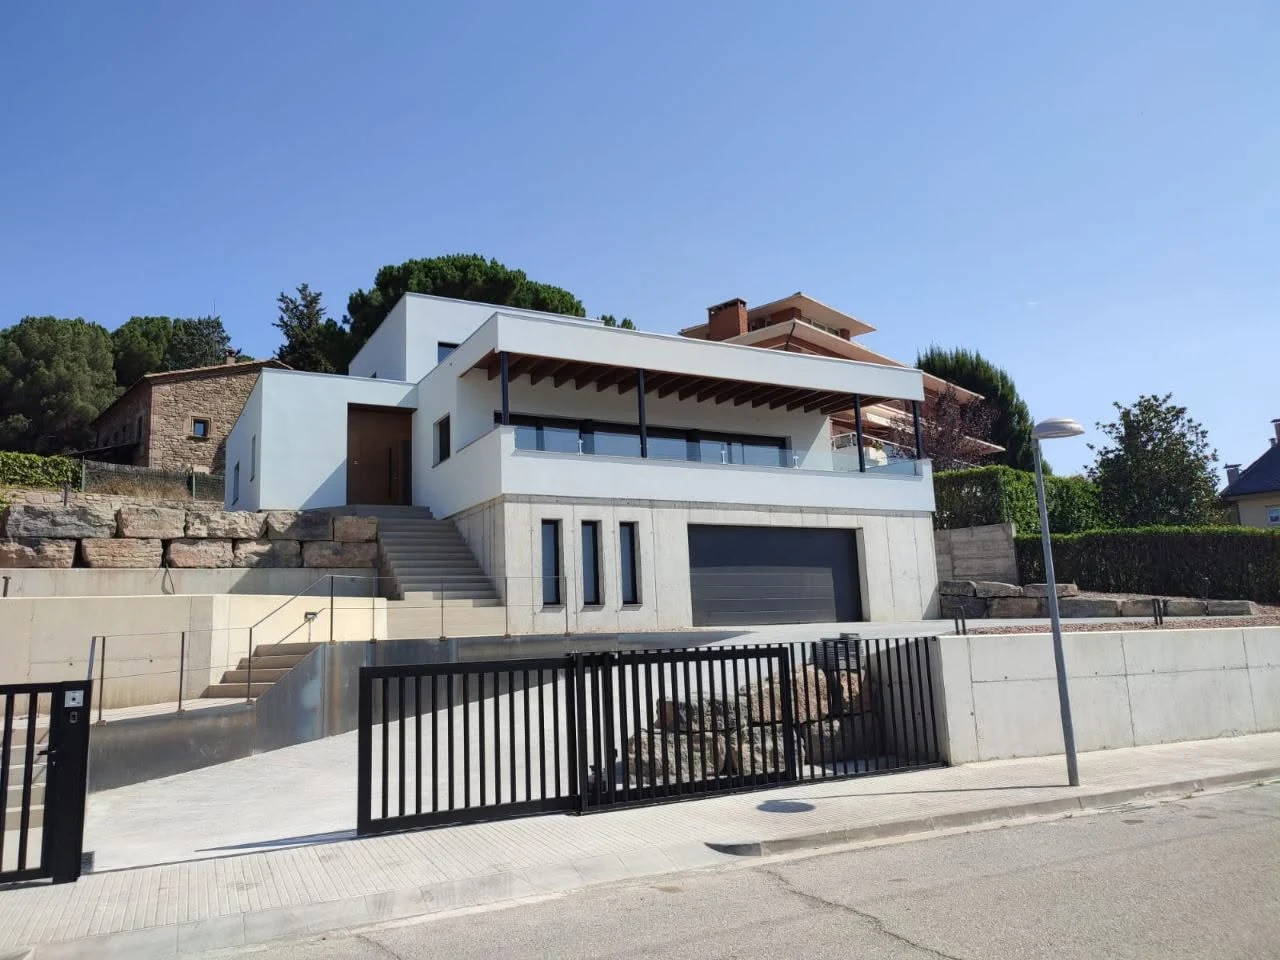
Spain · Timber Frame
Eva Jordi
A completed Barcelona residence combining Mediterranean architecture, flat roofs and a coordinated timber envelope.
View case study ↗Project-specific timber engineering.
Planning a high-performance Timber Frame project in Spain?
Send the architectural and technical documentation. ERGIO can translate high-performance requirements into a factory-prepared Timber Frame package for controlled assembly.