
Completed residence · Spain · Timber Frame
Collbato
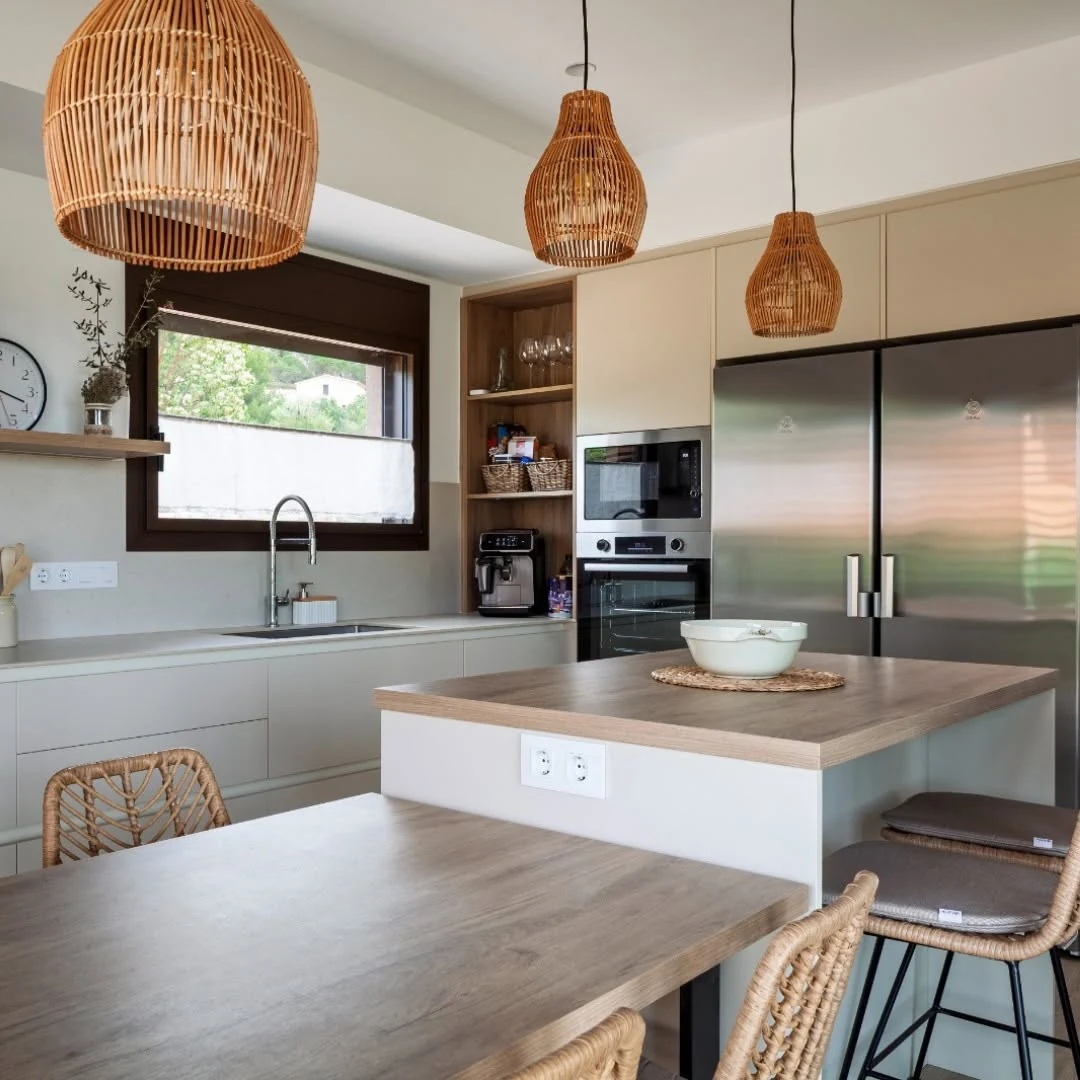
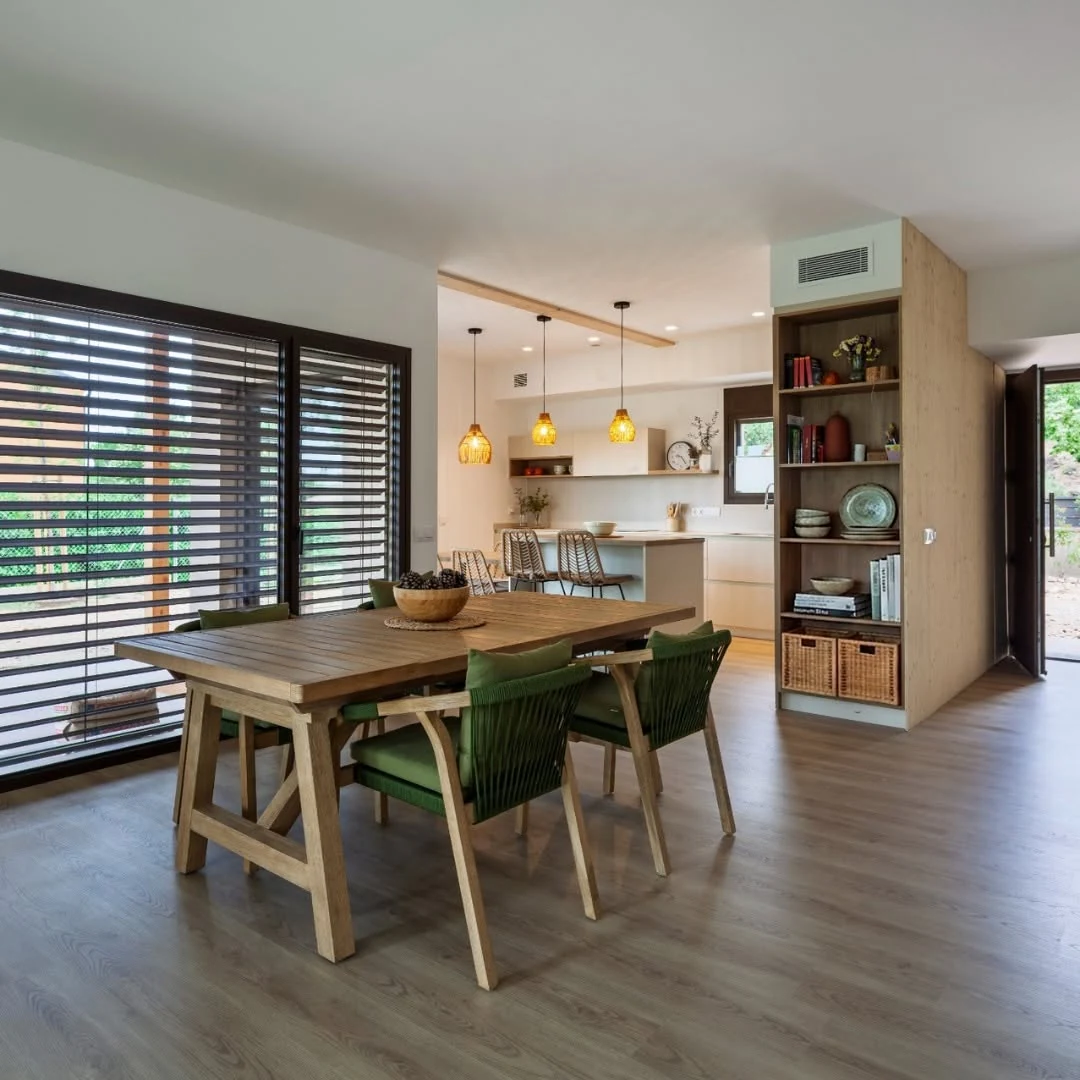
Nothing about this house looks industrial. The process behind it was.
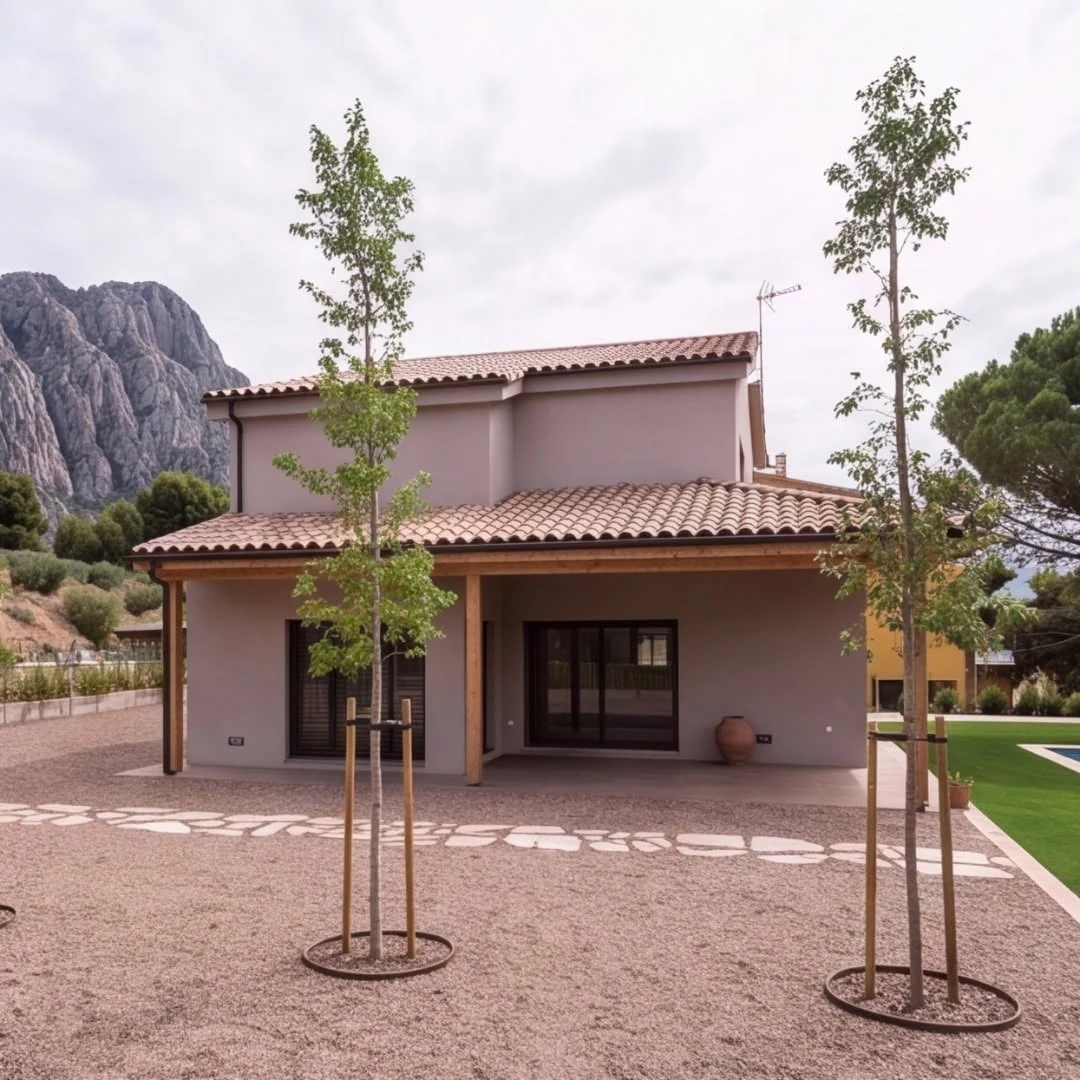
A 145 m² Spanish residence developed as a complete prefabricated structural kit from the client’s plans and technical requirements, using approximately 35 m³ of engineered timber.
Project overview
Standardised precision behind architecture that feels calm, warm and effortless.
The finished house reads as a relaxed Mediterranean residence. Behind that visual ease is a highly coordinated engineering and production process.
ERGIO developed the project as a complete prefabricated structural kit based on the client’s plans and technical requirements. Each layer had a defined purpose and each component a precise place in the system, allowing architectural freedom to sit on top of a controlled industrial process.
Project scope
Project-specific engineering responsibilities, local approvals and final performance requirements remain governed by the approved project documentation and contracted scope.
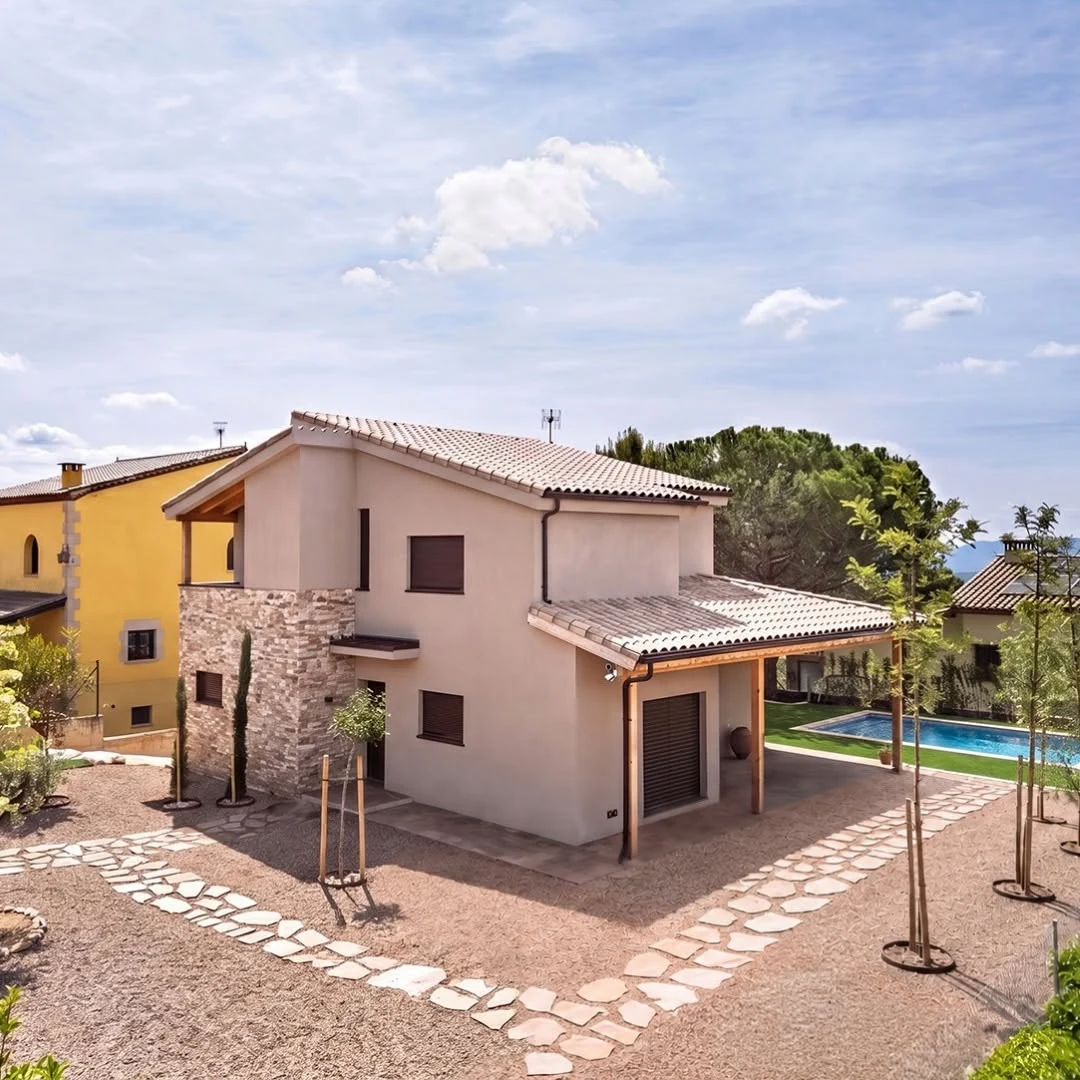
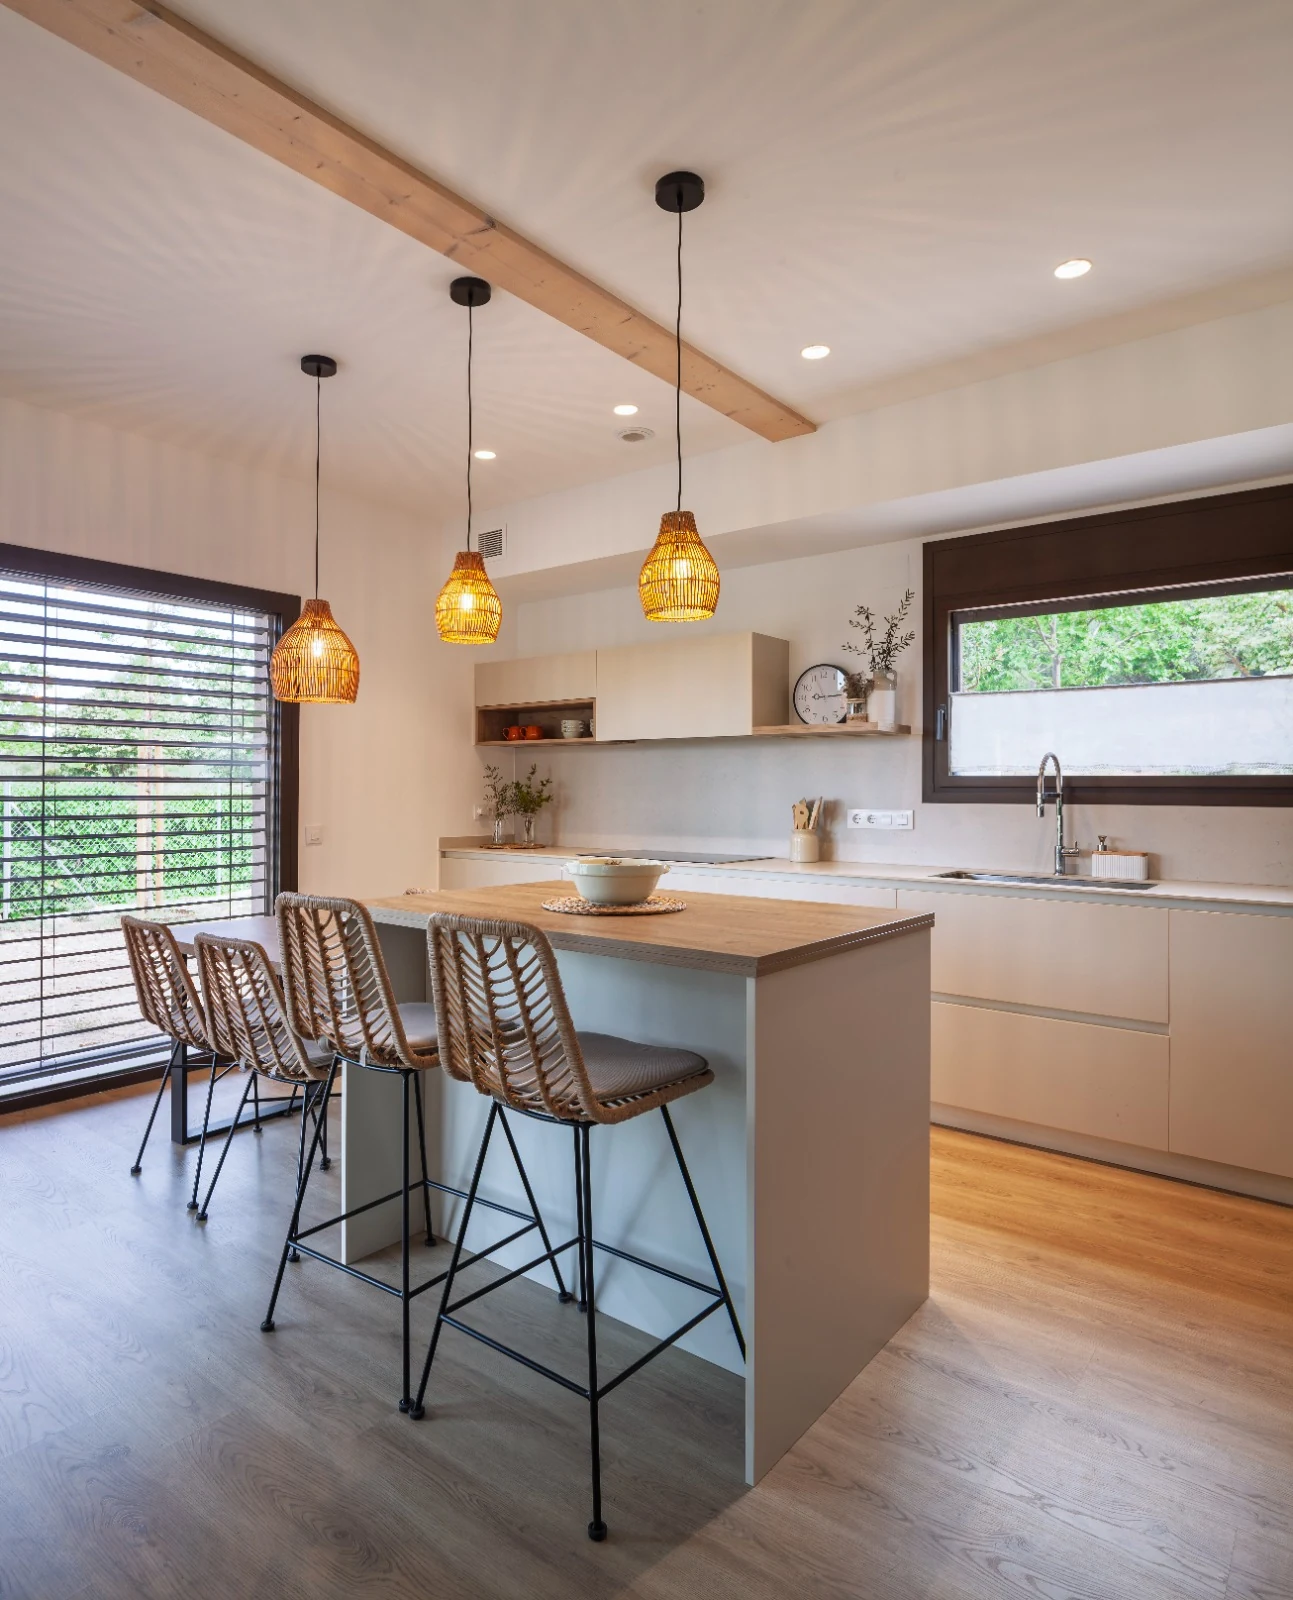
Spain · completed residenceA calm finished home supported by a precisely coordinated prefabricated timber system.
Technical configuration
Every layer has a purpose. Every component has a defined place.
The wall systems reflect the project-specific technical requirements supplied for this 145 m² residence.
Exterior wall structure
145 × 45 mm timber framingThe exterior wall structure uses 145 × 45 mm framing, creating the primary structural zone of the prefabricated envelope.
Exterior wall insulation
Glass mineral woolGlass mineral wool is integrated into the exterior framing layer as part of the project-specific thermal build-up.
Exterior envelope layers
OSB + highly breathable membrane + fibre-cement boardsAfter the insulated timber frame, the wall build-up continues with OSB boards, a highly breathable membrane and fibre-cement boards.
Interior wall structure
95 × 45 mm timber framingInterior partitions use a 95 × 45 mm timber frame sized separately from the exterior envelope.
Interior acoustic build-up
Sound-absorbing glass mineral wool + OSBThe interior walls incorporate sound-absorbing glass mineral wool and are finished structurally with OSB sheets.
Why this project matters
Industrial process without industrial-looking architecture.
Collbato captures the distinction at the centre of ERGIO’s B2B positioning: repeatable process control does not mean standardised design.
Client-led architecture
The structural kit was developed from the client’s plans and technical requirements rather than from a fixed house catalogue.
Factory-controlled precision
Wall geometry, layers and components are coordinated before delivery so the construction process is more predictable.
Complete structural kit
Approximately 35 m³ of engineered timber were incorporated into a coordinated prefabricated package for the 145 m² project.
Architectural freedom
The finished result remains warm and residential while the process behind it follows industrial discipline and technical consistency.
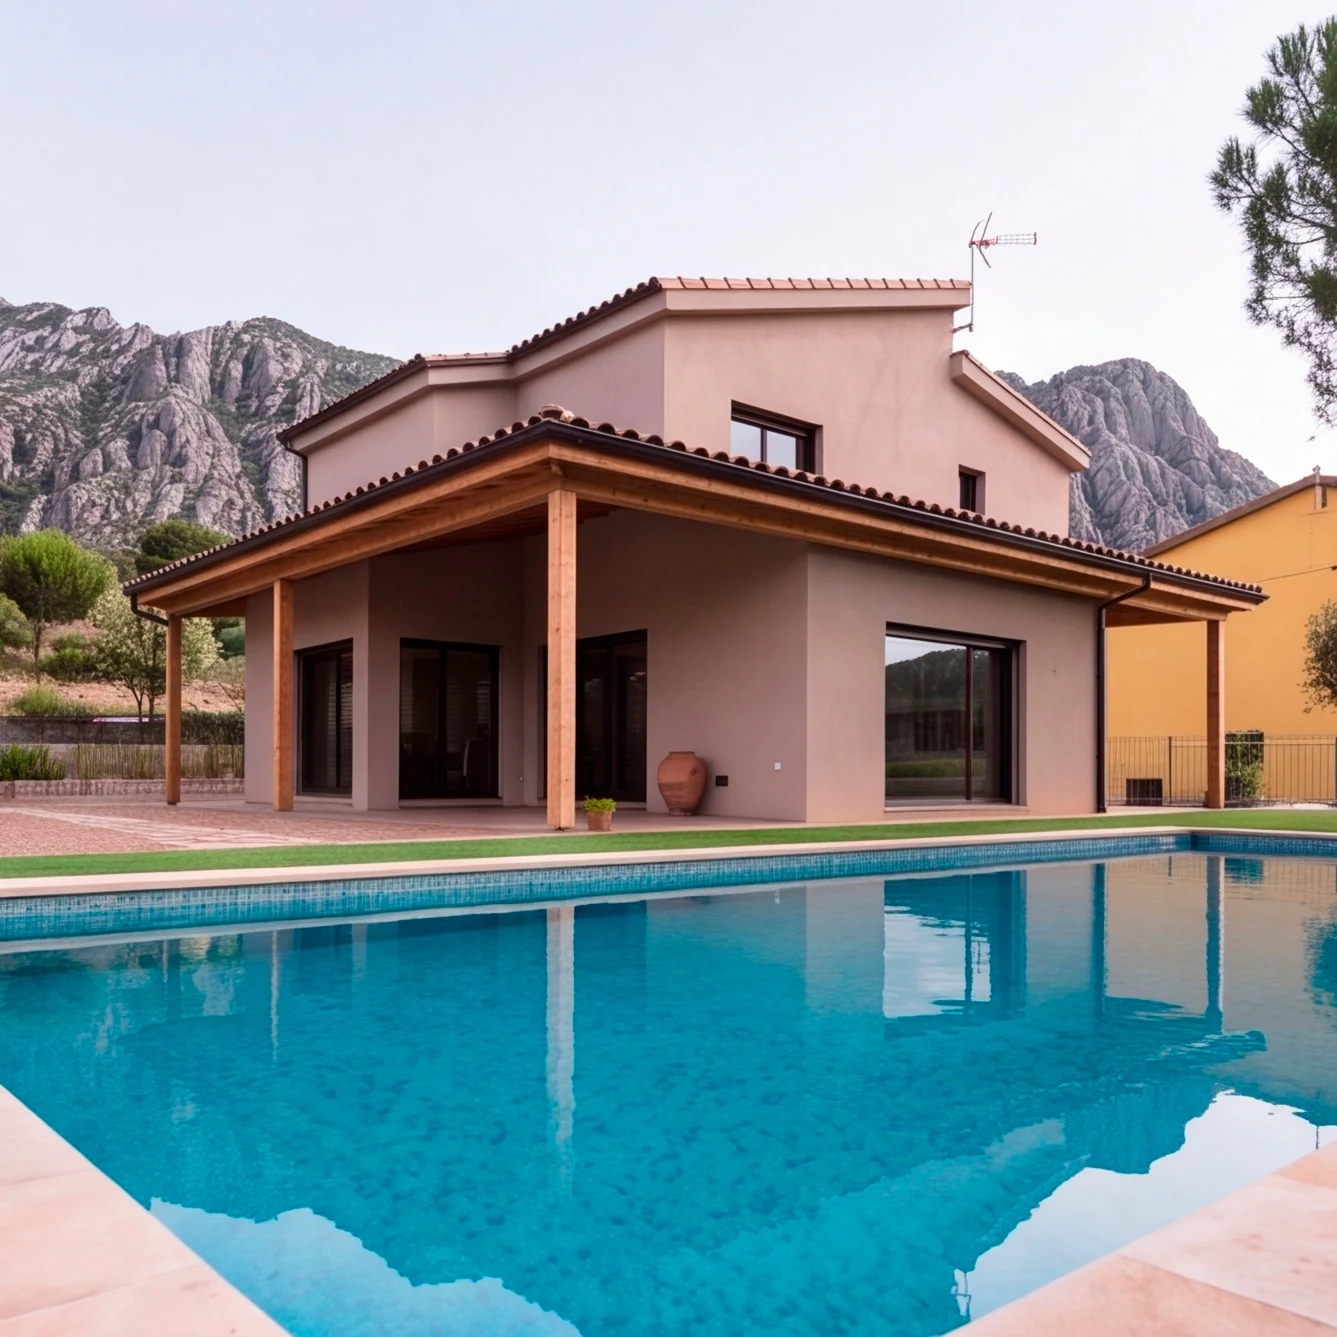
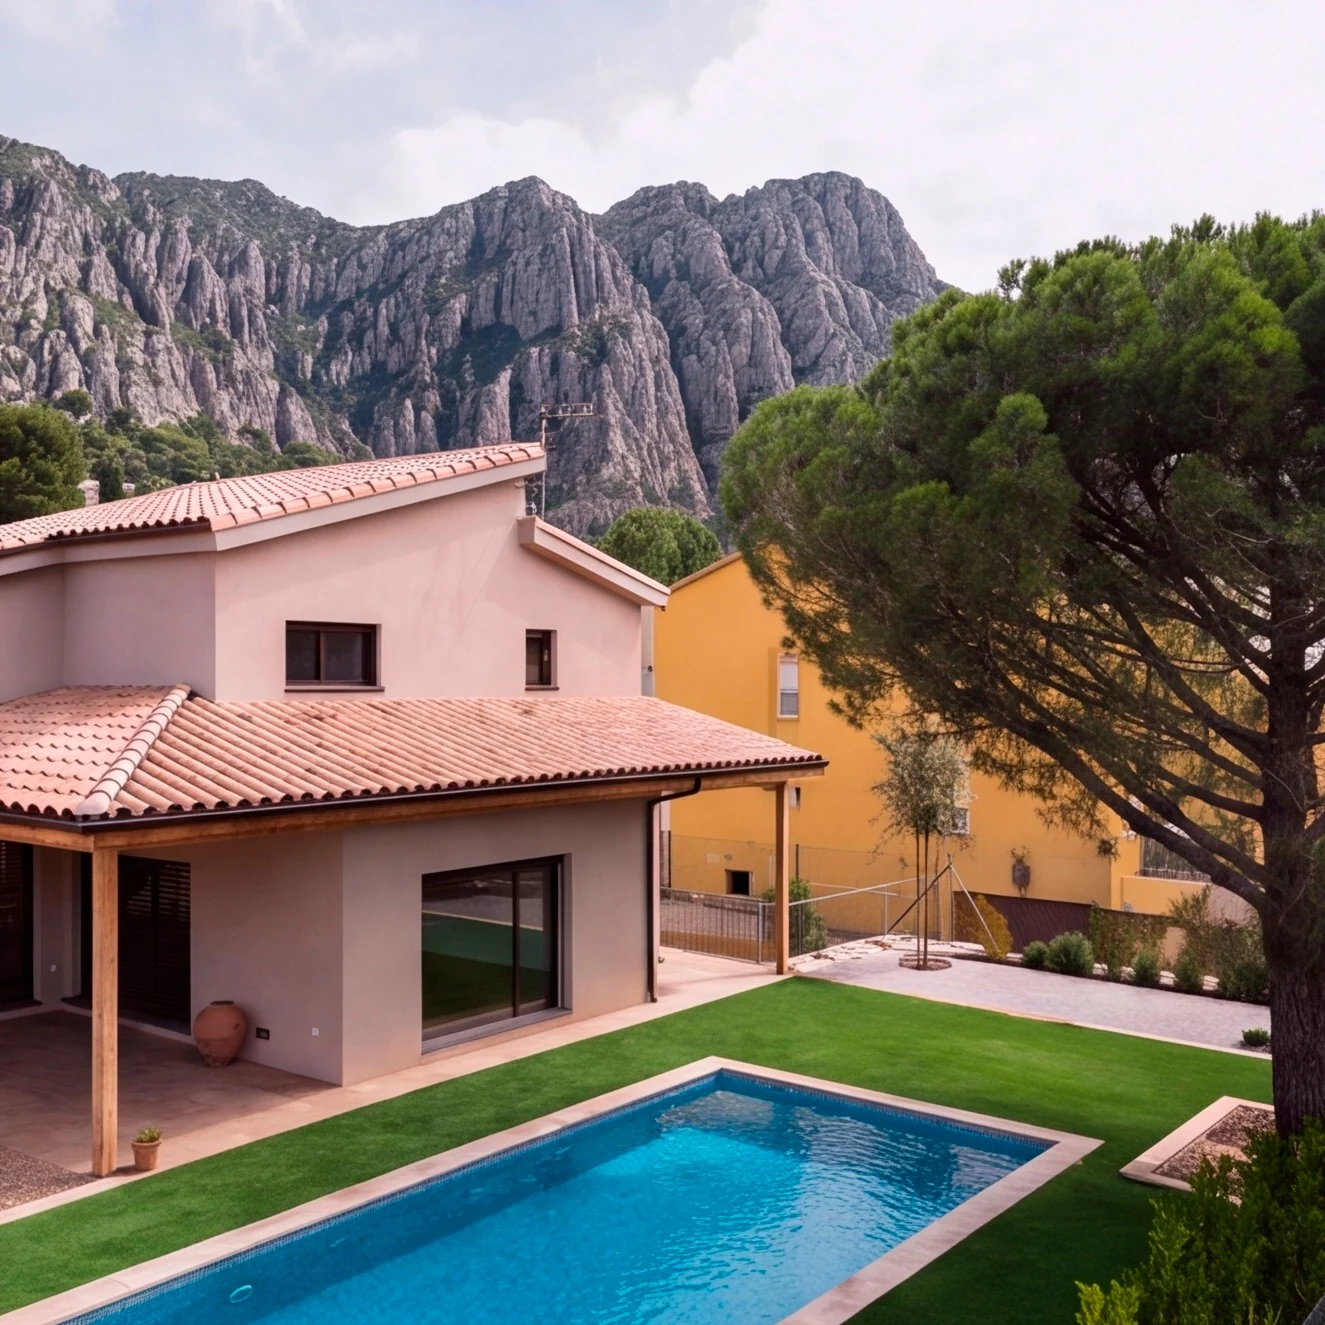
The industrial standard
Not standardised architecture. Standardised precision.
The project translates client-defined architecture into a controlled manufacturing package designed for reliable execution.
Client plans
The architectural concept and technical requirements define the project rather than a standard house model.
Production engineering
Wall dimensions, layers and component interfaces are translated into production-ready information.
Factory preparation
The engineered timber kit is manufactured under controlled conditions with each component positioned within a coordinated system.
Reliable execution
The finished residence demonstrates how industrial consistency can support a highly individual architectural result.
Engineered timber structure kits for professional partners.
Have a project that should look custom but build predictably?
Send us the architectural plans and technical requirements. ERGIO can review how to translate them into a coordinated prefabricated timber structure kit.