
Completed residence · Spain · Timber Frame
Anna
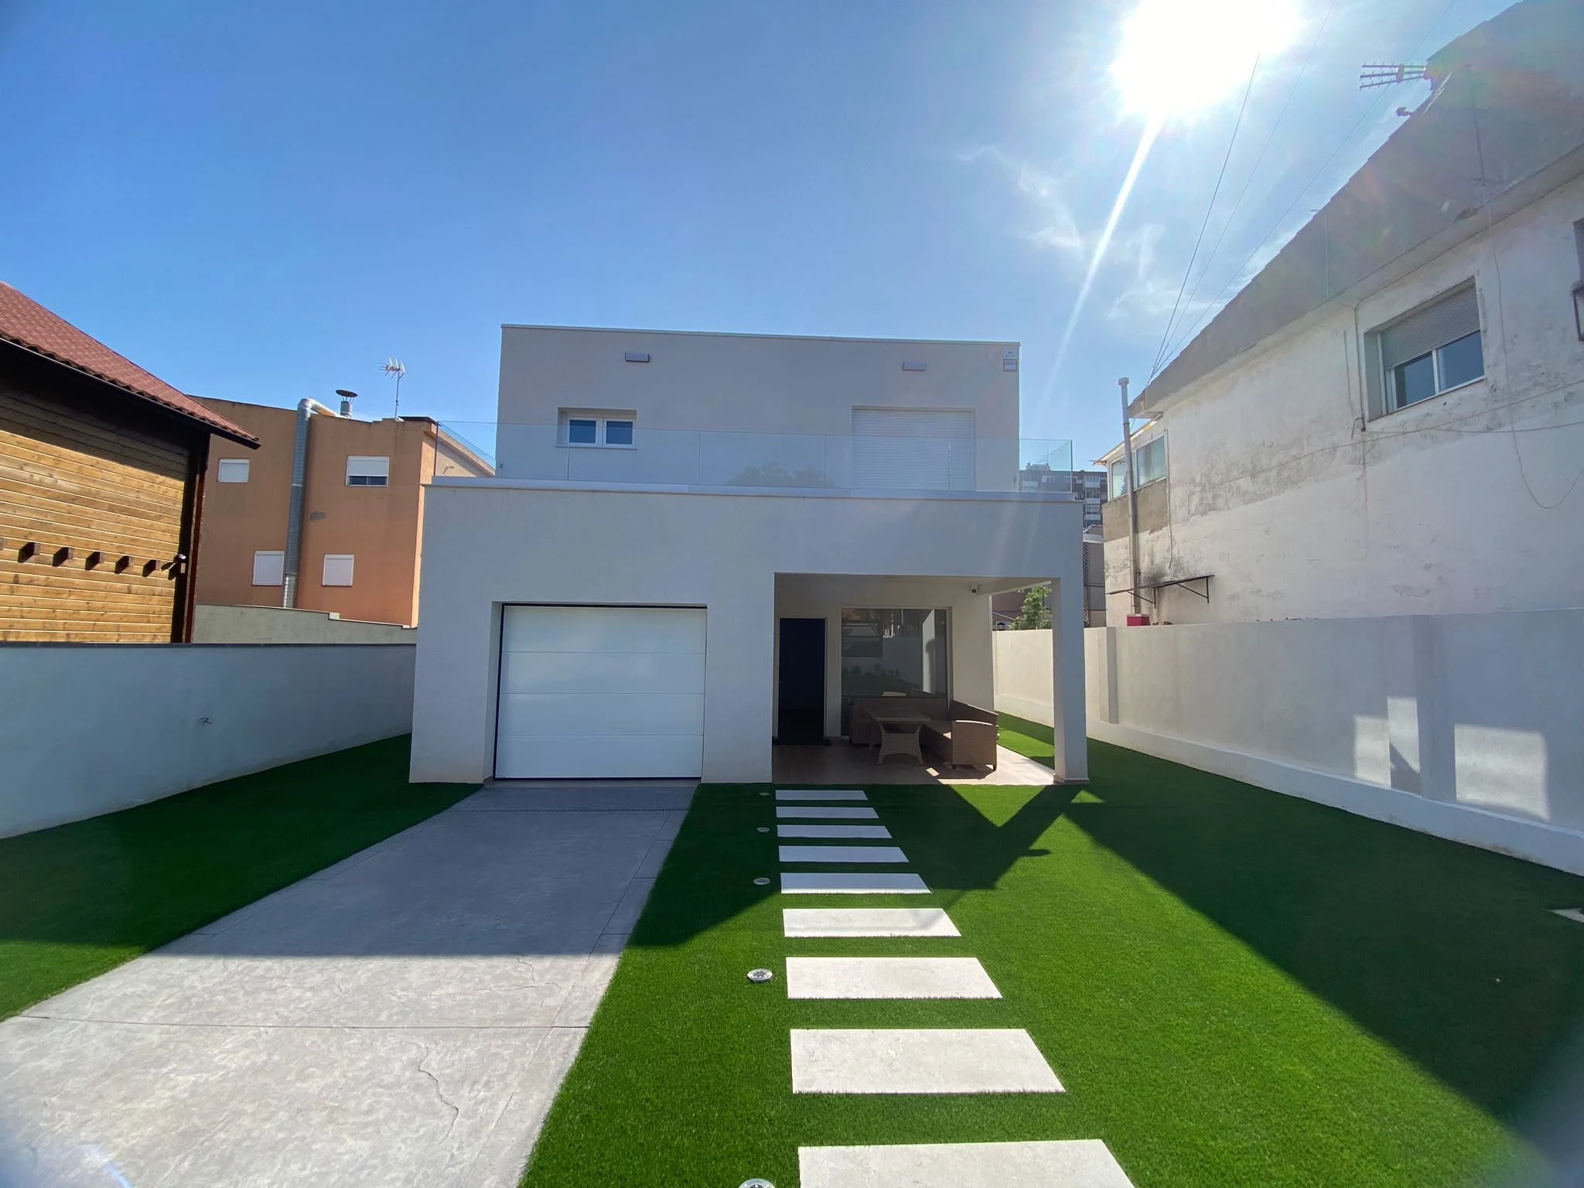
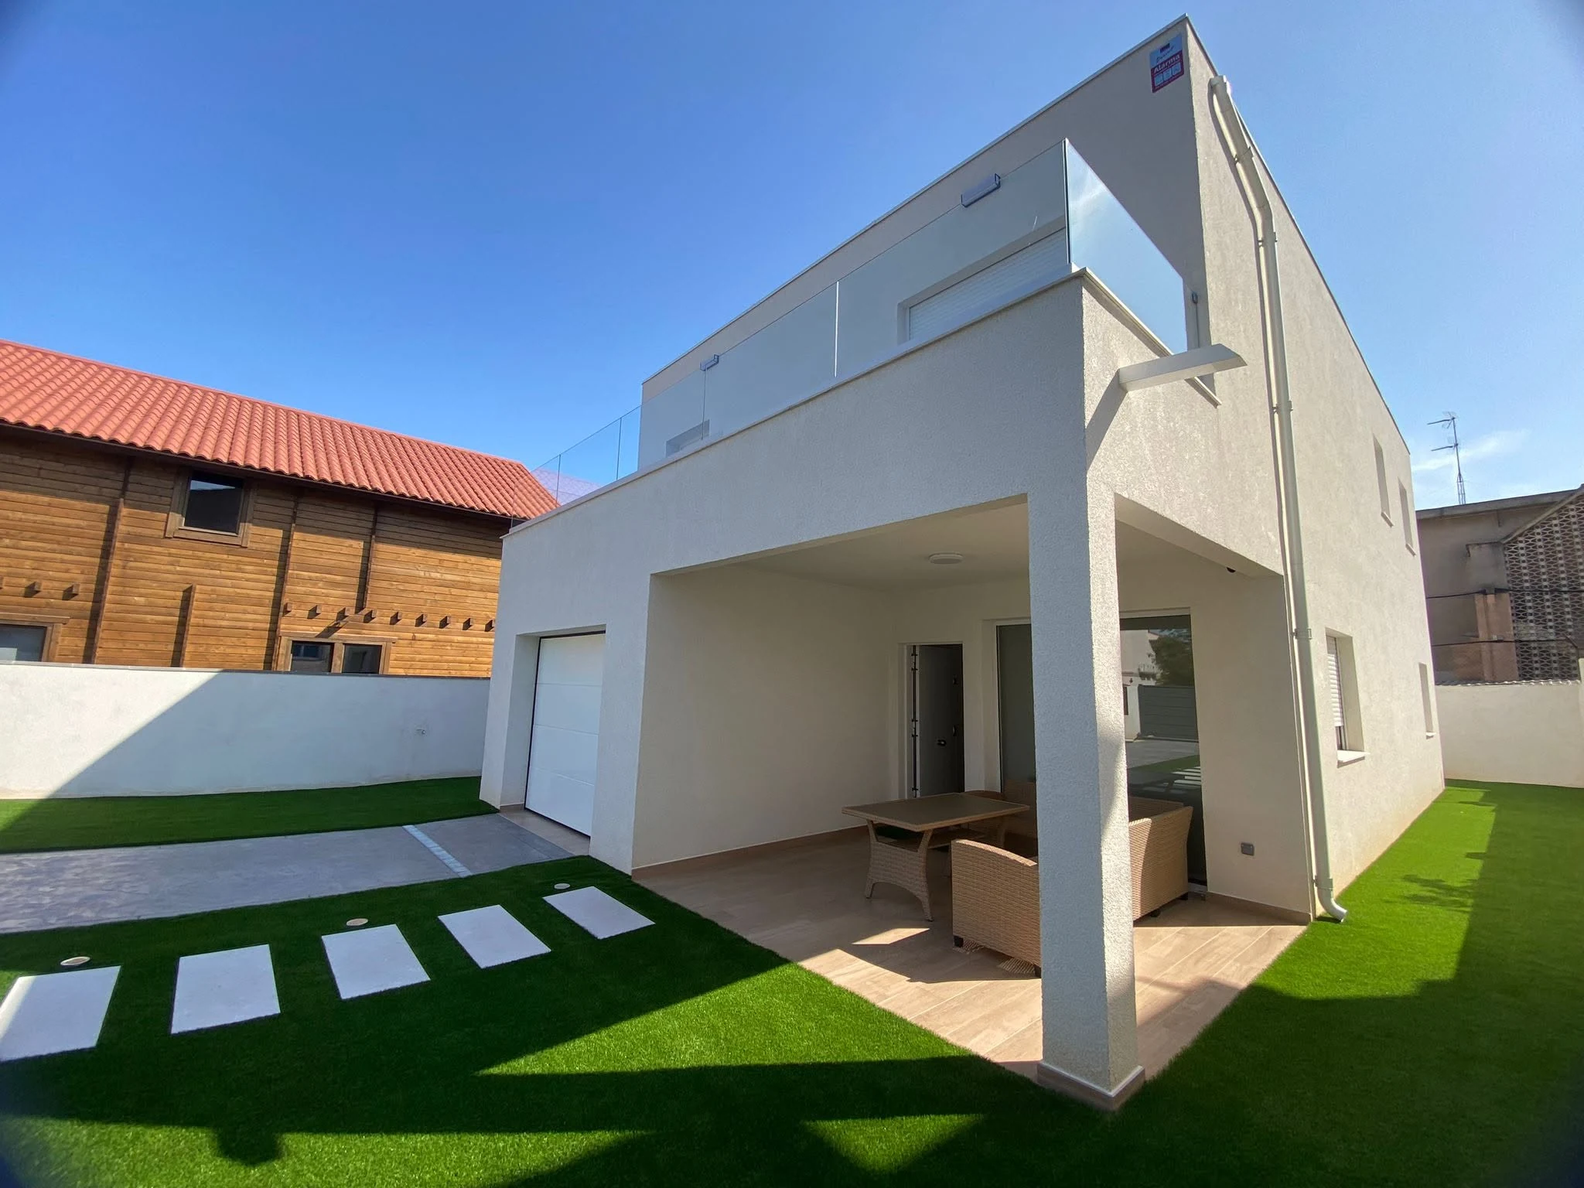
201 m² of Timber Frame construction in Sabadell, Barcelona, combining clean contemporary architecture with a layered, factory-prepared wall system.
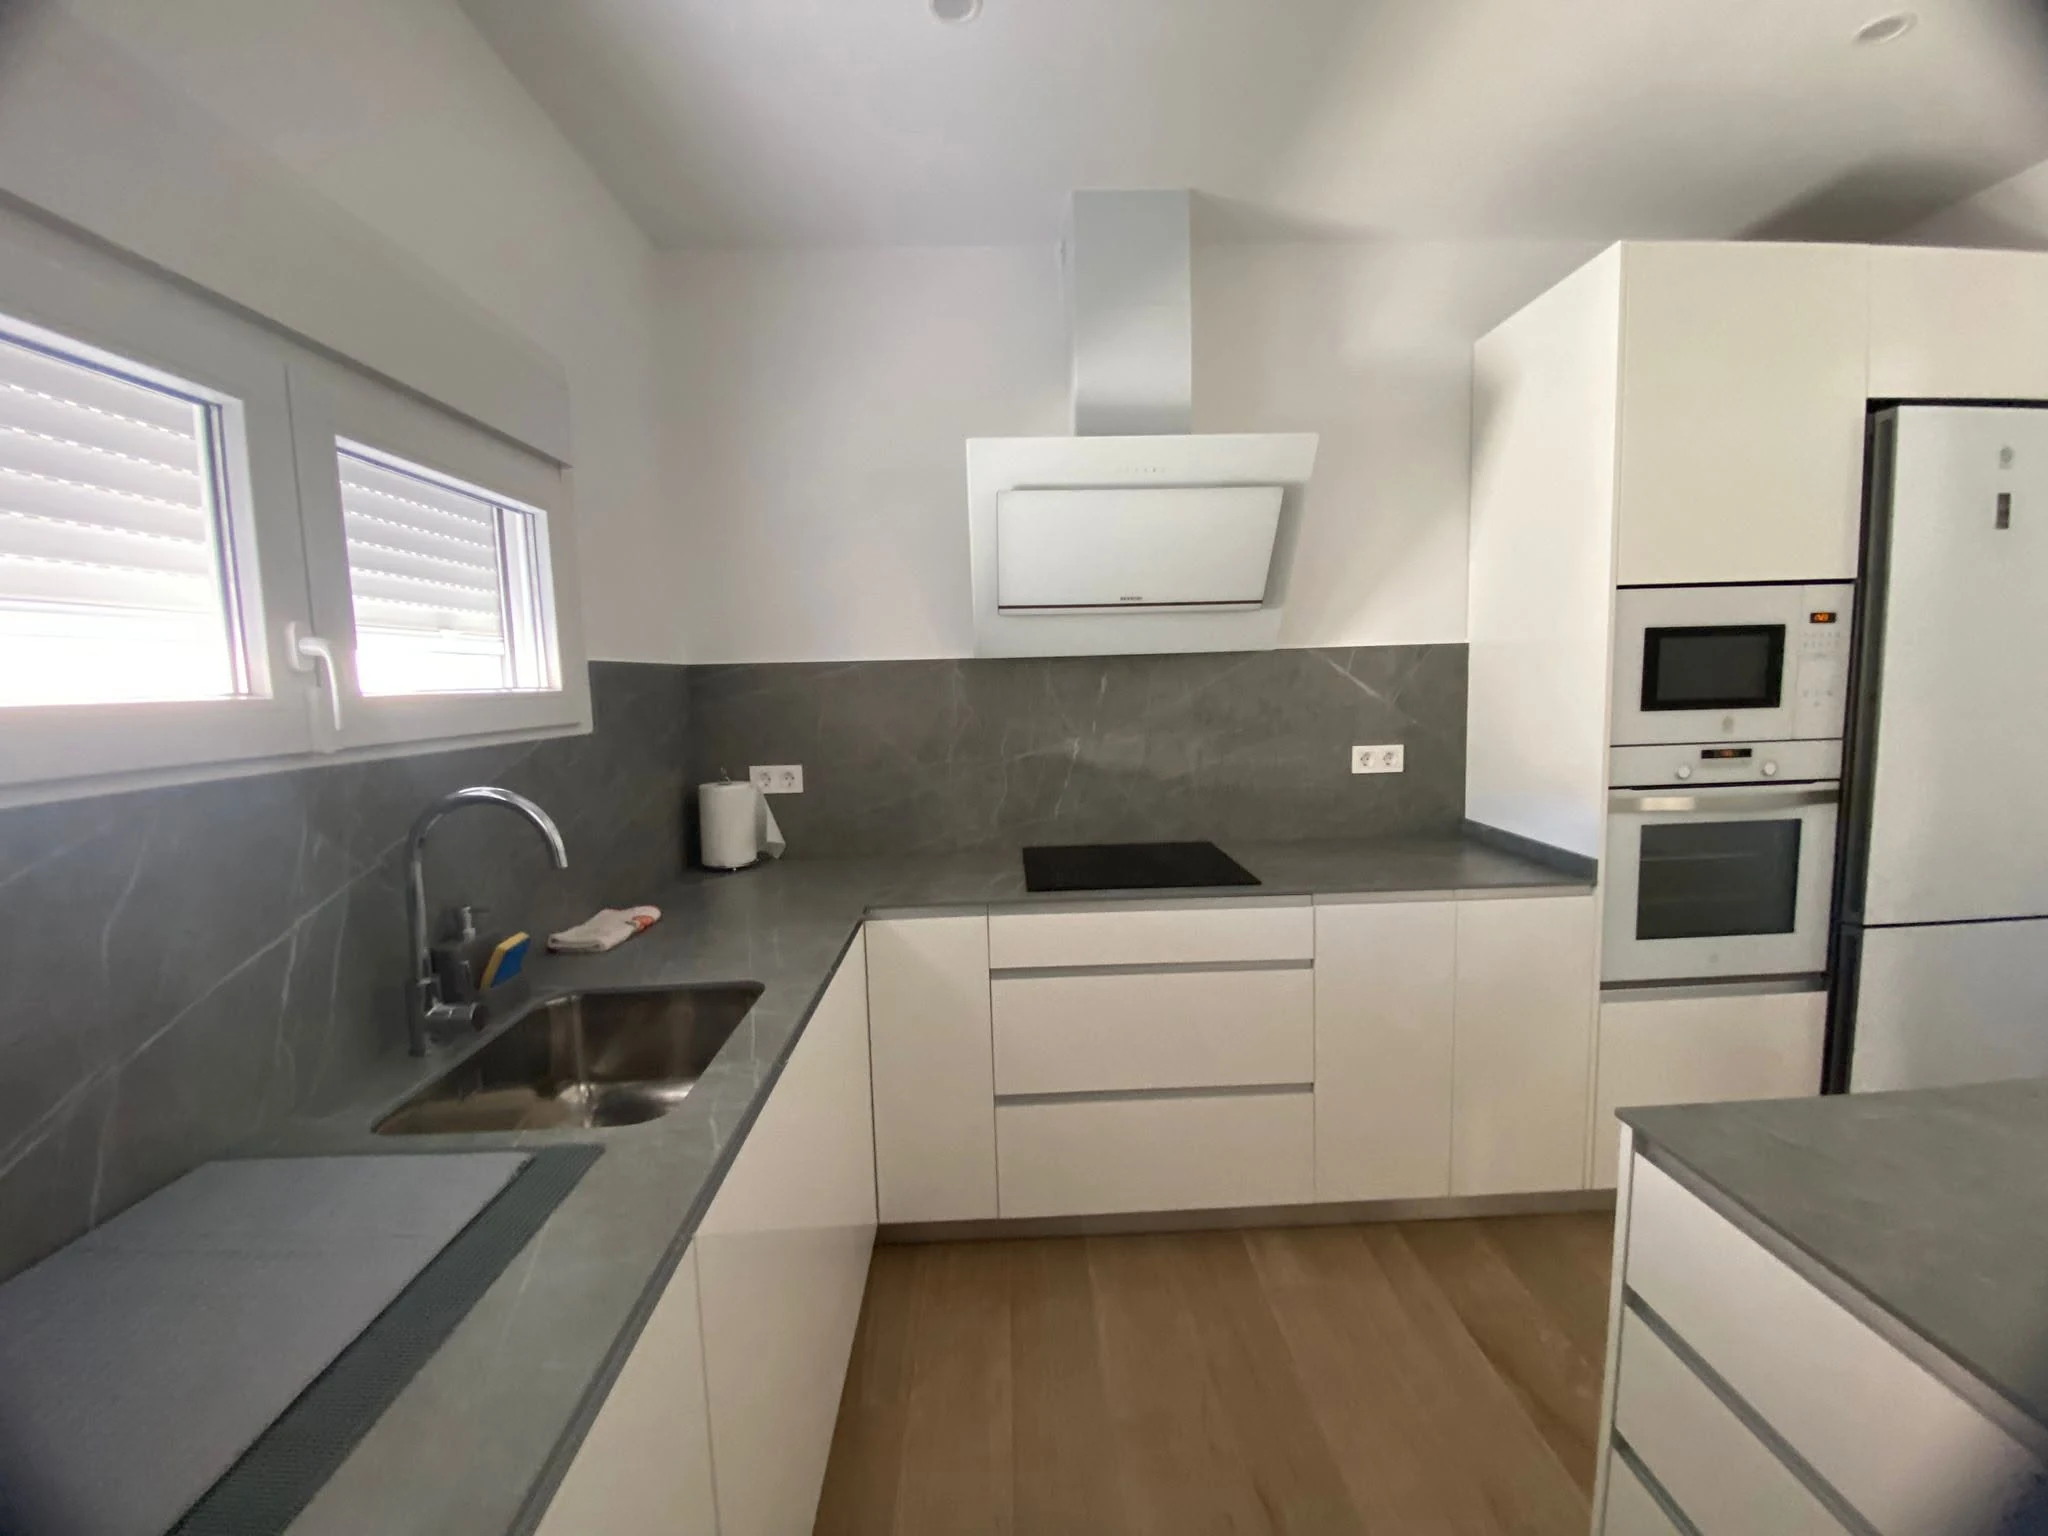
A restrained white exterior, generous covered outdoor space and bright interiors translate a technically coordinated timber structure into a calm Mediterranean home.
Project overview
Mediterranean simplicity translated into a coordinated timber structure.
Anna is a 201 m² Timber Frame residence in Sabadell, Barcelona. The architecture pairs a crisp, mineral exterior with sheltered terraces and bright interiors, while the structure behind it is organised around factory-prepared timber wall assemblies.
The project balances architectural clarity with thermal and acoustic performance. Exterior and interior wall build-ups were defined layer by layer so that the finished house could retain a clean visual language without compromising the technical logic of the envelope.
The interior walls use a 100 × 45 mm timber frame, 100 mm sound-absorbing basalt mineral wool and 15 mm OSB sheets, creating a coordinated structural and acoustic solution.
Project logic
A contemporary Spanish house where prefabricated wall systems support a restrained architectural expression and predictable on-site execution.
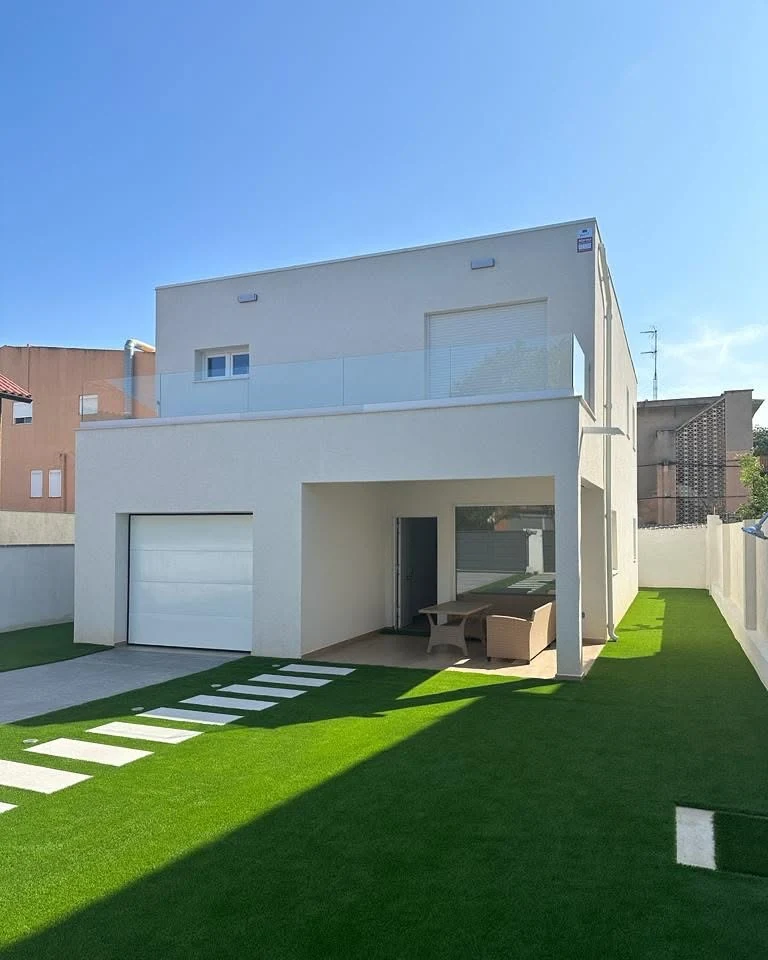
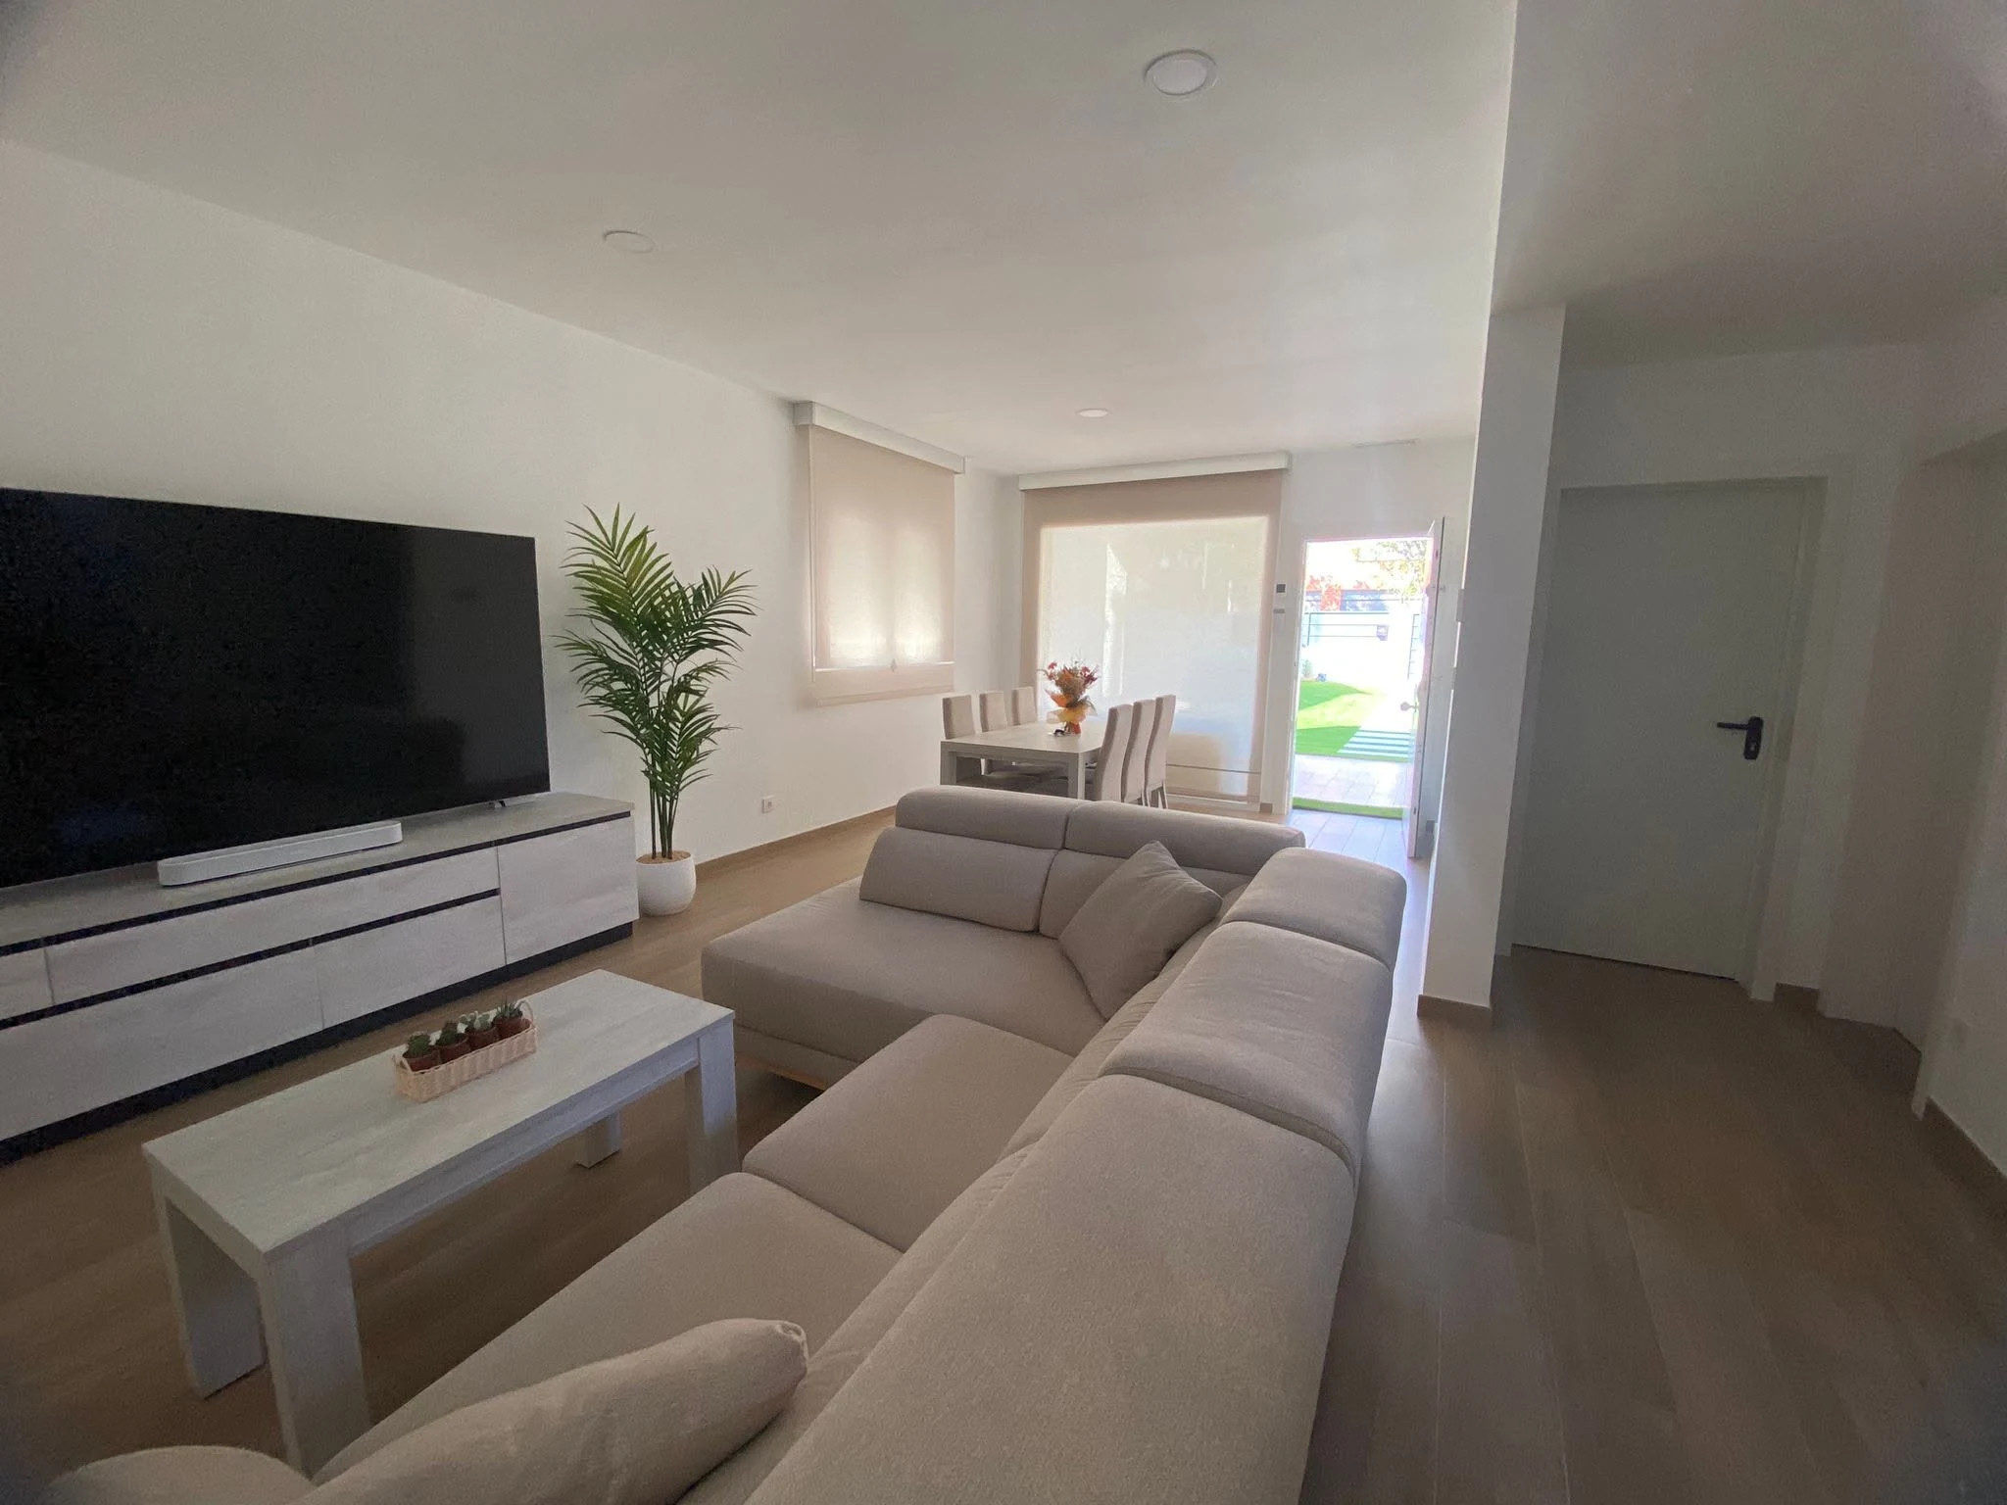
Sabadell · Barcelona · Spain201 m² of completed Timber Frame construction.
Technical configuration
Layered wall assemblies for thermal, vapour and acoustic control.
The following build-ups reflect the technical information supplied for the Anna project.
Exterior frame
150 × 45 mmTimber framing forms the primary structural layer of the external walls.
Exterior insulation
Mineral woolThe frame cavities are insulated with mineral wool for thermal performance.
Exterior boards
12 mm OSBOSB sheathing is followed by a vapour-control membrane to manage moisture movement through the timber envelope.
Exterior finishes
Plasterboard + insulated renderInternally the exterior wall is finished with 12.5 mm plasterboard; externally, insulation boards and decorative render complete the façade.
Interior partitions
100 × 45 mm + acoustic insulationInterior walls combine 100 × 45 mm framing with sound-absorbing glass mineral wool, 12 mm OSB and plasterboard.
Why this project matters
A clean architectural result supported by disciplined envelope design.
Anna demonstrates how a modest material palette can sit on top of a technically layered prefabricated timber system.
Mediterranean expression
Flat-roof volumes, white rendered façades and sheltered outdoor space create a distinctly contemporary Spanish character.
Thermal envelope
Mineral wool and the exterior insulation layer provide a robust, layered approach to comfort.
Acoustic partitions
Sound-absorbing insulation within interior walls supports quieter living spaces.
Factory coordination
Defined wall build-ups reduce uncertainty and help translate the architectural intent into an assembly-ready package.
Factory to site
From client plans to a coordinated Timber Frame envelope.
The finished simplicity is the result of a sequence where geometry, layers and interfaces are resolved before assembly.
Client plans
Architectural information defines the volume, openings and desired façade language.
Production engineering
The wall system is translated into manufacturable timber panels and clearly defined layer build-ups.
Factory preparation
Structural framing, boards and specified membranes are prepared to support a predictable site sequence.
Site assembly
The prefabricated package is assembled into the final 201 m² residence in Sabadell.
Related case studies
More Spanish Timber Frame projects.
Spain · Timber Frame
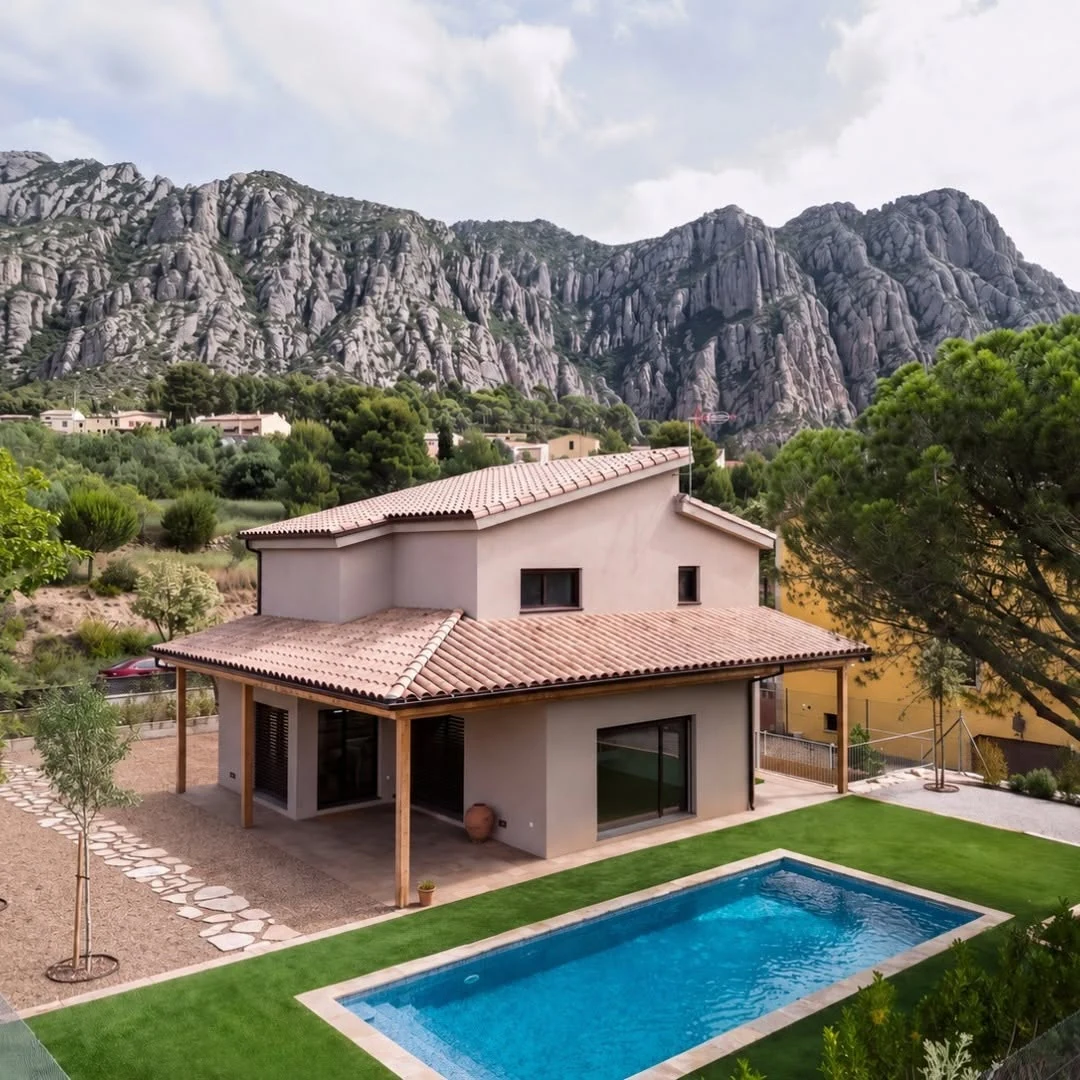
Collbato
A 145 m² residence developed as a complete prefabricated timber structure kit with approximately 35 m³ of engineered timber.
View case study ↗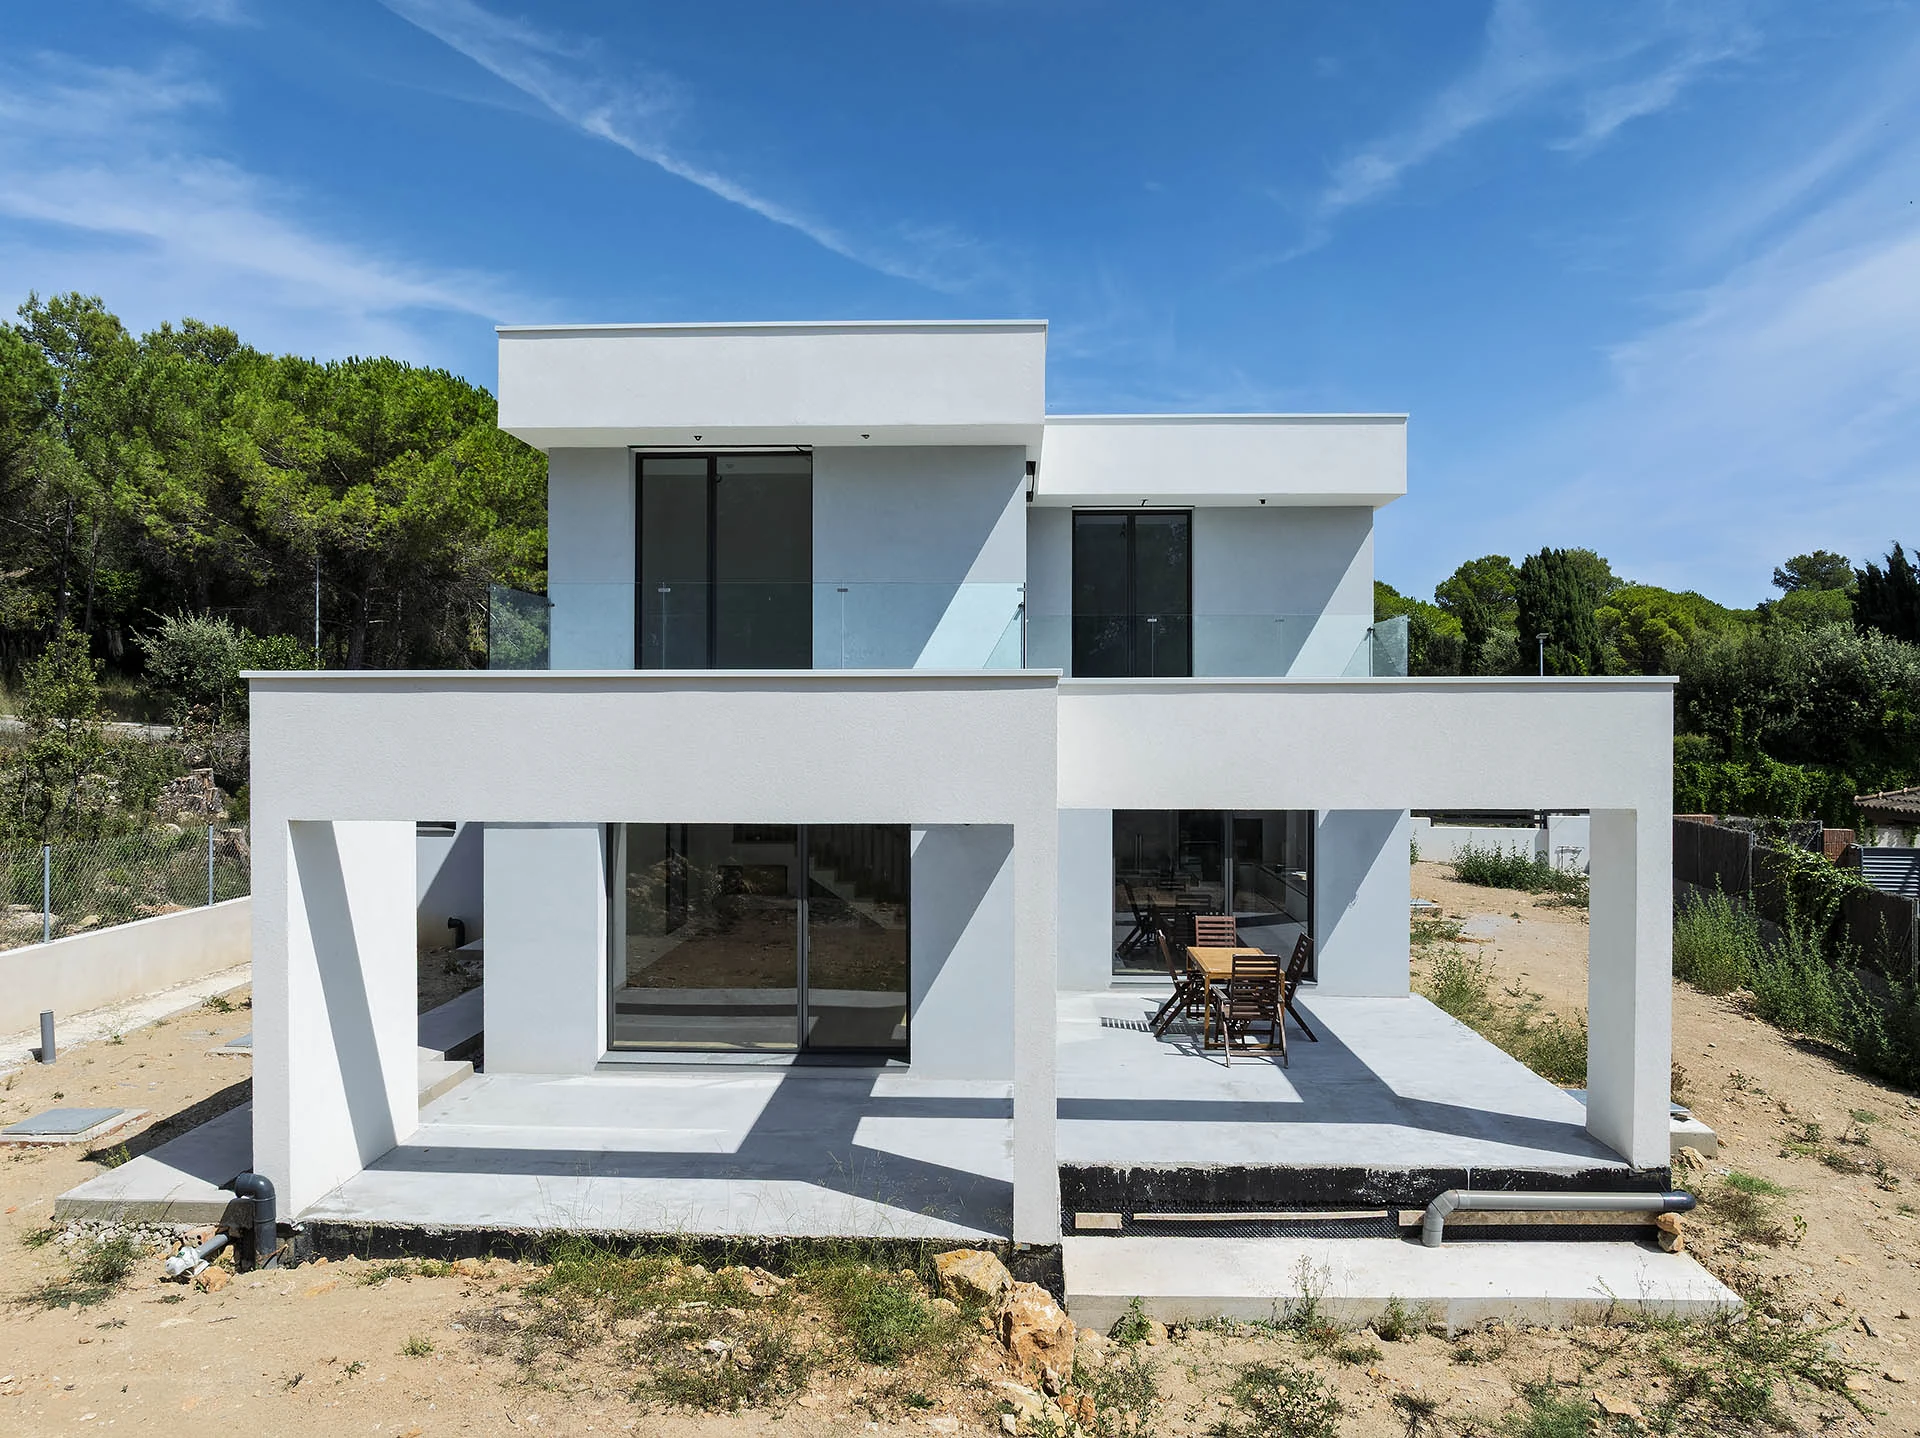
Spain · Timber Frame
Begues
A 238 m² residence prefabricated in Romania and shipped to Spain ready for assembly.
View case study ↗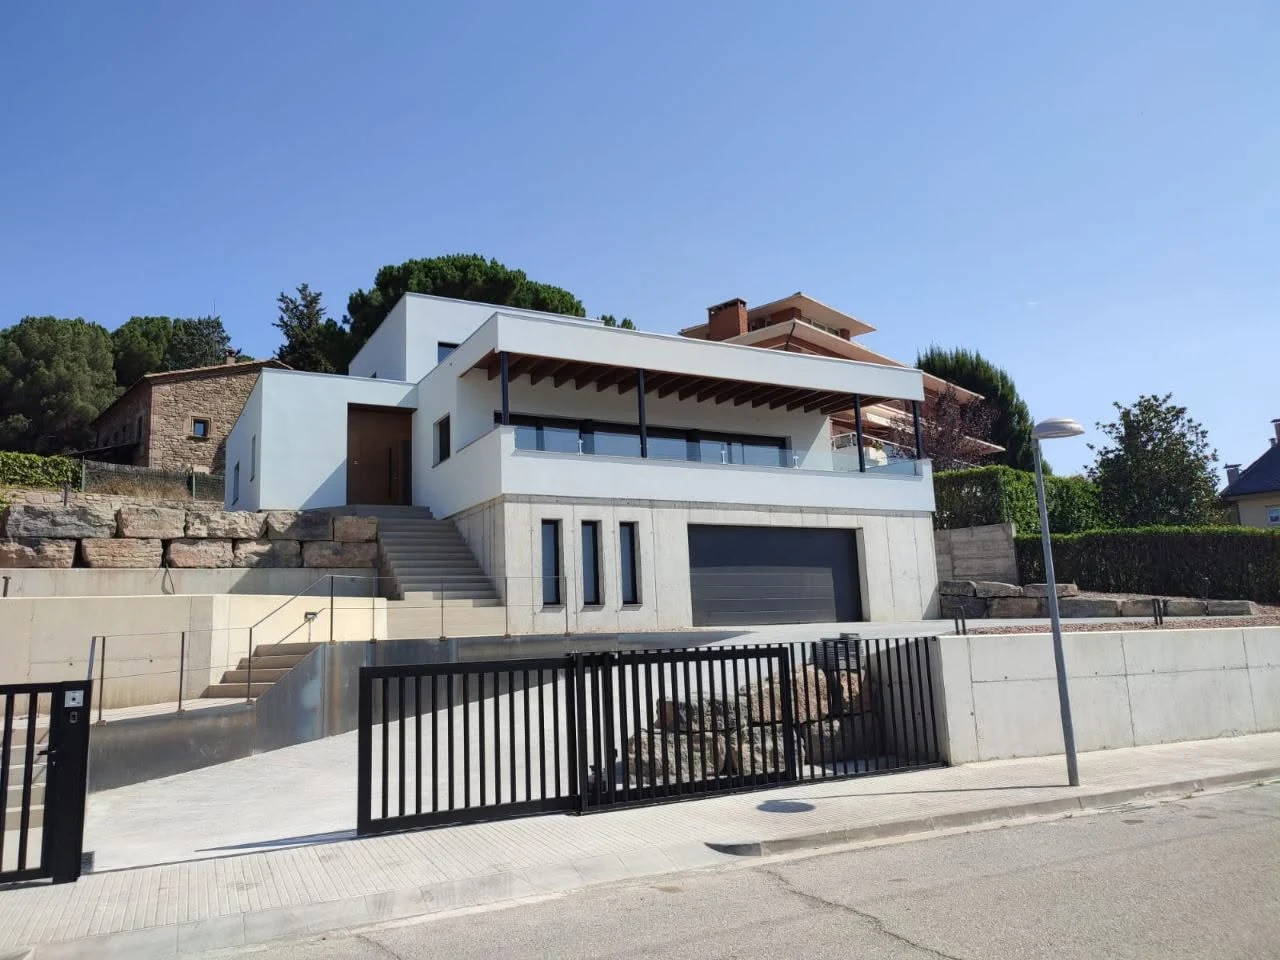
Spain · Timber Frame
Eva Jordi
A completed Barcelona residence combining Mediterranean architecture, flat roofs and a coordinated timber envelope.
View case study ↗Project-specific timber engineering.
Planning a Timber Frame residence in Spain?
Send the architectural and structural information. ERGIO can review the project and translate it into a factory-prepared timber package for predictable assembly.