
Hospitality · Spain · Timber Frame
La Escalada Gandia
A mountain hospitality destination where a prefabricated timber restaurant becomes part of a wider camping, leisure and glamping programme.
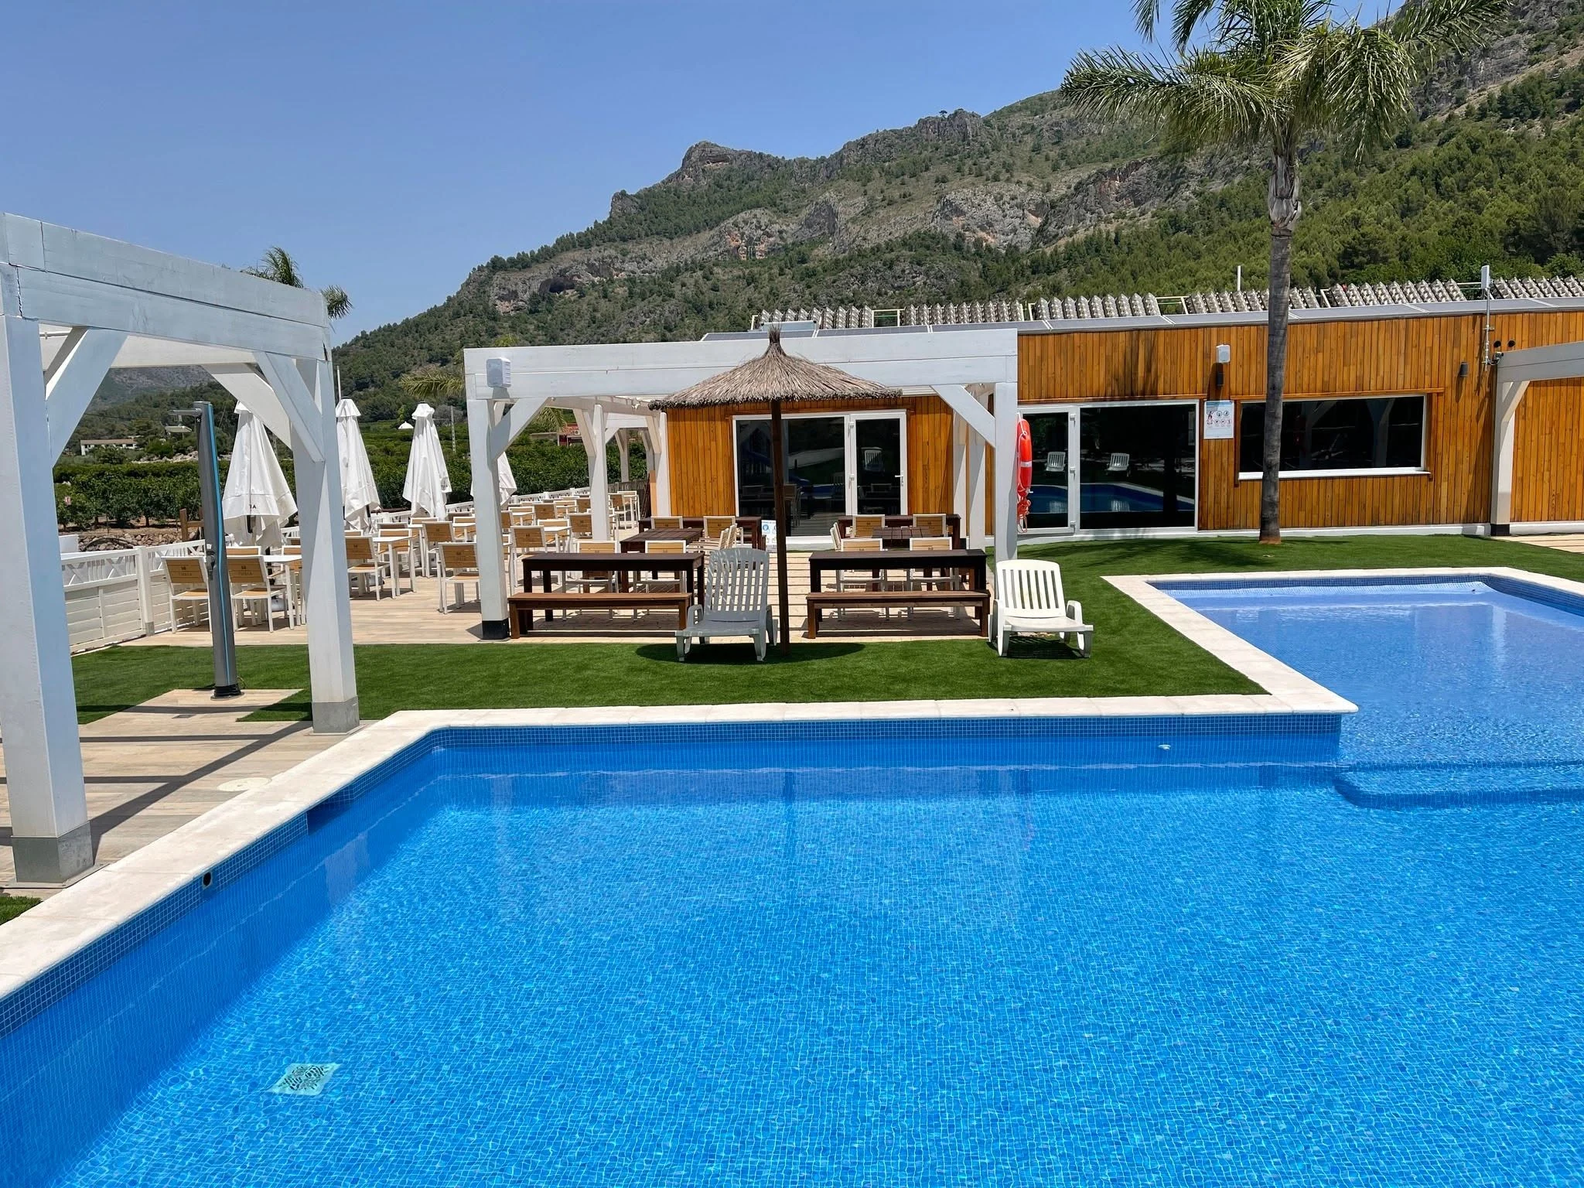
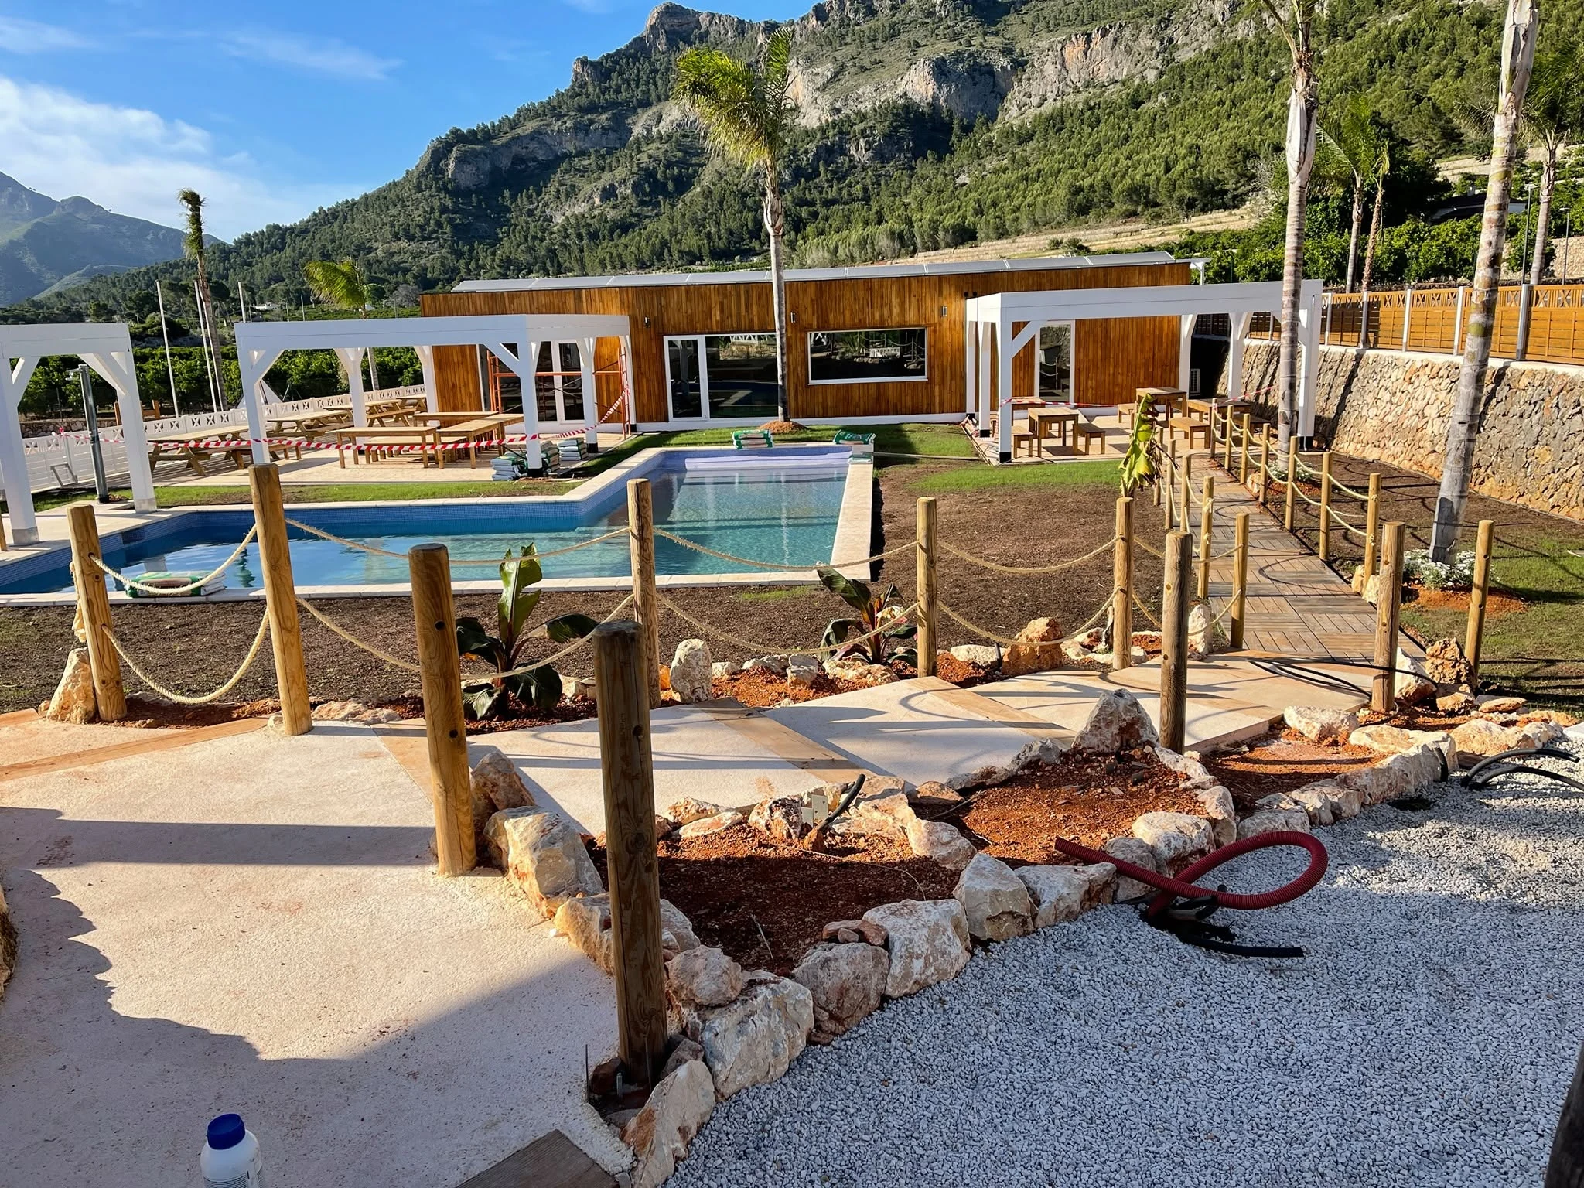
The delivered 180 m² restaurant uses a 150 × 45 mm Timber Frame wall structure, insulated factory-prepared envelope layers, glulam ceiling and terrace elements, and a flat-roof build-up designed for durable outdoor exposure.
Project overview
Hospitality architecture designed around the mountain experience.
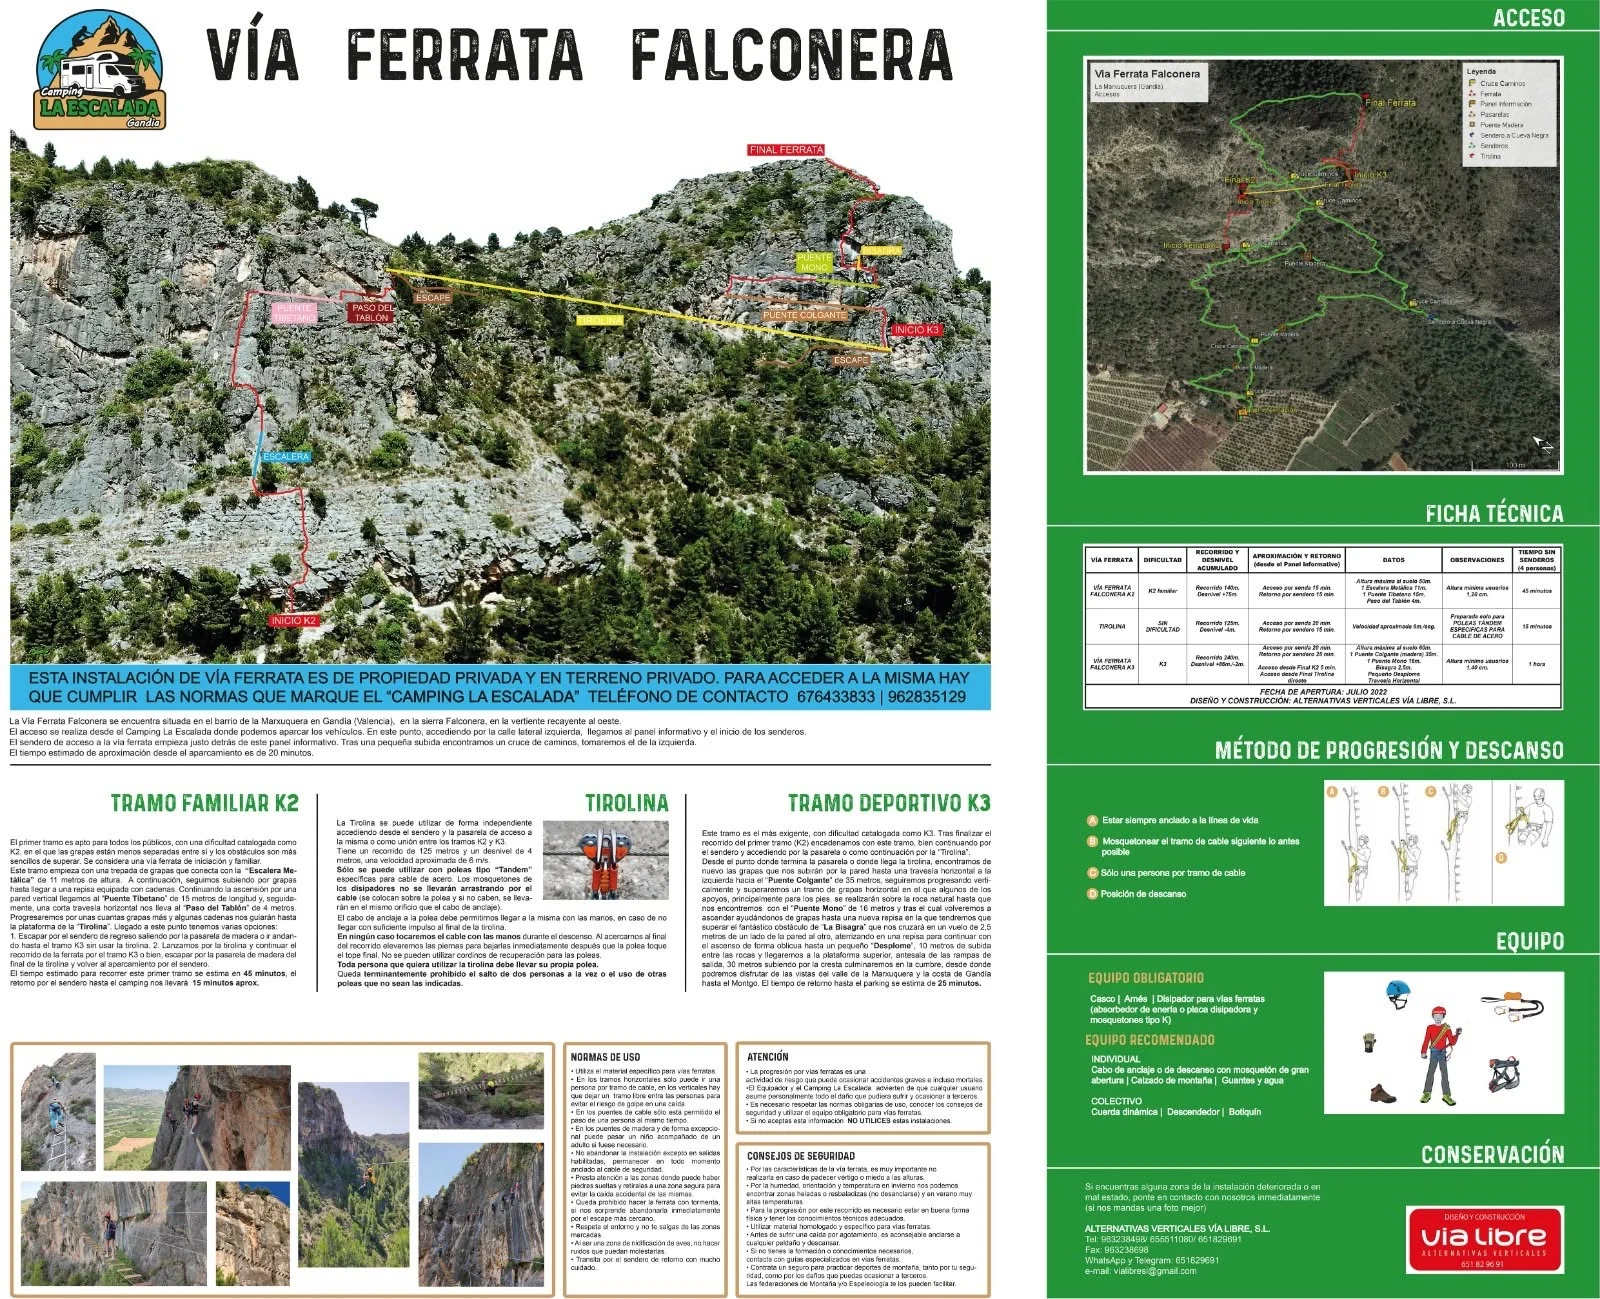
La Escalada Gandia is an exclusive camping destination near the Marxquera mountains in Spain. The wider site combines hiking routes, adventure activities, a Chill Out area and hospitality facilities, with a 180 m² restaurant supplied as part of ERGIO's timber portfolio.
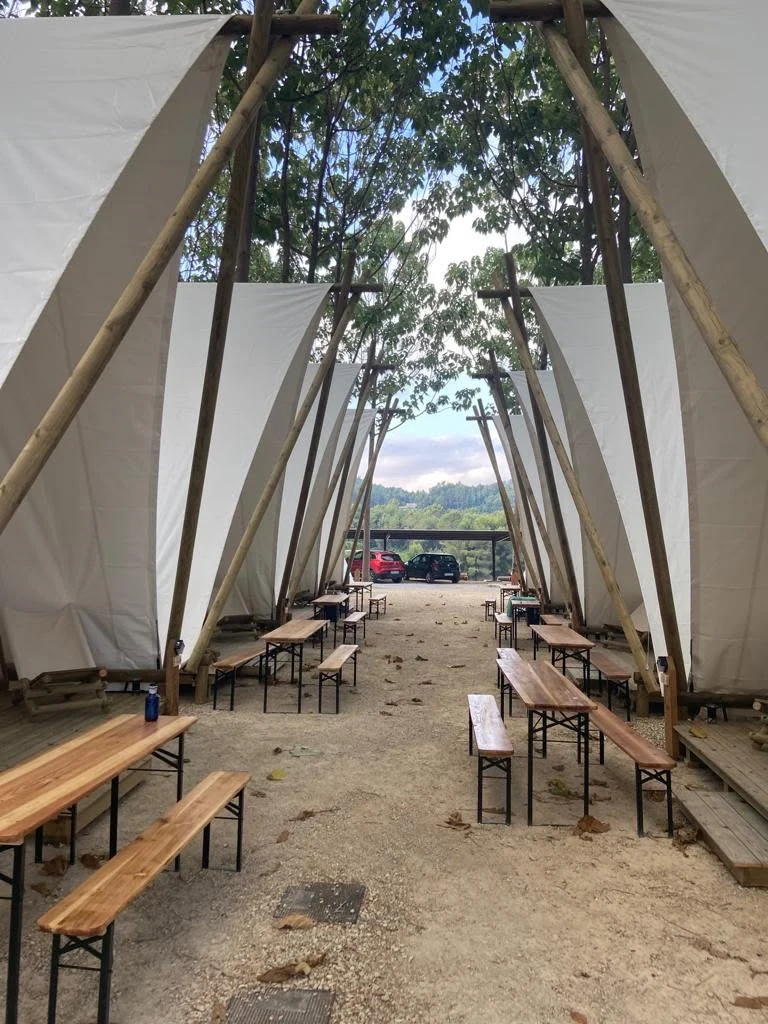
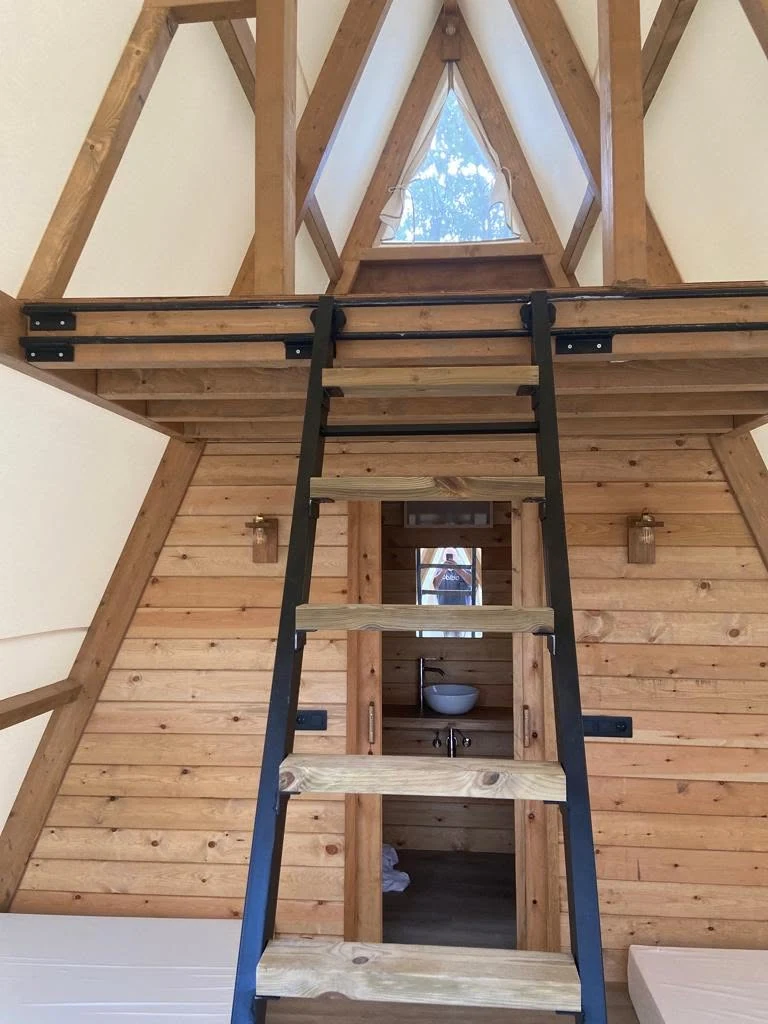
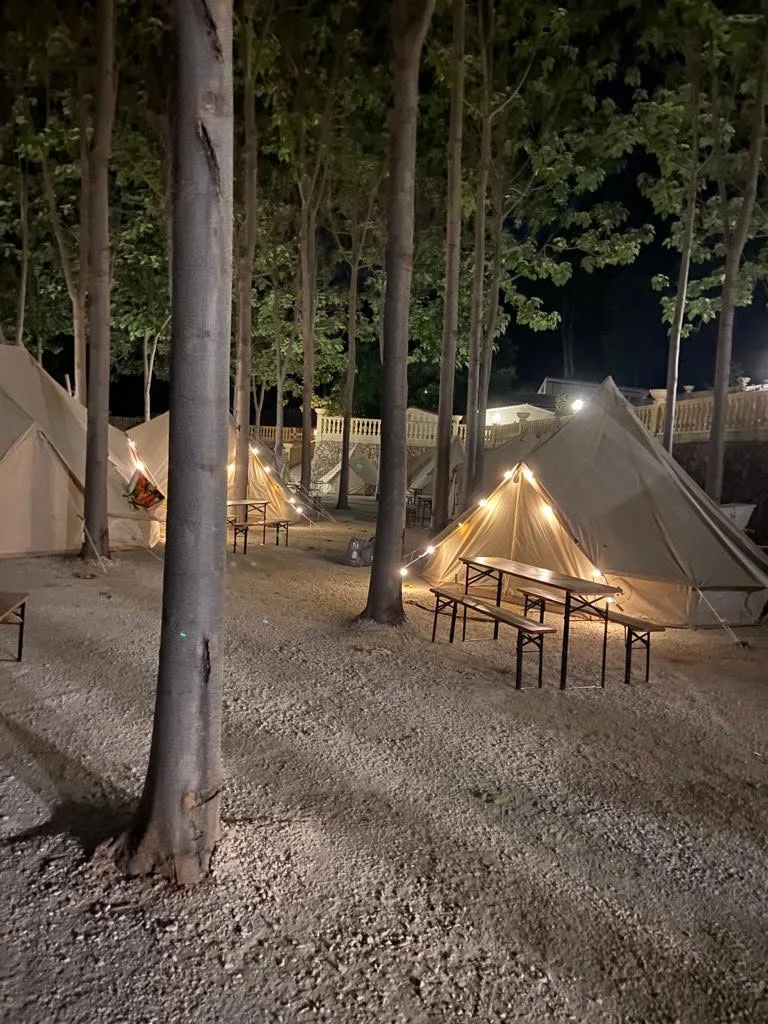
The project continues beyond the restaurant. Together with the business partner, the next planned phase extends the destination with 50 glamping-style tents combining timber and canvas, reinforcing a programme built around nature, recreation and scalable hospitality.
Project scope
The technical build-ups shown here reflect the supplied project information. Final approvals, services, foundations, local code compliance and contractual interfaces remain project-specific.
Technical build-up
A restaurant envelope prepared for hospitality use and outdoor exposure.
Each layer and structural element is coordinated around the architectural programme, flat roof and terrace areas.
Exterior wall structure
150 × 45 mm Timber FrameThe exterior wall structure is insulated with mineral wool and prepared as a layered prefabricated assembly.
Exterior envelope
12 mm OSB + breathable UV-protection membraneThe wall build-up continues with structural sheathing, a highly breathable protection membrane and 21 mm heat-treated pine cladding.
Flat ceiling
Glulam beams + 19 mm timber profileThe flat ceiling combines laminated timber beams with a visible timber profile, bringing structural logic into the hospitality interior.
Roof protection
Waterproofing layer with UV-resistant finishThe final roof layer is specified for timber structures, providing waterproofing and long-term stability under UV exposure.
Terrace structure
Glulam rafters and pillarsLaminated timber rafters and columns extend the structural language into the covered outdoor hospitality areas.
Why this project matters
One timber package supporting a destination, not just a building.
La Escalada Gandia shows how controlled timber prefabrication can support hospitality concepts that grow in phases.
Hospitality integration
The restaurant works as part of a larger leisure destination rather than as an isolated building.
Indoor-outdoor connection
Timber, terraces and broad outdoor areas strengthen the relationship between the building and its mountain setting.
Phased expansion
The planned 50 glamping tents turn a single delivered building into the first stage of a wider repeatable programme.
Factory control
Defined wall, roof and structural elements reduce uncertainty before the package reaches site.
From one building to a wider programme
Delivered restaurant. Planned glamping expansion.
The project illustrates how prefabrication can support a hospitality destination through successive, coordinated phases.
Partner plans
The architectural concept and hospitality programme define the building geometry and required outdoor interfaces.
Production engineering
Wall, roof and laminated timber components are translated into factory-ready information.
Prefabrication and delivery
Components are manufactured, checked and prepared for coordinated transport and site assembly in Spain.
Destination expansion
The next planned phase extends the project with 50 timber-and-canvas glamping tents.
Related case studies
More ERGIO hospitality projects.
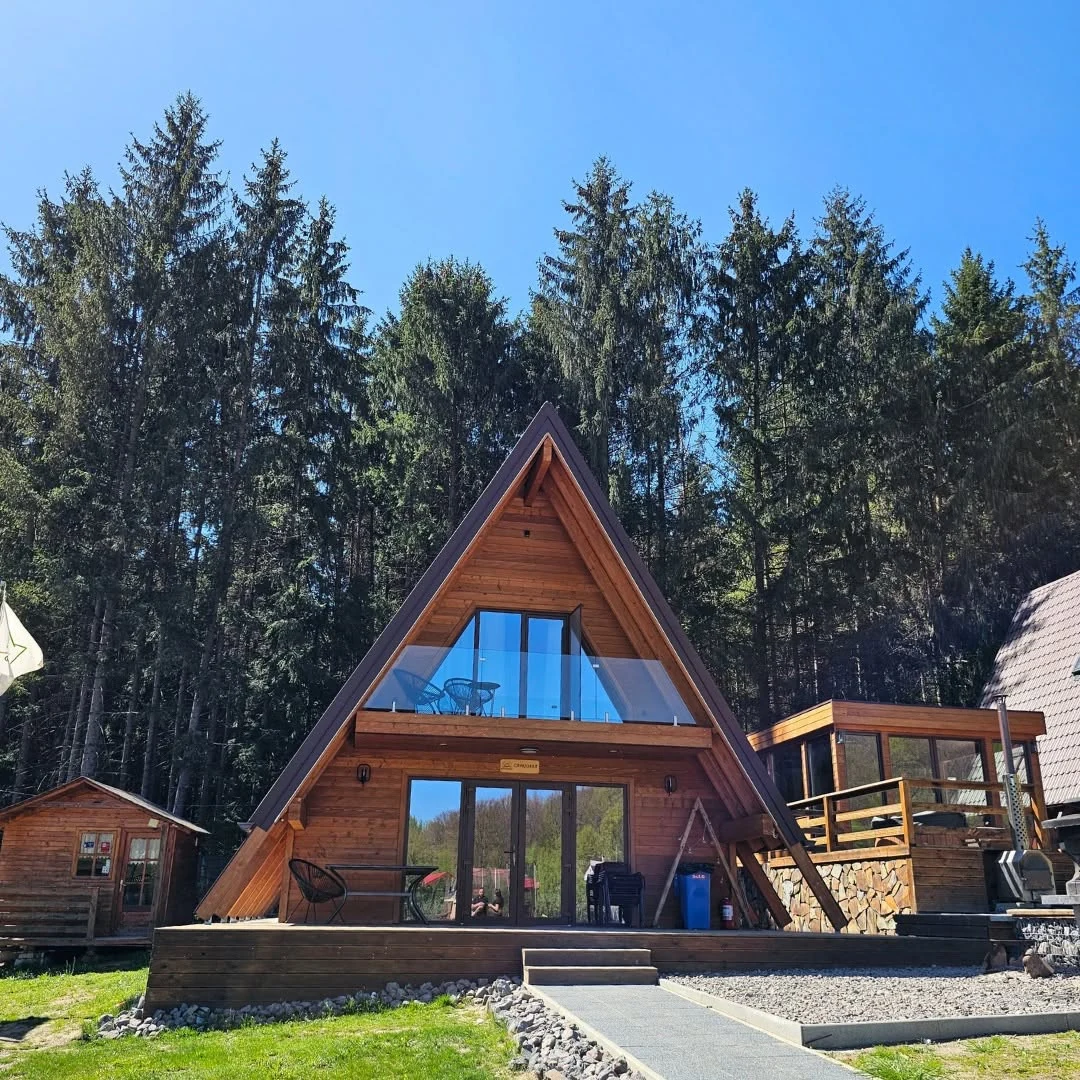
Romania · Hospitality · Timber Frame
A-Shape
An A-frame hospitality unit developed with factory-prepared timber panels and a strong relationship with the surrounding landscape.
View case study ↗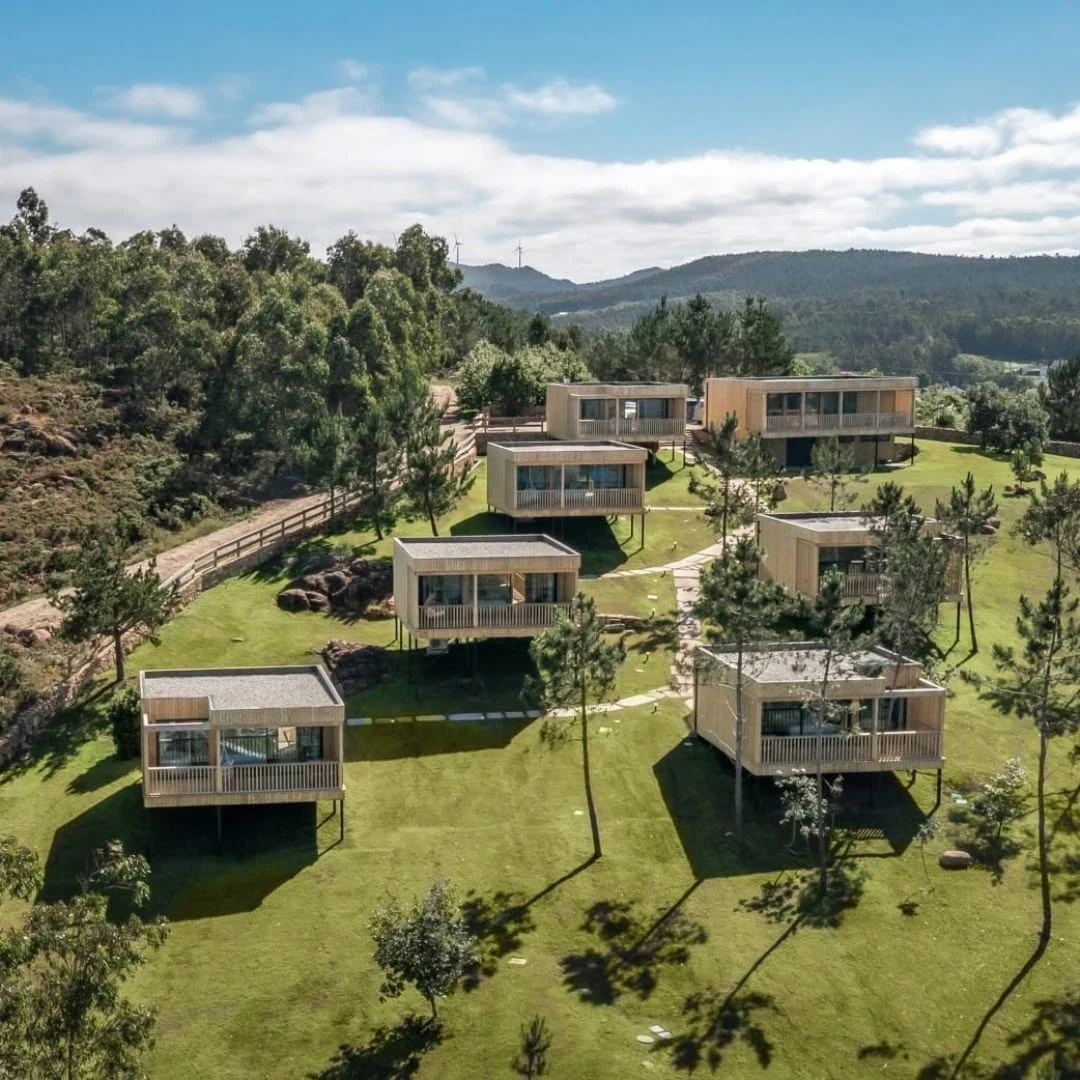
Hospitality · Glamping · Multi-unit
Panoramic Glamping Retreat
A completed destination combining six timber cabins and a guest cafeteria through repeatable prefabrication.
View case study ↗
Italy · Hospitality · 22 units
Italian Tourist Village
A village-scale tourism programme delivered through coordinated industrial timber production.
View case study ↗Professional hospitality projects.
Planning a campsite, resort or glamping development?
Send the concept, unit count, architectural information and delivery requirements. ERGIO can review the project as a factory-prepared timber package.