
Completed residence · Netherlands · Timber Frame
Pijnaker
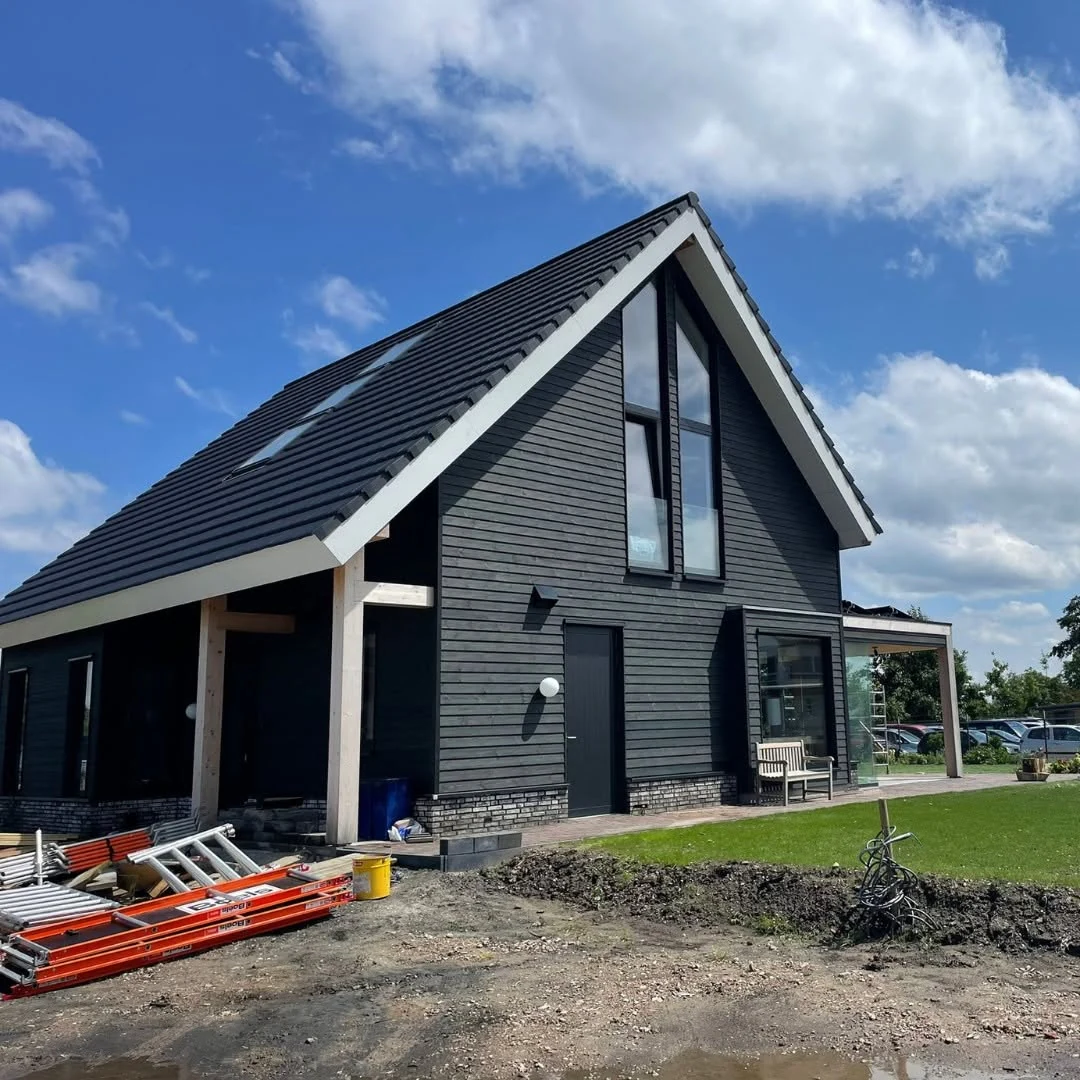
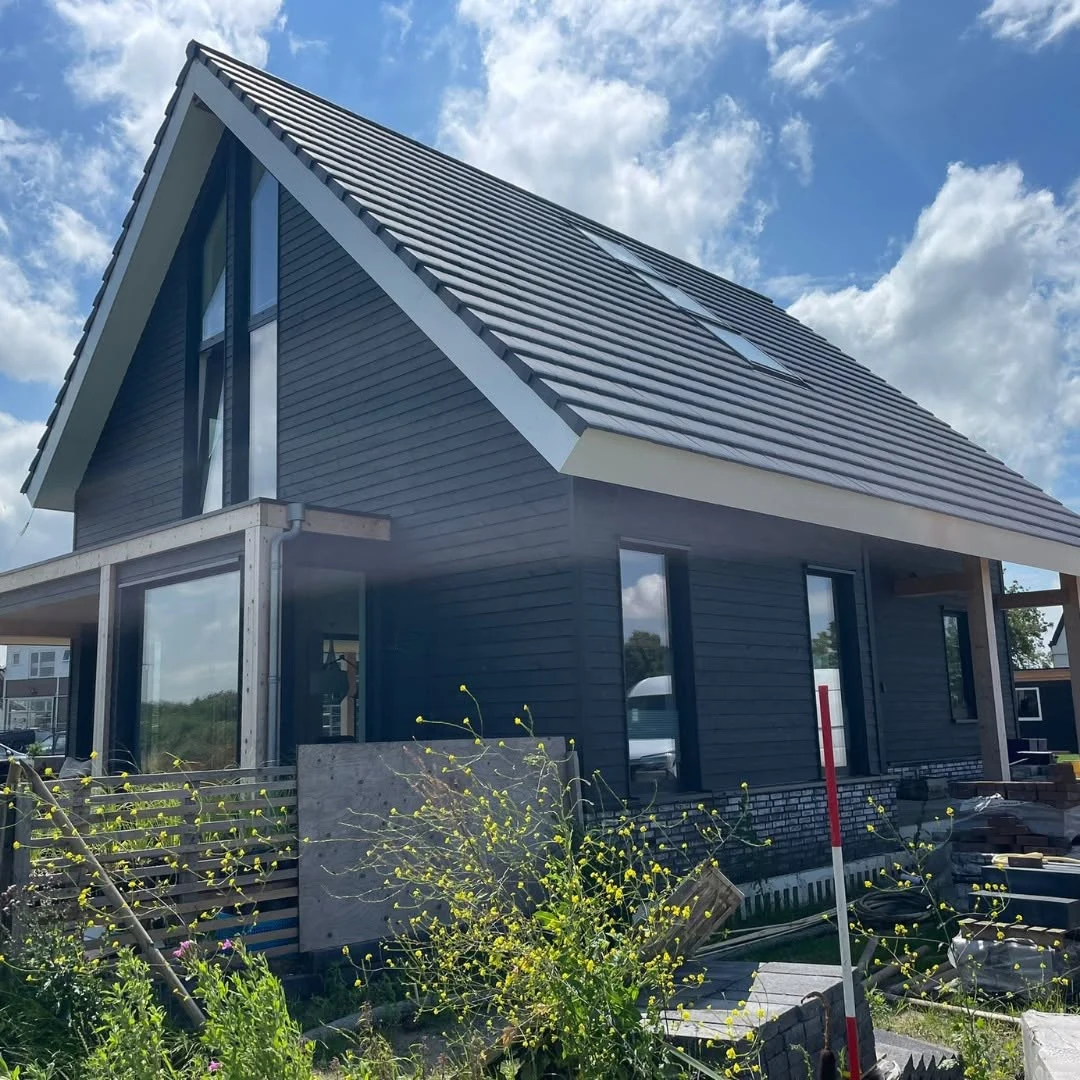
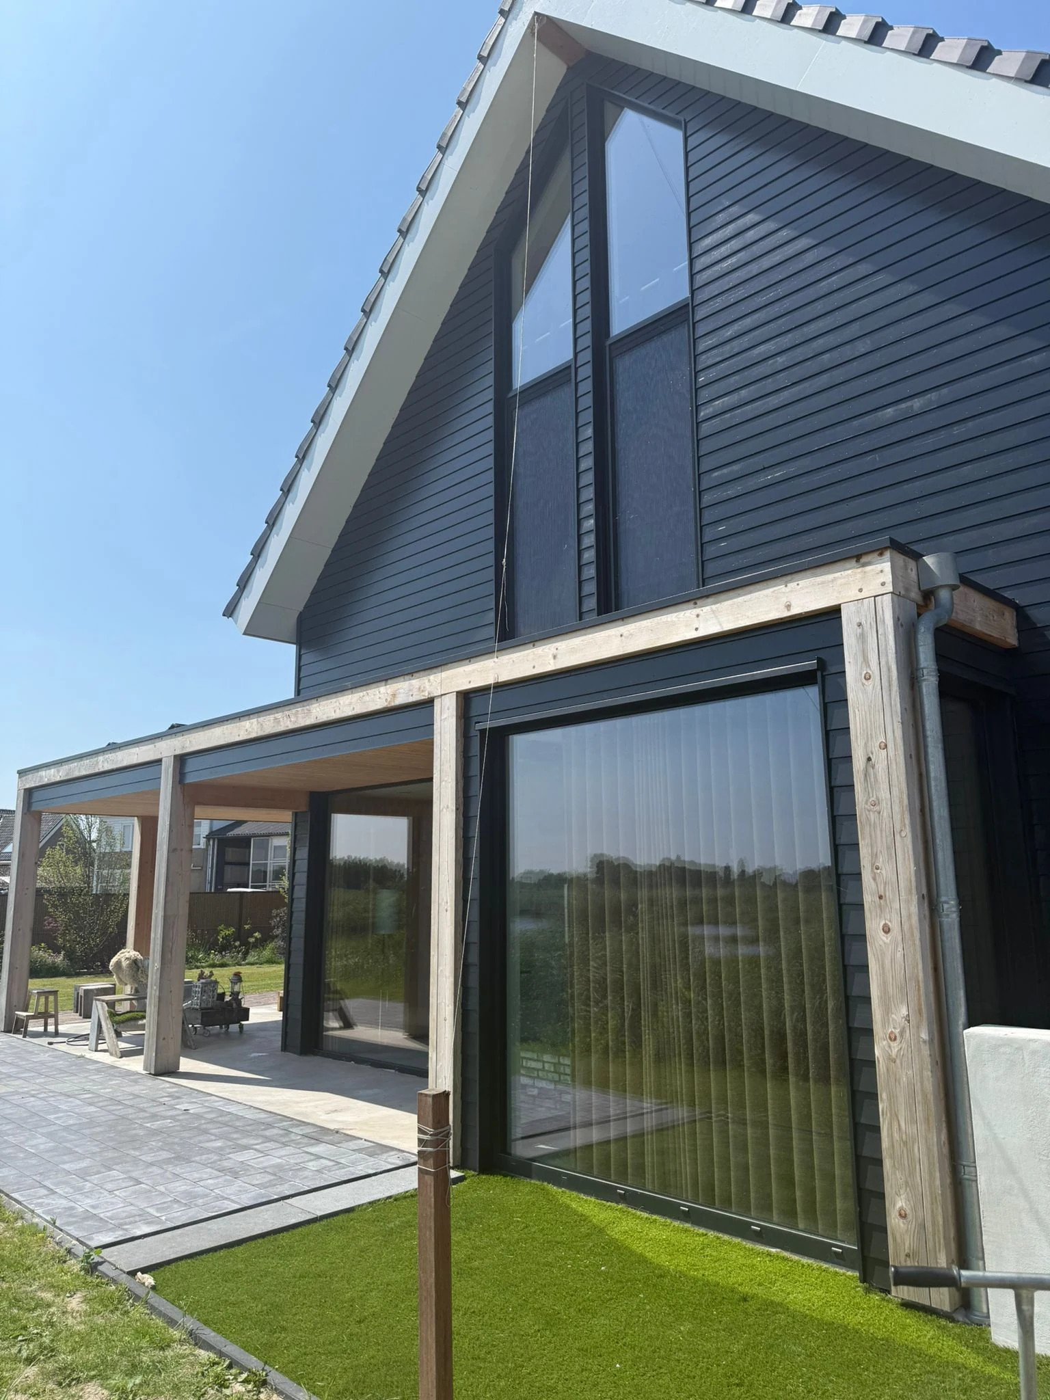
A completed Dutch residence combining a 45 × 200 mm Timber Frame envelope with layered basalt mineral wool and thermally treated timber cladding.
The project translates a custom architectural concept into a factory-prepared wall system designed for structural performance, acoustic comfort and a controlled site assembly sequence.
Project overview
Custom architecture translated into a coordinated timber envelope.
Pijnaker is a completed residential project in the Netherlands, developed around a high-performance Timber Frame envelope and a carefully layered wall build-up.
The exterior wall package combines 45 × 200 mm framing, two layers of basalt mineral wool, vapour control, 12 mm OSB, plasterboard and a highly breathable membrane. A 20 mm thermally treated timber cladding completes the façade.
The result is a wall package that coordinates structural framing, insulation, vapour control, sheathing, interior lining and the ventilated timber-clad façade before the elements leave the factory.
Project logic
The design required precise coordination between structure, insulation, airtightness layers, interior finish and exterior timber cladding before assembly began.
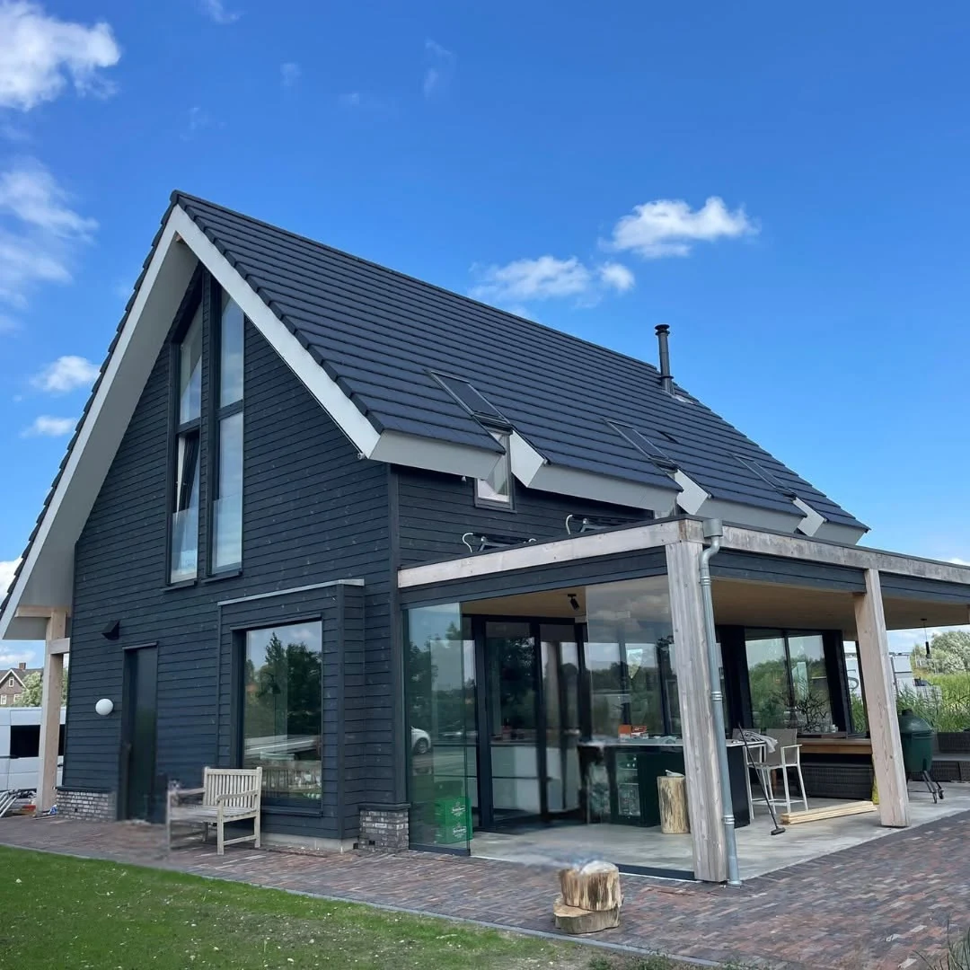
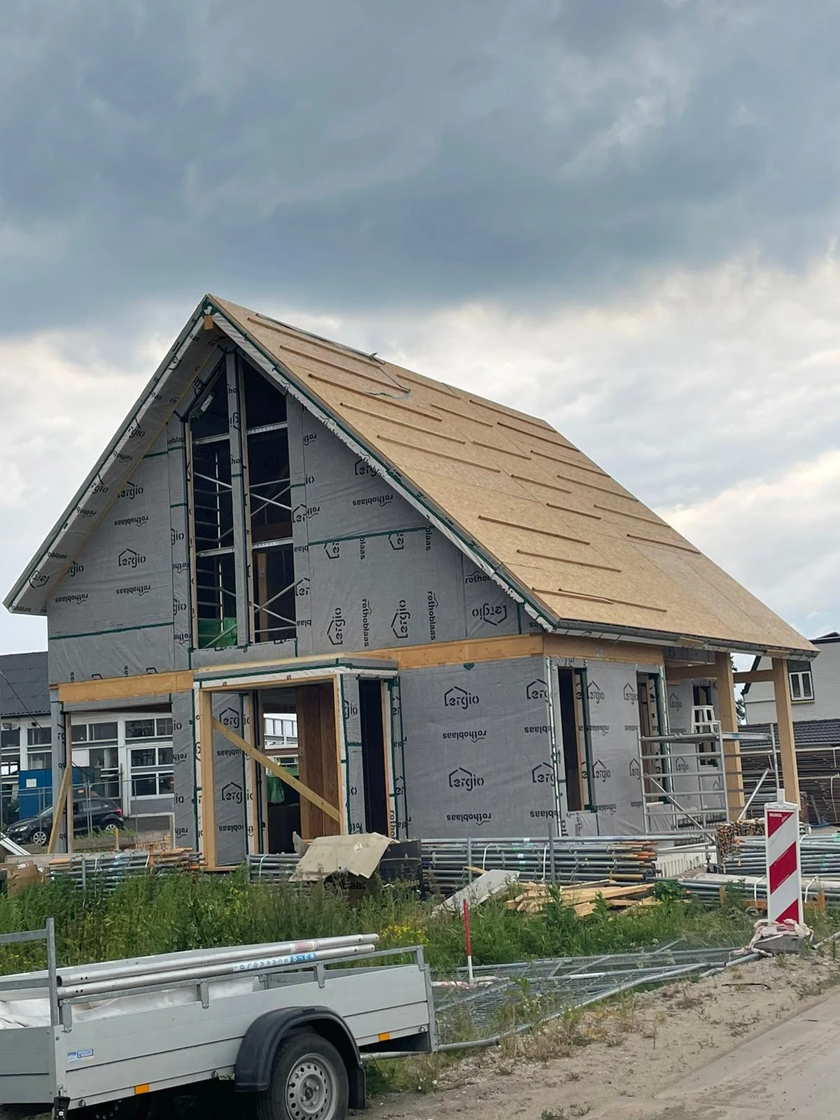
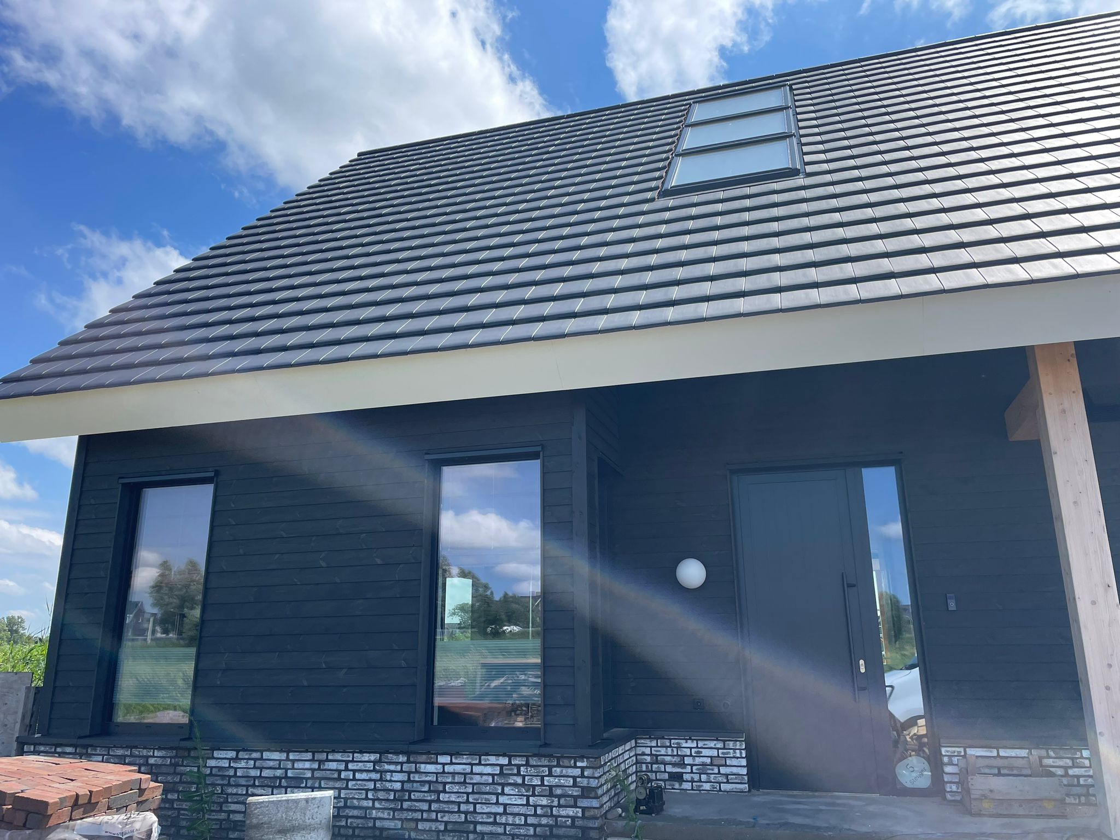
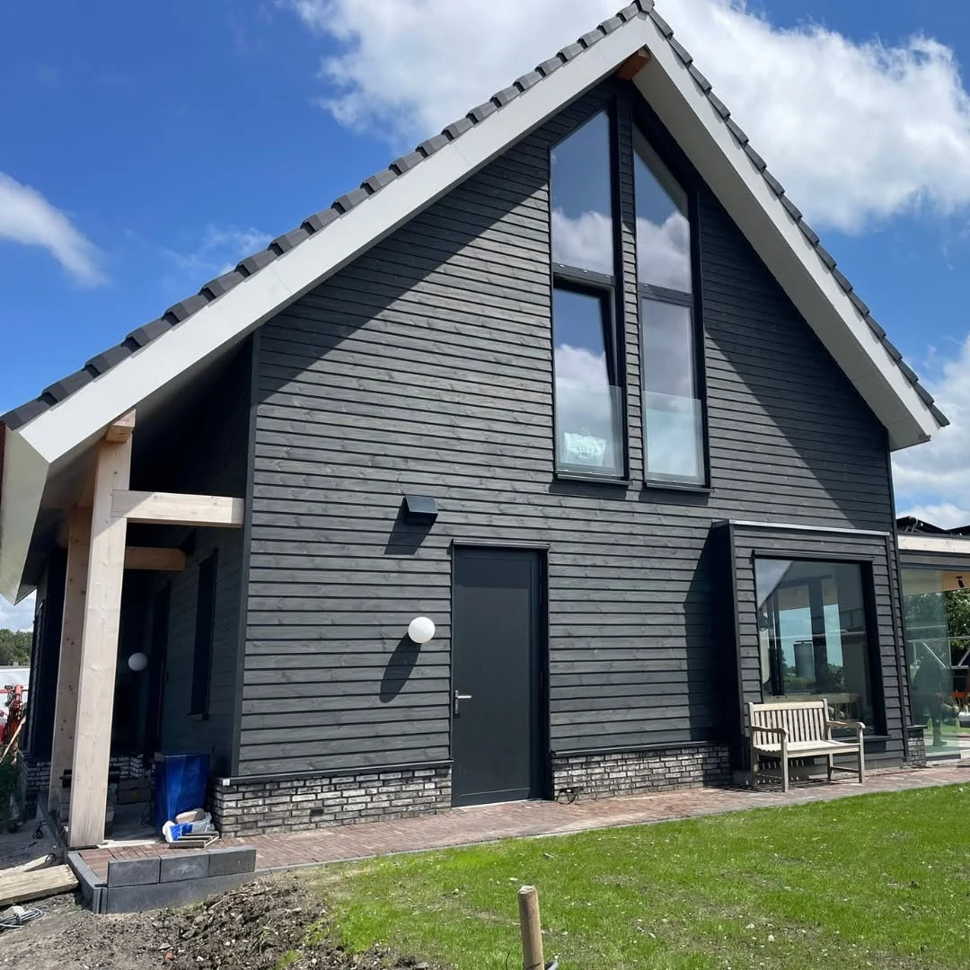
Netherlands · Completed residenceHigh-performance Timber Frame with a thermally treated timber façade.
Technical configuration
Layered wall assemblies engineered for performance.
The build-ups below reflect the technical information supplied for Pijnaker.
Exterior frame
45 × 200 mm timber framePrimary exterior wall structure.
Exterior insulation
Basalt mineral wool · two layersA layered mineral wool solution supporting thermal performance.
Exterior boards & membranes
12 mm OSB + vapour control + highly breathable membraneThe assembly coordinates structural sheathing, vapour management and exterior breathability.
Exterior finish
20 mm thermally treated timber claddingA durable timber façade completing the external envelope.
Interior partitions
45 × 100 mm timber frameInternal walls include acoustic basalt mineral wool, 12 mm OSB and 12.5 mm plasterboard.
Why this project matters
Custom specification without losing manufacturing discipline.
Pijnaker shows how bespoke architectural requirements can be converted into a precise, repeatable production package.
Envelope coordination
Multiple insulation, board and membrane layers are resolved before site installation.
Acoustic performance
Interior walls use acoustic basalt mineral wool together with OSB and plasterboard.
Material expression
Thermally treated timber cladding gives the completed house a durable, contemporary character.
Site predictability
Factory preparation reduces uncertainty during assembly and helps keep the construction sequence controlled.
Project video
Pijnaker, in motion.
A direct look at the project, its construction and the completed result in real project context.
 Project video
Industrial translation
From custom plans to a coordinated assembly-ready package.
The project demonstrates how bespoke design requirements are converted into production data, factory-prepared components and a predictable site sequence.
Partner plans
Architectural and technical requirements define geometry and wall performance.
Production engineering
Wall compositions are coordinated into fabrication-ready data.
Factory preparation
Timber components, boards and wall layers are prepared under controlled conditions.
Site assembly
The package arrives organised for efficient installation and final envelope completion.
Related case studies
More Dutch timber architecture.
Netherlands · Timber Frame
Ed
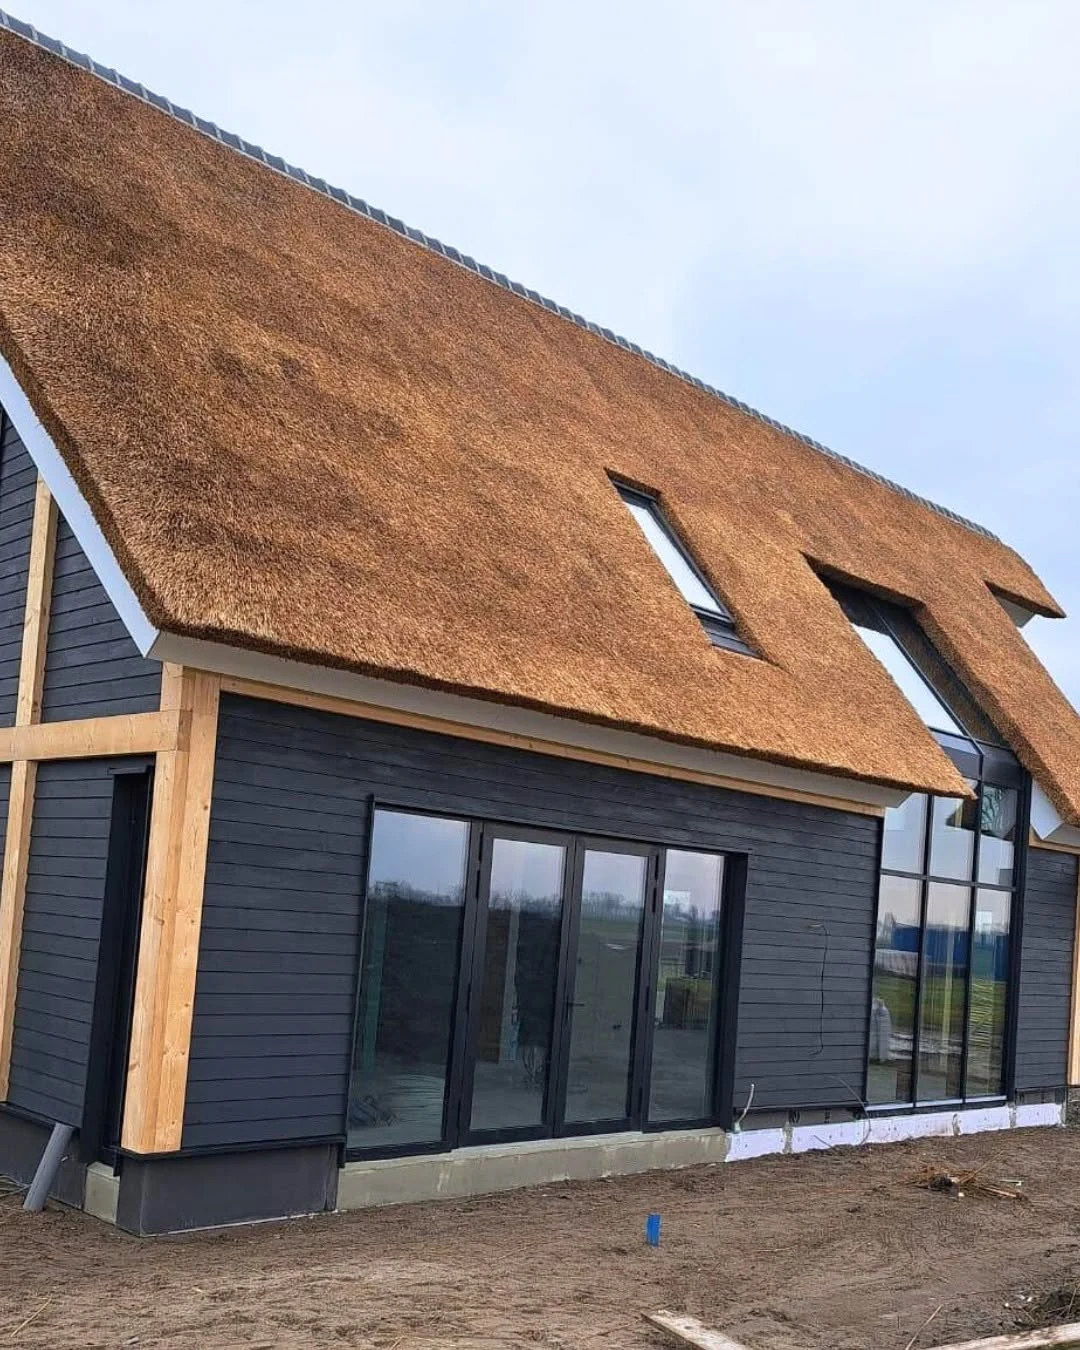
A second interpretation of Dutch thatched-roof architecture delivered through a layered prefabricated timber-frame system.
View case study ↗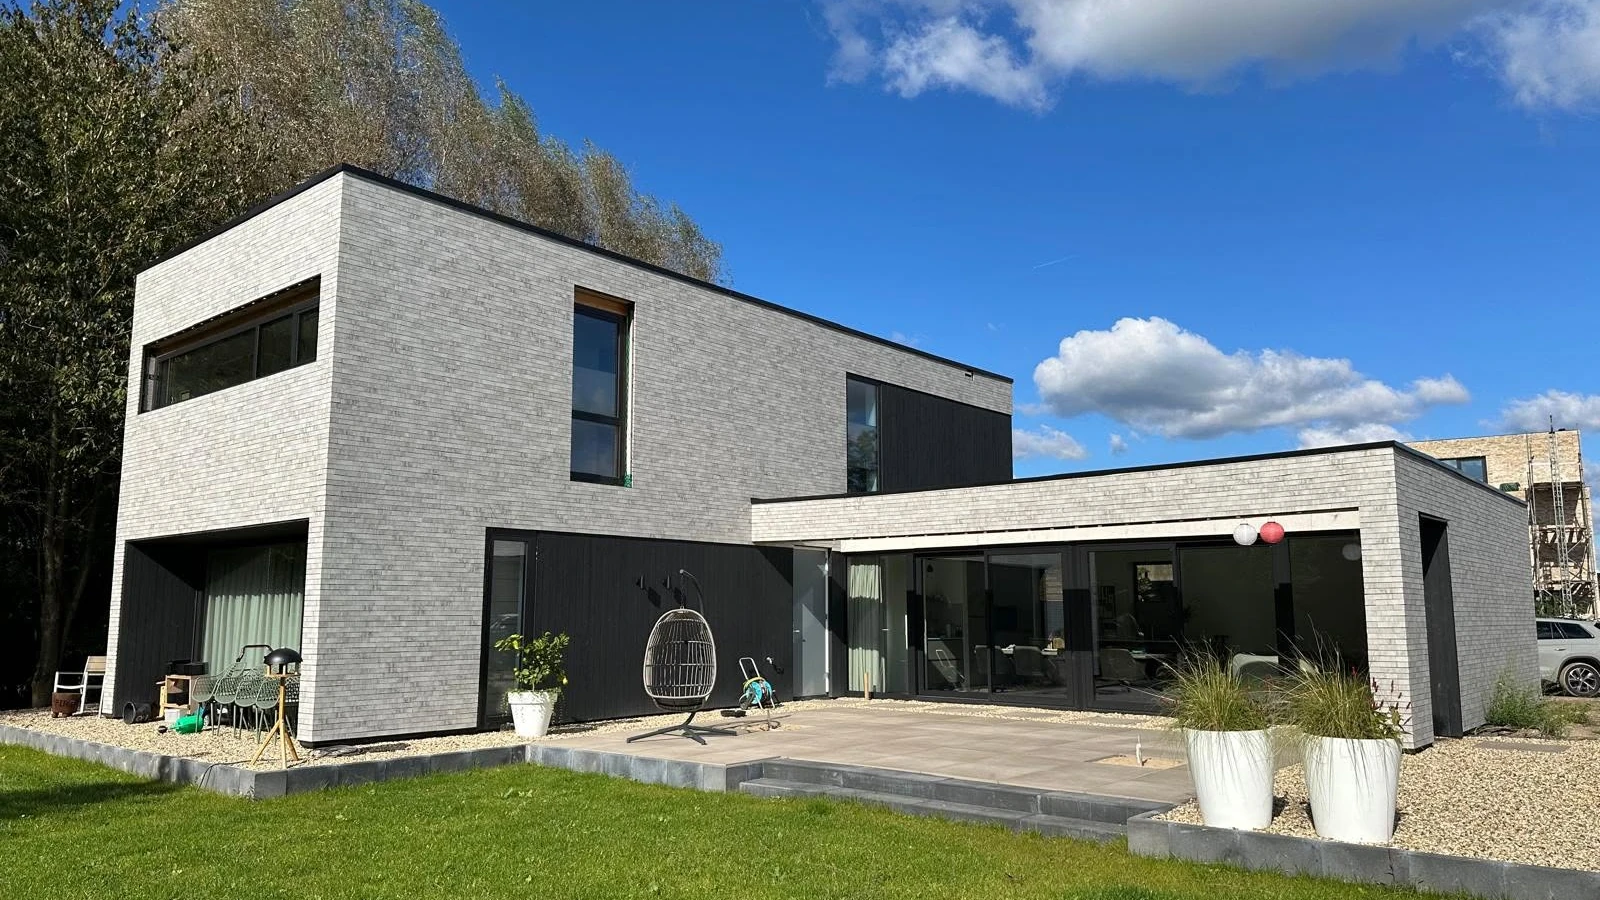
Netherlands · Timber Frame
Arnhem Contemporary Timber Residence
Contemporary Dutch residential architecture combining a high-performance timber envelope with brick and timber façade expression.
View case study ↗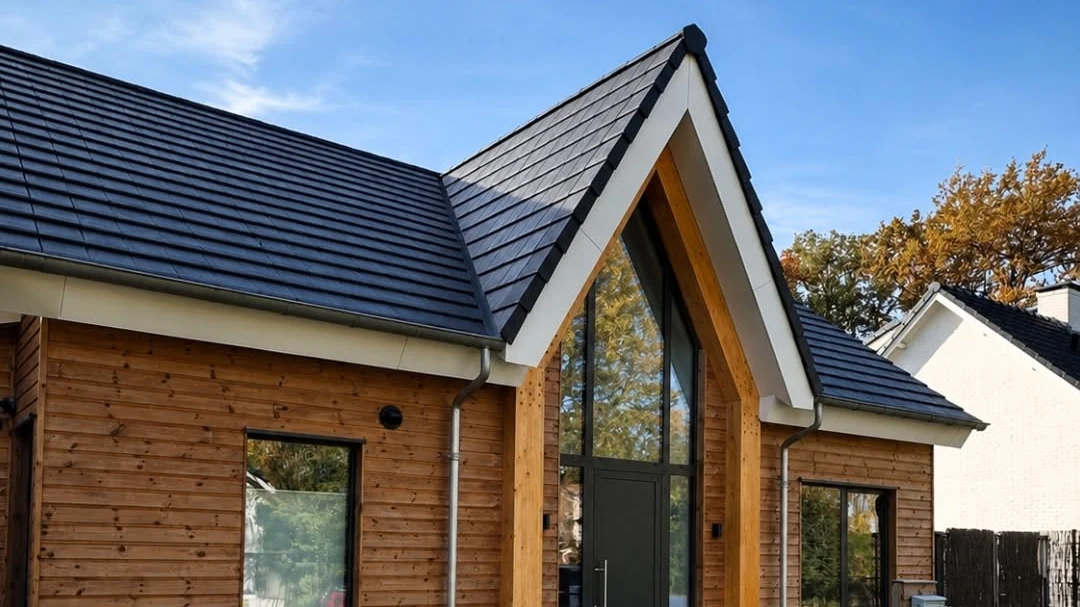
Netherlands · Timber Frame
Nuenen
A project focused on coordinated prefabrication and fast, predictable structural assembly on site.
View case study ↗Prefabrication for professional partners.
Planning a timber project where site predictability matters?
Send the project plans and technical requirements. ERGIO can review how to translate them into a coordinated prefabricated timber structure kit ready for efficient assembly.