
Completed residence · Spain · Log House
Yedra
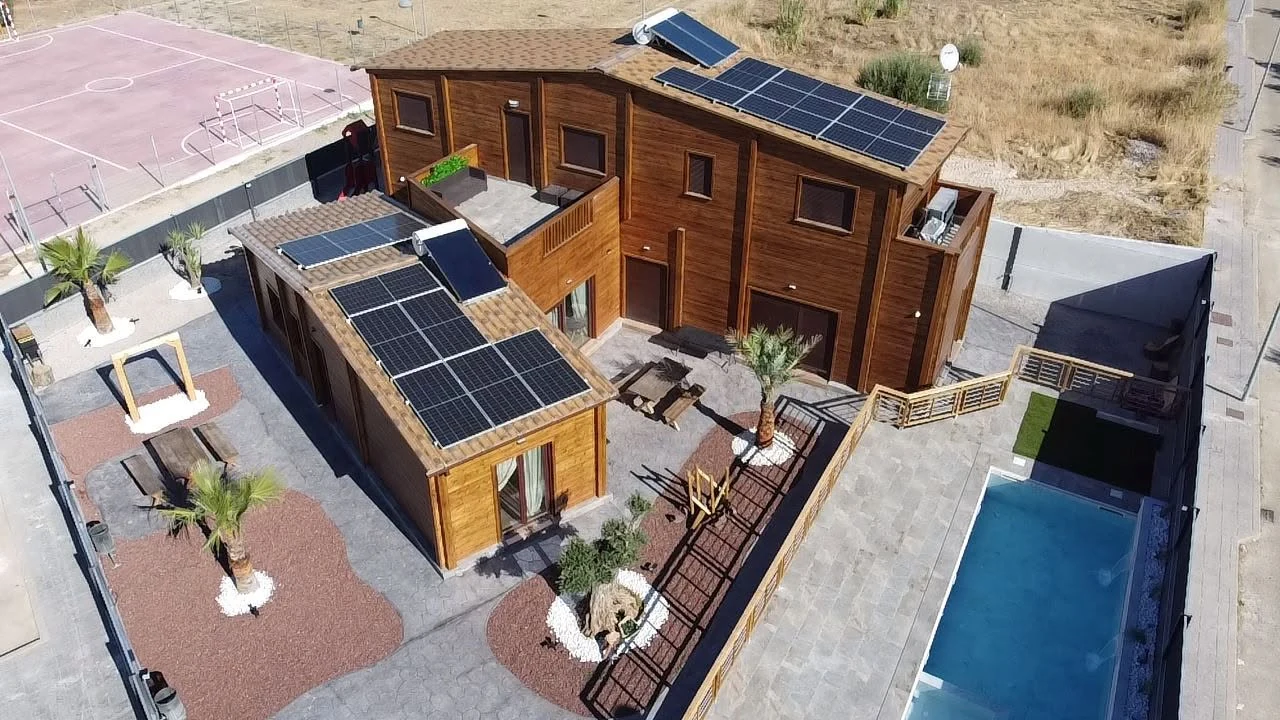
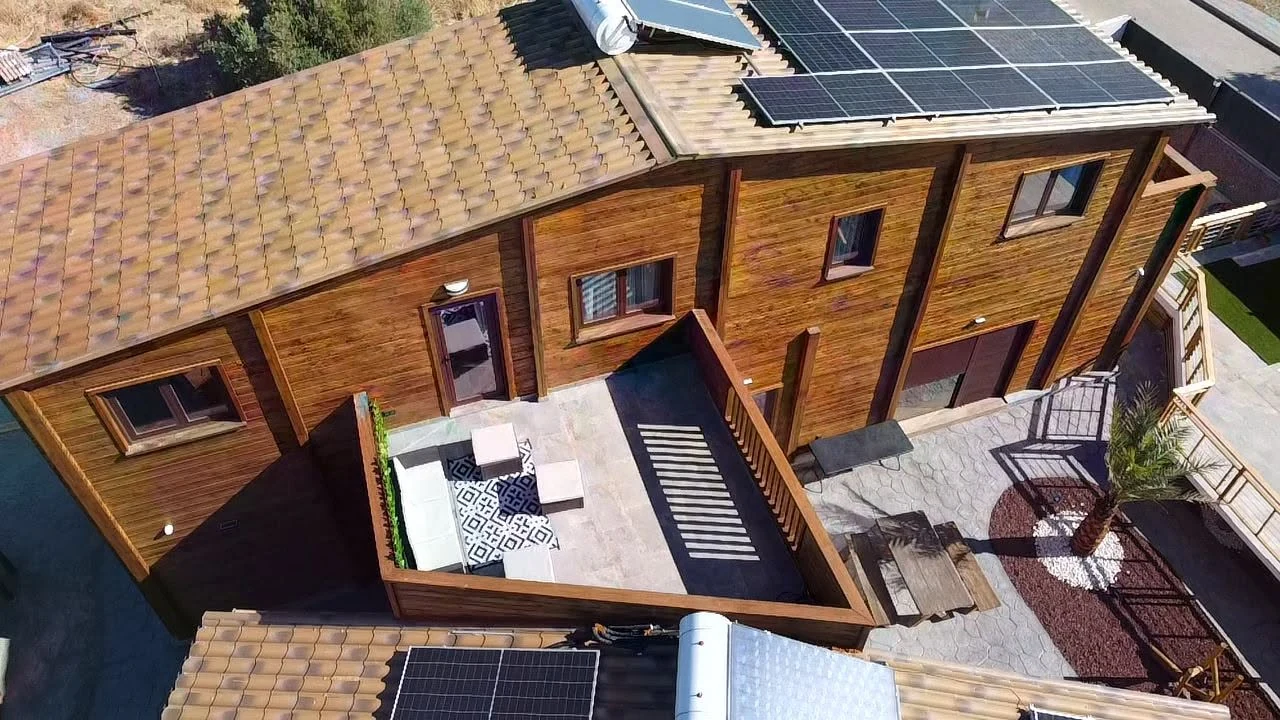
A completed Spanish Log House residence built with 43 mm double-walled timber elements and a combination of straight and sloping roof geometries.
The project demonstrates how precise prefabrication turns a traditional timber system into a predictable construction process, from factory preparation through final assembly on site.
Project overview
Precision before assembly.
Yedra is a completed residential project in Spain using the Log House system. Its 43 mm double-walled timber elements are combined with straight and sloping roof geometries, creating a clear balance between construction logic and architectural form.
The project reinforces a core prefabrication principle: successful site assembly is largely determined by the accuracy of the work completed before the components leave the factory.
Project logic
Accurate preparation, repeatable components and coordinated sequencing reduce uncertainty when the structure reaches site.
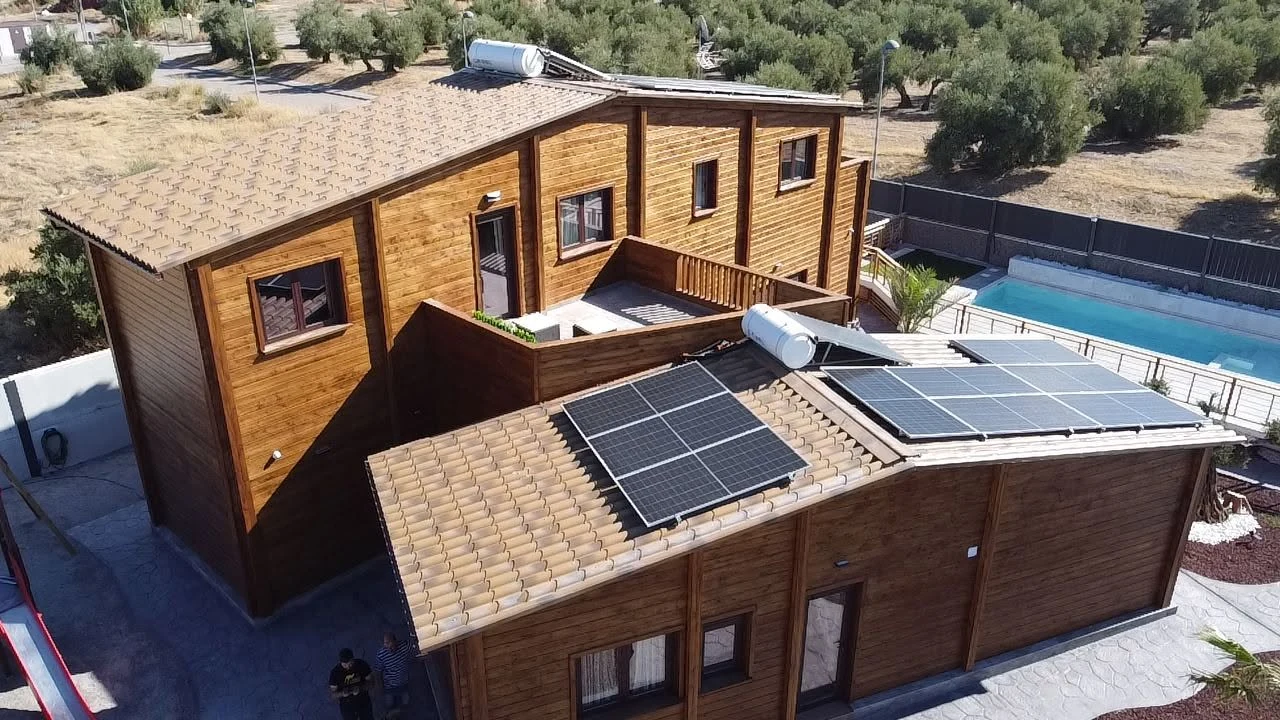
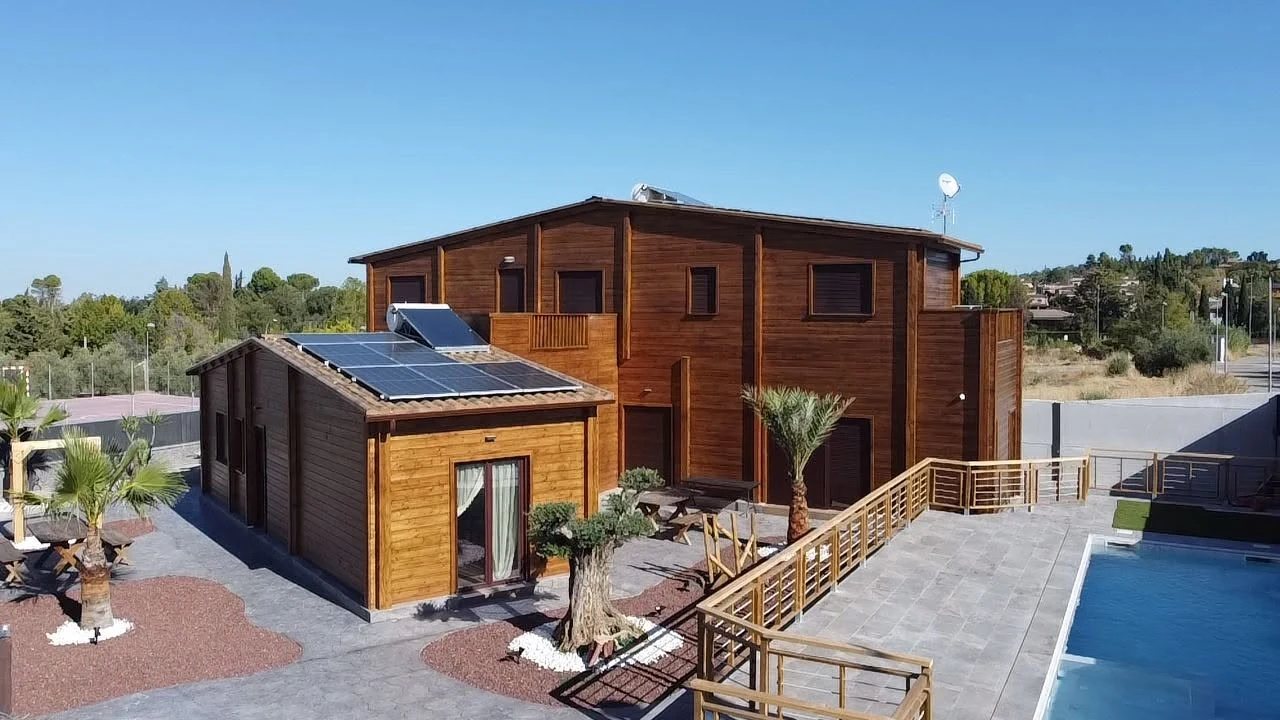
Spain · Completed Log House residence43 mm double-walled timber system with mixed roof geometry.
Technical configuration
A Log House system shaped by geometry and repetition.
The project information supplied for Yedra defines a compact set of technical characteristics.
Construction system
Log HouseA prefabricated solid-timber system designed around repeatable wall components and controlled assembly.
Wall elements
43 mm double-walledThe residential structure combines 43 mm double-walled timber elements as the core wall solution.
Roof geometry
Straight sectionsStraight roof zones provide clear, efficient structural lines within the composition.
Roof geometry
Sloping sectionsSloping roof areas introduce architectural variation while remaining coordinated with the prefabricated system.
Delivery logic
Factory-to-site precisionComponents are prepared to fit a predefined assembly sequence, reducing site improvisation and helping keep execution predictable.
Why this project matters
Predictability is engineered before the first piece is assembled.
Yedra demonstrates the value of coordinated prefabrication in a completed residential Log House project.
Repeatable system
A defined Log House logic makes component preparation and assembly easier to control.
Mixed geometry
Straight and sloping roof forms are coordinated within one consistent timber system.
Site efficiency
Factory preparation reduces the number of variables that must be solved during assembly.
Residential proof
The finished project provides a practical reference for Log House delivery in the Spanish market.
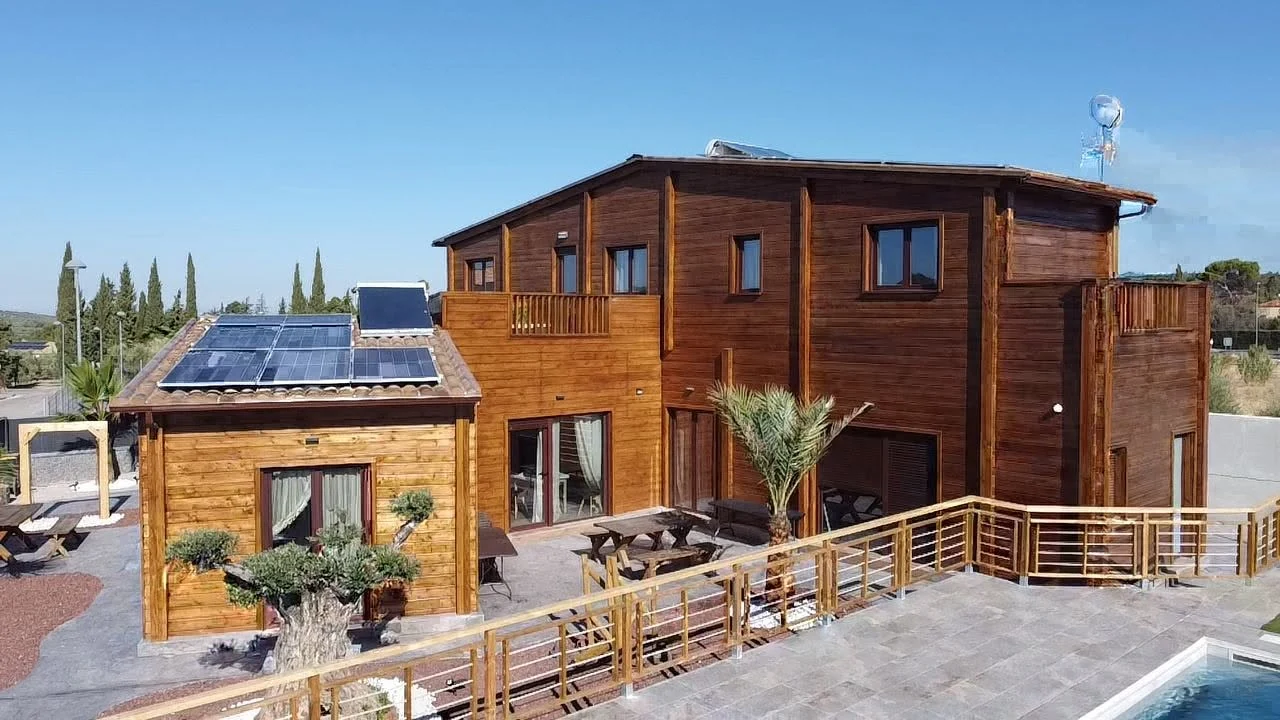
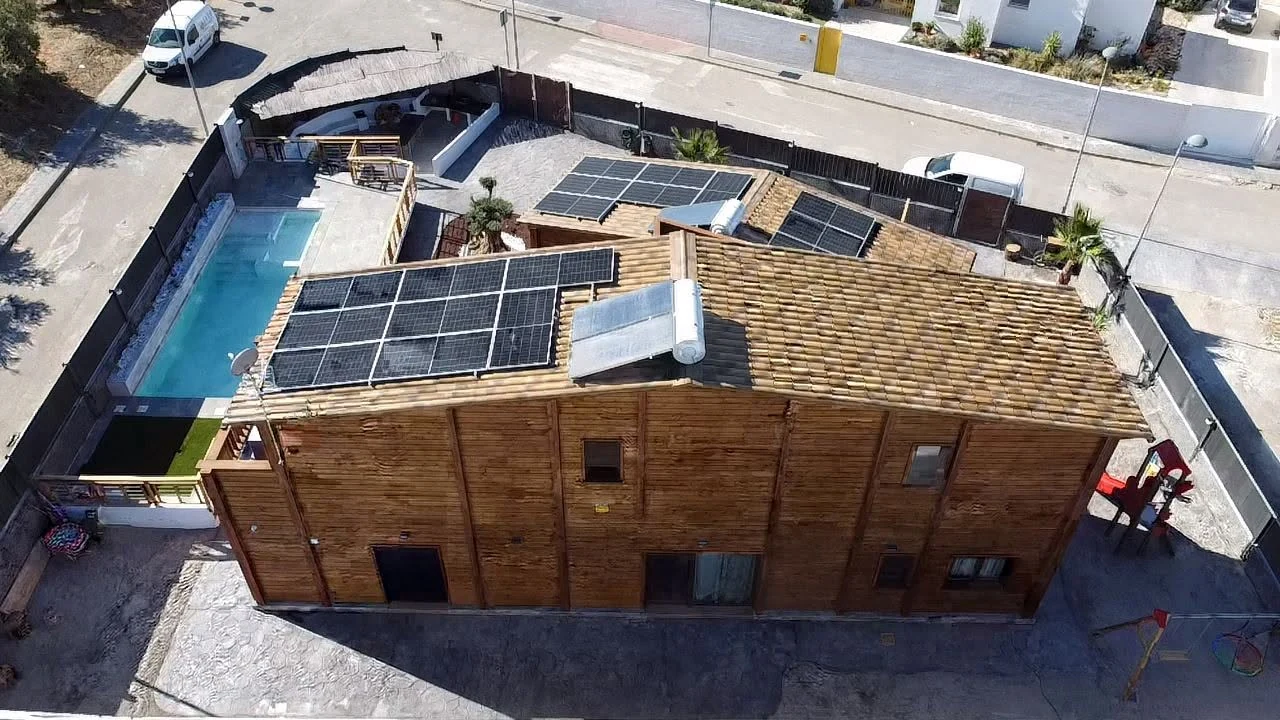
Factory to site
A controlled sequence from timber preparation to final assembly.
The project reflects the principle that reliable assembly begins with coordinated production.
Project definition
Wall and roof geometry are resolved before production begins.
Factory preparation
Timber components are machined and organised according to the assembly logic.
Delivery
The prepared structure is transported to Spain in a sequence that supports site execution.
Assembly
Components come together on site according to the predefined system, helping reduce surprises and delays.
Log House delivery for professional partners.
Planning a residential Log House project?
Share your architectural and structural information. ERGIO can review how to translate the project into a coordinated factory-prepared timber package for efficient assembly.