
Completed residence · Spain · Timber Frame
San Vincent de Castellet
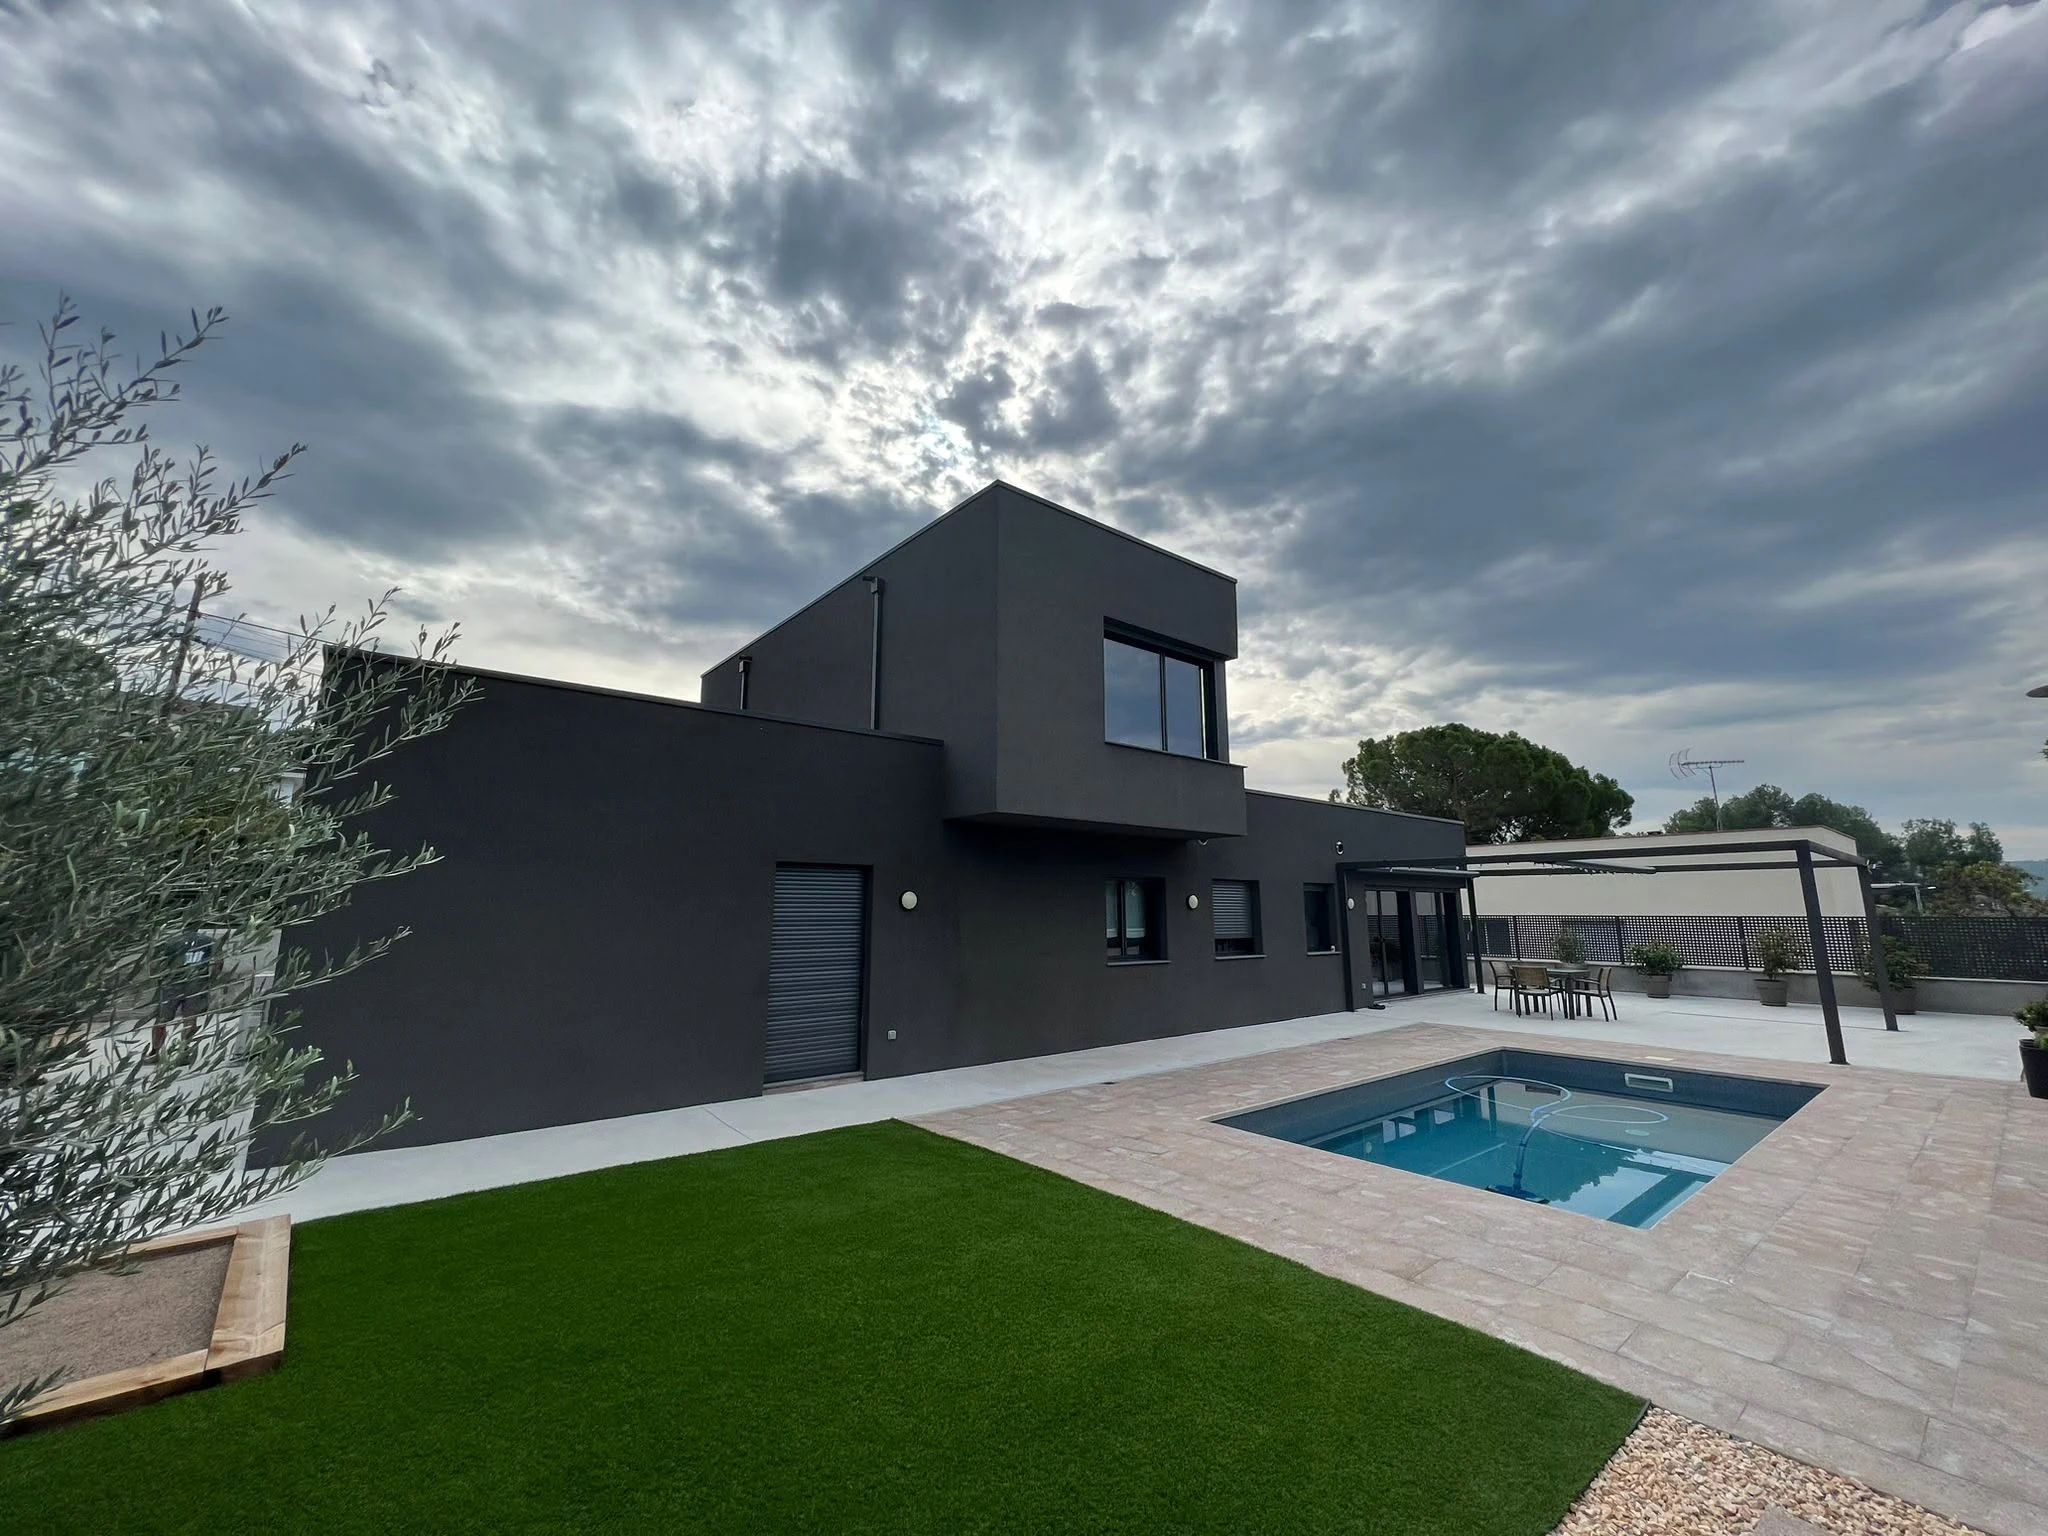
Approximately 234 m² of modern Spanish residential architecture delivered through a prefabricated Timber Frame system.
Flat-roof geometry, layered mineral-wool wall assemblies and a controlled factory-to-site process come together in a residence designed for contemporary Mediterranean living.
Project overview
Modern Spanish architecture shaped through a prefabricated timber system.
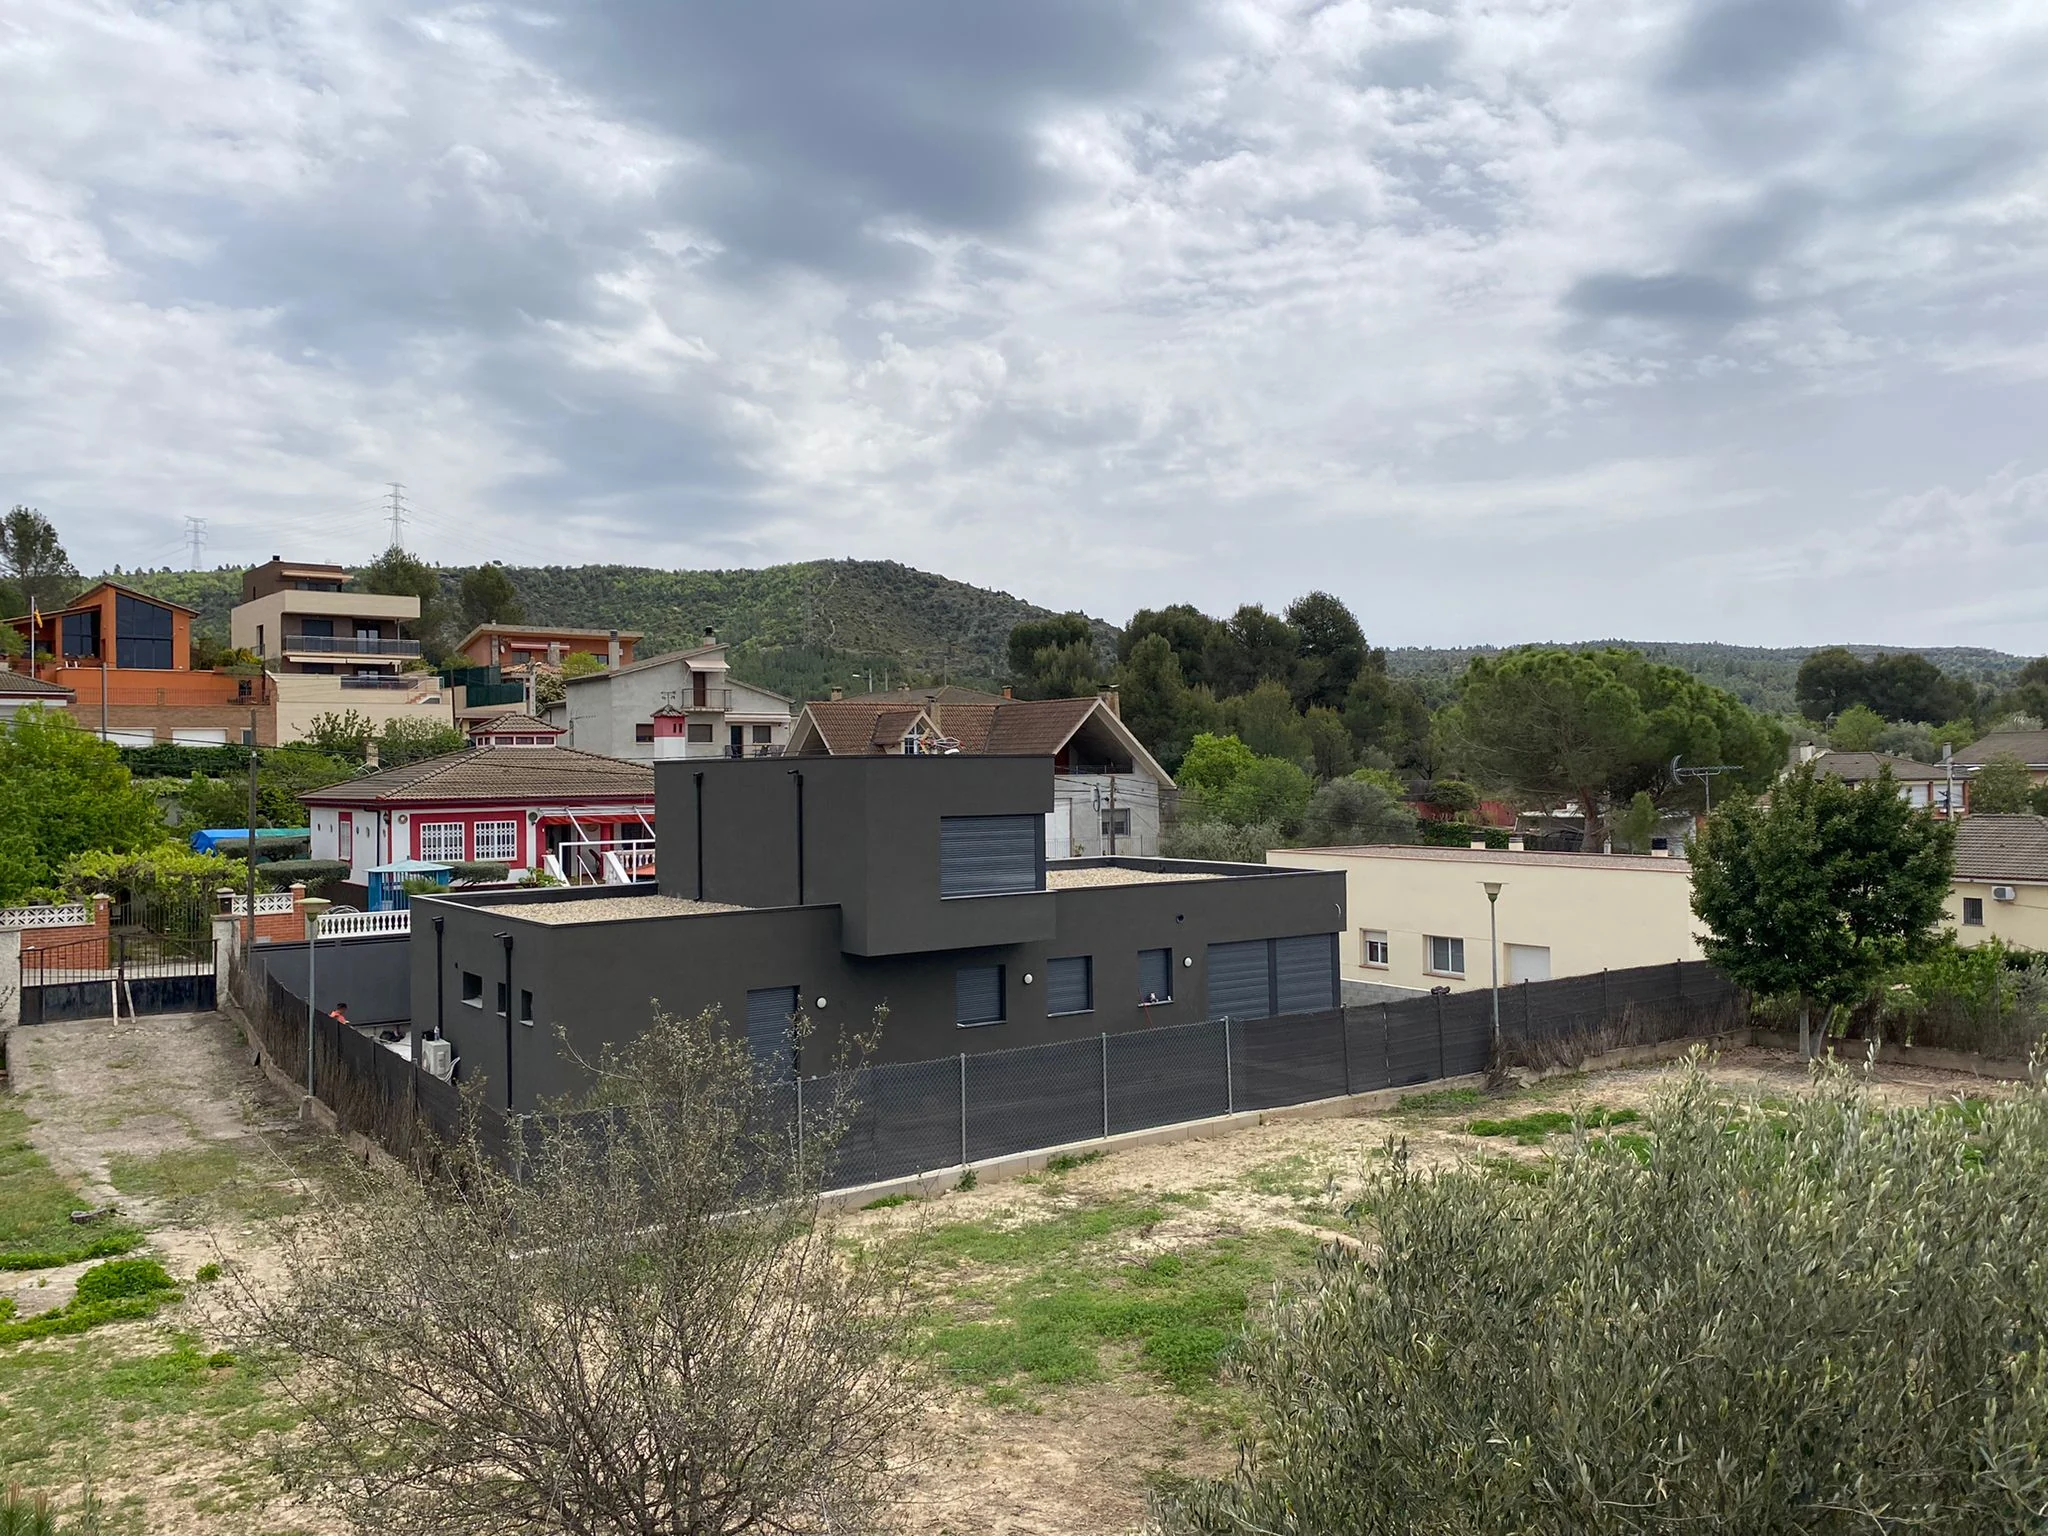
San Vincent de Castellet is an approximately 234 m² residence built in the Timber Frame system, combining contemporary flat-roof architecture with a layered, thermally efficient wall package.
The exterior walls use a 150 × 45 mm timber frame insulated with mineral wool, with 15 mm OSB boards on both sides and an additional layer of basalt mineral wool boards.
The interior walls use a 100 × 45 mm timber frame, 100 mm sound-absorbing basalt mineral wool and 15 mm OSB sheets, creating a coordinated structural and acoustic solution.
Architectural logic
The flat roof supports the clean geometry of the house while also reflecting a familiar Spanish approach to usable outdoor living space.
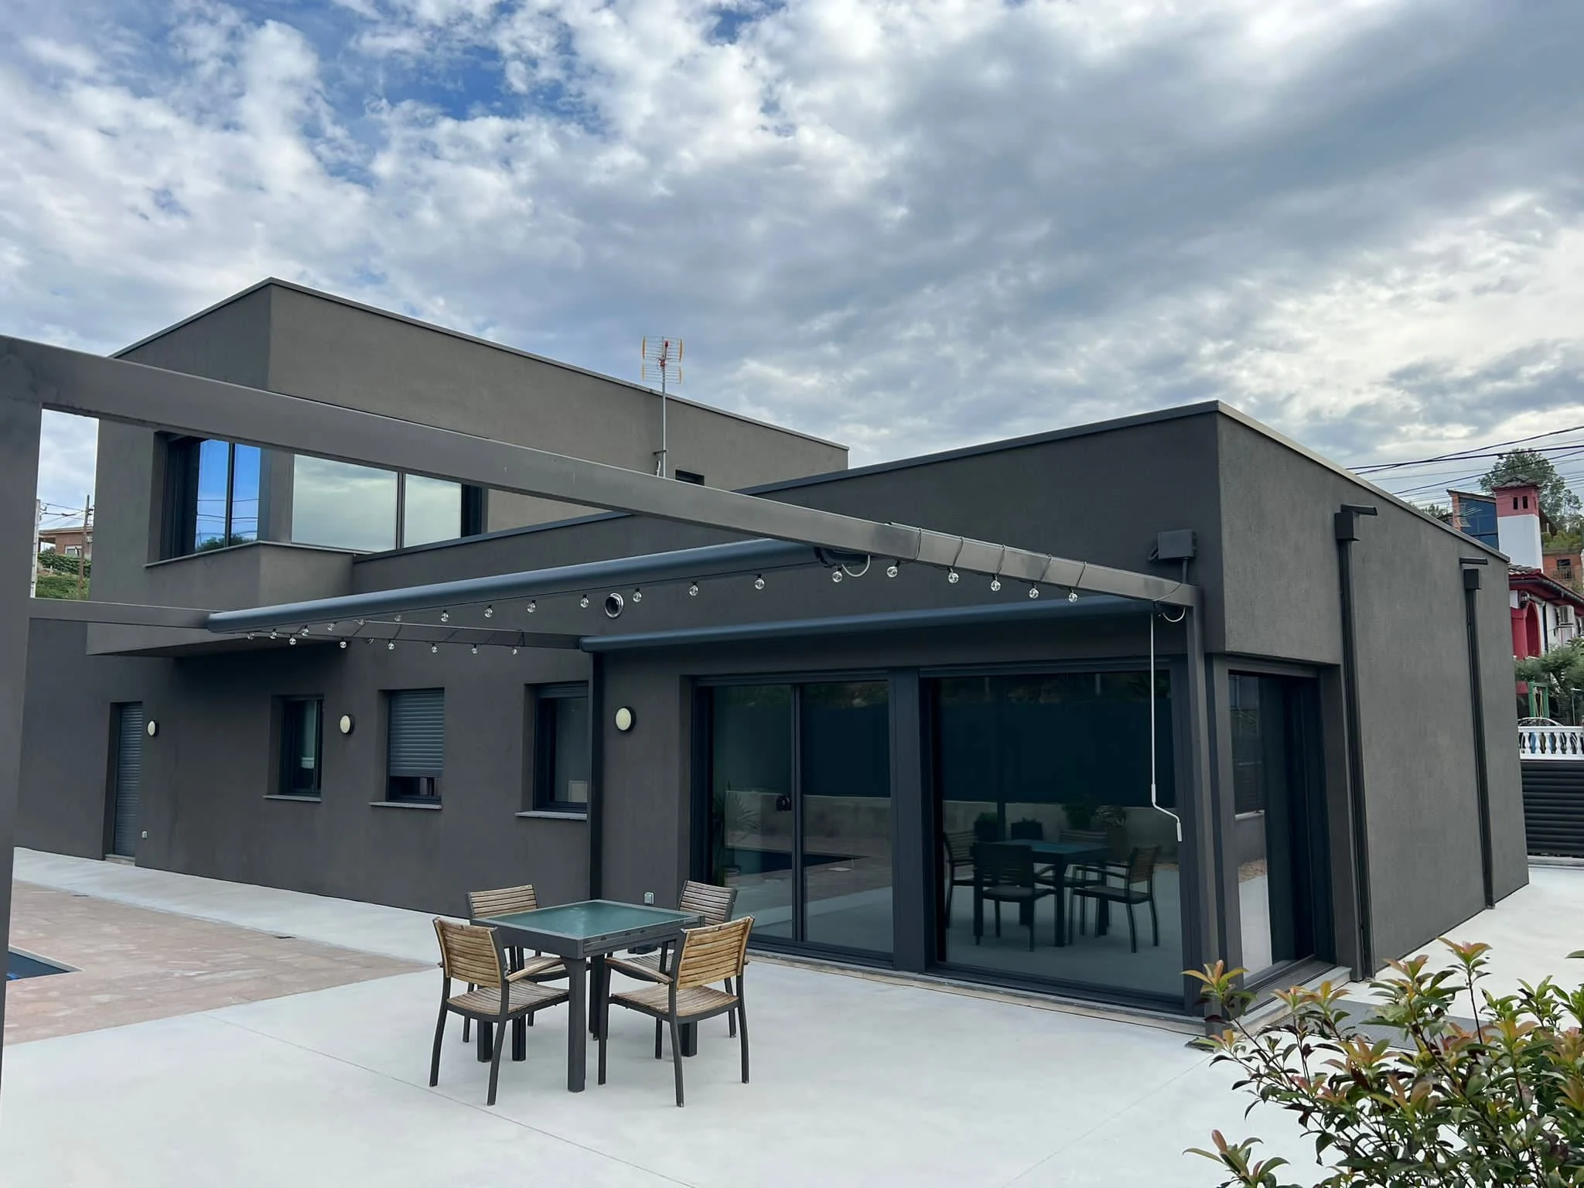
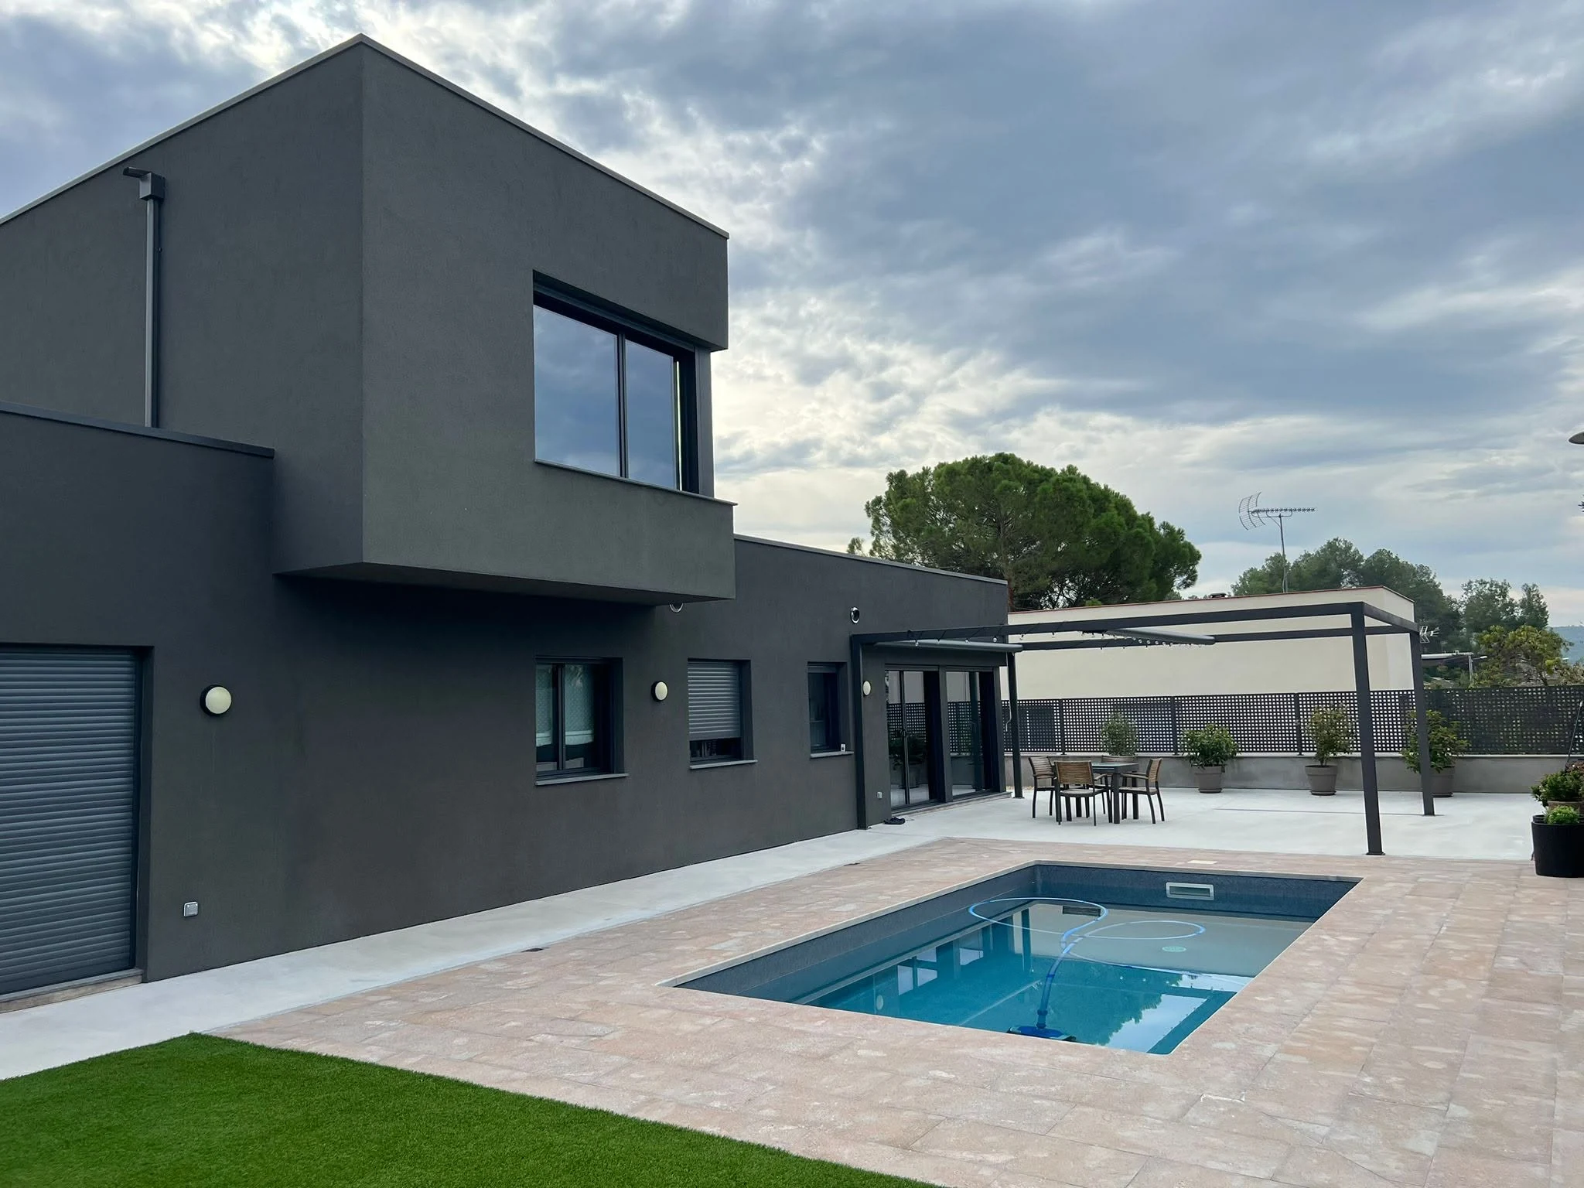
Spain · Completed residenceA 234 m² Timber Frame home balancing technical performance with modern Mediterranean architecture.
Technical configuration
Layered wall assemblies designed for thermal and acoustic performance.
The build-ups below reflect the technical information supplied for San Vincent de Castellet.
Exterior frame
150 × 45 mm timber framePrimary structural frame of the exterior walls.
Exterior insulation
Mineral wool + additional basalt mineral wool layerThe wall package combines cavity insulation with a further exterior mineral-wool board layer.
Exterior boards
15 mm OSB on both sidesOSB sheathing is used on both faces of the framed exterior wall assembly.
Interior partitions
100 × 45 mm timber frameInternal walls use 100 mm sound-absorbing basalt mineral wool.
Interior boards
15 mm OSBThe partition build-up is completed with structural OSB sheathing.
Why this project matters
A clean architectural expression supported by layered timber engineering.
The project illustrates how modern Spanish residential architecture can be translated into a factory-prepared timber structure without losing design clarity.
Flat-roof architecture
The roof geometry supports a strong contemporary character and practical outdoor-living potential.
Thermal layering
Mineral wool, basalt mineral wool and OSB work together within a coordinated exterior wall build-up.
Acoustic partitions
Interior walls combine 100 mm basalt mineral wool with OSB for improved sound control.
Factory coordination
The wall system is resolved as a technical package before site assembly, helping keep execution predictable.
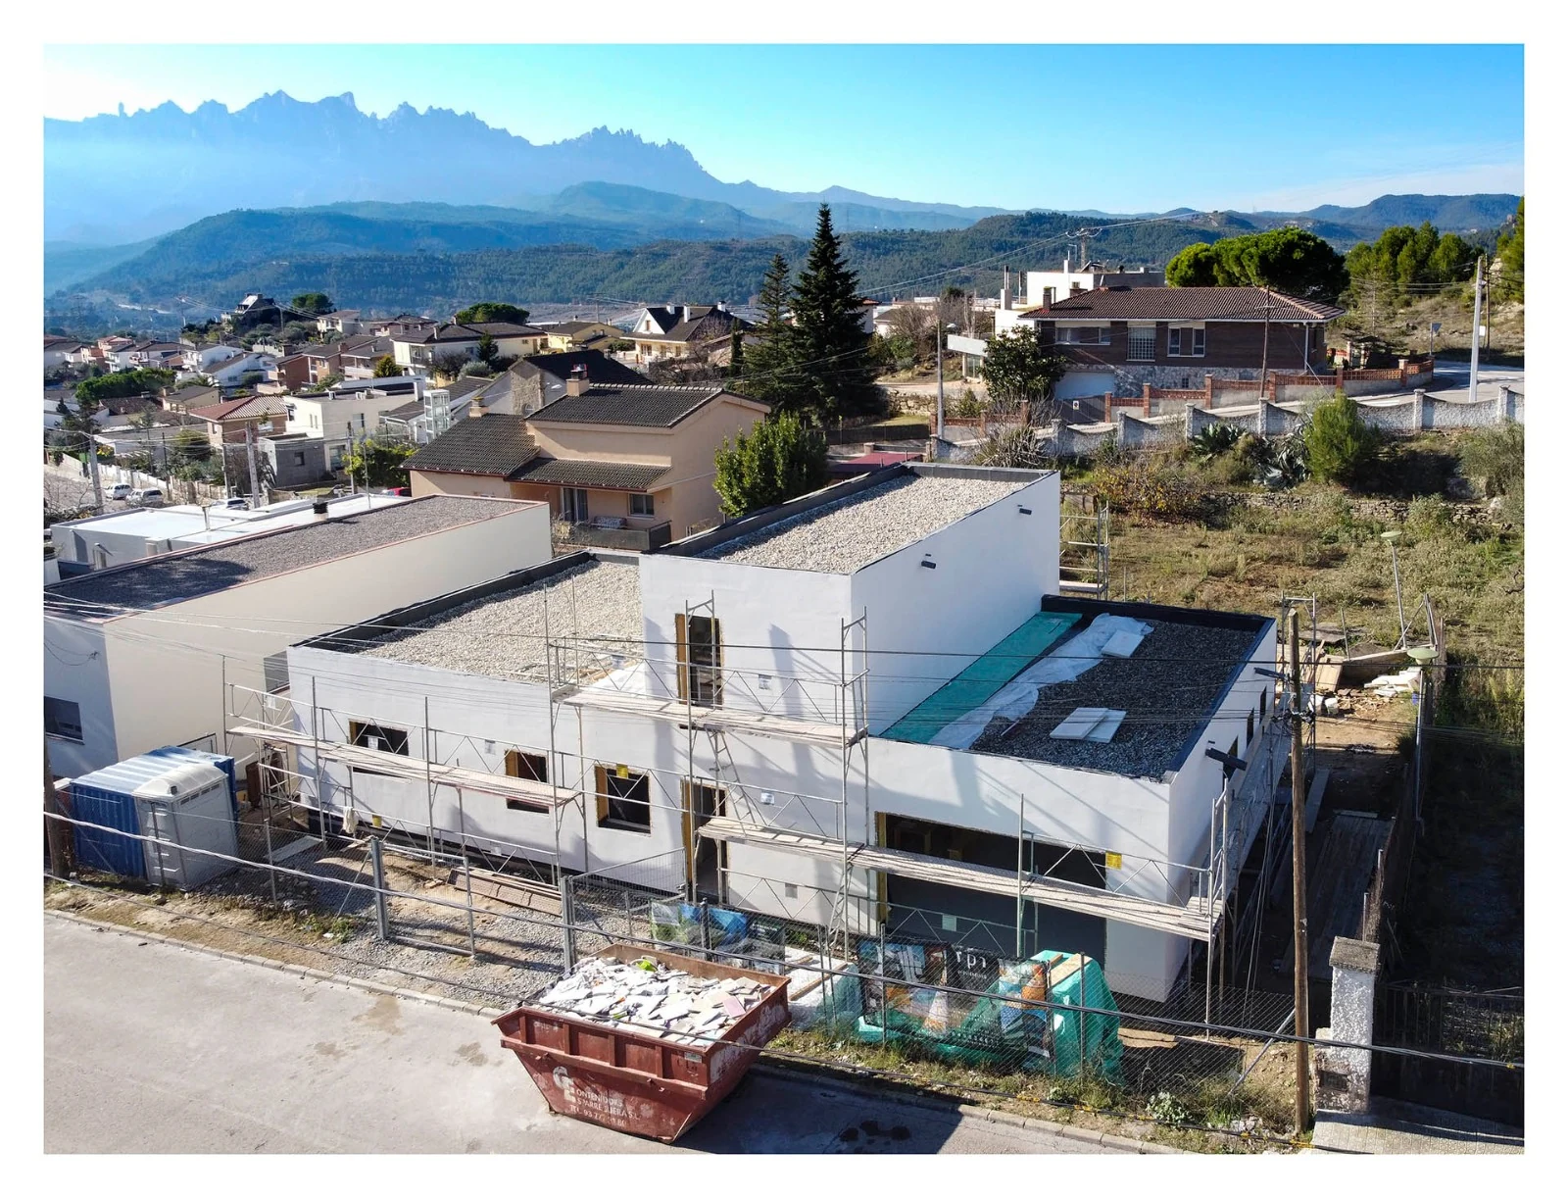
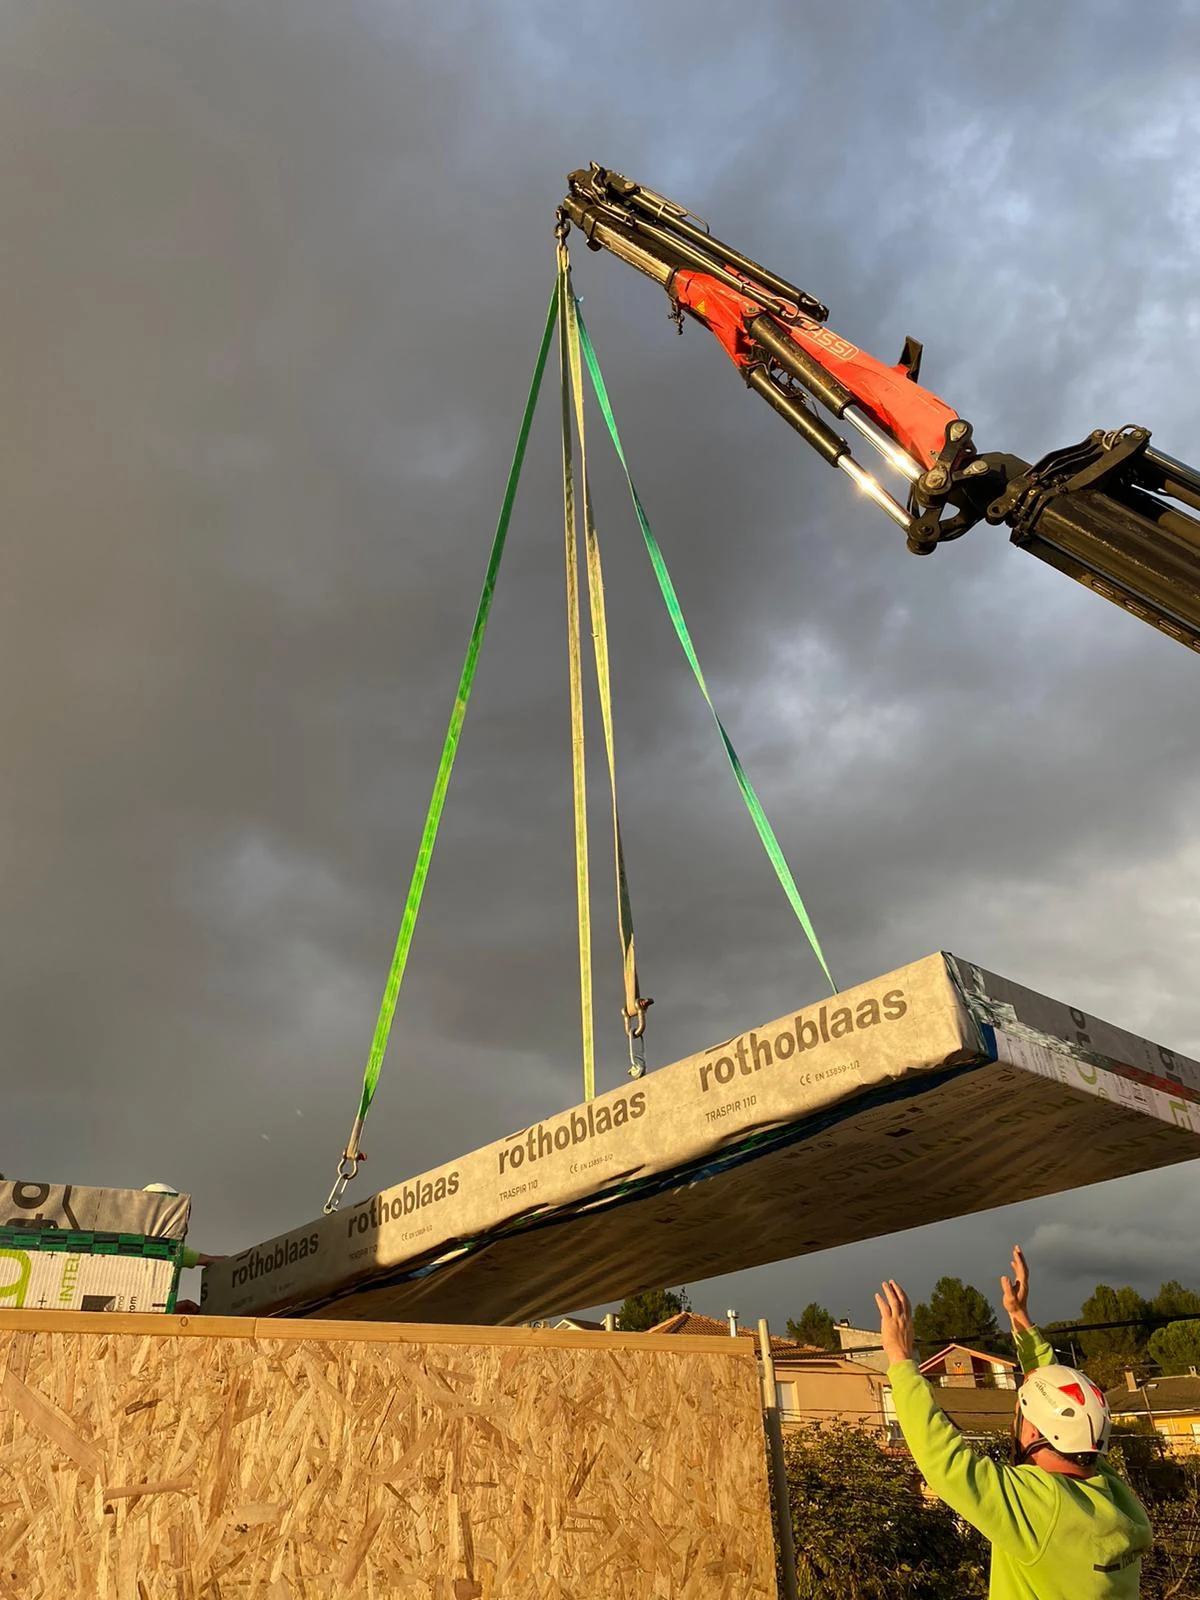
Industrial translation
From architectural geometry to coordinated factory-prepared wall packages.
The project shows how a bespoke flat-roof residence is converted into production-ready timber elements and a controlled assembly sequence.
Project plans
Architectural geometry and wall requirements define the structural package.
Production engineering
Wall layers and openings are coordinated into manufacturing data.
Factory preparation
Timber frames and structural boards are prepared under controlled conditions.
Site assembly
Prepared elements are installed in sequence, reducing uncertainty on site.
Related case studies
More Spanish timber architecture.
Spain · Timber Frame
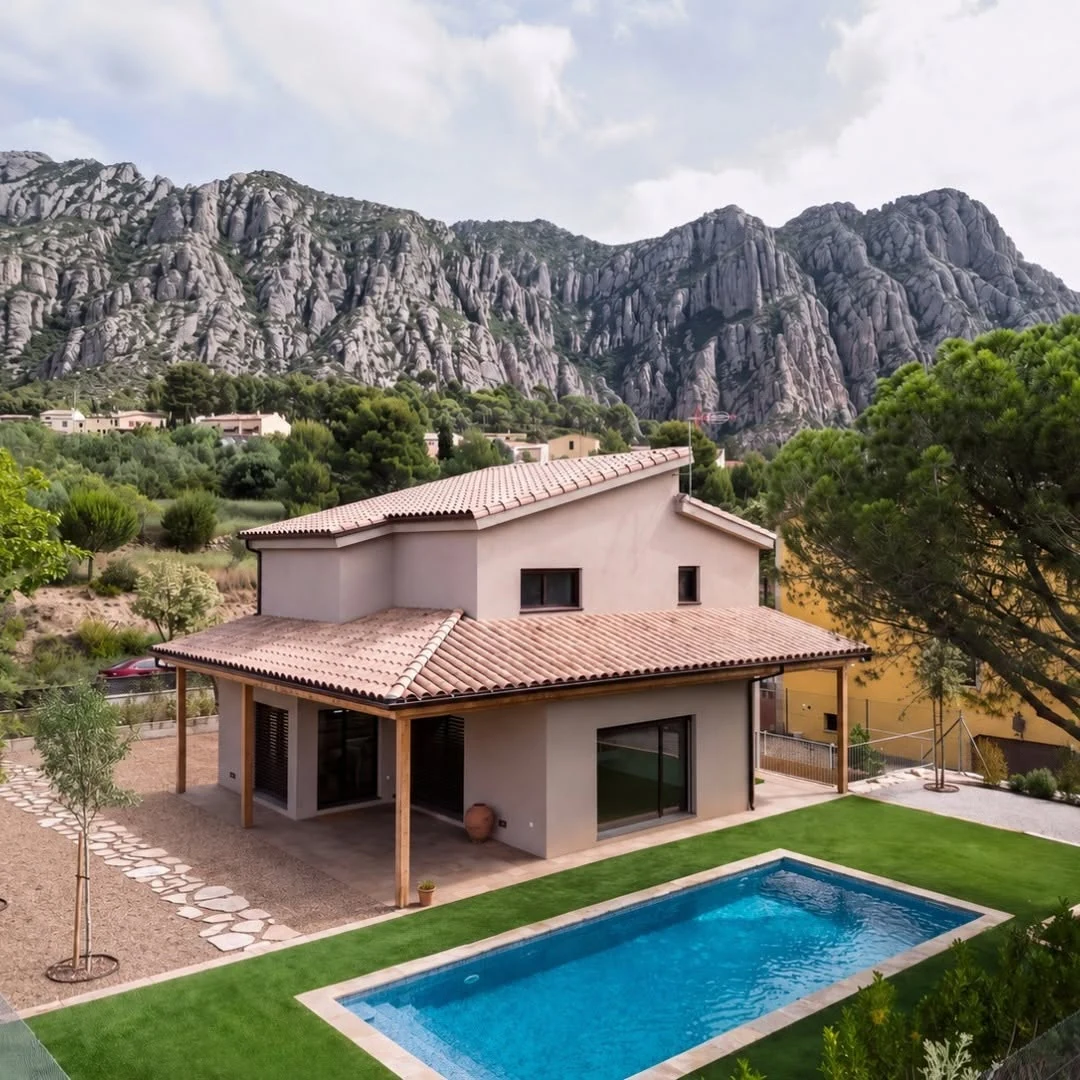
Collbato
A 145 m² residence developed as a complete prefabricated timber structure kit with approximately 35 m³ of engineered timber.
View case study ↗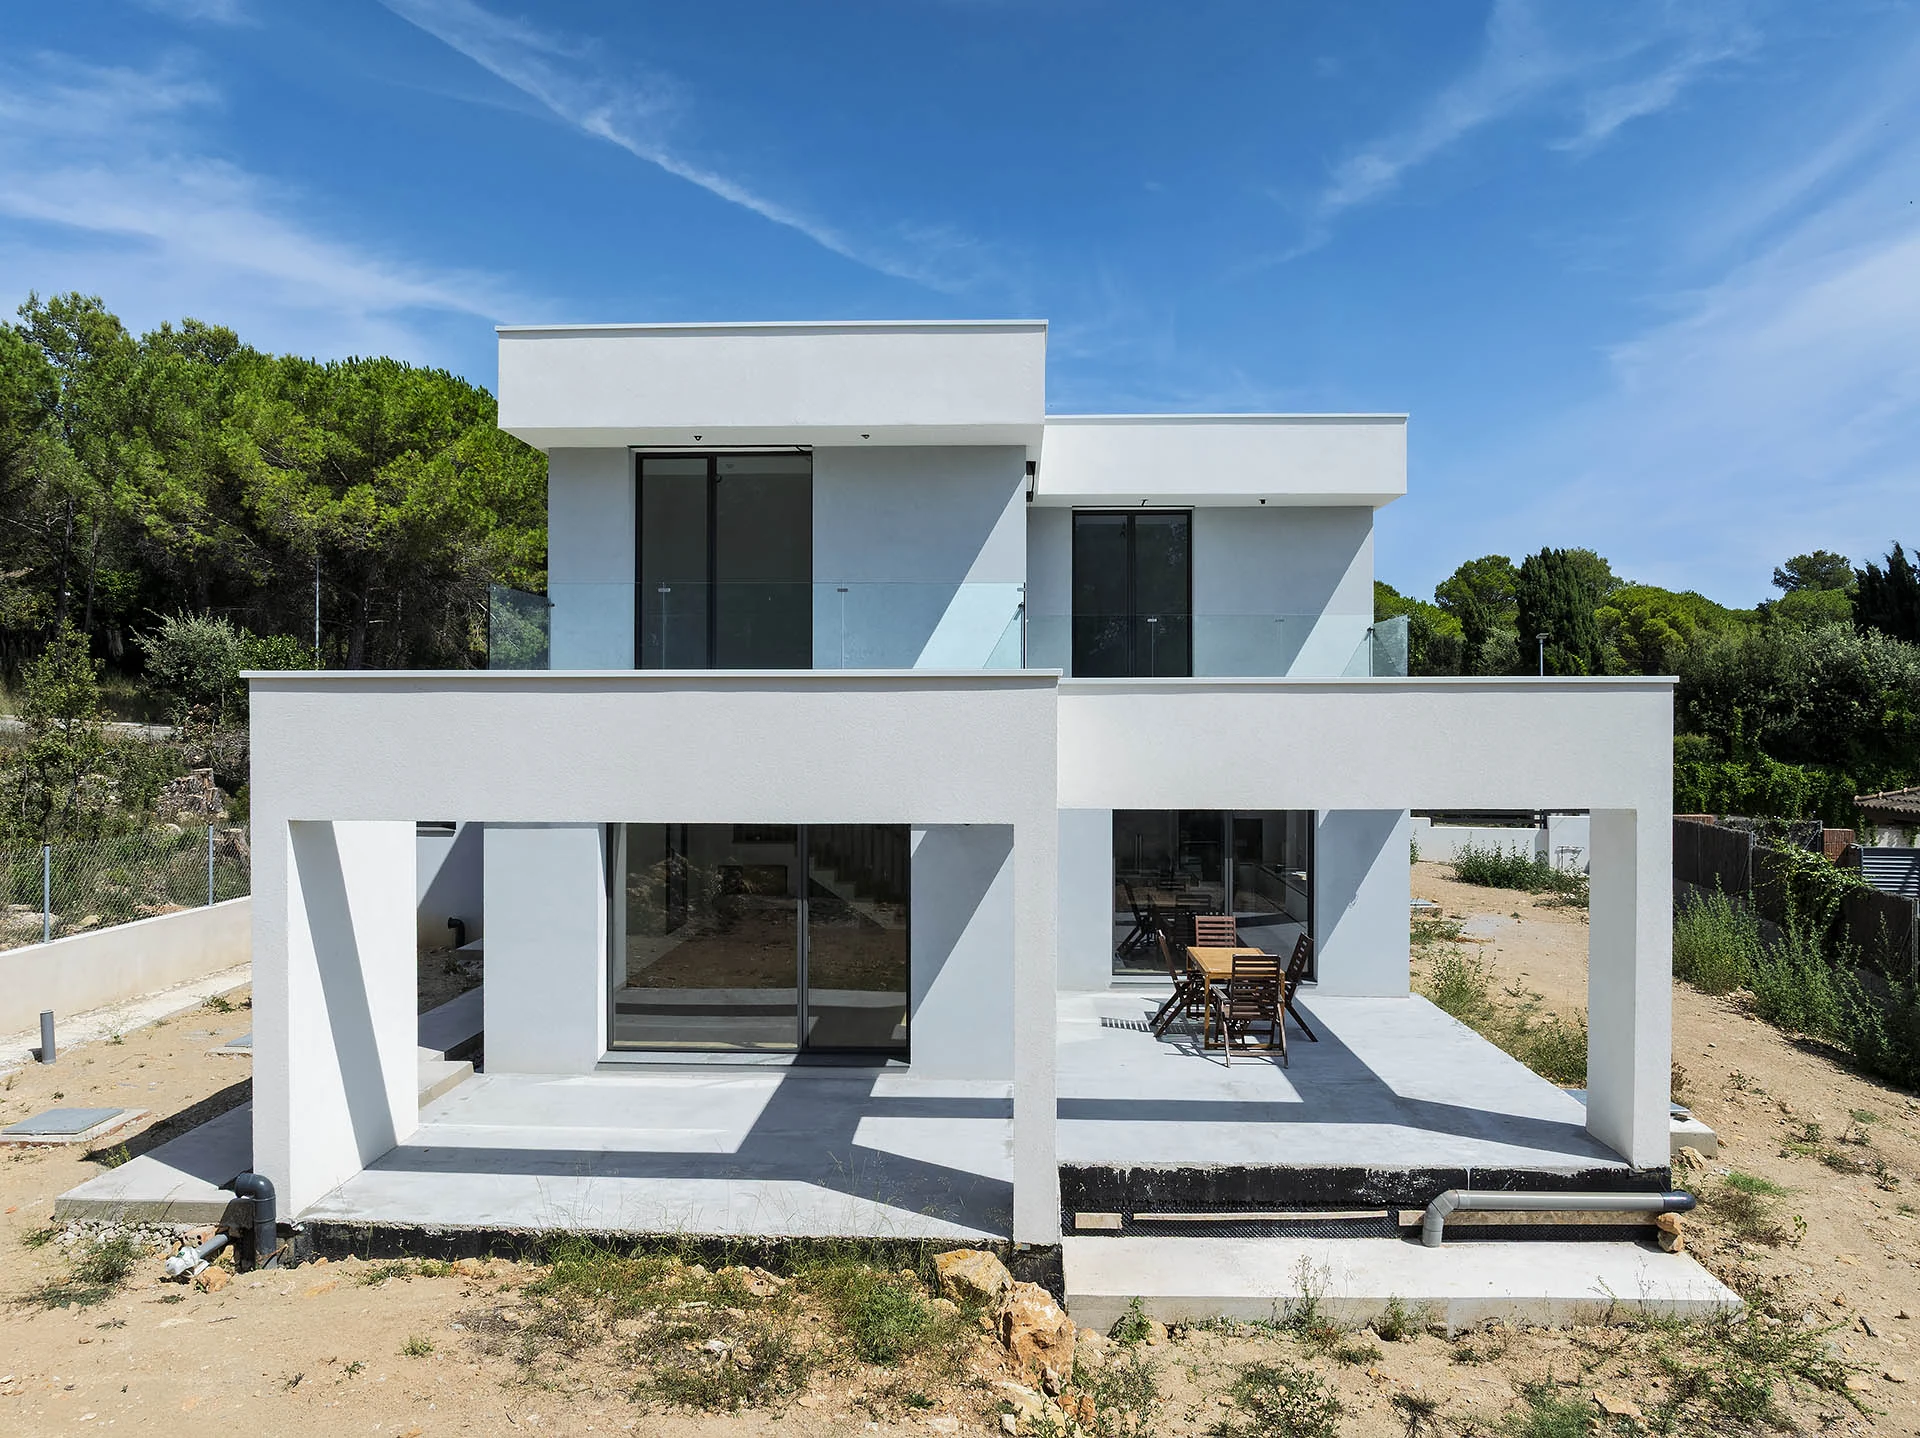
Spain · Timber Frame
Begues
A 238 m² residence prefabricated in Romania and shipped to Spain ready for assembly.
View case study ↗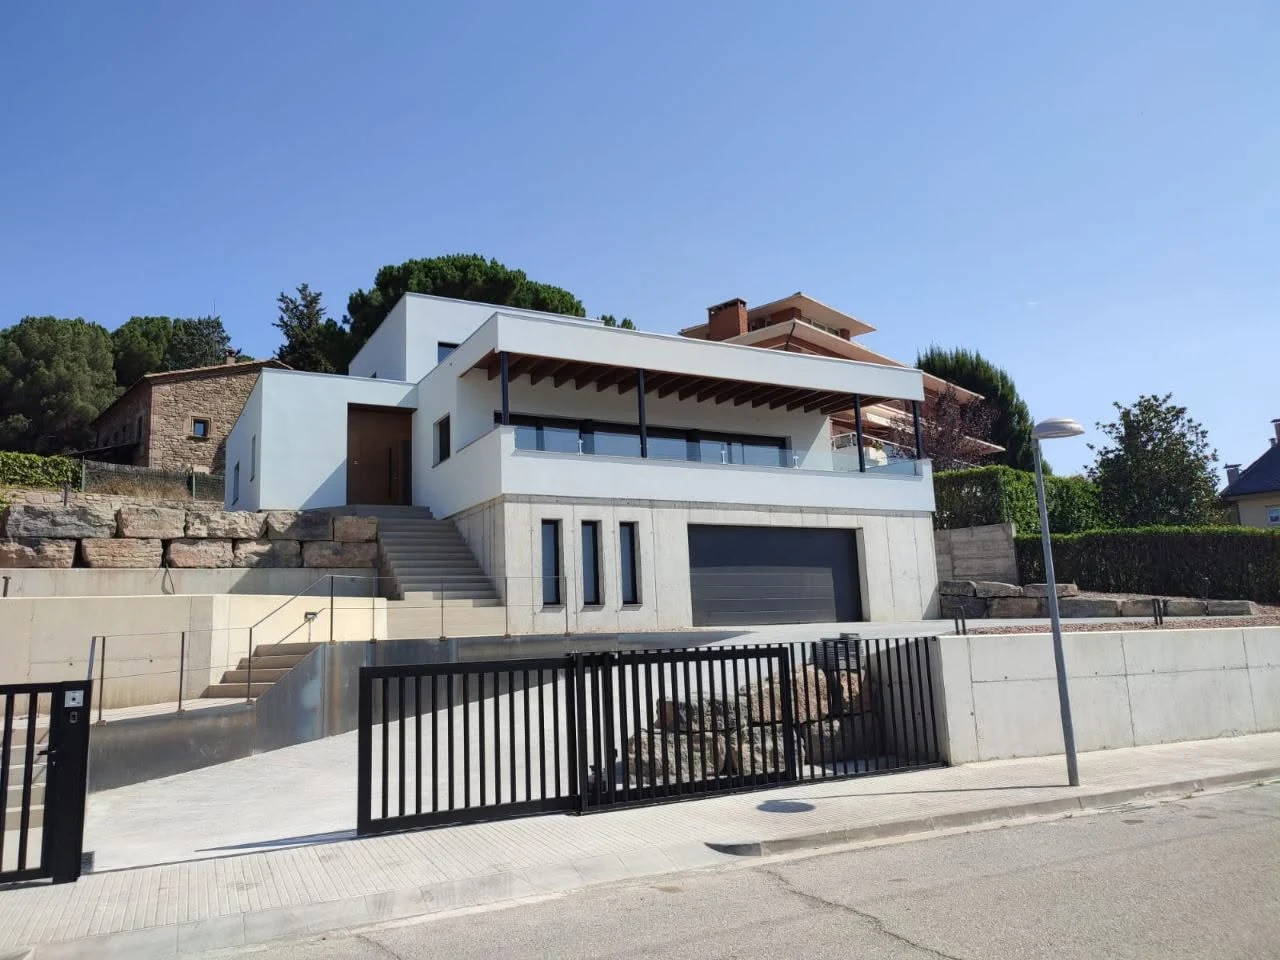
Spain · Timber Frame
Eva Jordi
A completed Barcelona residence combining Mediterranean architecture, flat roofs and a coordinated timber envelope.
View case study ↗Prefabrication for professional partners.
Planning a timber project where site predictability matters?
Send the project plans and technical requirements. ERGIO can review how to translate them into a coordinated prefabricated timber structure kit ready for efficient assembly.