
Exterior & interior walls
80 × 120 mm glued-laminated timber framing used throughout the wall structure.
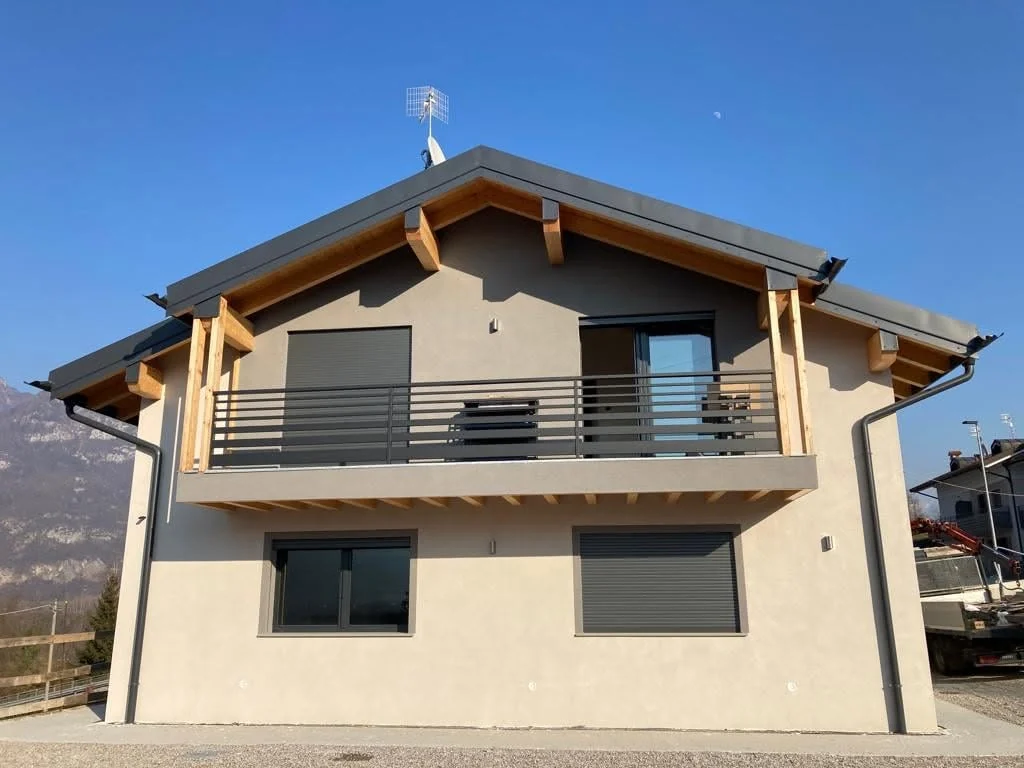
Italy · Residential · Timber Frame
A 150 m² mountain residence where engineered glulam framing, factory-fitted insulation and treated exposed timber create a precise, high-performance structure.
Project overview
Set in a striking alpine landscape, this 150 m² home was developed with an unusual wall specification. Instead of the solid timber normally used for the framing elements in this type of system, both exterior and interior walls use an 80 × 120 mm glued-laminated timber framing structure.
The result combines the warm expression of exposed timber with controlled factory preparation and a wall build-up selected for the thermal demands of the site.
Technical build-up
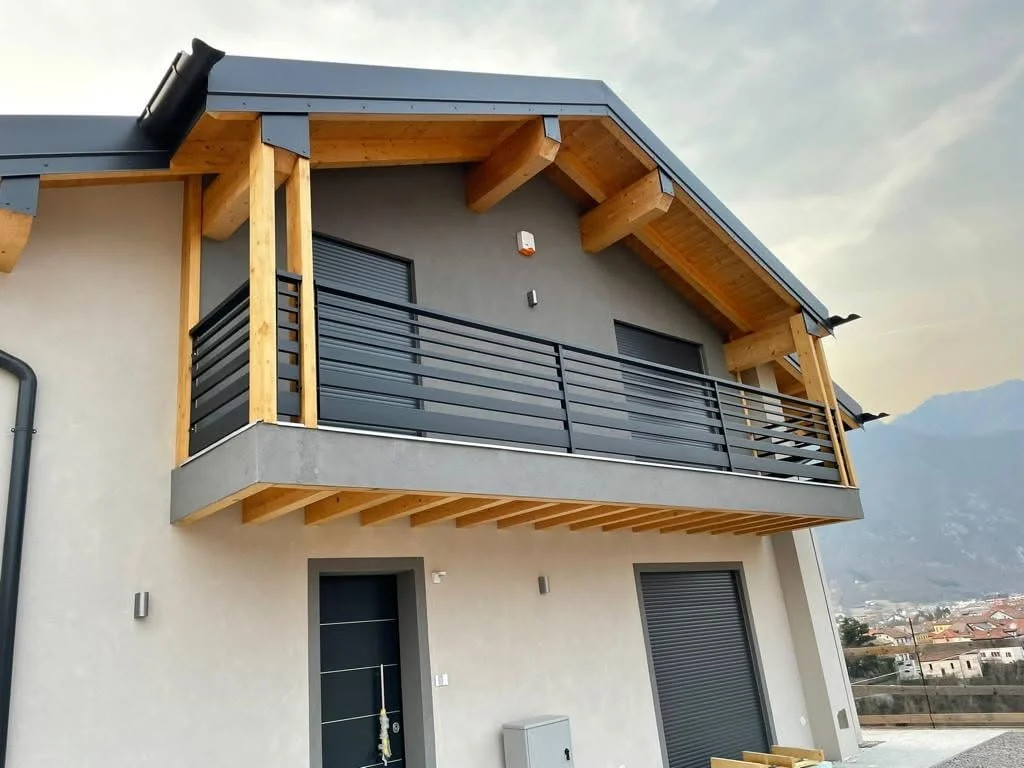
The project combines engineered framing with mineral wool, OSB closures and treated glulam roof components.
80 × 120 mm glued-laminated timber framing used throughout the wall structure.
120 mm mineral wool selected for high thermal-insulation performance in the mountain climate.
Wall panels closed on both sides with 15 mm OSB and equipped directly in the factory before delivery.
All structural timber elements received pressure-applied fire-retardant treatment in the autoclave.
GL24 glued-laminated beams combined with 19 mm timber cladding.
Roof timber received a protective treatment designed to reduce moisture-related degradation, fungi and wood pests.
Why this project matters
Ponte Nelle Alpi demonstrates how a familiar timber-frame principle can be re-engineered around a different structural material and a demanding mountain context.
GLT members replace the usual solid framing timber across both exterior and interior walls.
The insulation package was selected specifically for the climatic conditions and performance requirements of the project.
Closed wall panels arrive with their OSB layers already installed, reducing work and variability on site.
Glulam roof elements remain an important architectural feature while receiving dedicated protective treatment.
Industrial translation
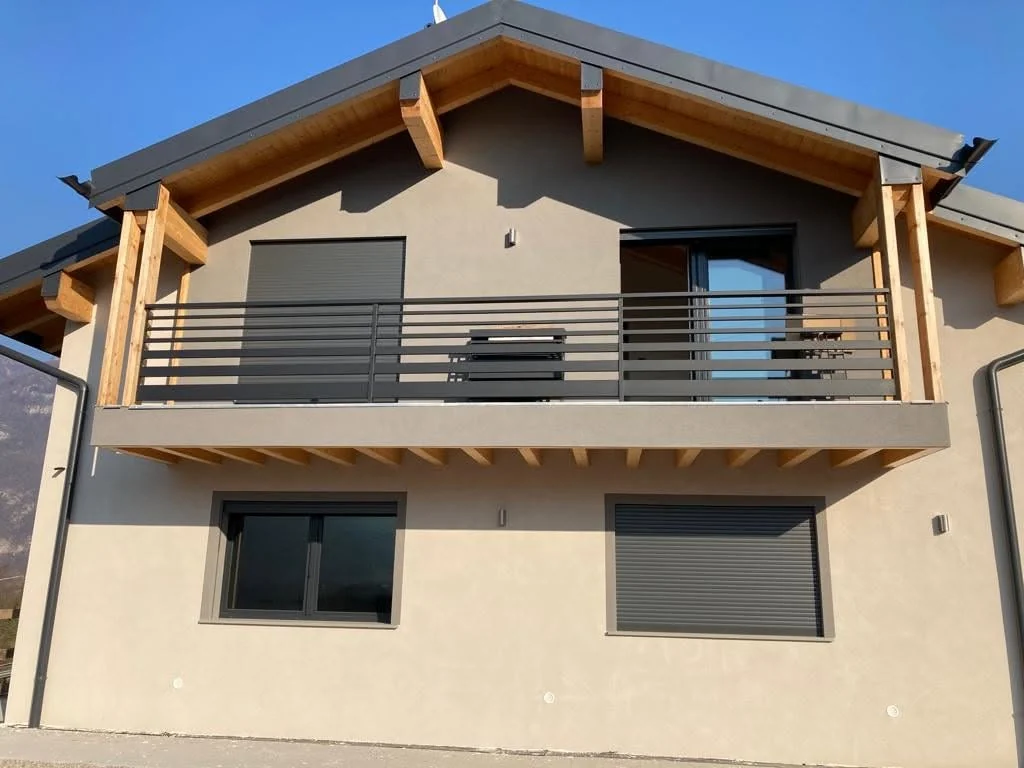
From the unusual glulam wall framing to factory closure and autoclave treatment, the technical choices are coordinated as one production-ready package.
Structural and thermal requirements define the project-specific wall and roof solution.
GLT framing, panel layers and roof components are translated into fabrication-ready data.
Panels are closed with OSB and structural timber receives the specified protective treatments.
The coordinated package arrives ready for efficient installation in the Italian mountain setting.
Related case studies
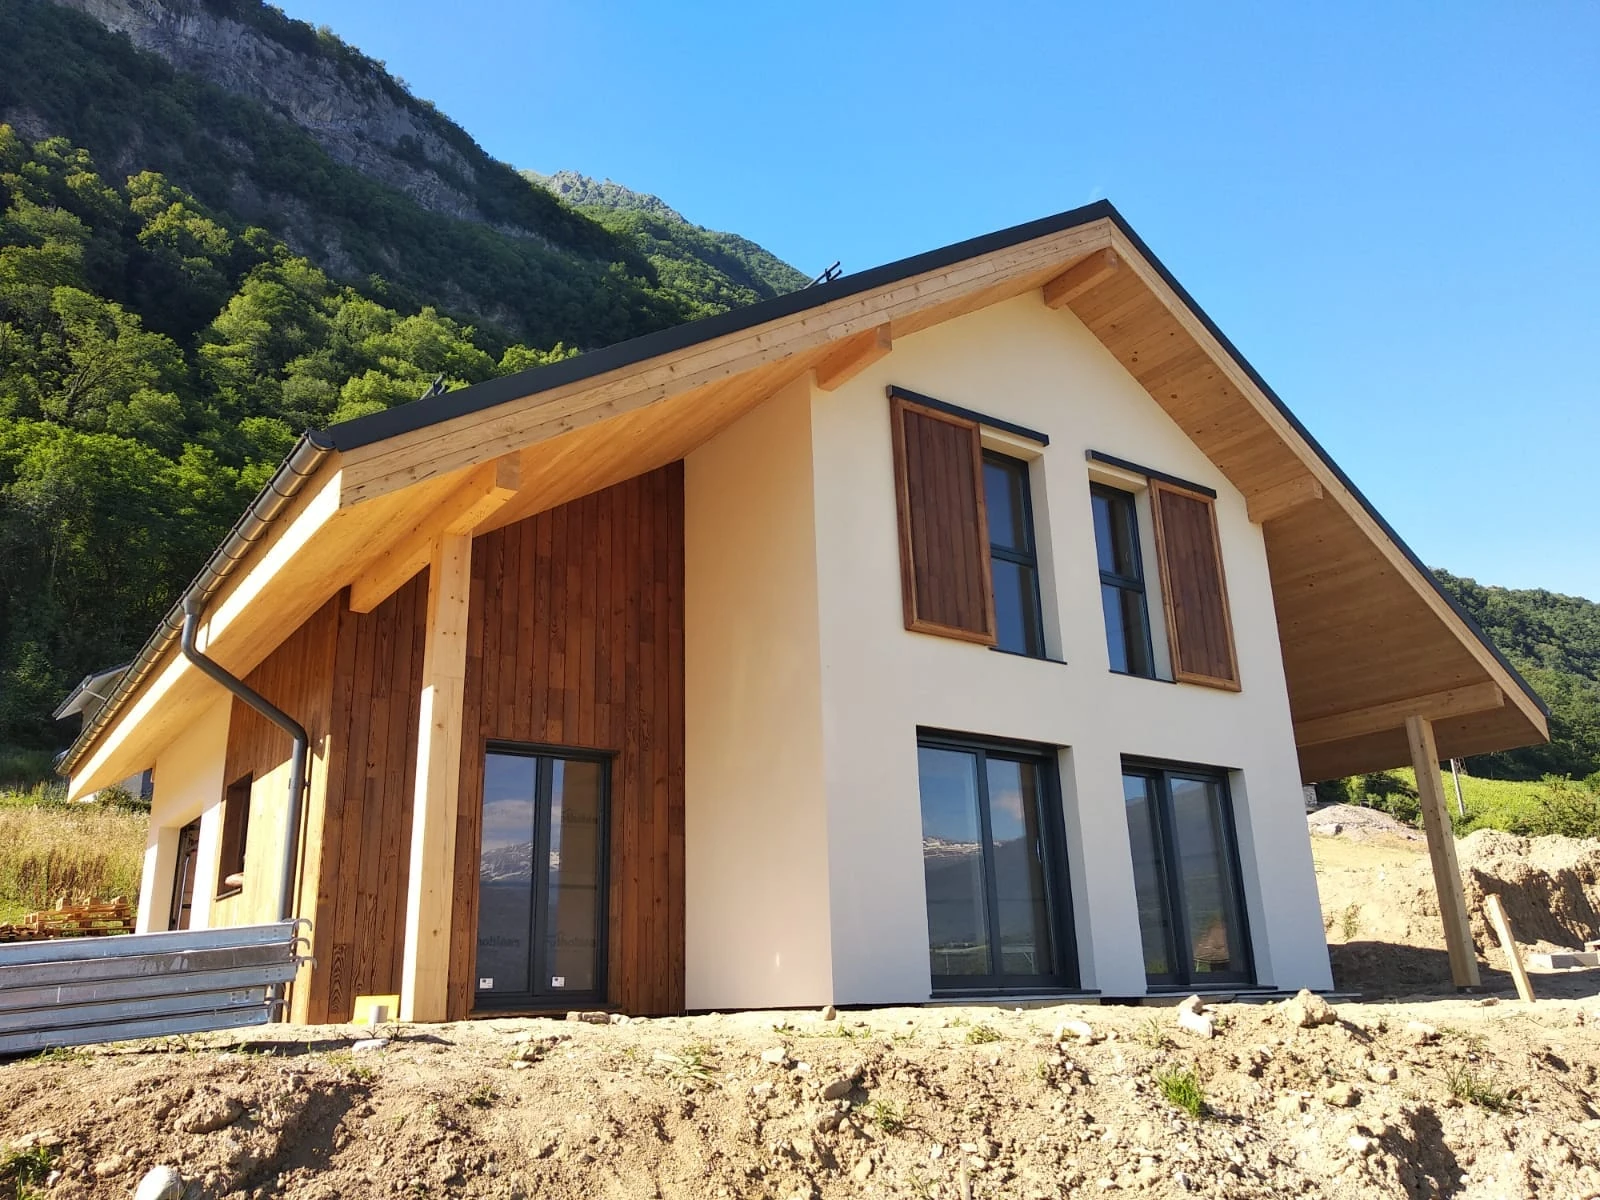
A mountain residence combining timber engineering with a strong relationship to its alpine setting.
View case study ↗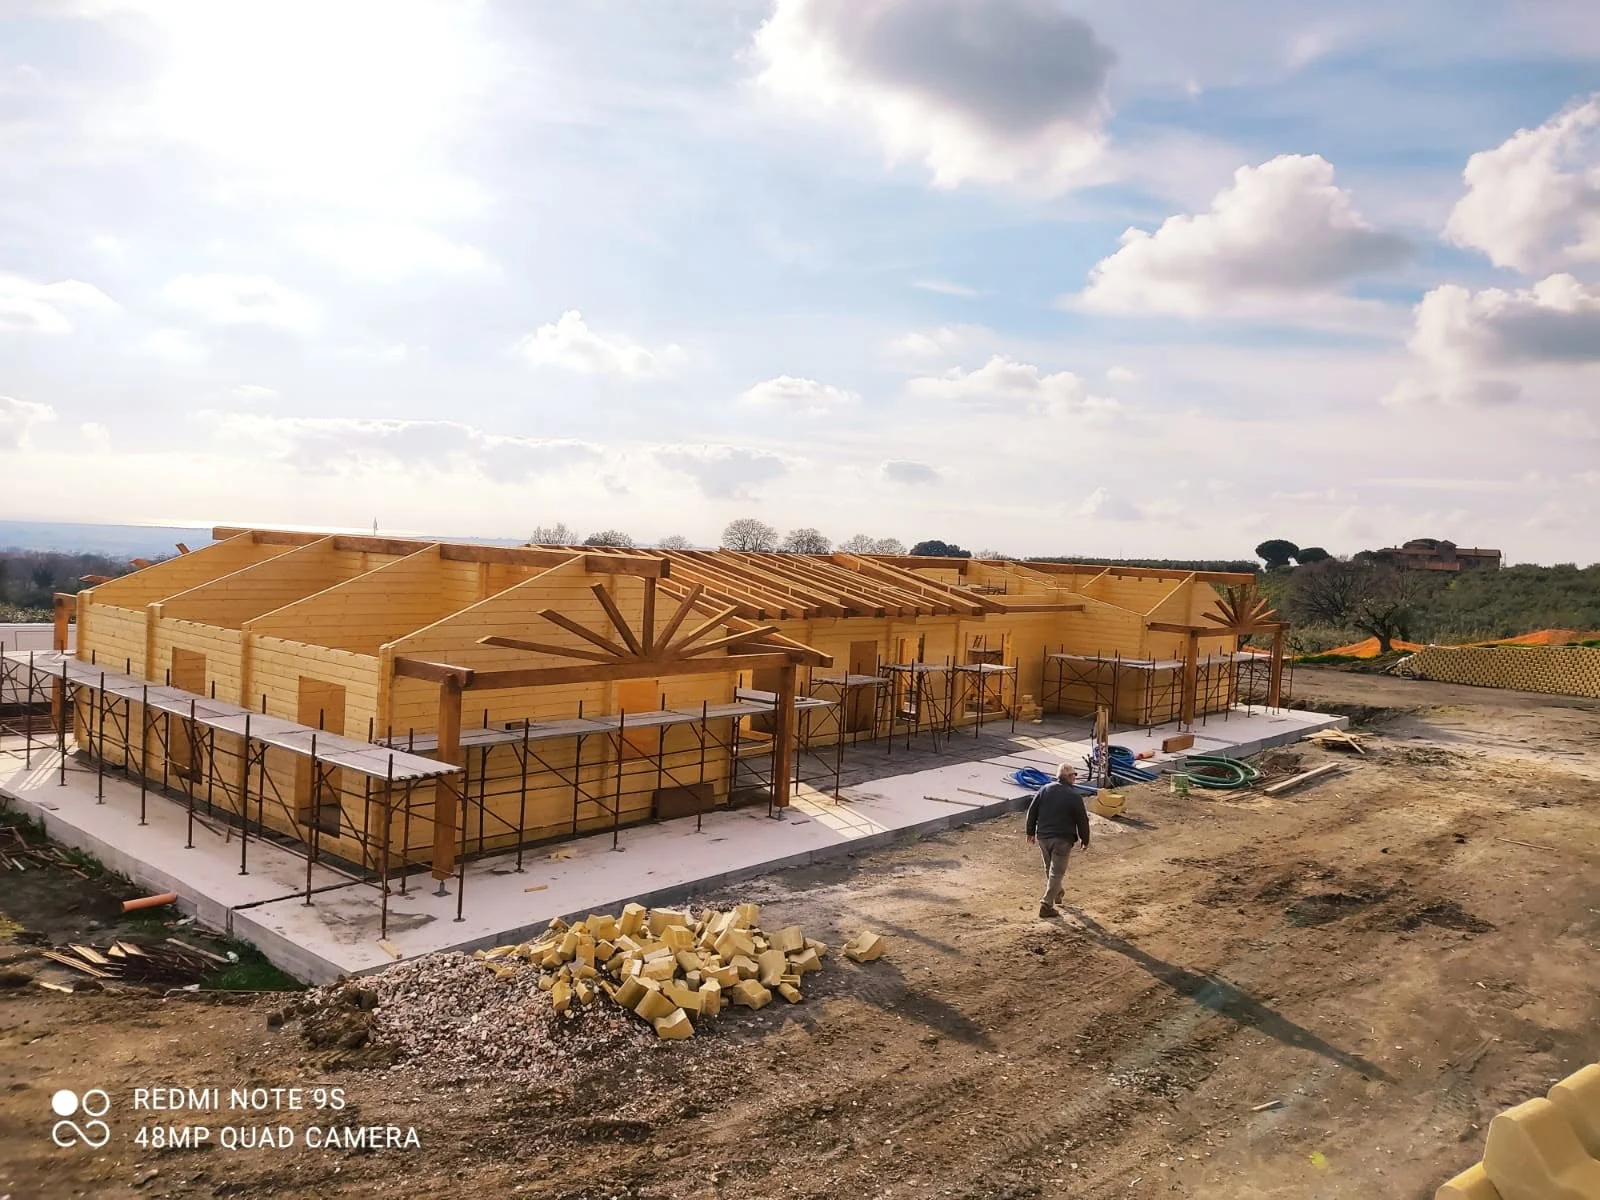
A residential Italian reference showing how engineered timber systems adapt to local architecture.
View case study ↗
A larger Italian programme demonstrating coordinated industrial timber production at repeatable scale.
View case study ↗Custom timber engineering for professional partners.
Send the project plans and technical brief. ERGIO can review the build-up and translate it into a coordinated factory-prepared timber package.