
Romania · Healthcare / commercial building · Completed
Dorus Dental Clinic
A completed Romanian dental clinic that demonstrates how ERGIO’s timber-frame system can move confidently beyond residential programmes into healthcare spaces where precision, consistency and controlled execution matter every day.
For ERGIO, wood is not only a material. It is a precision tool and a building system capable of delivering consistency, control and performance across very different project types. Dorus Dental Clinic proves that this industrial logic adapts equally well to a public-facing healthcare facility, combining a robust prefabricated envelope, highly glazed contemporary architecture and calm, carefully finished clinical interiors.
Project overview
Healthcare precision, delivered through an industrial timber system.
This project shows exactly why ERGIO describes its timber construction as an industrial standard rather than a single building type solution.
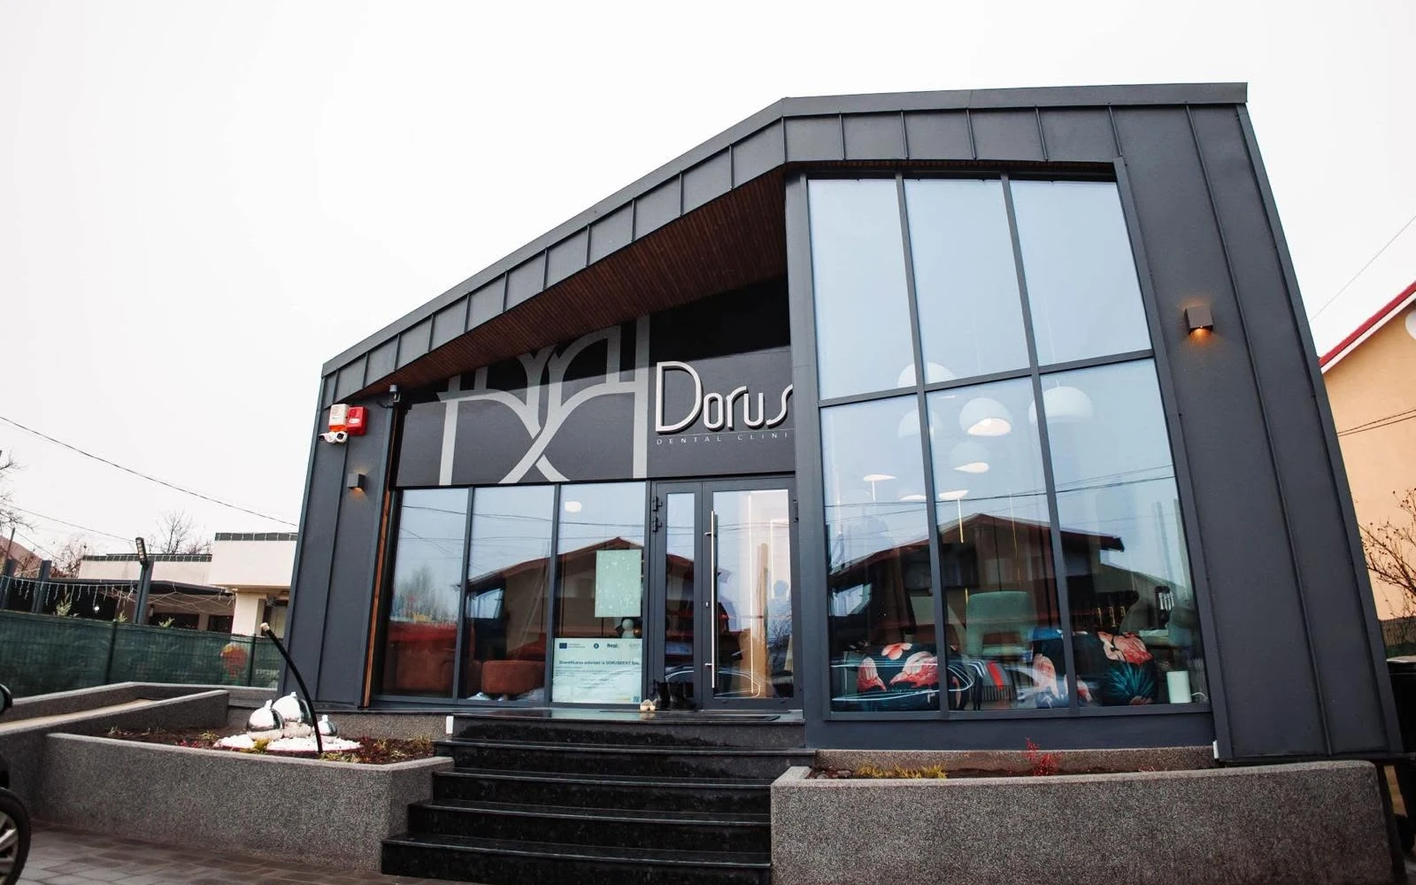
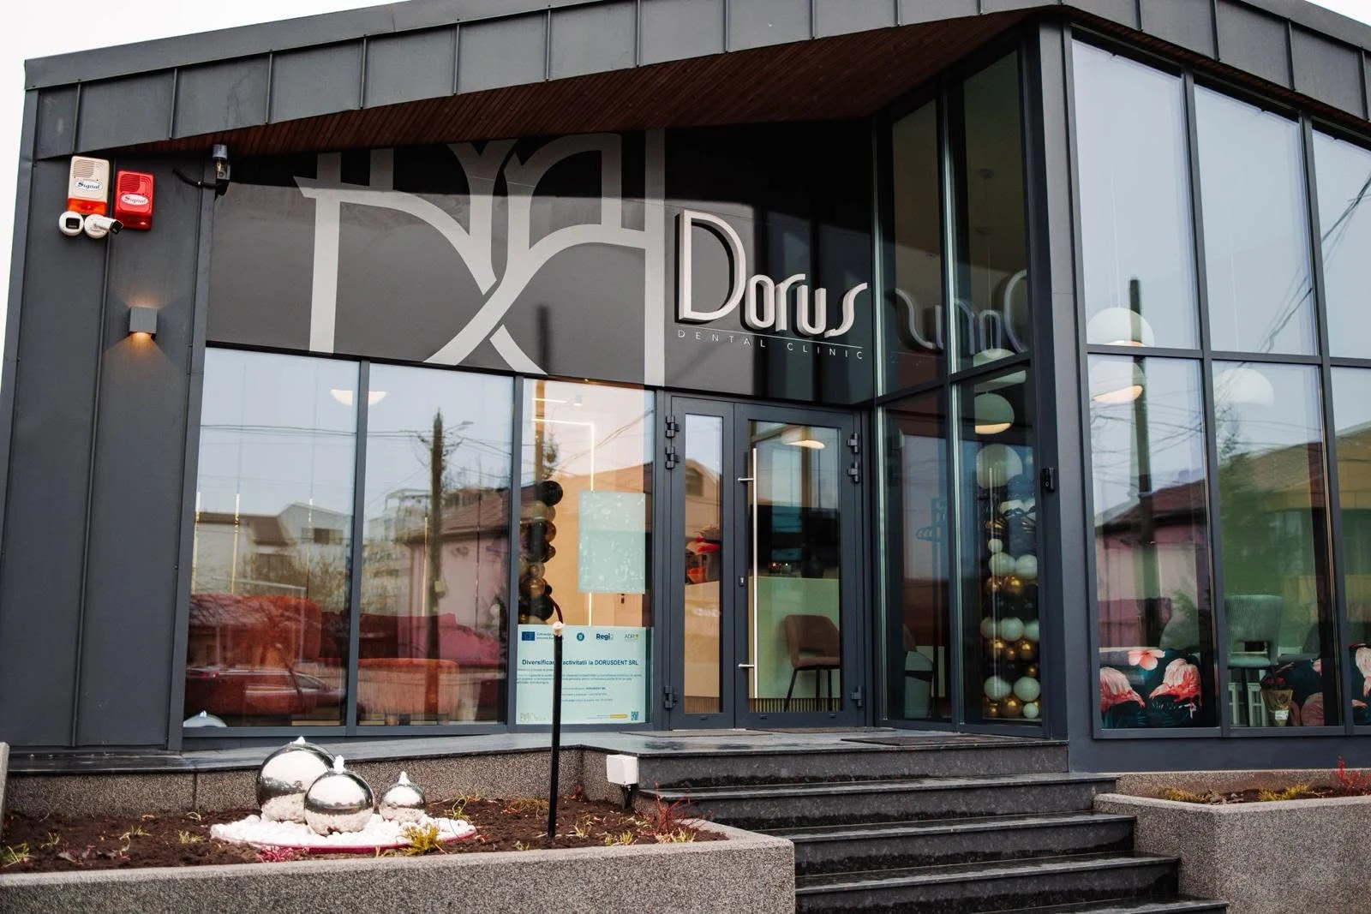
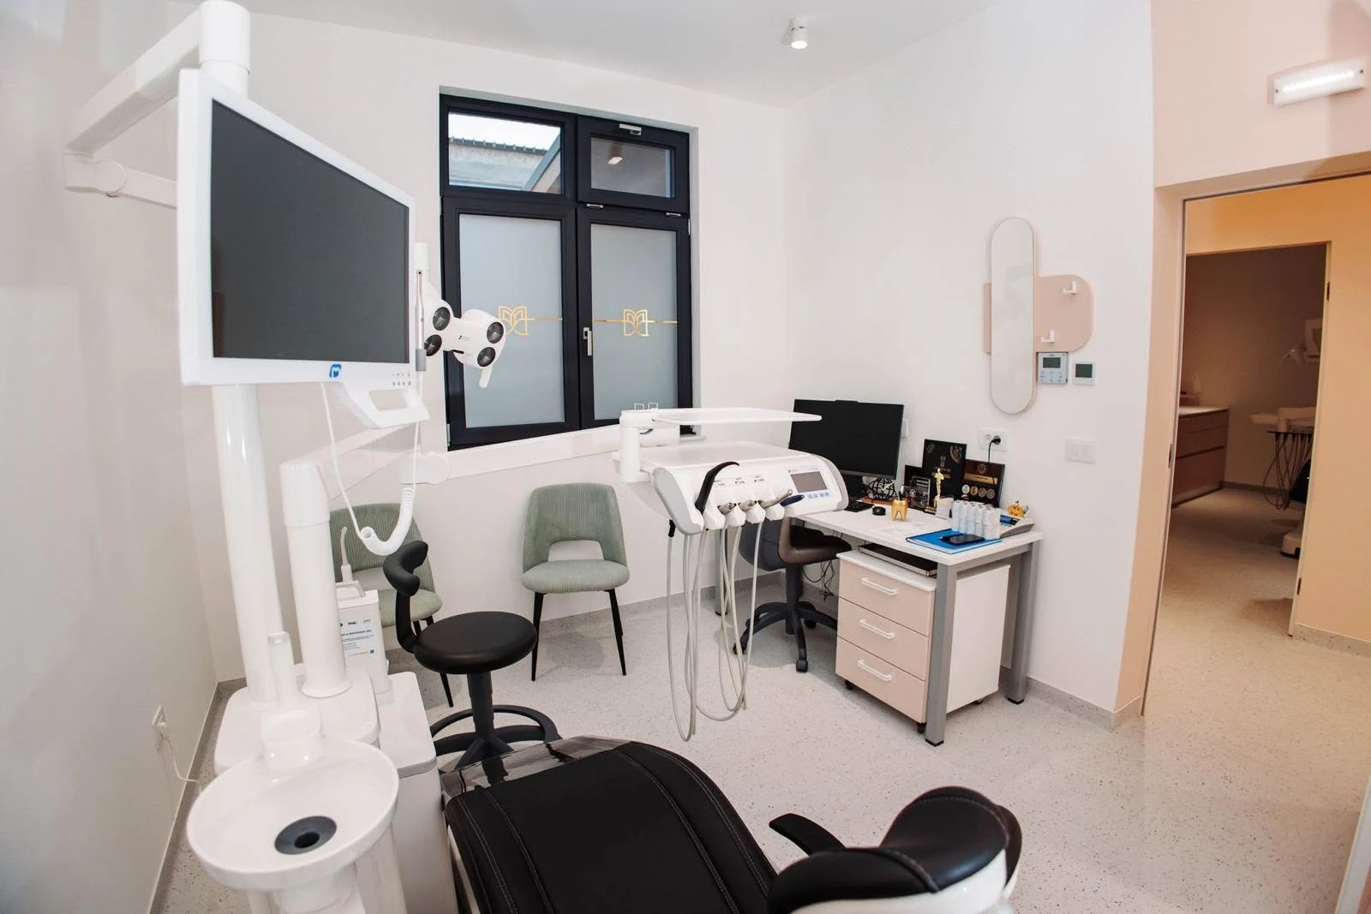
Dorus Dental Clinic in Romania demonstrates the flexibility of prefabricated timber construction in a healthcare setting. The building pairs a sharp, contemporary exterior image — large glazed façades, folded dark metal sheet surfaces and clean detailing — with welcoming waiting areas and carefully organised treatment spaces. The result is a finished clinic where design flexibility and manufacturing discipline support everyday operational performance.
Project scope
Detailed execution requirements and contractual responsibilities remain governed by the approved project documentation.
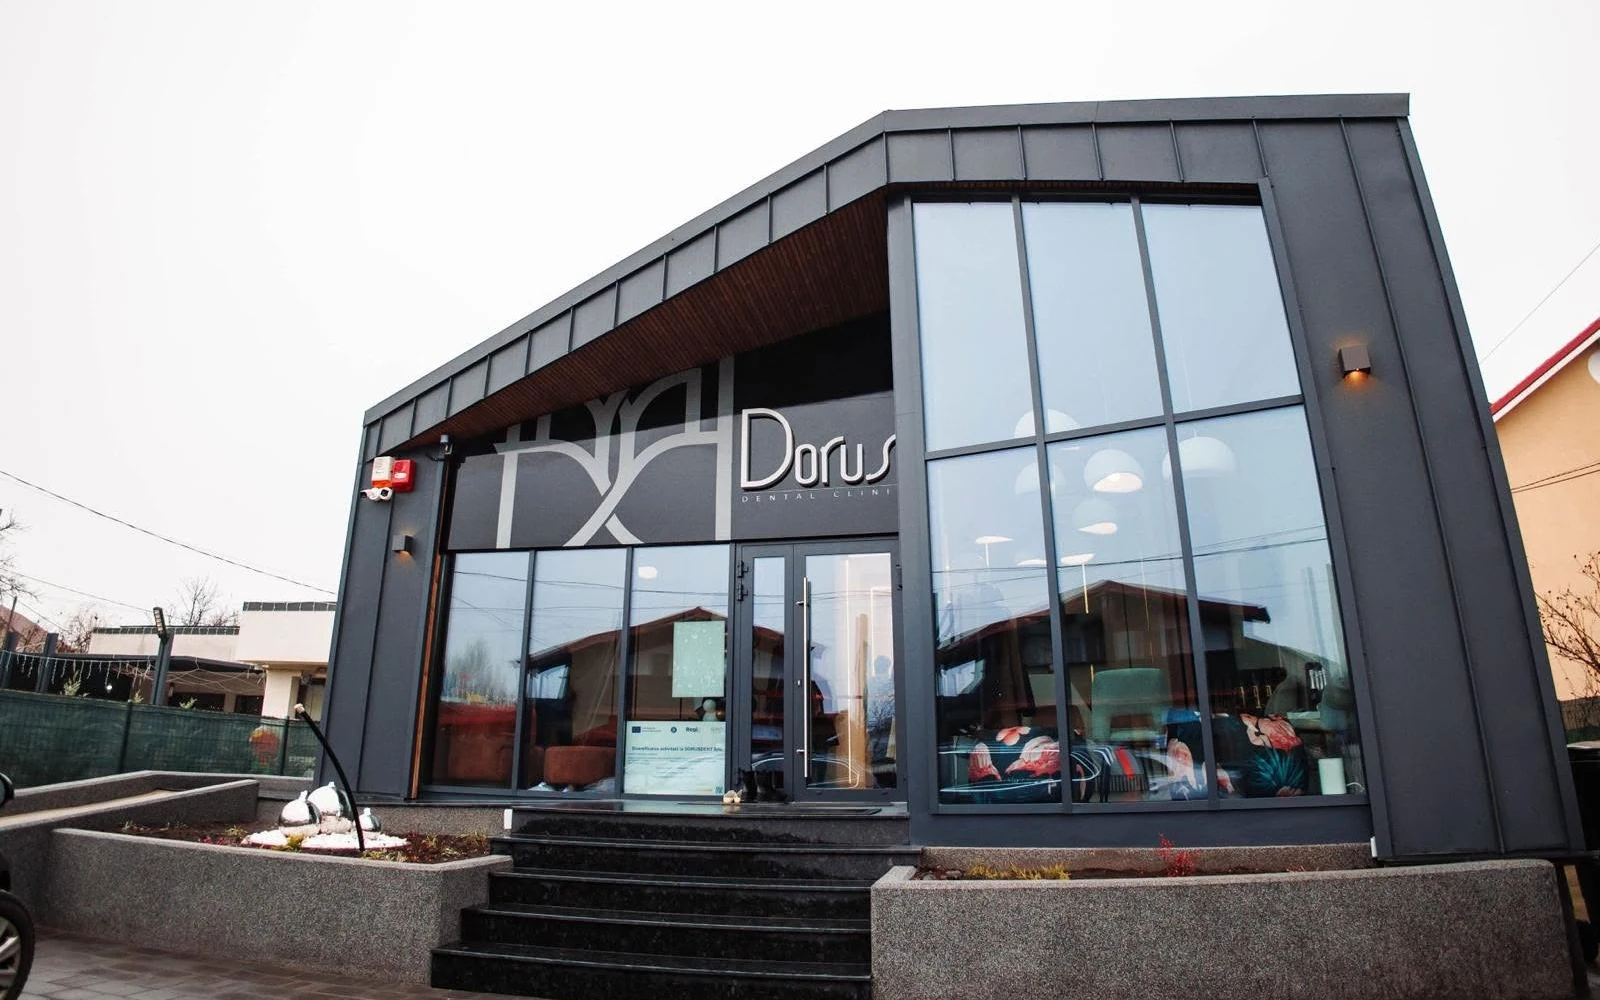
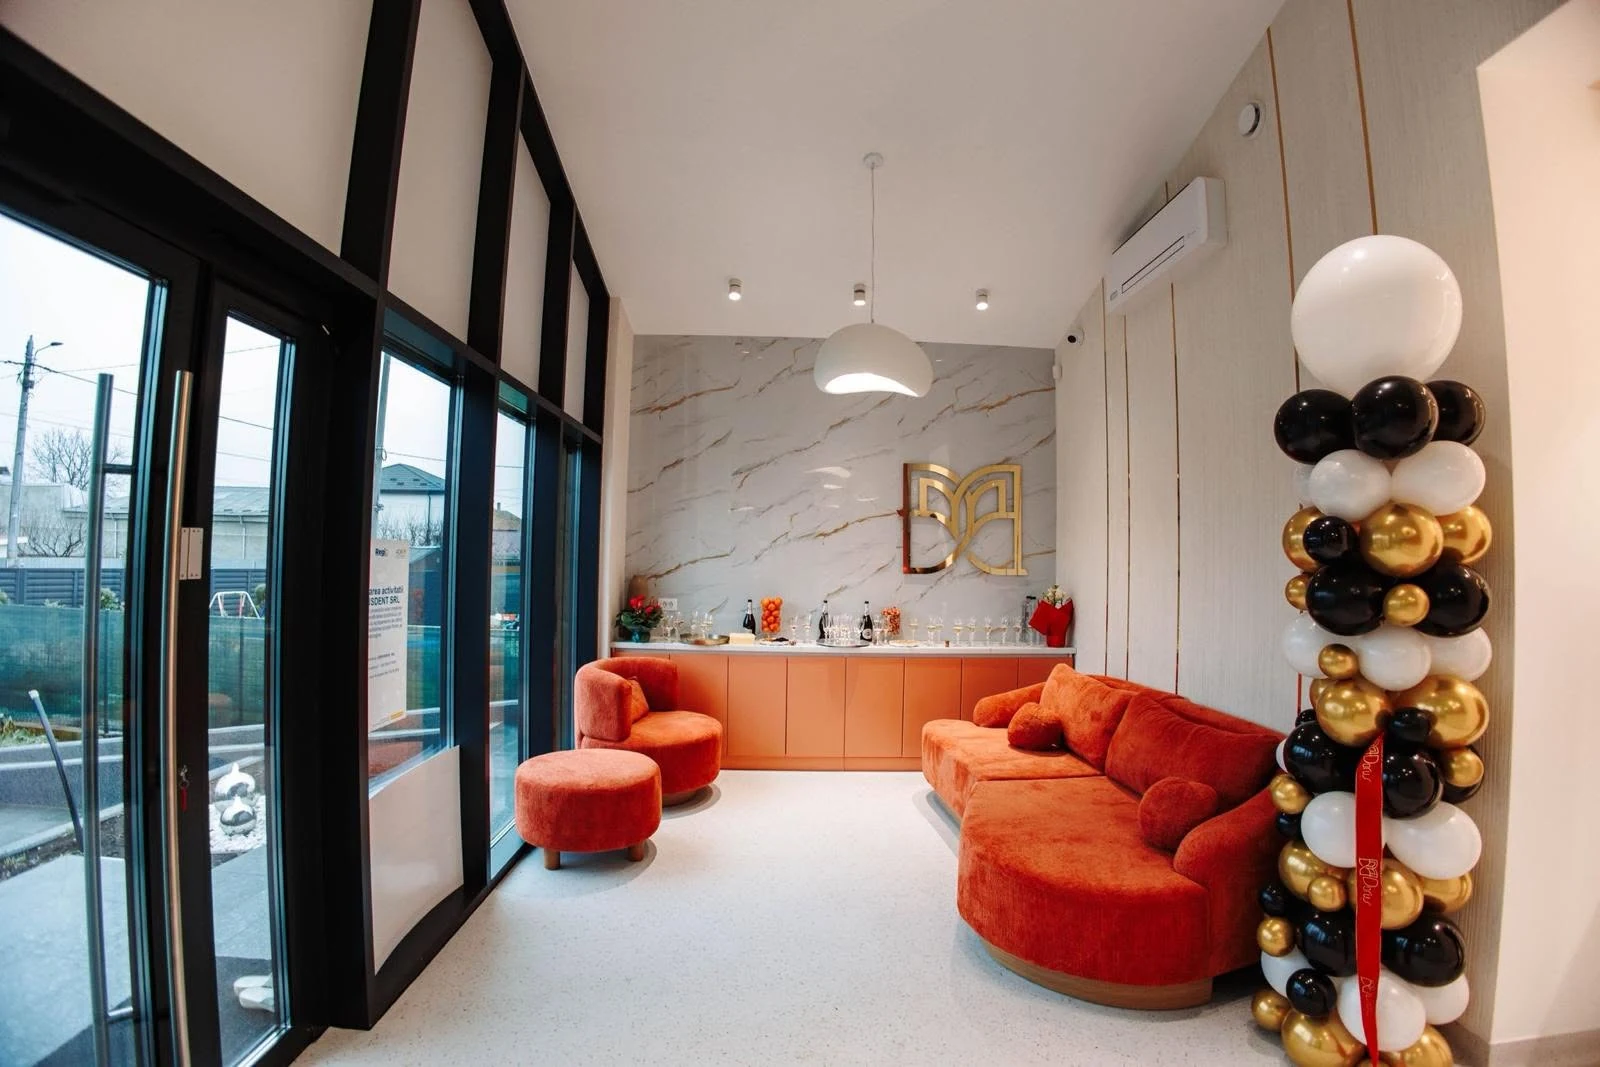
Romania · healthcare referenceA completed dental clinic that proves ERGIO’s timber frame system can support precise delivery, controlled performance and public-facing medical interiors
Technical highlights
Controlled wall build-ups adapted to healthcare use.
The project build-up shows how ERGIO’s timber-frame logic translates into a clinic envelope and acoustic internal partitions suited to a public healthcare environment.
Exterior wall structure
45 × 195 mm timber-frame exterior walls provide the main structural depthThe clinic’s external walls are based on a 45 × 195 mm timber frame, giving the project a robust structural and thermal foundation while remaining compatible with prefabricated production methods.
Layered insulation and control
Glass mineral wool, a vapour control membrane and a breathable membrane work together within the wall build-upThe external wall assembly includes layered glass mineral wool insulation, vapour control membrane, OSB boards, a breathable membrane and plasterboard, helping create a stable and performance-oriented envelope.
Finished exterior expression
Decorative plaster and folded metal sheet finishes shape the clinic’s architectural identityRather than relying on a conventional residential appearance, the façade uses decorative plaster and folded metal sheet finishes to create a sharper commercial / healthcare image with a strong contemporary presence.
Interior partitions
45 × 60 mm interior walls combine basalt mineral wool, acoustic roll, OSB and plasterboardThe interior wall build-up is formed with a 45 × 60 mm timber frame, basalt mineral wool plus acoustic roll, OSB sheets and plasterboard, supporting compartmentation, durability and improved acoustic comfort between clinical spaces.
System adaptability
The same industrial timber logic can serve housing, hospitality and healthcare without compromiseThis project is especially valuable because it proves ERGIO’s system flexibility. The same factory-driven discipline used for residential and serial projects is here applied successfully to a specialised healthcare building.
Design value
Why this project matters as an ERGIO reference.
It demonstrates that industrial timber construction can support technically controlled healthcare spaces while preserving design freedom and a strong public-facing identity.
Precision in execution
The clinic reflects ERGIO’s process-led approach: coordinated manufacturing, repeatable quality and disciplined assembly translated into a finished healthcare building.
Reliability in performance
Layered insulation, control membranes and acoustic partition build-ups support the steady operational performance expected from a modern dental clinic.
Flexibility in design
The project shows that timber systems can adapt to contemporary glazed commercial architecture and carefully styled interiors without being limited to a house-like appearance.
Building-type versatility
From residential neighbourhoods to healthcare facilities, ERGIO’s timber frame system demonstrates that one industrial platform can serve many end uses.
Project logic
From industrial timber process to completed clinic environment.
The project connects ERGIO’s manufacturing discipline with the practical needs of a finished healthcare space.
Brief and system choice
The project is approached not as a one-off experiment, but as a building type that can be served by a proven prefabricated timber-frame platform.
Technical build-up definition
Exterior and interior walls are structured around performance layers, acoustic needs, finish requirements and production compatibility.
Factory-controlled execution
ERGIO’s industrial logic supports consistency in material preparation, dimensional control and manufacturing readiness before site work advances.
Completed operational environment
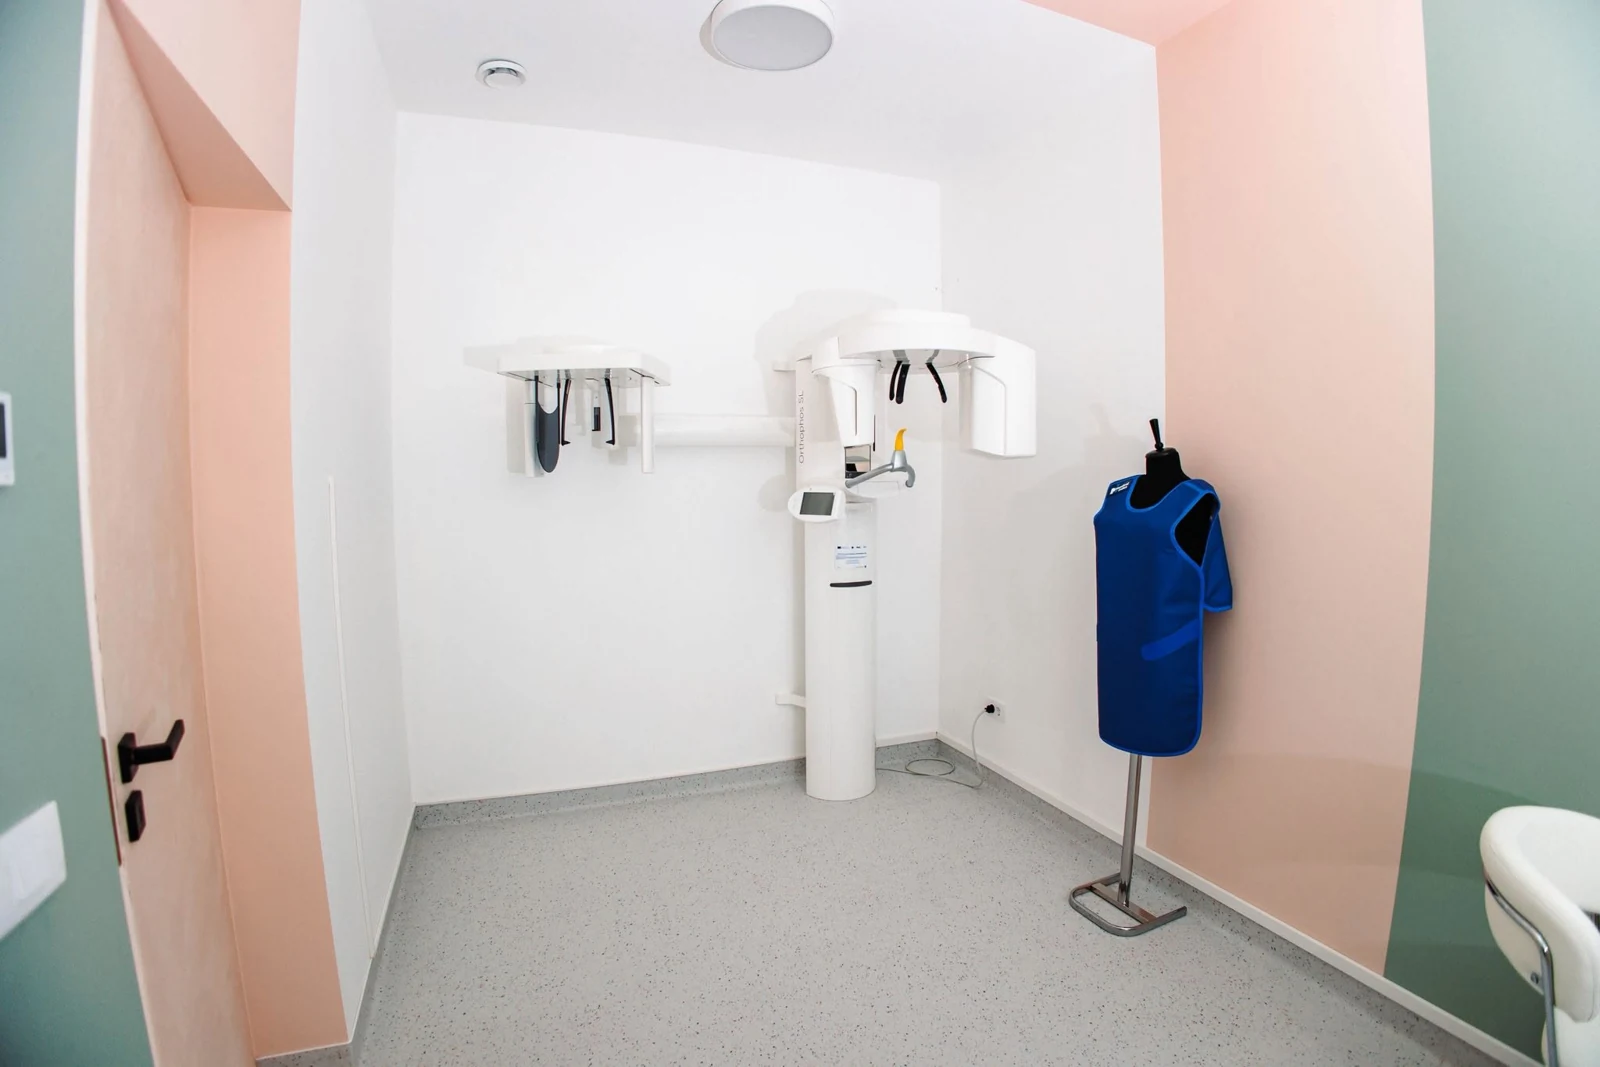
The finished result is a public-facing clinic with welcoming reception areas, treatment rooms and imaging space delivered within a contemporary timber-based building shell.
Related case studies
Explore more ERGIO project evidence.
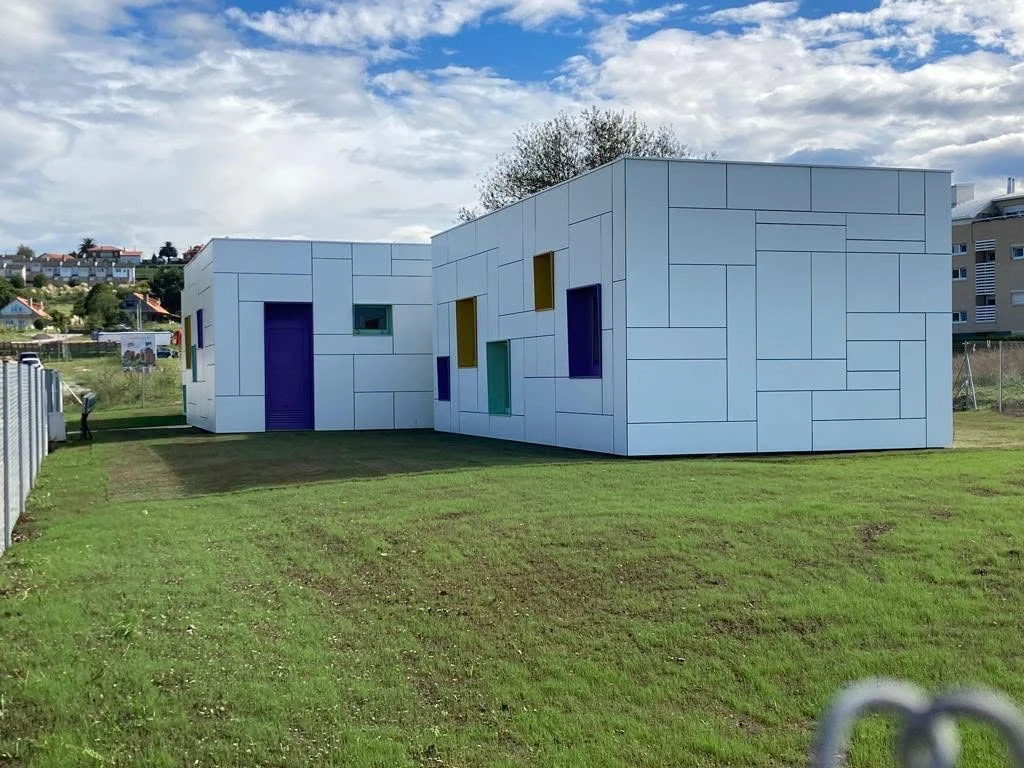
Spain · Public education · Completed
Guarderie
A public-sector modular timber project demonstrating how ERGIO’s systems adapt to educational buildings with integrated interior performance requirements.
View case study ↗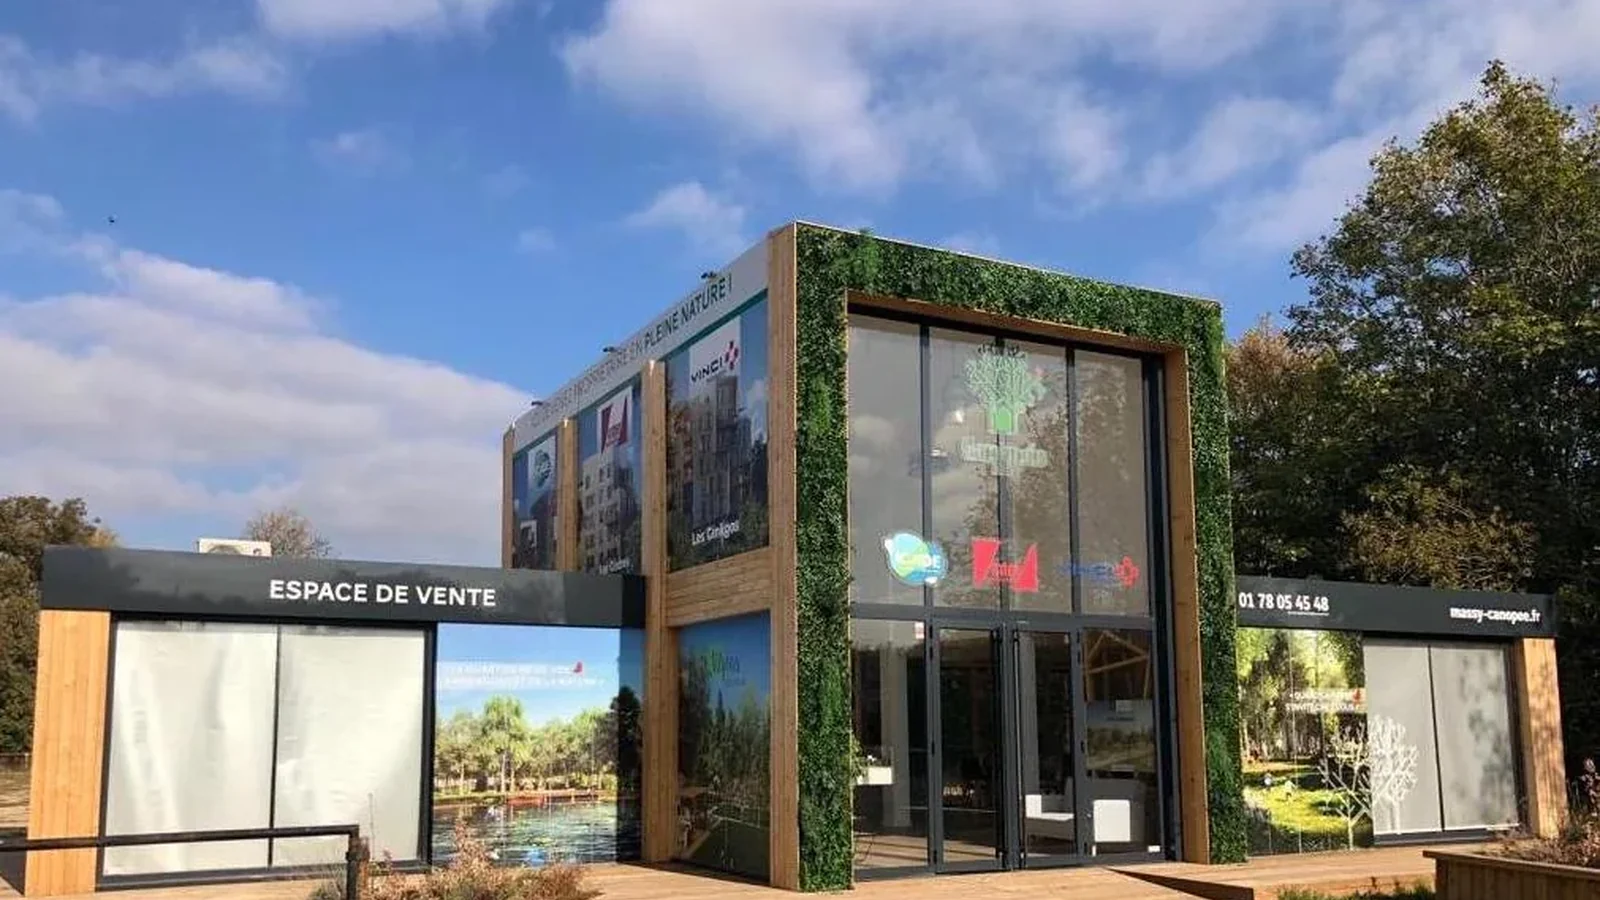
France · Commercial building · Completed
Massy
A commercial timber-frame project where prefabrication, controlled assembly and a distinctive final envelope support a public-facing programme.
View case study ↗Industrial timber construction, capable of delivering any building, any function, anywhere.
Planning a healthcare, commercial or public-facing timber building?
Share the programme, performance requirements and required scope, and ERGIO can help shape the right prefabricated timber package for your next project.