
Comănești, Romania · Industrial production · Completed 2024
Comănești Industrial Timber Hall
A 600 m² production hall where ERGIO delivered the timber structural package from production engineering and CNC machining through supply, transport and on-site assembly.
Completed in 2024, the project demonstrates how an engineered timber structure can serve a working industrial environment through repeatable structural geometry, factory-prepared members and a clear connection between production data, logistics and site execution.
Project overview
Built for production. Designed around repeatable structural logic.
The hall translates an industrial programme into a timber structure that is legible, repetitive and prepared for efficient execution.
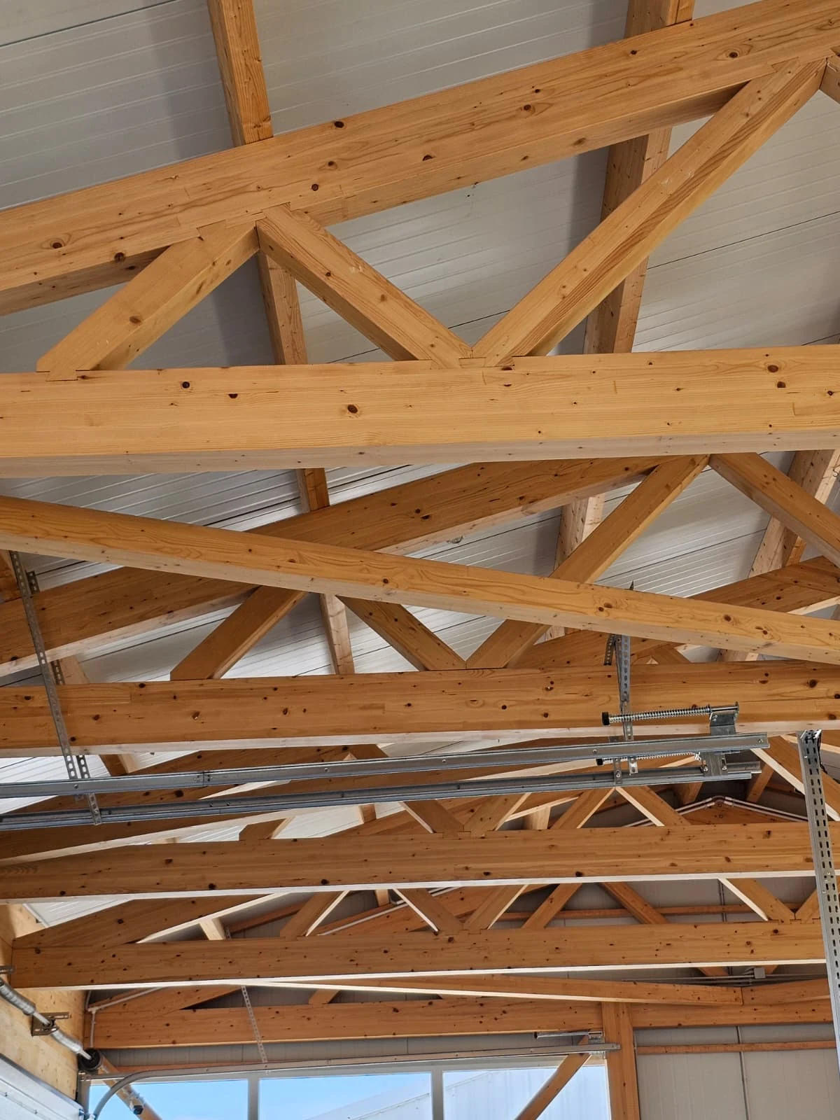
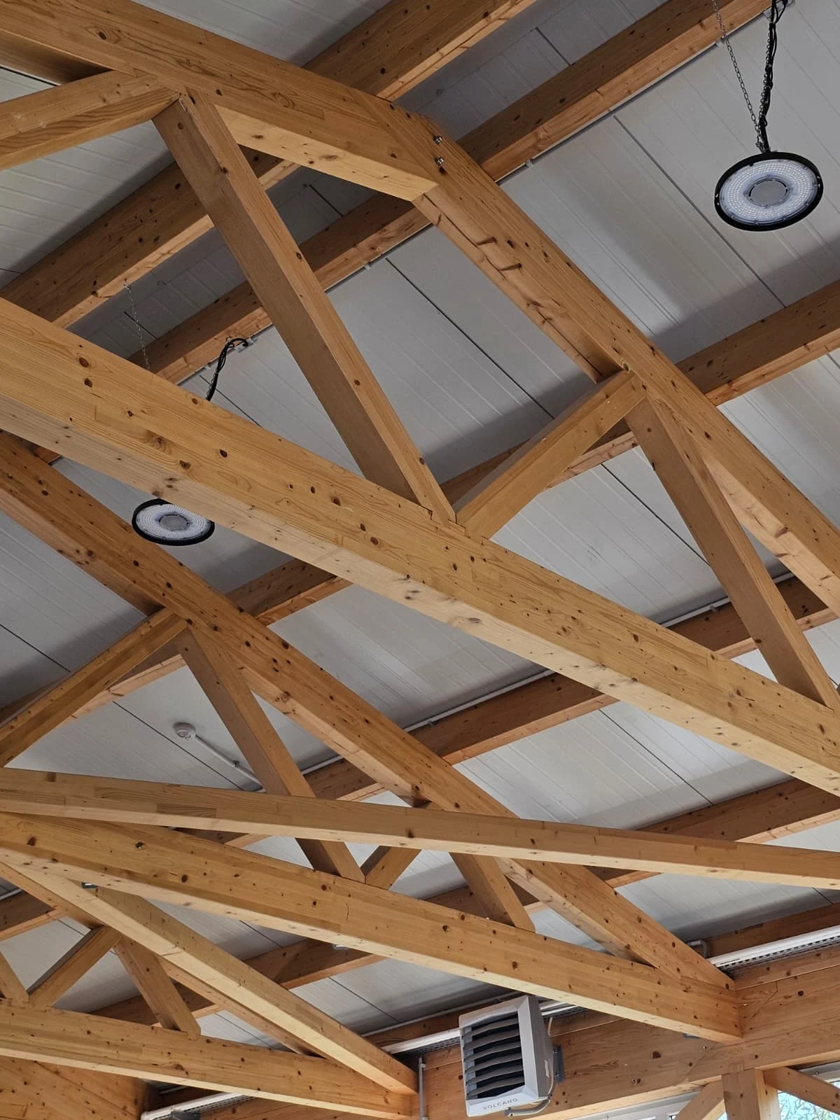
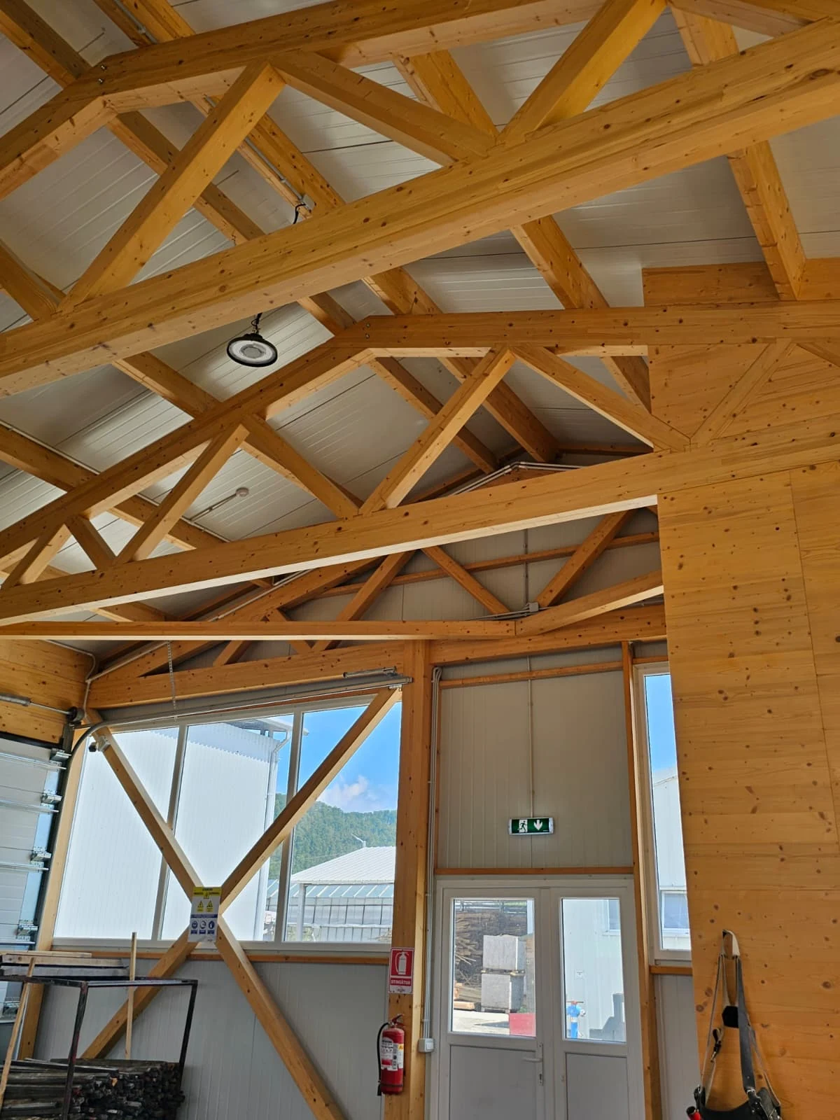
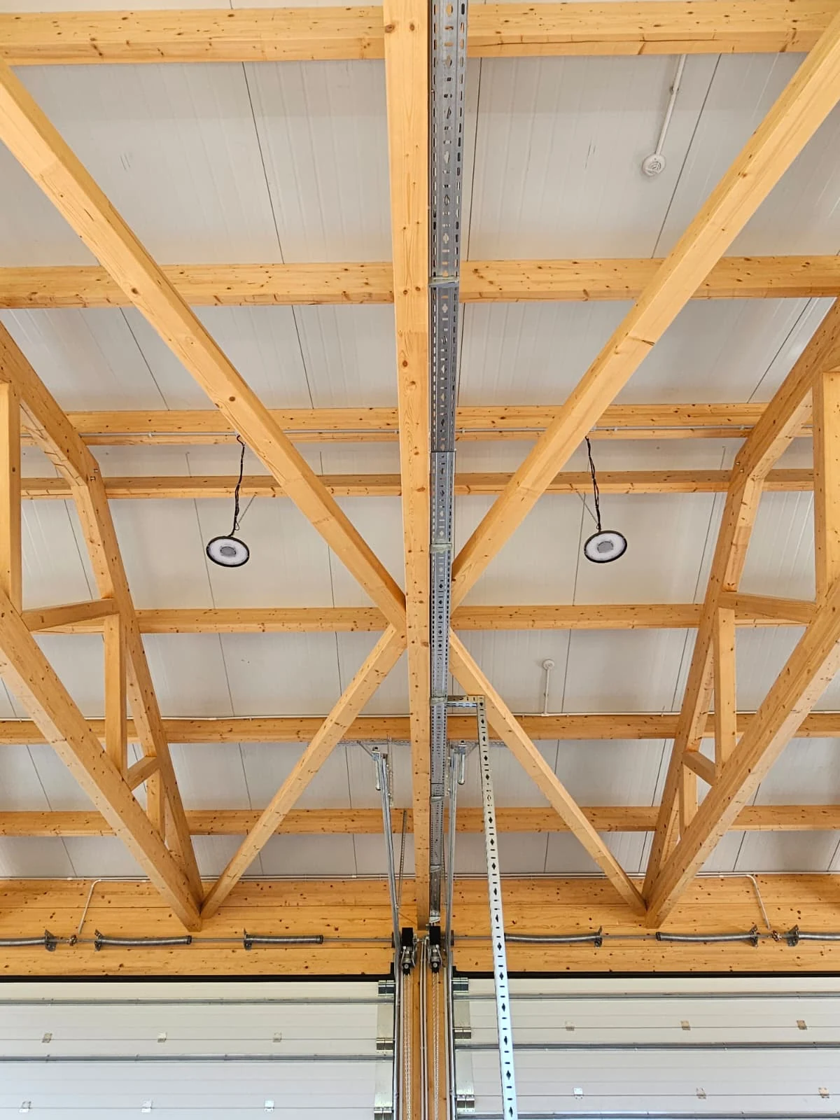
The completed building uses a repeated rhythm of timber roof trusses, beams and bracing elements to organise the production space beneath. Large industrial door openings, roof panels, lighting and building services are integrated around the structural grid, showing how timber construction can work confidently in a practical manufacturing environment rather than only in residential or hospitality architecture.
Project scope
Detailed structural calculations, member dimensions and connection specifications are governed by the approved project documentation.
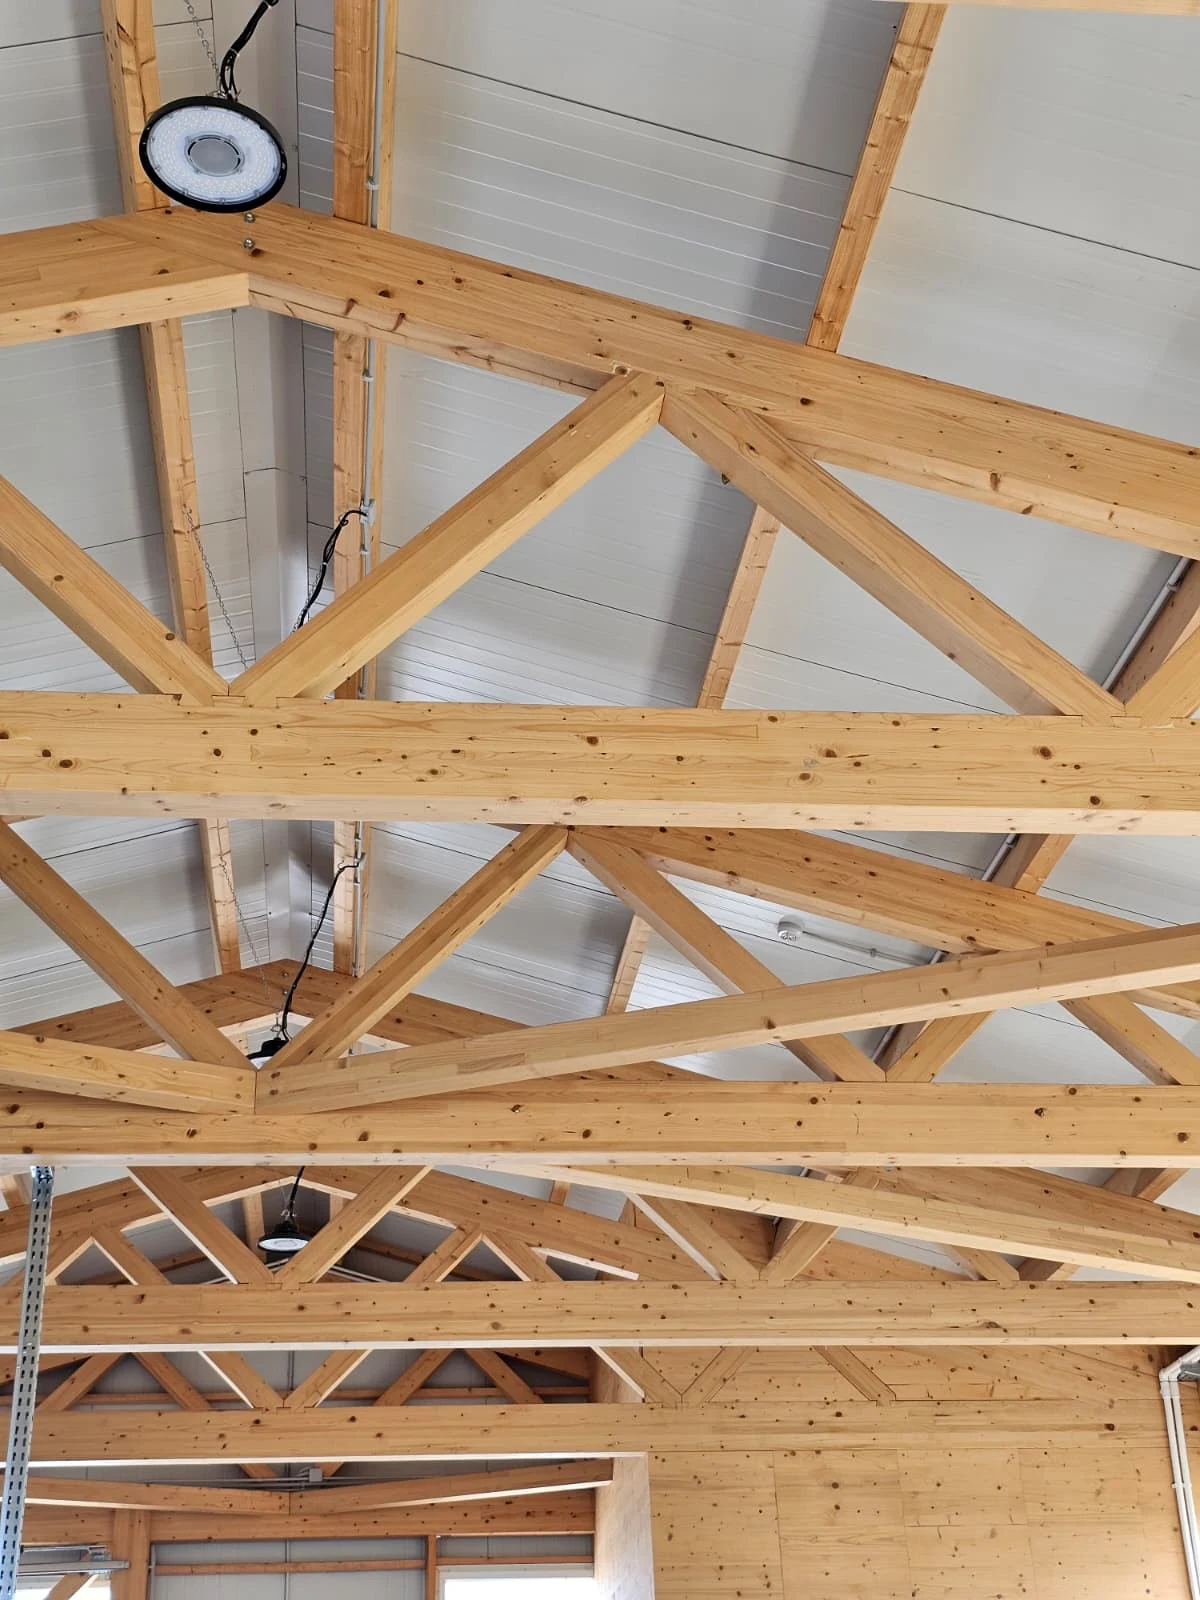
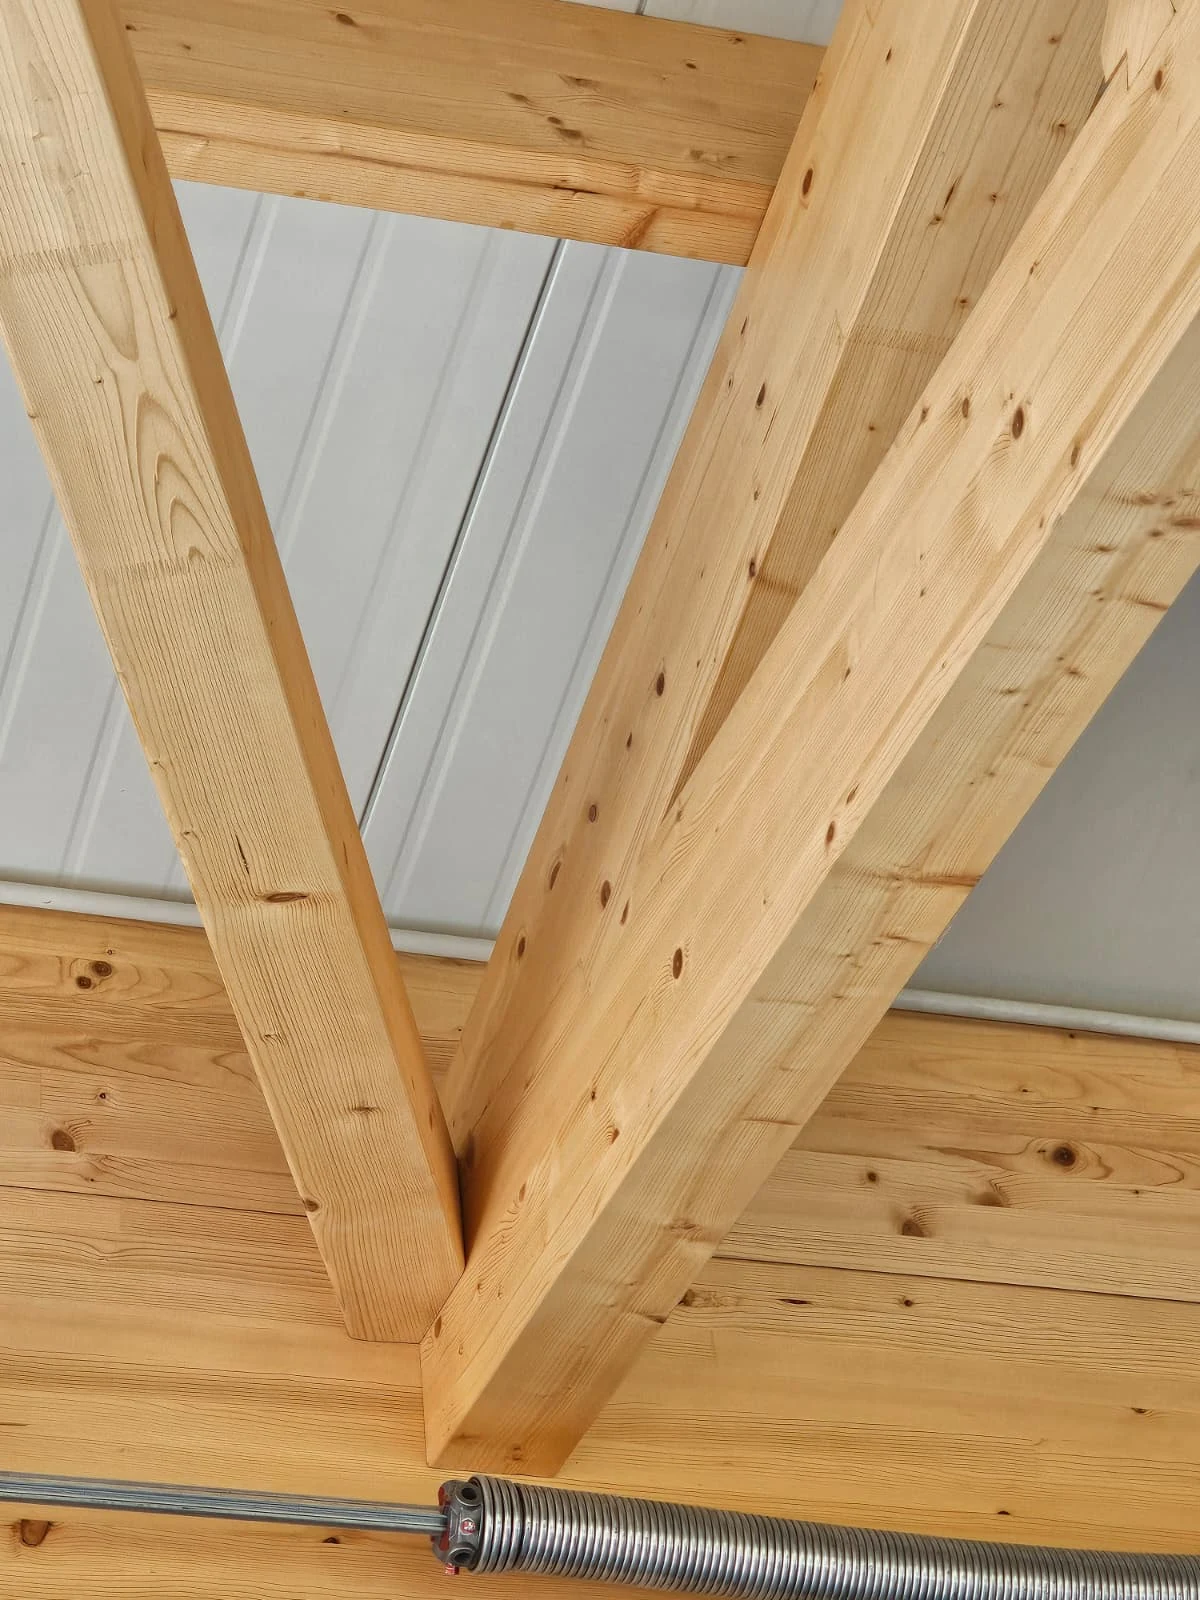
Comănești · industrial referenceA completed production building connecting engineering, CNC preparation, structural manufacturing, logistics and assembly in one ERGIO delivery scope
Structural & production logic
Factory-prepared timber for a working industrial building.
The project is valuable as a reference because the finished structure makes the production logic visible: repeated trusses, prepared joints, coordinated bracing and a consistent structural rhythm across the hall.
Repeated roof structure
A consistent truss-and-beam rhythm organises the hall and simplifies repetition across the buildingRepeated structural frames create a clear industrial grid. This supports predictable manufacturing and gives the completed interior a disciplined, easy-to-read structural order.
Production engineering
The structural concept was translated into production-ready information before fabricationERGIO’s scope included production engineering, connecting the approved structure to the information required for manufacturing, machining, identification and assembly preparation.
CNC-prepared members
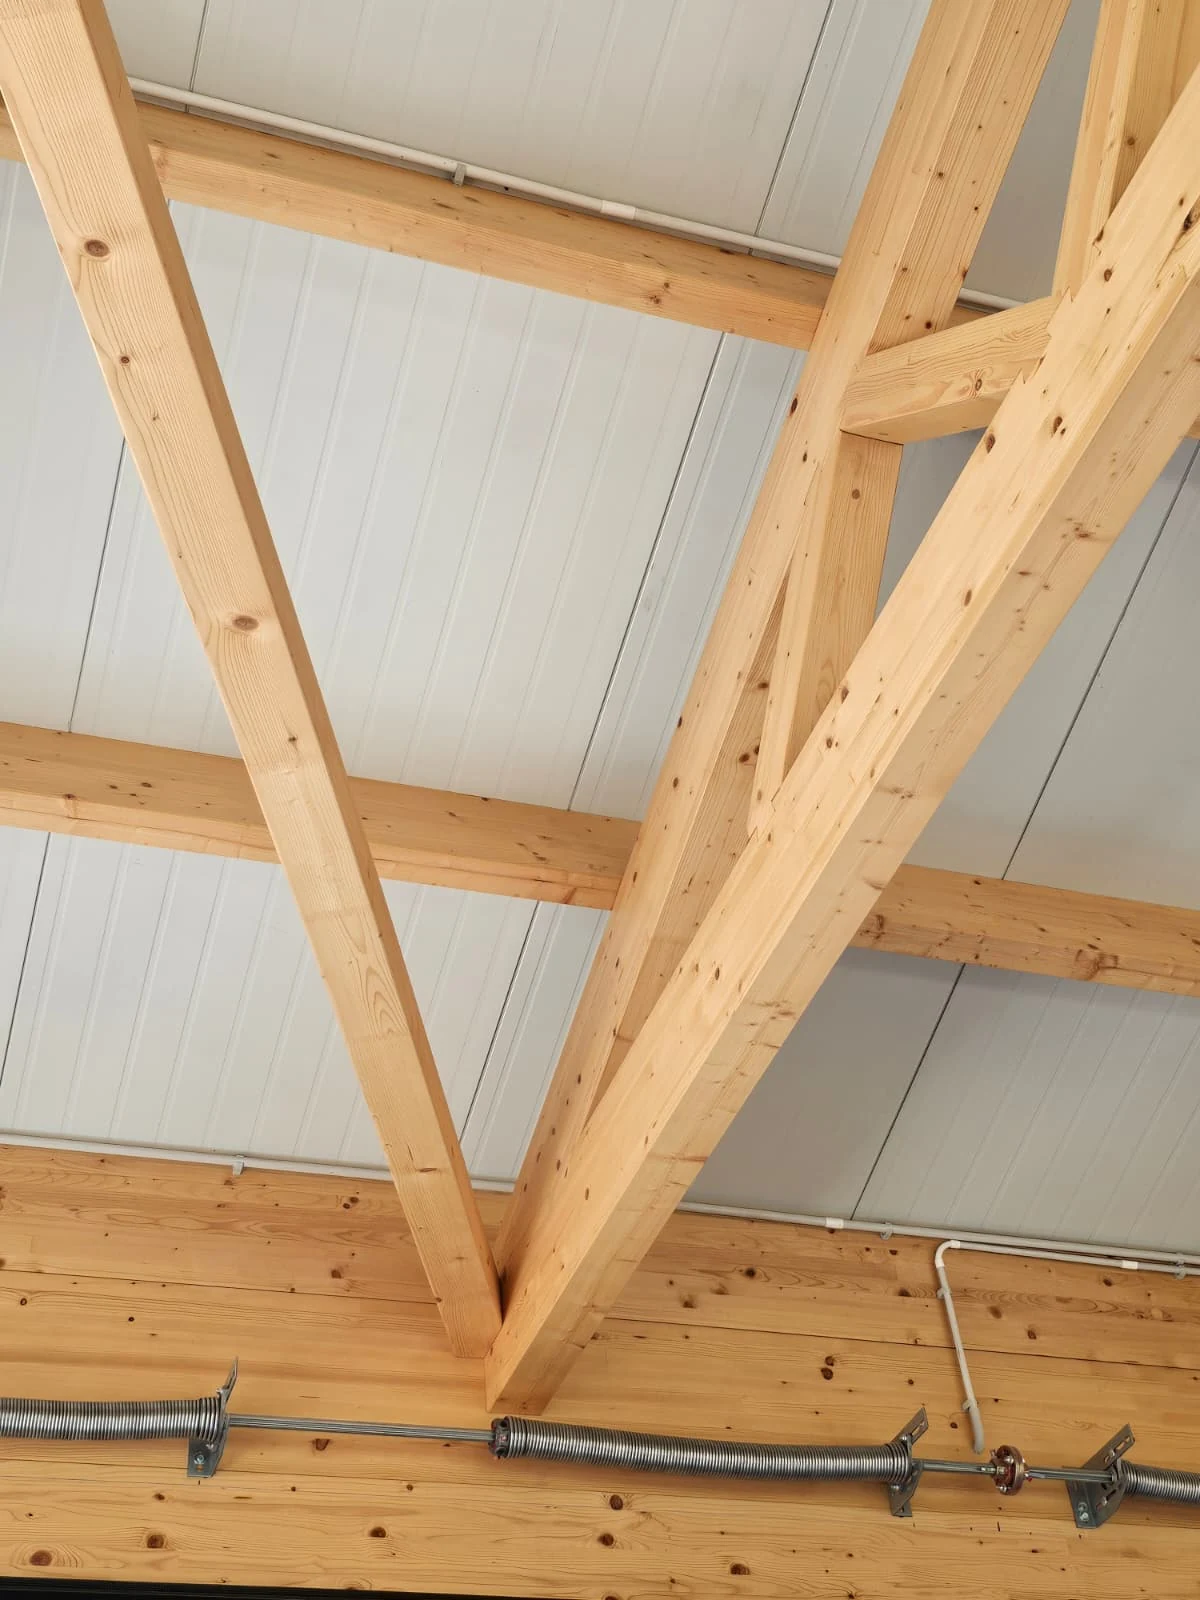
Structural elements were CNC machined to prepare the geometry and connection interfaces before site deliveryFactory machining reduces the amount of corrective work required on site and helps keep repeated joints and member preparation consistent throughout the structural package.
Industrial interfaces
The timber frame works alongside roof panels, large access openings, lighting and building servicesThe completed hall shows the structural system integrated with the practical interfaces of an operational production building rather than treated as an isolated architectural element.
Assembly-ready delivery
Manufacturing, transport and erection were connected as one delivery sequenceBecause ERGIO’s scope continued through transport and assembly, the project could be coordinated from factory output to the final position of the structural elements on site.
ERGIO scope
One connected responsibility from production data to erected structure.
For this project ERGIO’s involvement extended beyond component supply, covering the production and site stages required to turn the structural concept into a completed timber frame.
Production engineering
Preparation of the manufacturing information required to translate the structural design into factory-ready components and assembly logic.
Structural manufacturing & CNC
Fabrication of the timber structure together with CNC machining of the members and connection geometry required for controlled assembly.
Supply & transport
Coordination of the structural package from factory completion through loading and transport to the project site in Comănești.
On-site assembly
Erection of the timber structural package on site, completing the delivery chain through the assembled industrial hall.
Delivery workflow
From production model to completed industrial structure.
The project illustrates the value of keeping engineering, machining, logistics and assembly connected instead of treating them as isolated packages.
Production preparation
The structural design is translated into the production information, member geometry and interfaces required for factory execution.
Manufacturing & CNC
Timber members are manufactured and machined in a controlled environment, preparing the structure before it reaches the site.
Supply & transport
The structural package is organised for delivery so the factory output remains connected to the planned erection sequence.
Site assembly
The timber frame is erected on site, completing the chain from production engineering to the finished structural hall.
Related case studies
Explore more ERGIO project evidence.
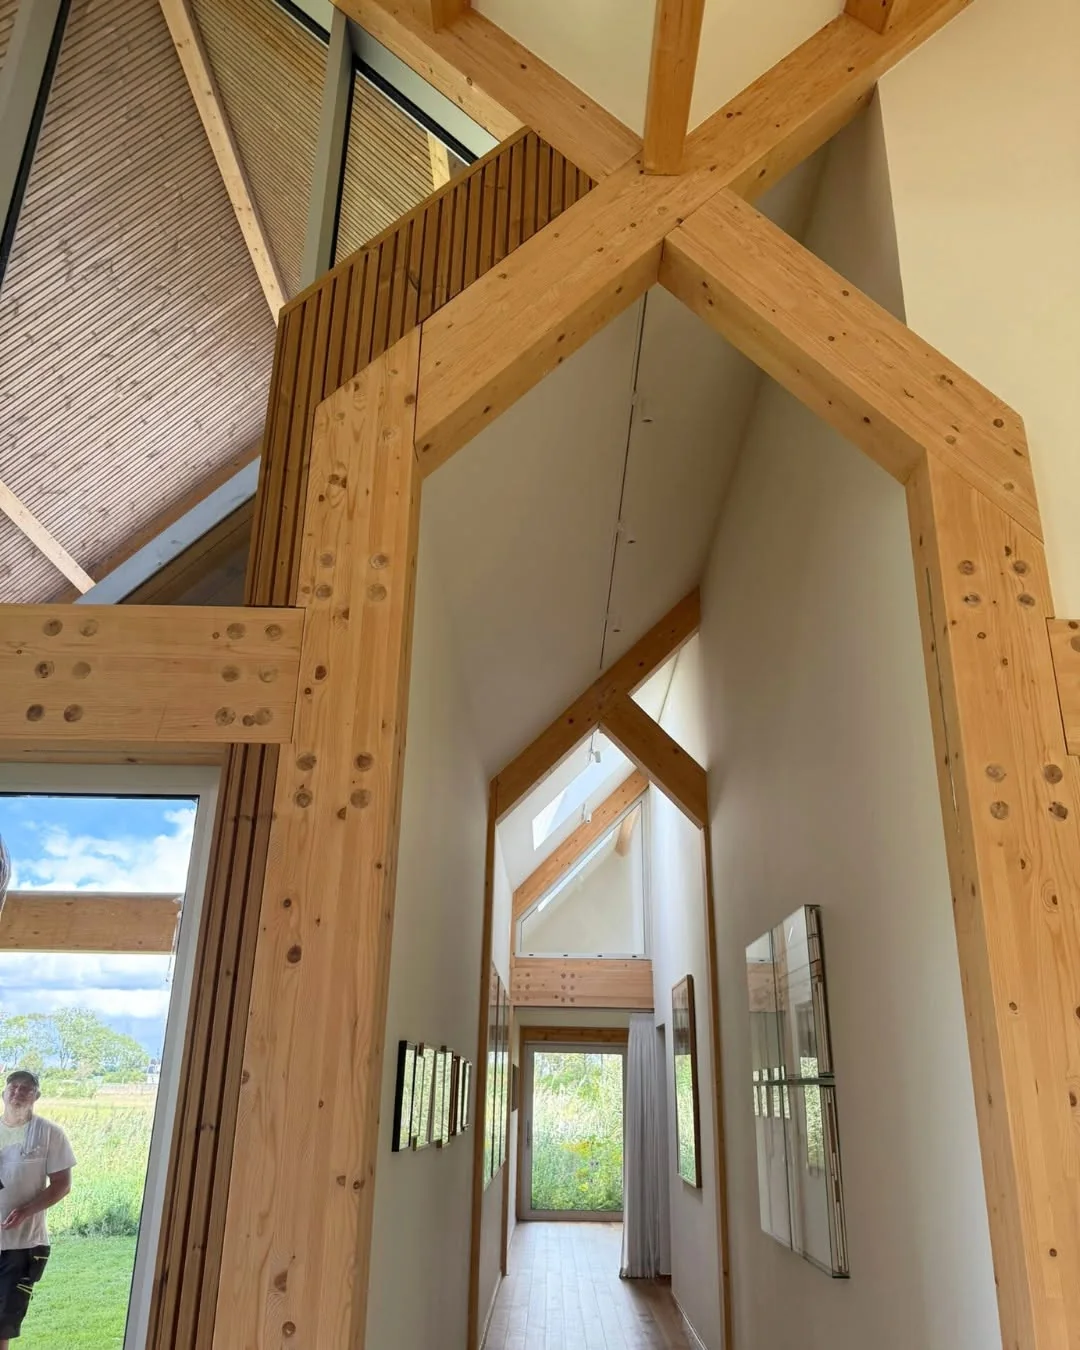
Netherlands · Post & Beam · Completed
Rotterdam
A project reference centred on exposed structural timber, open internal space and factory-prepared beam-and-column components.
View case study ↗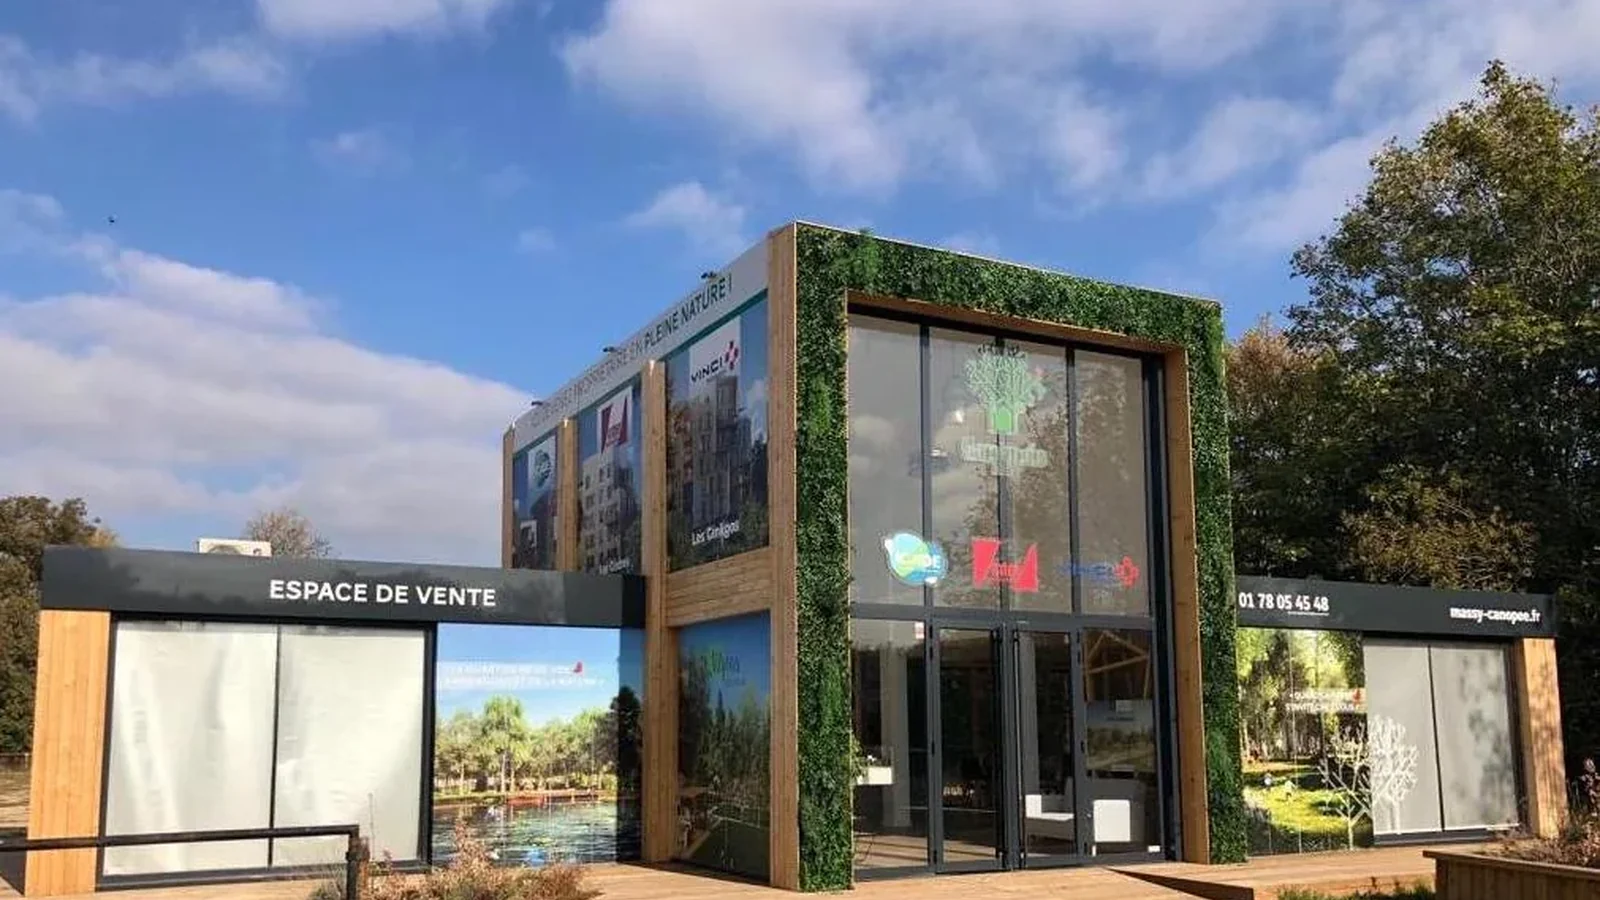
France · Commercial building · Completed
Massy
A commercial timber project demonstrating controlled prefabrication, structural coordination and a distinctive finished envelope.
View case study ↗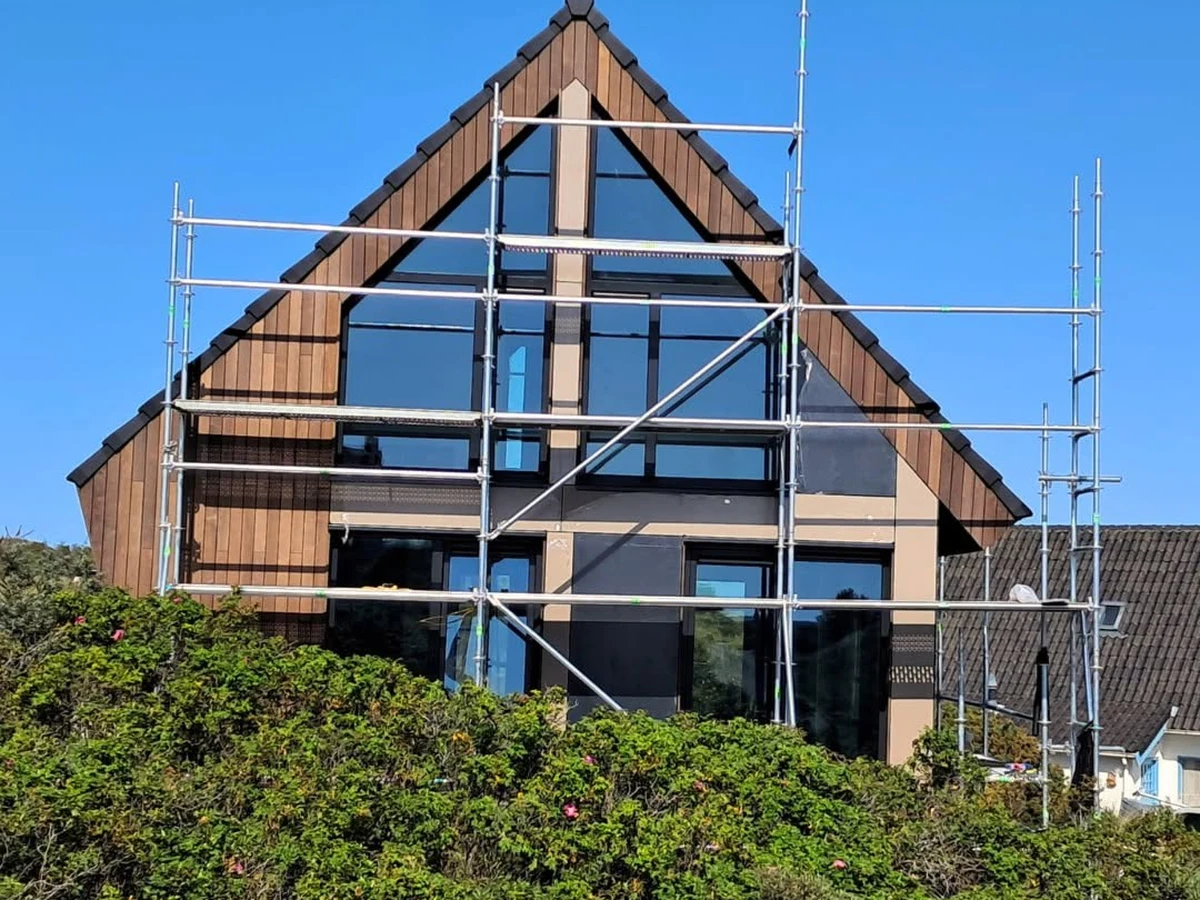
Netherlands · Timber + steel hybrid
Terschelling
A complex reference showing how timber components can be coordinated with structural steel, glazing and other building interfaces.
View case study ↗Industrial timber structures, connected from factory to site.
Planning a production, logistics or agricultural timber building?
Share the structural concept, building area and required delivery scope, and ERGIO can review the project for production engineering, manufacturing, CNC machining, logistics and assembly.