Spain · Log House · Completed
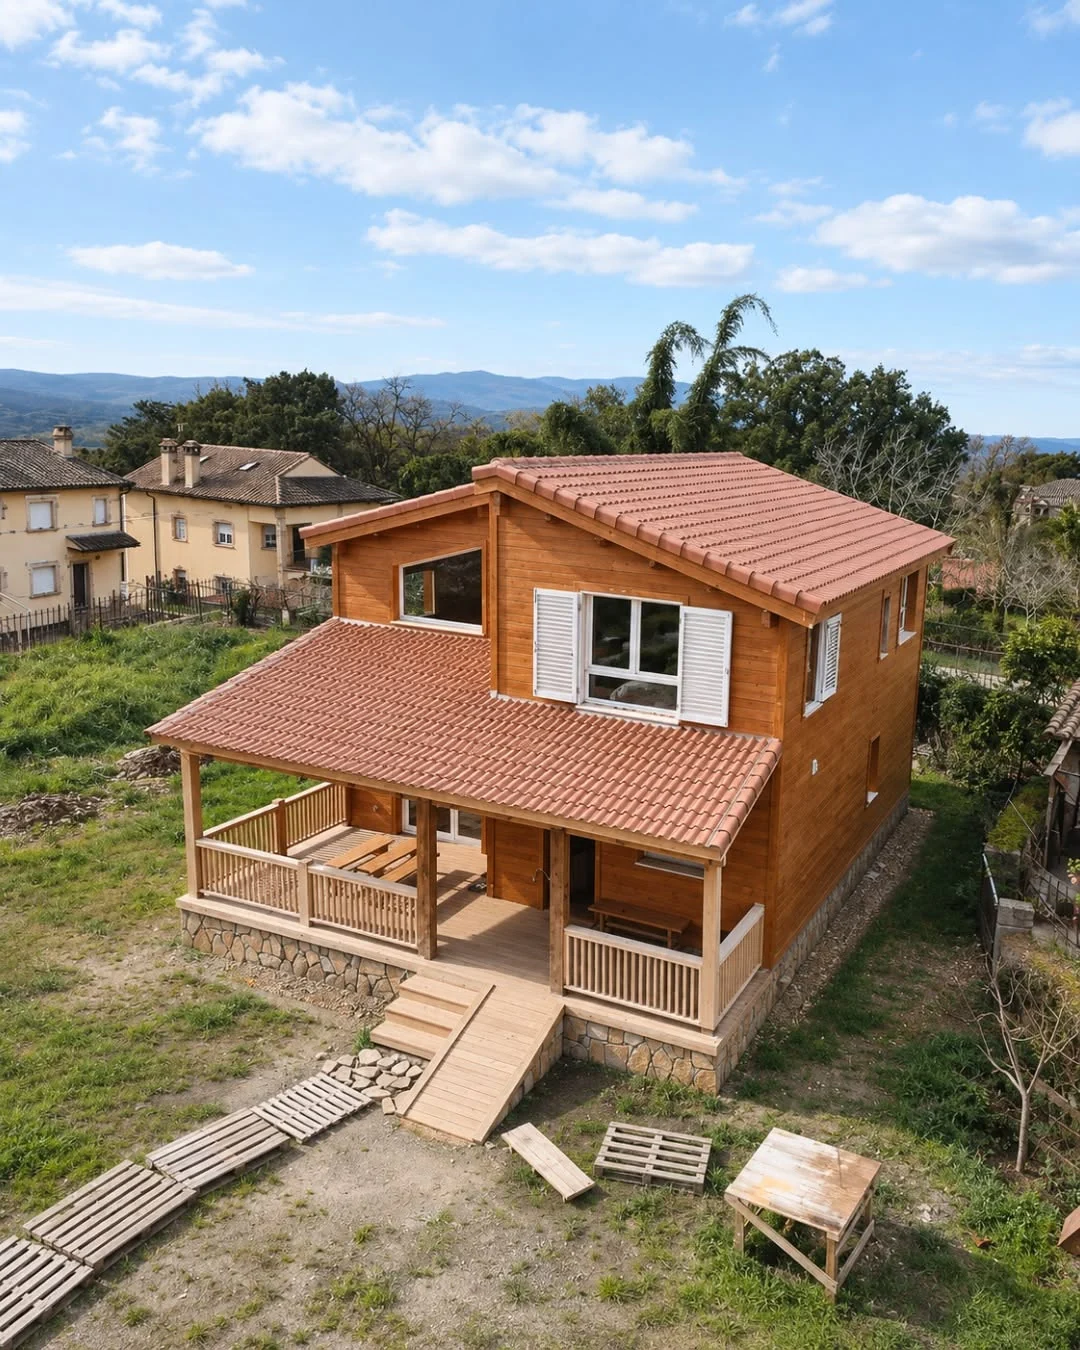
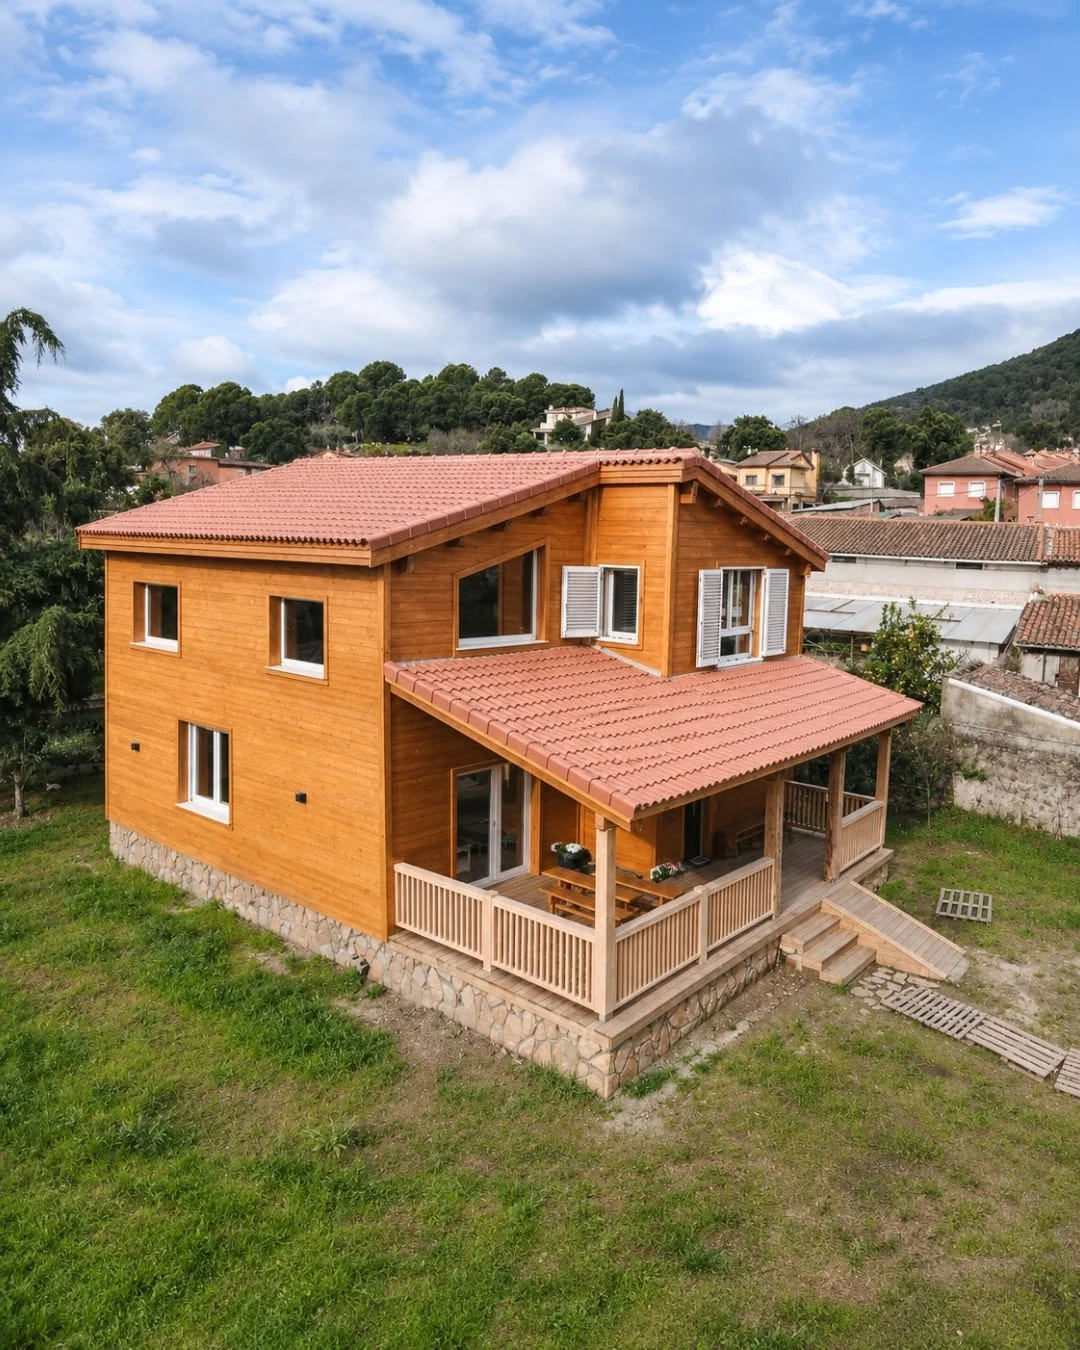
Spanish Log House Residence
A completed two-storey Log House residence in Spain with a project-specific insulated envelope.
Traditional log construction, CNC-machined
ERGIO CNC-machined the solid timber profiles, interlocking corner joints and project-specific details before delivery.
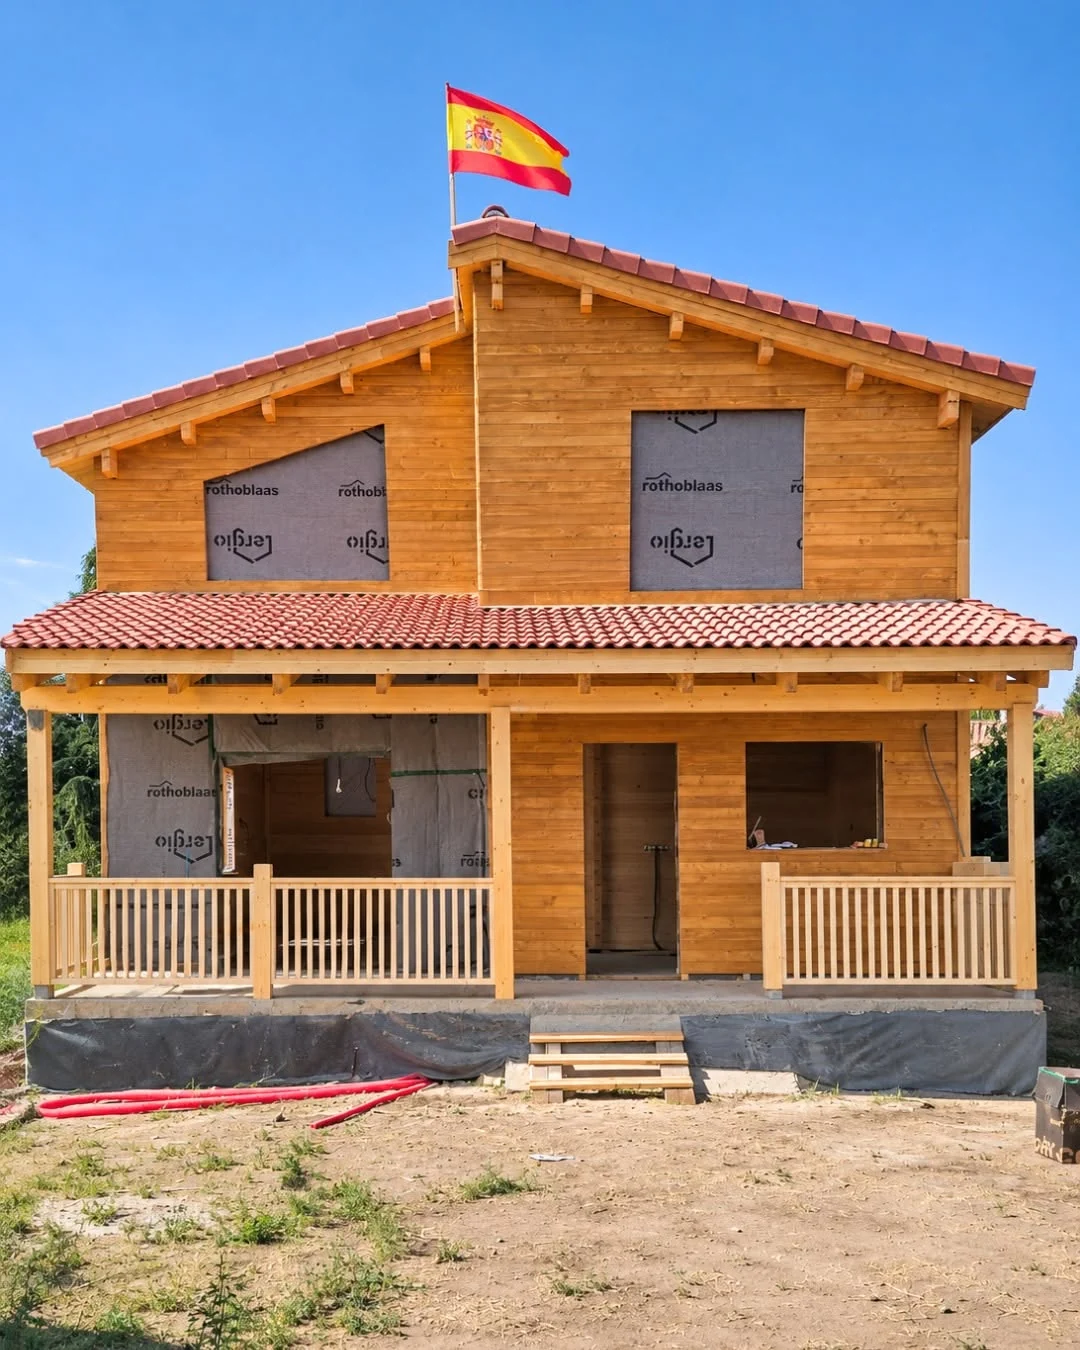
The insulated envelope preserves the character of traditional log construction, with solid timber left visible inside.
Wall and roof build-ups
- Exterior walls
- 100 mm solid timber profiles, mineral wool insulation, vapour control and breathable membranes, and 19 mm timber cladding.
- Interior walls
- 100 mm solid timber profiles, left visible to retain the natural appearance of the wood.
- Roof structure
- Laminated timber beams, OSB sheathing, mineral wool insulation and smart membranes.