Log House Manufacturing: From Project Drawings to CNC-Machined Timber Kits
The corner joint is one of the most recognisable details of a log house. For the project team, however, that joint belongs to a much larger set of decisions: wall configuration, openings, roof connections, material specification and assembly sequence.
These decisions shape how the building will be manufactured and assembled. For architects, contractors and developers, understanding the production process helps establish what must be resolved before the first timber component is machined.
At ERGIO, Log House manufacturing starts with the partner’s architectural documentation and approved structural design. These inputs are developed into a coordinated production model, then translated into machined timber components prepared for delivery and assembly.
From architectural drawings to a production model
Architectural drawings describe the intended building. Manufacturing requires each timber component to be defined within that design.
For a Log House kit, production detailing coordinates the wall profiles, courses, corner joints, openings and connections to the floor and roof structure. Interfaces with beams, columns and other structural members also need to be resolved.
ERGIO prepares the coordination model and acceptance drawings for partner review. This gives the project team an opportunity to check the proposed geometry and interfaces before manufacturing information is released.
The responsibility split is clear: the project partner supplies and assumes the architectural and structural design. ERGIO carries out production detailing and adapts the approved documentation for manufacturing.
What CNC machining contributes
Log House construction relies on the relationship between individual profiled timber members. Their dimensions and interlocking geometry must correspond to the coordinated building model.
CNC machining translates the approved manufacturing information into the cuts and joint geometry specified for the components. Openings and connections are considered during detailing, alongside the machining operations required for the agreed kit.
This preparation reduces the need for improvised cutting during assembly. It also supports repeatability when a project includes several buildings based on an approved design.
For a contractor, the practical value lies in receiving components prepared around an established assembly logic. That preparation still needs to be matched by accurate site setting-out, suitable handling and assembly in accordance with the project documentation.
Choosing the wall configuration
The appearance of a timber wall is only one part of its specification. Building use, climate, structural requirements and the envelope strategy all influence the configuration.
ERGIO’s Log House range includes solid and laminated timber profiles, with published thicknesses from 43 to 120 mm, subject to project specification and production review.
A single profiled wall may be appropriate where the intended use and local requirements allow it. Laminated profiles offer another material option where an engineered member or a particular visual specification is required.
Insulated double-wall configurations introduce a dedicated zone for insulation between two profiled timber walls. This allows insulation to be incorporated while retaining visible timber surfaces where specified.
Profile thickness alone does not establish the thermal or structural performance of a building. The complete wall build-up, moisture strategy, airtightness, fire and acoustic requirements must be assessed for the particular project.
Defining what the kit includes
A Log House enquiry becomes more useful when the supply boundary is established early.
Some partners require machined wall profiles and manage the remaining structure and materials themselves. Others need a coordinated package that includes floor and roof members, beams, columns, connectors or selected envelope materials.
Depending on the agreed scope, an ERGIO package can include:
- Profiled wall members, partitions, corner joints and openings.
- Floor and roof timber components.
- Primary beams, columns and structural connectors.
- Insulation, membranes, battens, cladding or joinery.
- Component identification, packing and assembly documentation.
Defining these interfaces before production helps the project team coordinate procurement and understand which materials and operations remain within its own scope.
Preparing components for the assembly sequence
Manufacturing preparation extends beyond machining.
Component identification, grouping and packing help connect the factory output to the work planned on site. Loading must also be considered alongside the intended unloading and assembly sequence.
This becomes particularly relevant for restricted-access sites or developments delivered in phases. The required delivery order should be discussed while the package and programme are being defined.
Transport, assembly arrangements and technical support are confirmed according to the project location and contracted scope.
Applying the system to different project types
Log House systems can serve hospitality, leisure and residential projects where exposed timber forms part of the architectural brief.
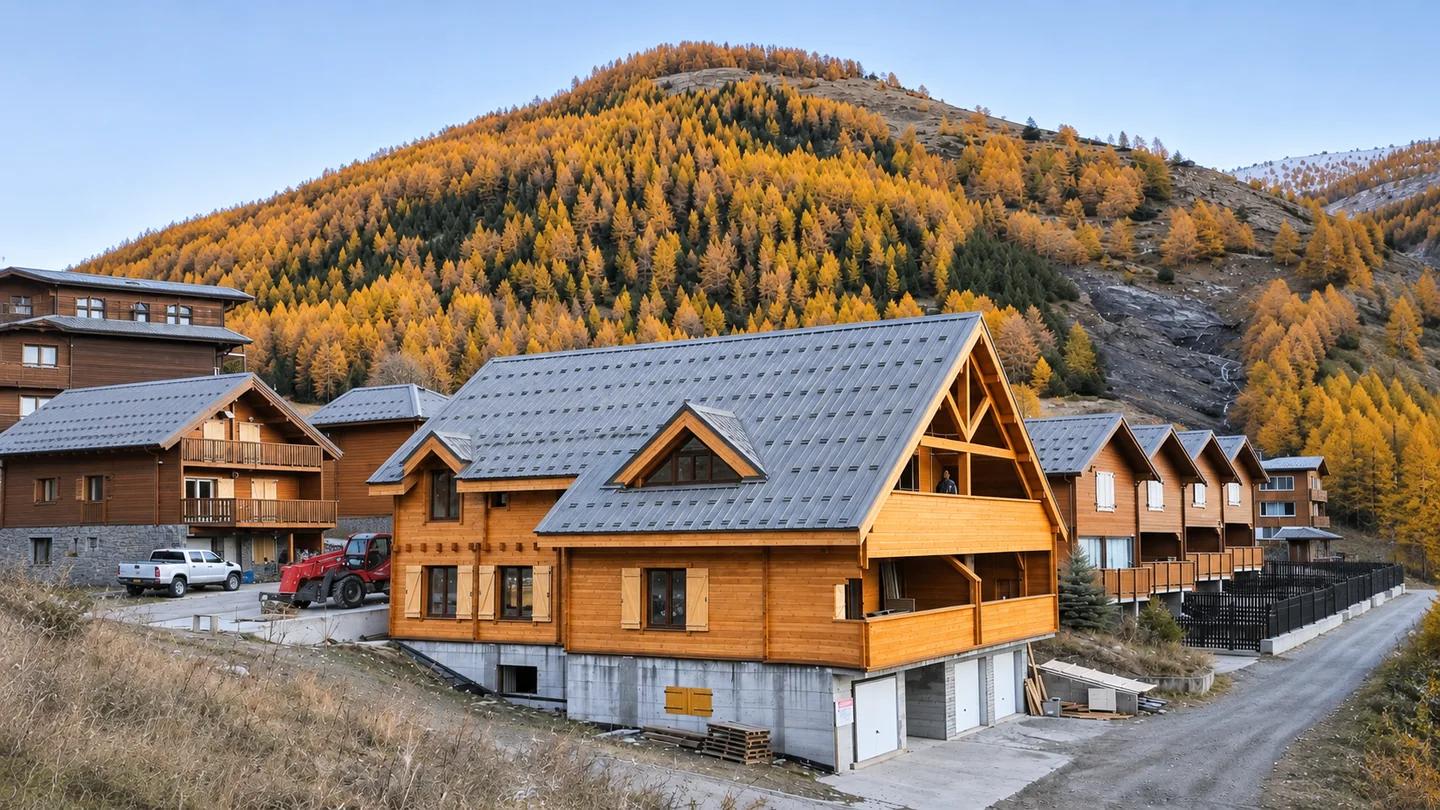
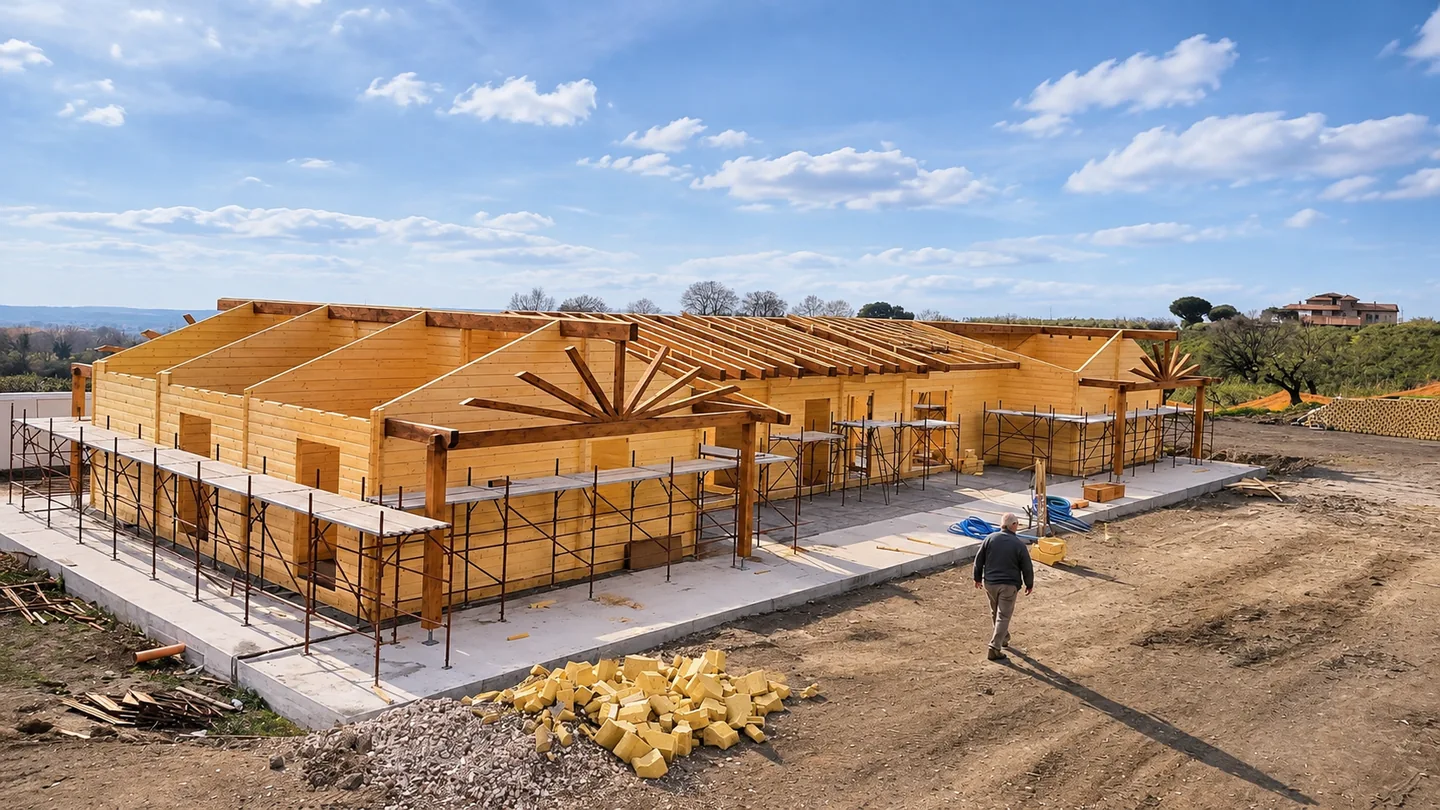
ERGIO’s documented work includes a mountain chalet in Alpes-de-Haute-Provence, France, and a 460 m² two-family residence in Italy manufactured with 80 mm laminated timber profiles. These projects illustrate different applications of the system, from mountain hospitality to a substantial residential building.
For repeated accommodation units, an approved design can provide a basis for recurring production. Site conditions, foundations, services and local requirements still need to be coordinated for each development.
What to prepare before requesting a quotation
A productive manufacturing review starts with plans, sections, the structural concept, the project location and the intended supply scope.
It also helps to identify the preferred wall configuration, visible timber requirements, insulation strategy and target delivery programme.
With these inputs, ERGIO can review how the project will move from approved documentation to detailed components, manufacturing and delivery.
Planning a Log House project?
Explore ERGIO’s Log House SystemSend your project documentation for a technical and commercial review.